
 See all 43 photos
Property history

This listing has ended. It is no longer available.
Property not available for sale or for rent.
Ask about this home
A HOMEH agent will answer your questions about this home.Ask HOMEH
About this home
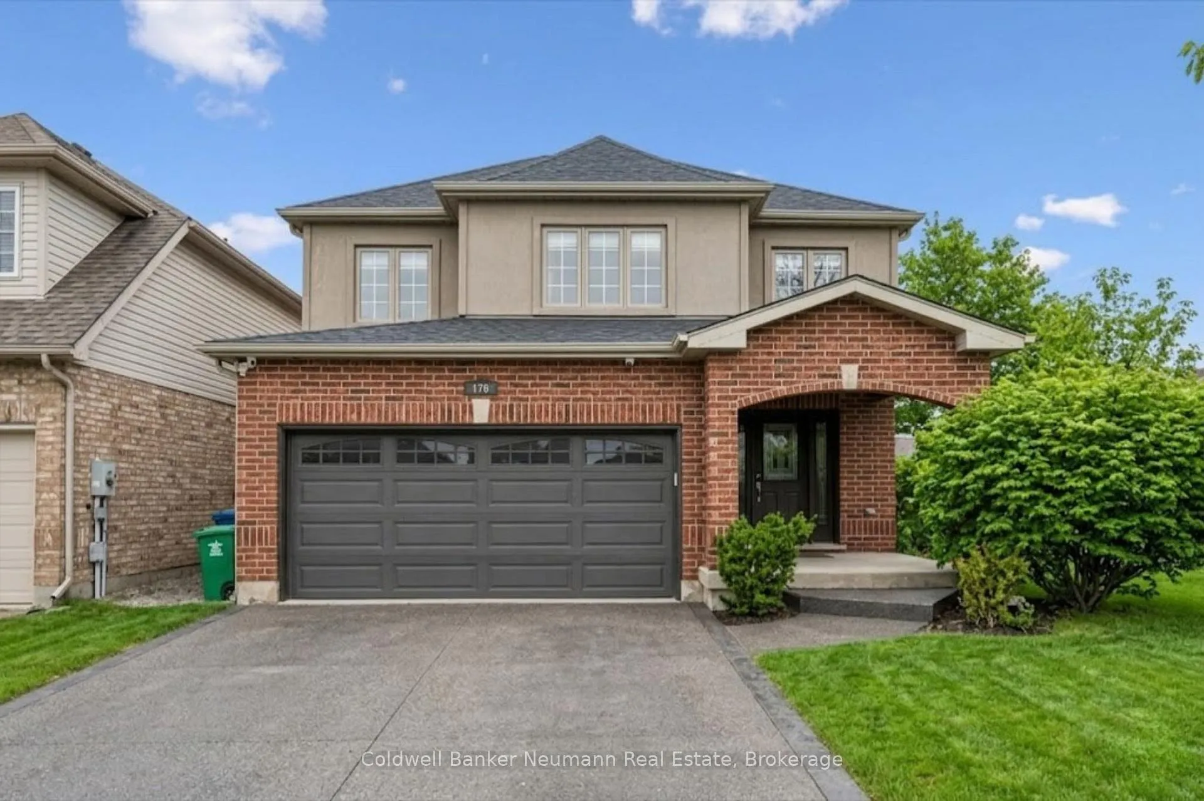
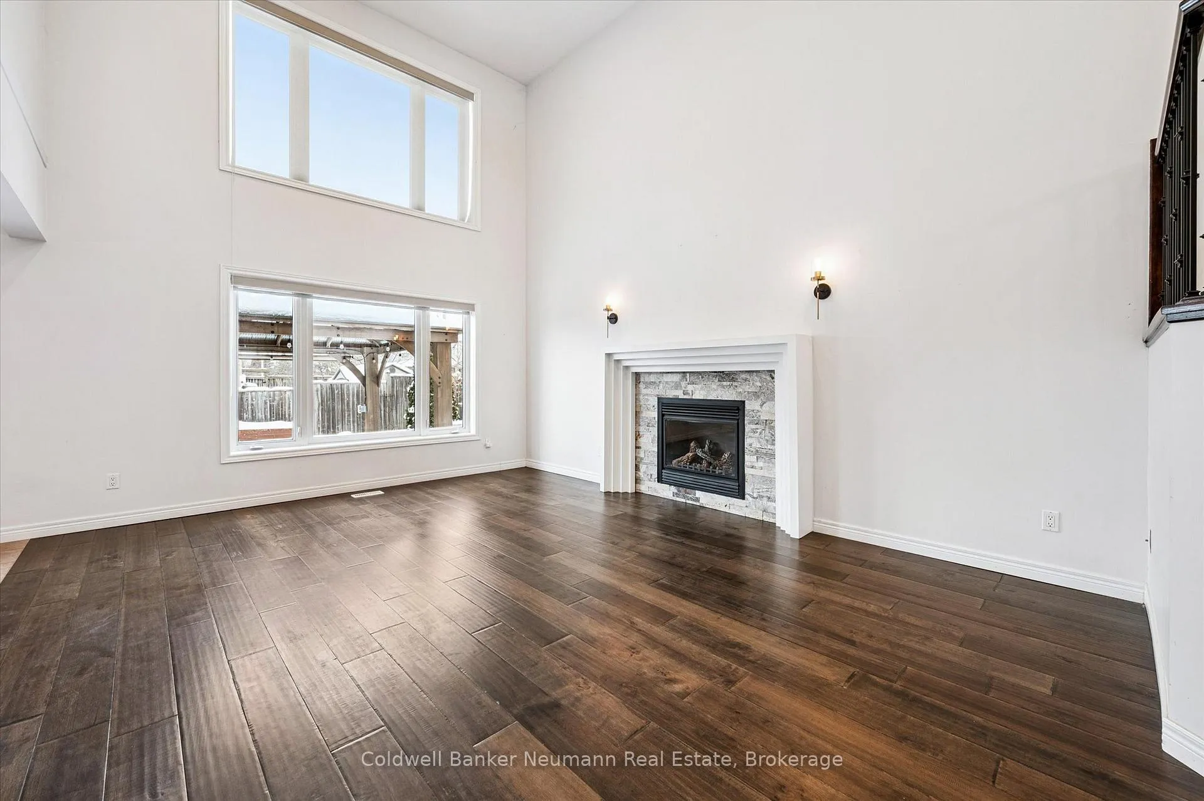
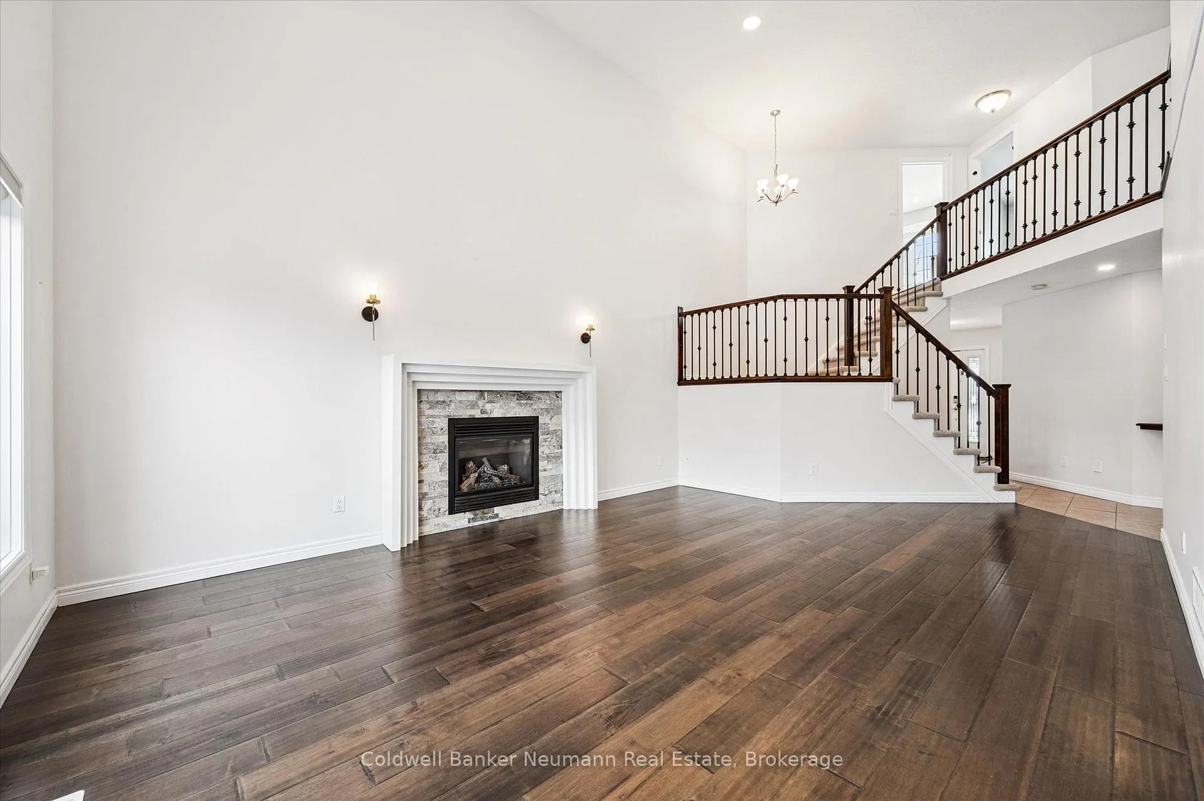
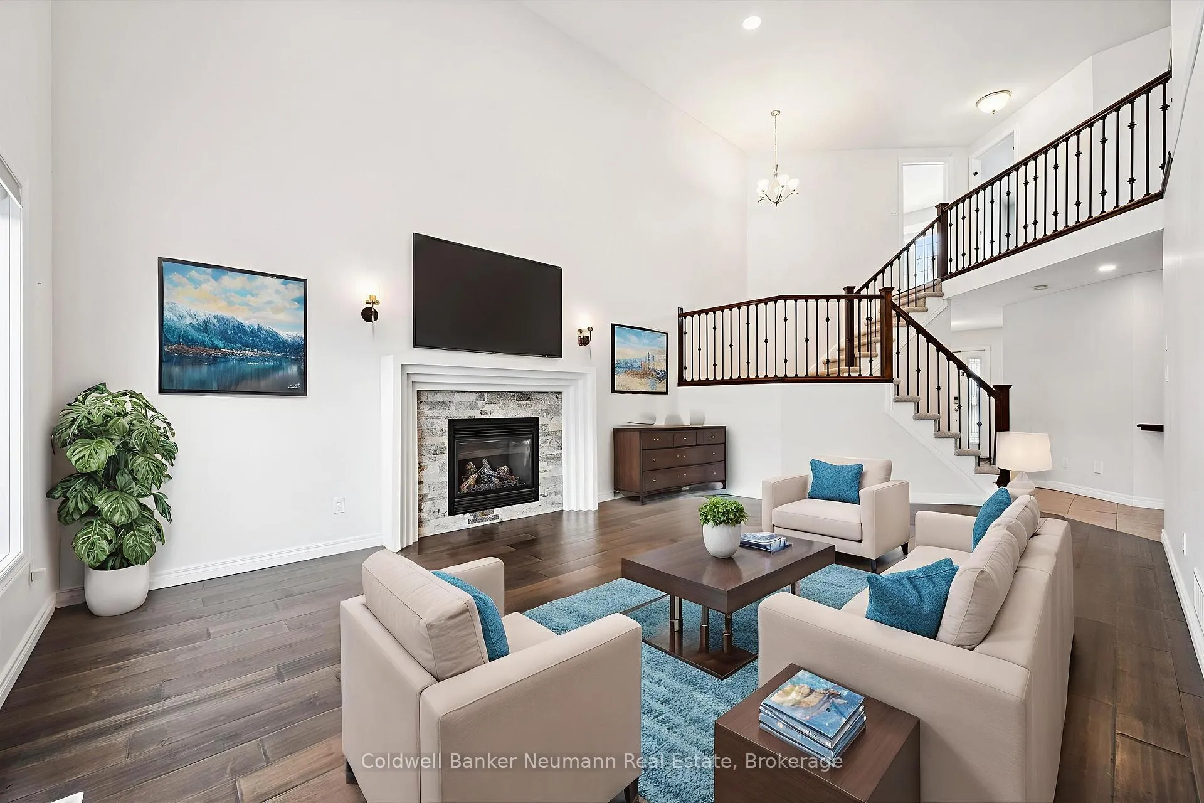
Welcome to 176 Colonial Drive, a wonderful place to call home in one of Guelph's most established and family-friendly neighbourhoods. Located in the heart of the Westminster Woods/Pine Ridge neighbourhood, this home is ideal for growing families looking for comfort, space, and convenience. Inside, the layout is thoughtfully designed for everyday family life, offering bright, inviting living spaces where everyone can gather, relax, and connect. The home provides flexible rooms that easily adapt to family needs - whether it's play space for kids, a home office, or areas for hosting family and friends. Natural light fills the home, creating a warm and welcoming atmosphere throughout. Upstairs you'll find 3 bedrooms, and a fully renovated main bathroom. The primary bedroom features 2 walk-in closets and an ensuite bathroom. Step outside to enjoy a private yard perfect for children to play, summer barbecues, or simply unwinding at the end of the day. This is a neighbourhood where kids ride bikes, neighbours know each other, and families put down roots. The location truly shines, with parks, schools, walking trails, shopping, and public transit all nearby. Daily errands are easy, and commuting is a breeze, making it a practical and enjoyable place to raise a family. 176 Colonial Drive offers the space, setting, and community families are searching for - a place where memories are made and futures grow.
Facts & features
Ask about this home
A HOMEH agent will answer your questions about this home.
Rooms
16 rooms · 4 bathrooms
- Laundry10′6″ × 5′10″61 sq.ft.
- Breakfast13′5″ × 9′1″122 sq.ft.
- Powder room6′10″ × 5′5″37 sq.ft.
- Kitchen13′5″ × 13′2″177 sq.ft.
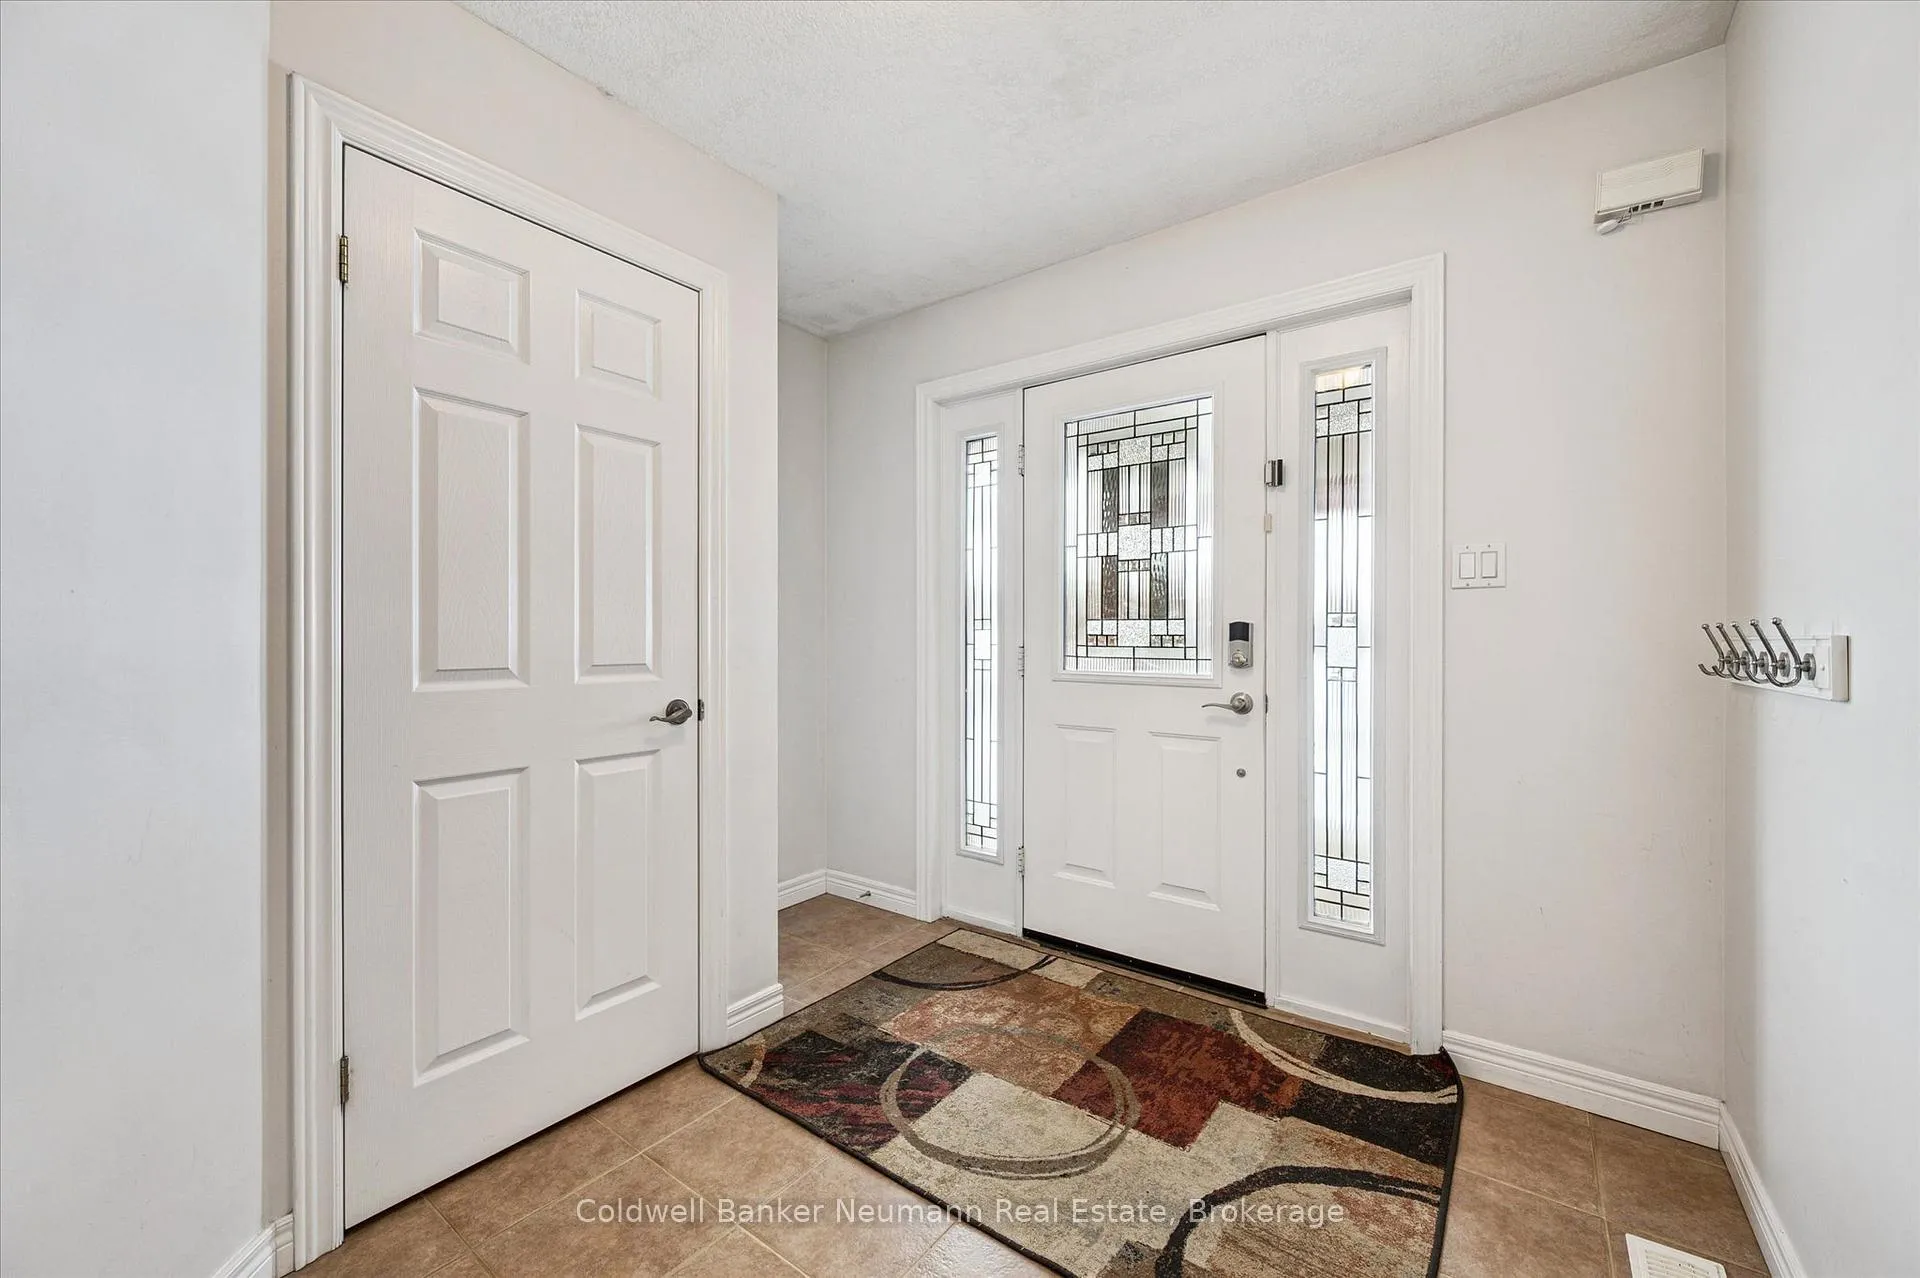
- Foyer9′4″ × 9′6″89 sq.ft.
- Family room13′11″ × 23′7″327 sq.ft.
- Bathroom7′11″ × 9′11″79 sq.ft.
- Bedroom 311′10″ × 12′10″152 sq.ft.
- Bedroom 212′10″ × 13′11″178 sq.ft.
- Bathroom9′11″ × 12′10″126 sq.ft.
- Primary bedroom13′11″ × 17′3″241 sq.ft.
- Cold room/cantina9′2″ × 9′9″90 sq.ft.
- Other9′3″ × 12′10″119 sq.ft.
- Bathroom5′5″ × 5′8″31 sq.ft.
- Utility room7′1″ × 13′4″95 sq.ft.
- Recreation26′11″ × 23′1″621 sq.ft.
Around this home
Schools nearby
School rating, out of 10.
Listing details
Helpful tools
Your HOMEH agent
"I would see it this week."
Ask HOMEH about this home
Price, neighbourhood, monthly cost. Ask anything.
HOMEH Intelligent Agent is an AI, not a licensed representative. Check anything important with your agent.