

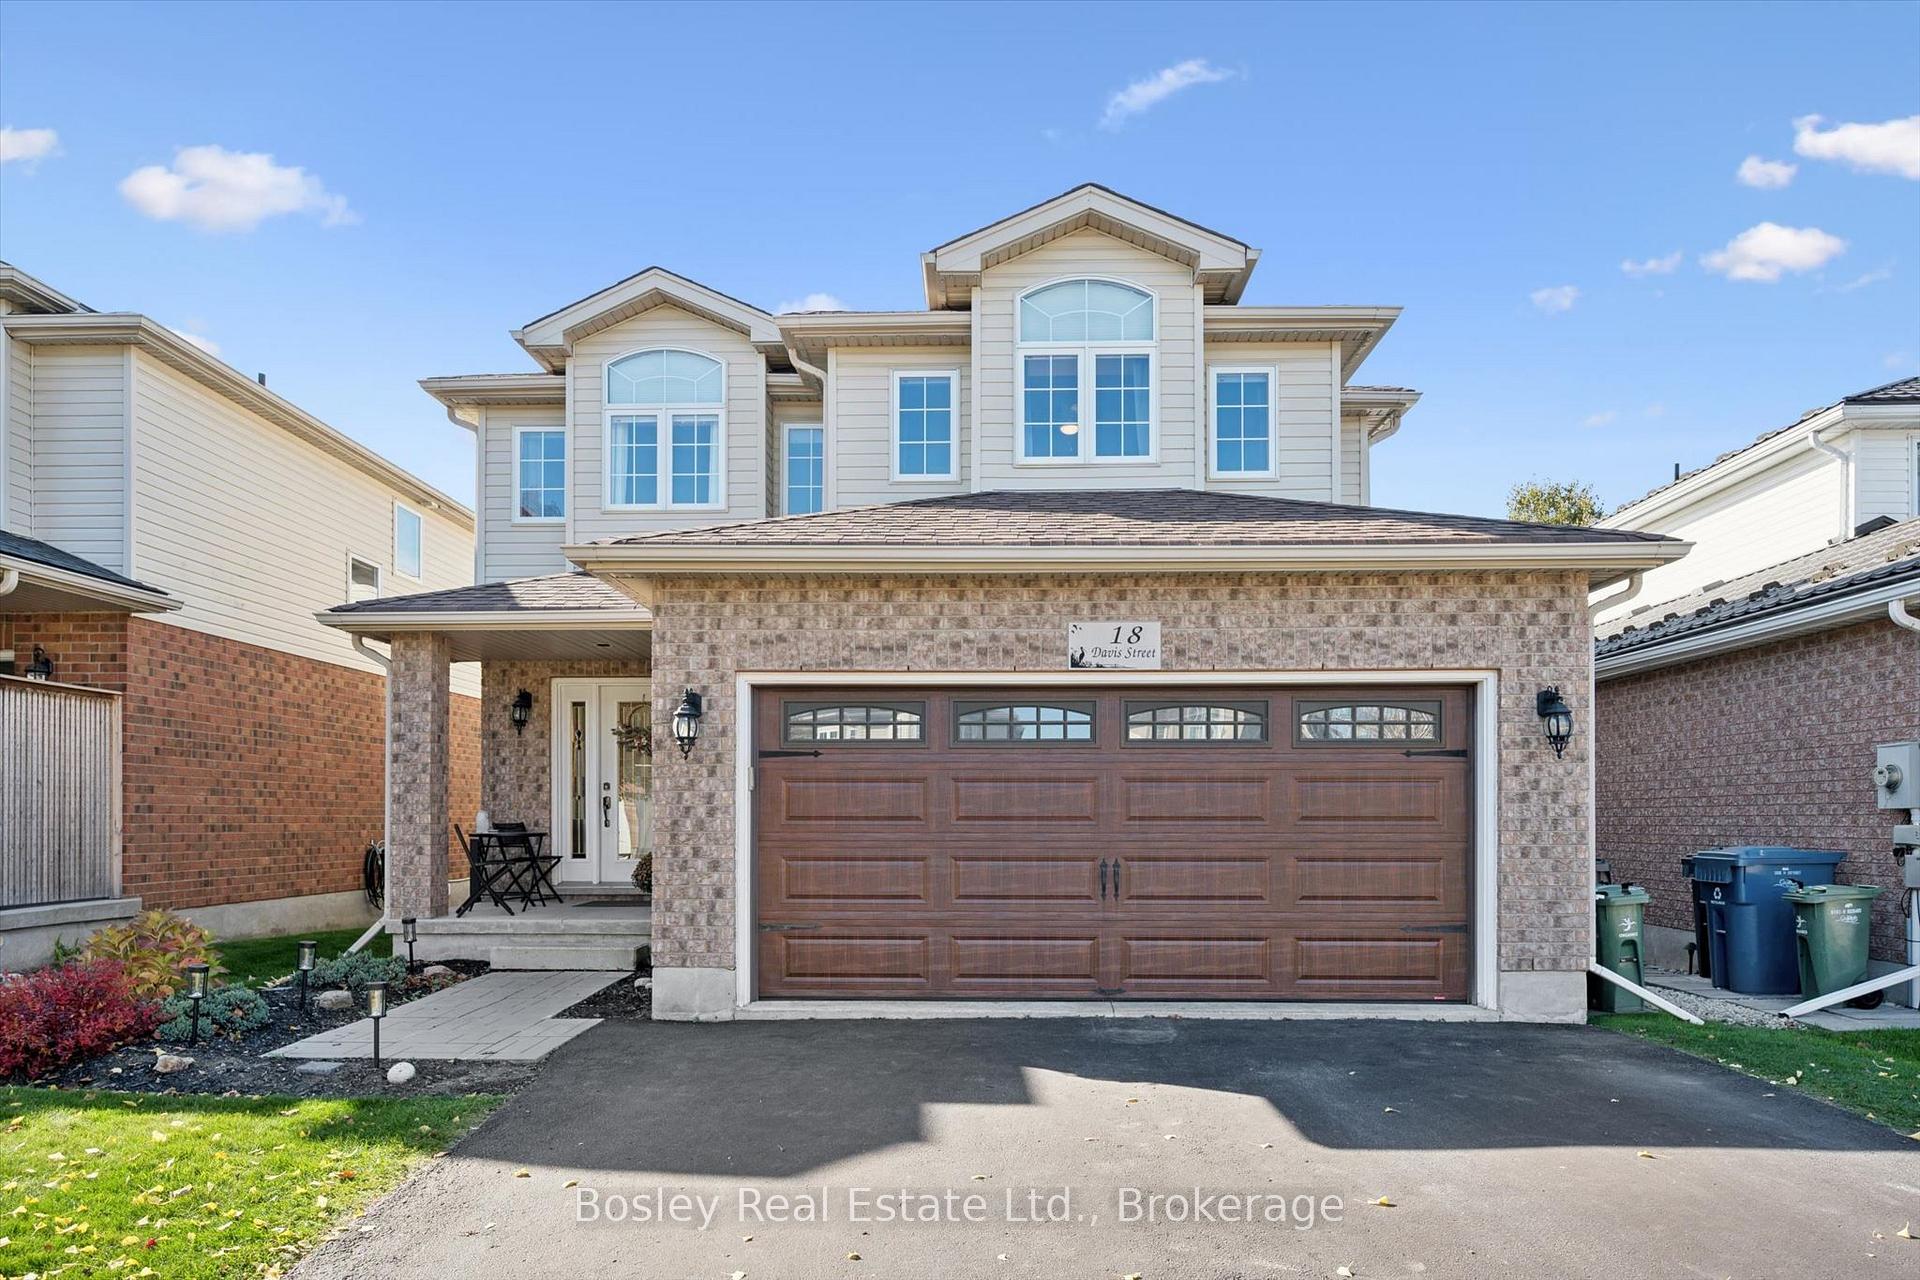
18 Davis Street
18 Davis Street
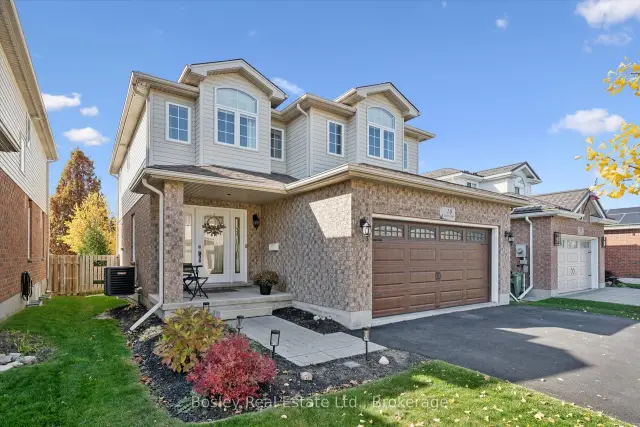
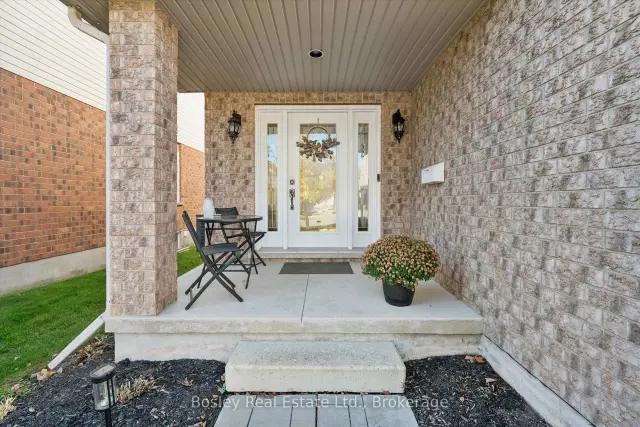
 See all 46 photos
Property history
Facts and features
- BasementFinished
- Age of home16–30 years
- Water, sewerMunicipal
- HeatingForced air
- Central air
The homeDetached, 2-storey, Age 16–30 years
- TypeDetached
- Style2-storey
- Age16–30 years
- Living space2,000–2,500 sq ft
- BasementFull, finished
InsideWater softener, Rooms above ground 10, Bedrooms 3
- FeaturesWater softener
- Rooms above ground10
- Bedrooms3
- Bathrooms4
- Kitchens1
Outside and lotBrick, vinyl siding, Shingles, Poured concrete
- ExteriorBrick, vinyl siding
- RoofShingles
- FoundationPoured concrete
- Size39.66 × 119.16 ft
Parking2 Garage, Attached
- Spaces2 Garage
- GarageAttached
Heating, water and powerForced air, gas, Central air, Municipal water
- HeatingForced air, gas
- CoolingCentral air
- WaterMunicipal water
- SewerMunicipal sewer
Costs and taxesTaxes $6,709 a year, HST included in the price, Hot water tank
- Taxes, 2026$6,709 a year
- HSTHST included in the price
- Rental itemsHot water tank
Included in the saleFridge, stove, dishwasher, washer, dryer, gazebo, Chandelier in light blue bedroom, tire rack on garage wall, vacuum wall mount/charger in laundry room, tv mount in living room.
- IncludedFridge, stove, dishwasher, washer, dryer, gazebo
- Not includedChandelier in light blue bedroom, tire rack on garage wall, vacuum wall mount/charger in laundry room, tv mount in living room.
Listing detailsX14125060, Sold, Oct 28, 2026
- MLS® numberX14125060
- StatusSold
- Listed onOct 28, 2026
- Days on market9
- UpdatedNov 6, 2026
- Possession2026-12-15 / Flexible
- Occupied byOwner
- Listing brokerageBOSLEY REAL ESTATE LTD.
About this home
18 Davis Street, Guelph (Grange Road), ON N1E 0A2
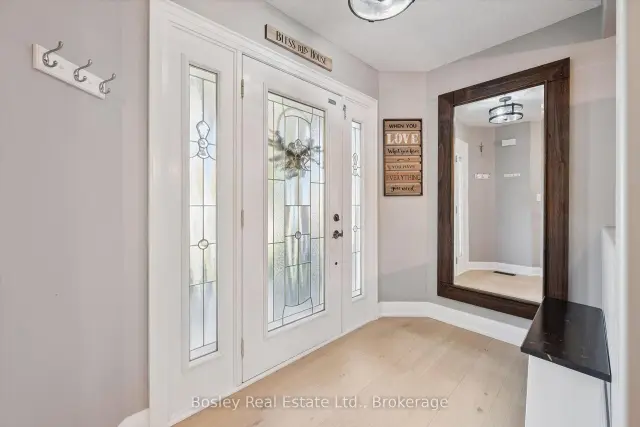
Welcome to 18 Davis Street, a completely move-in-ready 2-storey detached home that perfectly balances practical family living with high-end, recent upgrades. From the moment you step inside, the main floor feels open, bright, and incredibly spacious. The entire main level, staircase, and upstairs hallway feature engineered hardwood flooring, complemented by a fresh, neutral paint job throughout. At the heart of the home is a fully updated kitchen, complete with newer cabinetry, sleek countertops, a stylish backsplash, a functional center island, and newer appliances. It transitions naturally into a living room and formal dining room, making the entire main floor layout perfect for hosting family and friends. Upstairs, the layout stands out for its generous room sizes. The primary bedroom is a massive retreat, featuring a private 4-piece ensuite and large walk-in closet. Both secondary bedrooms are also remarkably sizeable, offering plenty of space for growing kids or a home office. The main 4-piece washroom is also quite spacious, and the second-floor laundry room adds daily convenience, while a newly installed side window floods the staircase and hallway with a ton of extra natural light. Downstairs, the fully finished basement provides the ultimate hangout space for young kids, teenagers, or family movie nights and includes a 3-piece washroom, storage, and a cold cellar. The property shines just as much outside. The front of the home offers great curb appeal with a covered front porch and a double-wide driveway leading to a 2-car garage that has been transformed with its own electric heater and a clean epoxy-coated floor. Both front exterior rooflines feature customizable, permanent LED lighting. The large, fully fenced backyard features gates on both sides, a spacious deck with privacy shutters, and a gazebo. This home has been meticulously cared for from top to bottom. Get in touch with your realtor and book your private viewing today!
Ask about this home
A HOMEH agent will answer your questions about this home.
Around this home
Daily convenience, out of 100, from the distances below
Schools nearby
School rating, out of 10.
Helpful calculators
Your HOMEH agent

"Priced 2% under the Hestimate. I would see it this week."