
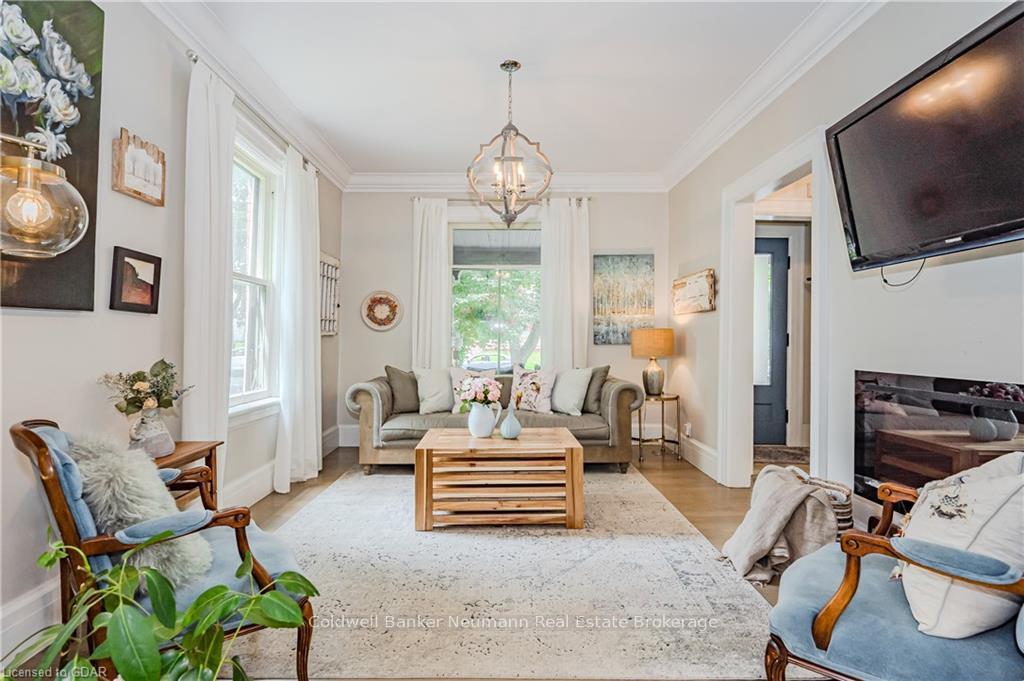
 See all 20 photos
Property history

This home has sold. It is no longer available.
Property not available for sale or for rent.
Book a viewing
Ask HOMEH
About this home
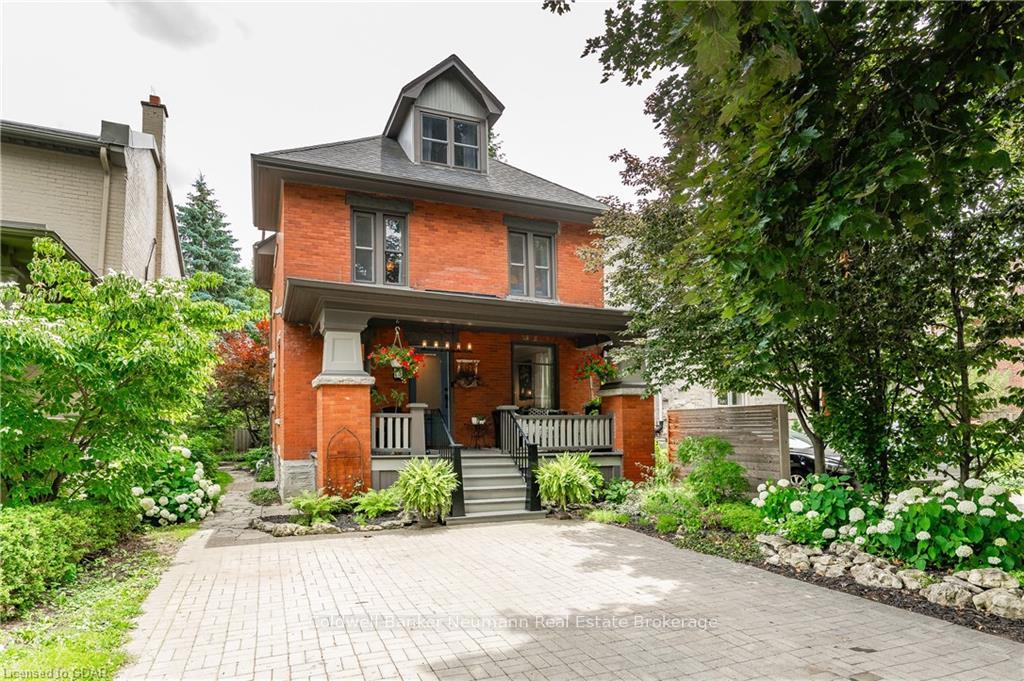
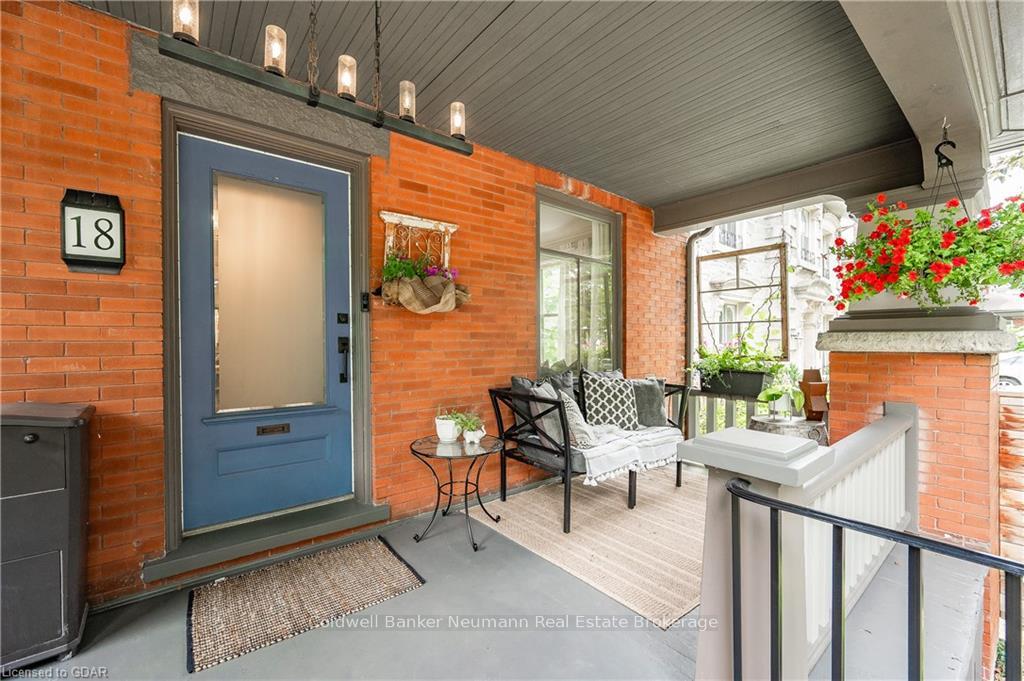
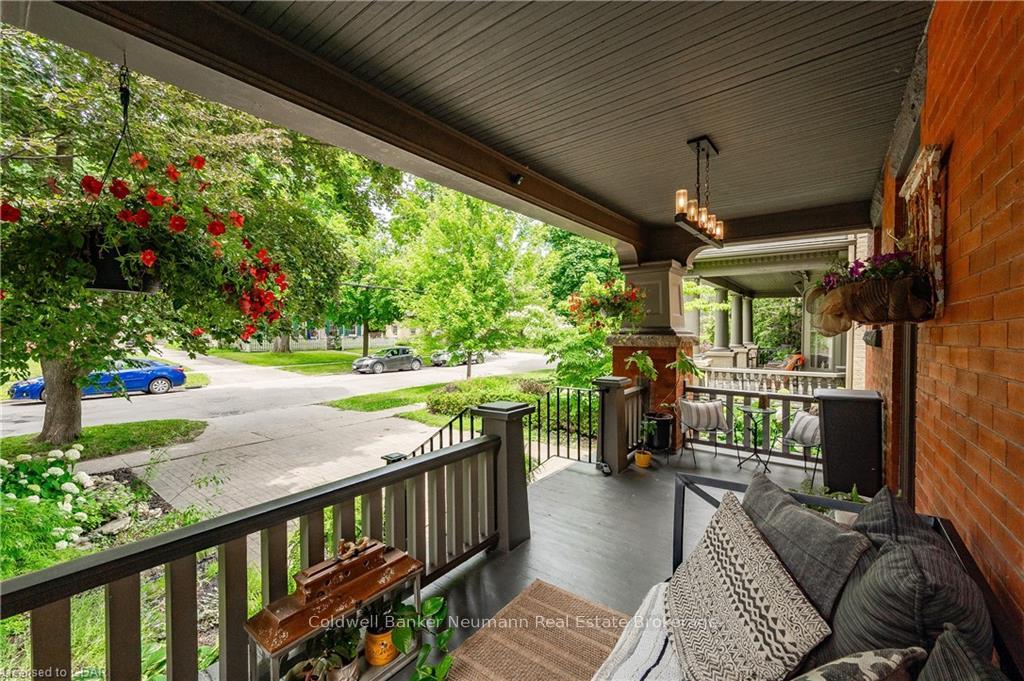
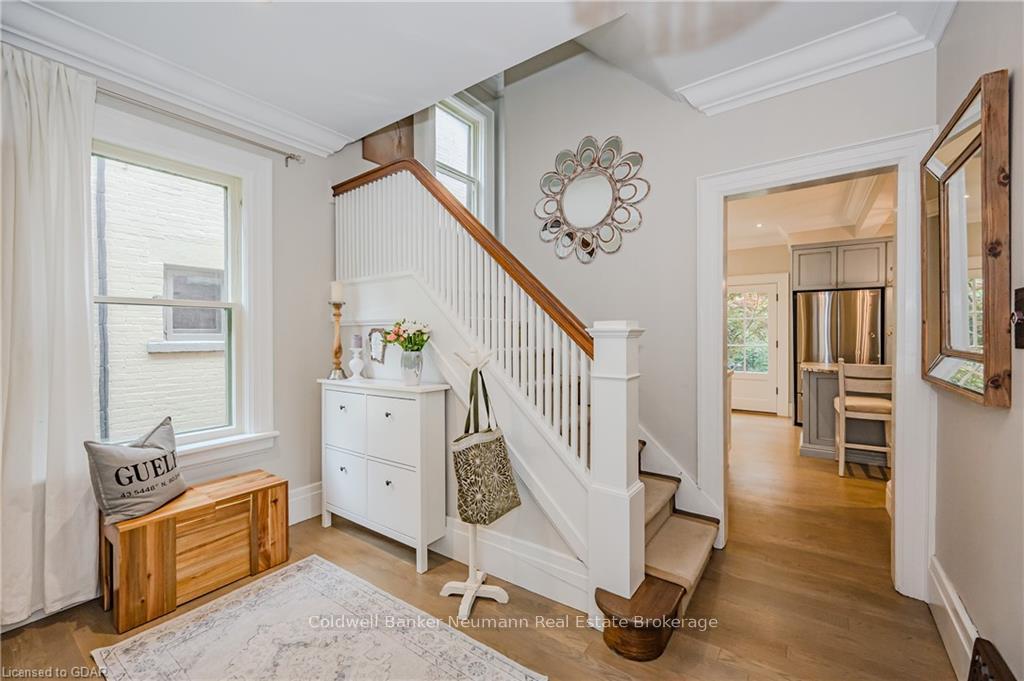
With a remarkable walk score of 99, 18 Oxford St. epitomizes central living in Guelph. Nestled on the city's most esteemed downtown street, this century home exudes charm and is surrounded by historic multi-million dollar properties, reflecting a community pride in ownership. Step inside to discover a meticulously updated interior that preserves its original character. The heart of the home is a newly opened kitchen and dining area featuring Barzotti cabinetry, granite countertops, a wine fridge, La Cornue gas stove and hood range custom ordered from France as well as custom windows with retractable screens. This light-filled residence boasts 5 bedrooms and 4 bathrooms, including a main floor powder room and a luxurious Primary Bedroom Ensuite—a rare find in downtown homes. The basement offers additional living space with a cozy rec room and another full bathroom, accessible through a separate side entrance. Enjoy summer evenings on the charming covered front porch, complemented by professionally landscaped grounds. With its superb location, meticulous maintenance, and undeniable charm, 18 Oxford St. is a must-see property.
Facts & features
Book a viewing
Rooms
28 rooms · 4 bathrooms
- Living room4′3″ × 3′4″14 sq.ft.
- Dining room4′3″ × 3′4″14 sq.ft.
- Bathroom—
- Kitchen3′4″ × 3′7″12 sq.ft.
- Kitchen3′4″ × 3′7″12 sq.ft.
- Living room4′3″ × 3′4″14 sq.ft.
- Dining room4′3″ × 3′4″14 sq.ft.
- Bathroom—
- Primary bedroom3′4″ × 3′7″12 sq.ft.
- Bathroom—
- Bedroom3′4″ × 4′1″13 sq.ft.
- Bedroom3′4″ × 2′11″10 sq.ft.
- Bathroom—
- Primary bedroom3′4″ × 3′7″12 sq.ft.
- Bathroom—
- Bedroom3′4″ × 4′1″13 sq.ft.
- Bedroom3′4″ × 2′11″10 sq.ft.
- Bathroom—
- Bedroom4′3″ × 2′8″11 sq.ft.
- Bedroom3′8″ × 4′3″15 sq.ft.
- Bedroom4′3″ × 2′8″11 sq.ft.
- Bedroom3′8″ × 4′3″15 sq.ft.
- Recreation3′11″ × 2′11″12 sq.ft.
- Laundry3′3″ × 3′10 sq.ft.
- Bathroom—
- Recreation3′11″ × 2′11″12 sq.ft.
- Laundry3′3″ × 3′10 sq.ft.
- Bathroom—
Around this home
Schools nearby
School rating, out of 10.
Listing details
Helpful tools
Your HOMEH agent
"I would see it this week."
Ask HOMEH about this home
Price, neighbourhood, monthly cost. Ask anything.
HOMEH Intelligent Agent is an AI, not a licensed representative. Check anything important with your agent.