

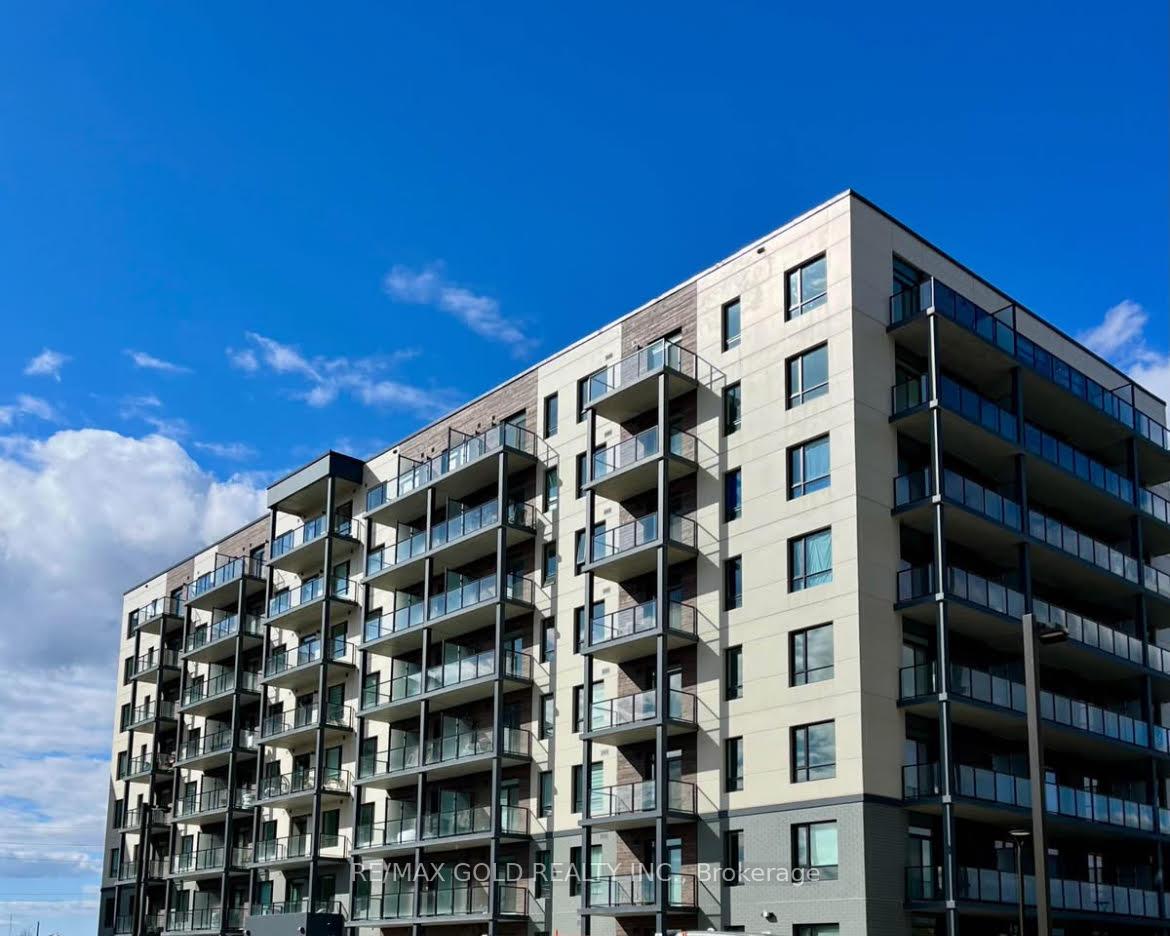
Unit 811, 181 Elmira Road
Unit 811, 181 Elmira Road
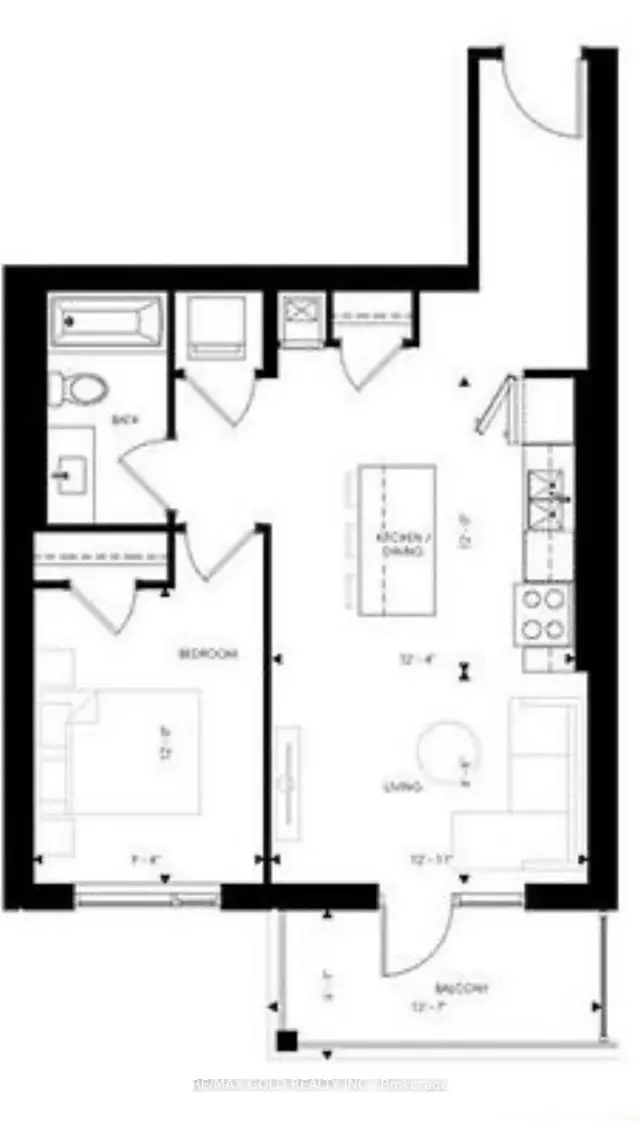
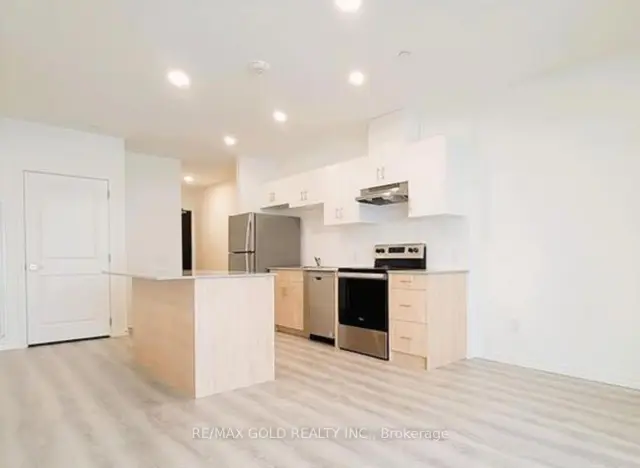
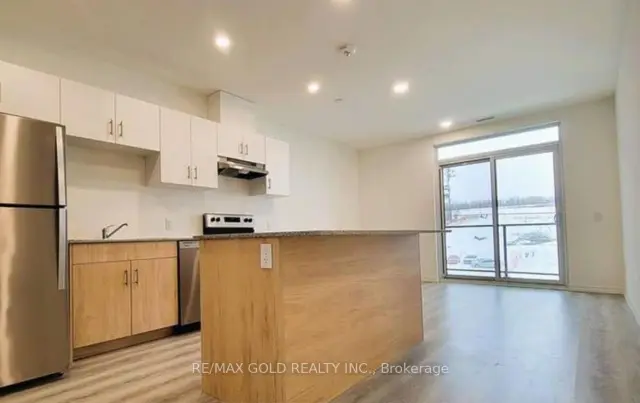
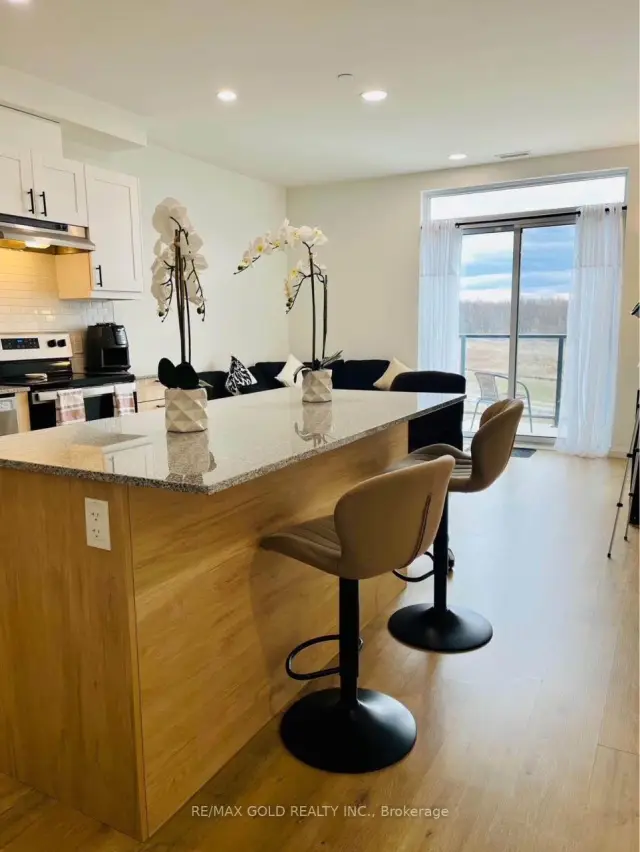 See all 9 photos
Property history
Facts and features
- ExposureSouth west
- LaundryEnsuite, in-suite
- LockerNone
- BalconyTerrace
- Central air
- Party room/meeting room
The homeCondo Apartment, Multi-level, 700–799 sq ft
- Type: Condo Apartment
- Style: Multi-level
- Living space: 700–799 sq ft
- Basement: None
- Exposure: South West
InsideEnsuite, in-suite laundry, Carpet free, countertop range, intercom, primary bedroom - main floor, water softener, wheelchair access, Carbon monoxide detectors, security system, smoke detector
- Laundry: Ensuite, in-suite laundry
- Features: Carpet free, countertop range, intercom, primary bedroom - main floor, water softener, wheelchair access
- Security: Carbon monoxide detectors, security system, smoke detector
- Elevator: Yes
- Rooms above ground: 3
- Bedrooms: 1
- Bathrooms: 1
- Kitchens: 1
OutsideBrick, brick front, Shingles, tar and gravel, Concrete, insulated concrete form, poured concrete, steel frame
- Exterior: Brick, brick front
- Roof: Shingles, tar and gravel
- Foundation: Concrete, insulated concrete form, poured concrete, steel frame
- Balcony: Terrace
- Features: Controlled entry, year round living
- Accessibility: 32 inch min doors, accessible public transit nearby, doors swing in, elevator, fire escape, hallway width 36-41 inches
Parking and locker1 Parking, Surface, Common
- Spaces: 1 Parking
- Garage: Surface
- Parking type: Common
- Locker: None
BuildingWest Peak, Condo corporation 0, Bus ctr (wifi bldg), elevator, party room/meeting room, visitor parking
- Name: West Peak
- Condo corporation: 0
- Amenities: Bus ctr (wifi bldg), elevator, party room/meeting room, visitor parking
- Pets: Allowed
Heating, water and powerForced air, gas, Central air
- Heating: Forced air, gas
- Cooling: Central air
Rent and termsRent $1,900 a month, Entire property, Unfurnished
- Rent: $1,900 a month
- Space for rent: Entire property
- Furnished: Unfurnished
- Lease: Month to month
- Paid: Monthly
- Rent includes: Building insurance, building maintenance, central air conditioning, common elements, grounds maintenance, exterior maintenance, heat, parking, snow removal, water
- Deposit: Required
- Credit check: Required
- Employment letter: Required
- Rental application: Required
- References: Required
IncludedBuilding insurance, maintenance, all appliances, - fridge, stove, dishwasher, washer & dryer, internet, ga, Hydro & thermal
- Included: Building insurance, maintenance, all appliances, - fridge, stove, dishwasher, washer & dryer, internet, ga
- Not included: Hydro & thermal
NearbyClear view, hospital, library, place of worship, public transit, school
- Close to: Clear view, hospital, library, place of worship, public transit, school
Listing detailsX13743260, Rented, Sep 3, 2026
- MLS® number: X13743260
- Status: Rented
- Listed on: Sep 3, 2026
- Days on market: 19
- Updated: Sep 22, 2026
- Possession: 30-59 days
- Occupied by: Tenant
- Listing brokerage: RE/MAX GOLD REALTY INC.
About this home
Unit 811, 181 Elmira Road, Guelph (Willow West/Sugarbush/West Acres), ON N1K 0E4
Penthouse, just like new open concept, 1 Bed, 1 Bath and Balcony. In unit laundry, stainless steel appliances, granite counters, updated kitchen with lots of sunlight. Walking distance to Costco, LCBO, banks and several restaurants, library, community center, schools and parks. Easy access to Hwy 401, and bus service at door steps. 6 km from the University of Guelph, 3 km to Conestoga College, 1 km to Mitchell Woods Public School, 20 km to Google (Kitchener) 40 minutes to Mississauga. Building amenities (upcoming) include gym, party room, outdoor pool, multi-sporting area, rooftop patios and 3 acre forest with trails.
Ask about this home
A HOMEH agent will answer your questions about this home.
Know more about West Peak
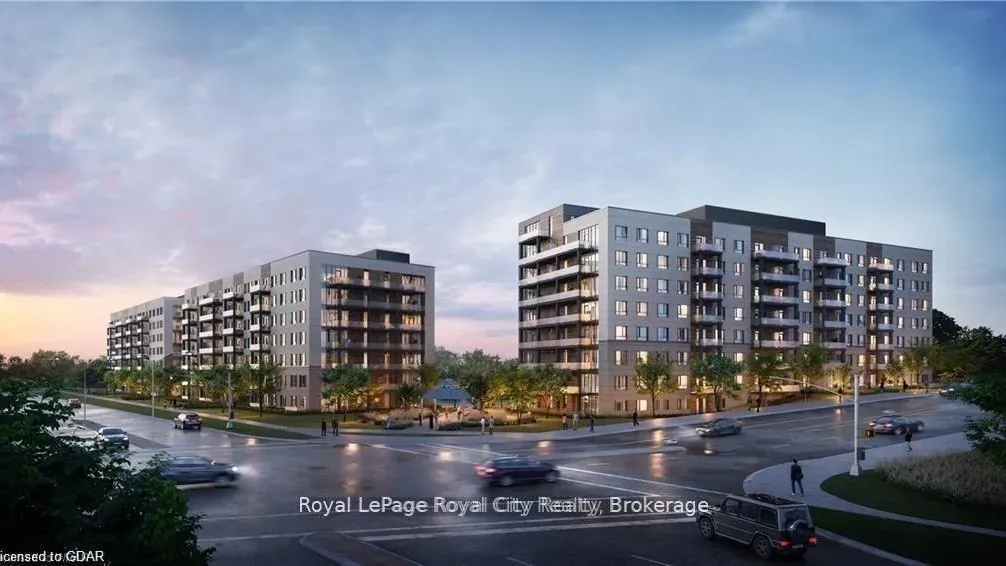
Condo building · 181 Elmira Road S
West Peak is a condo. Right now 3 for rent are on the market here.
No similar units for rent in West Peak right now.
Around this home
Daily convenience, out of 100, from the distances below
Schools nearby
School rating, out of 10.
Helpful calculators
Your HOMEH agent

"I would see it this week."