
Unit 1004, 1878 Gordon Street
Guelph (Clairfields/Hanlon Business Park)Unit 1004, 1878 Gordon Street
Guelph (Clairfields/Hanlon Business Park)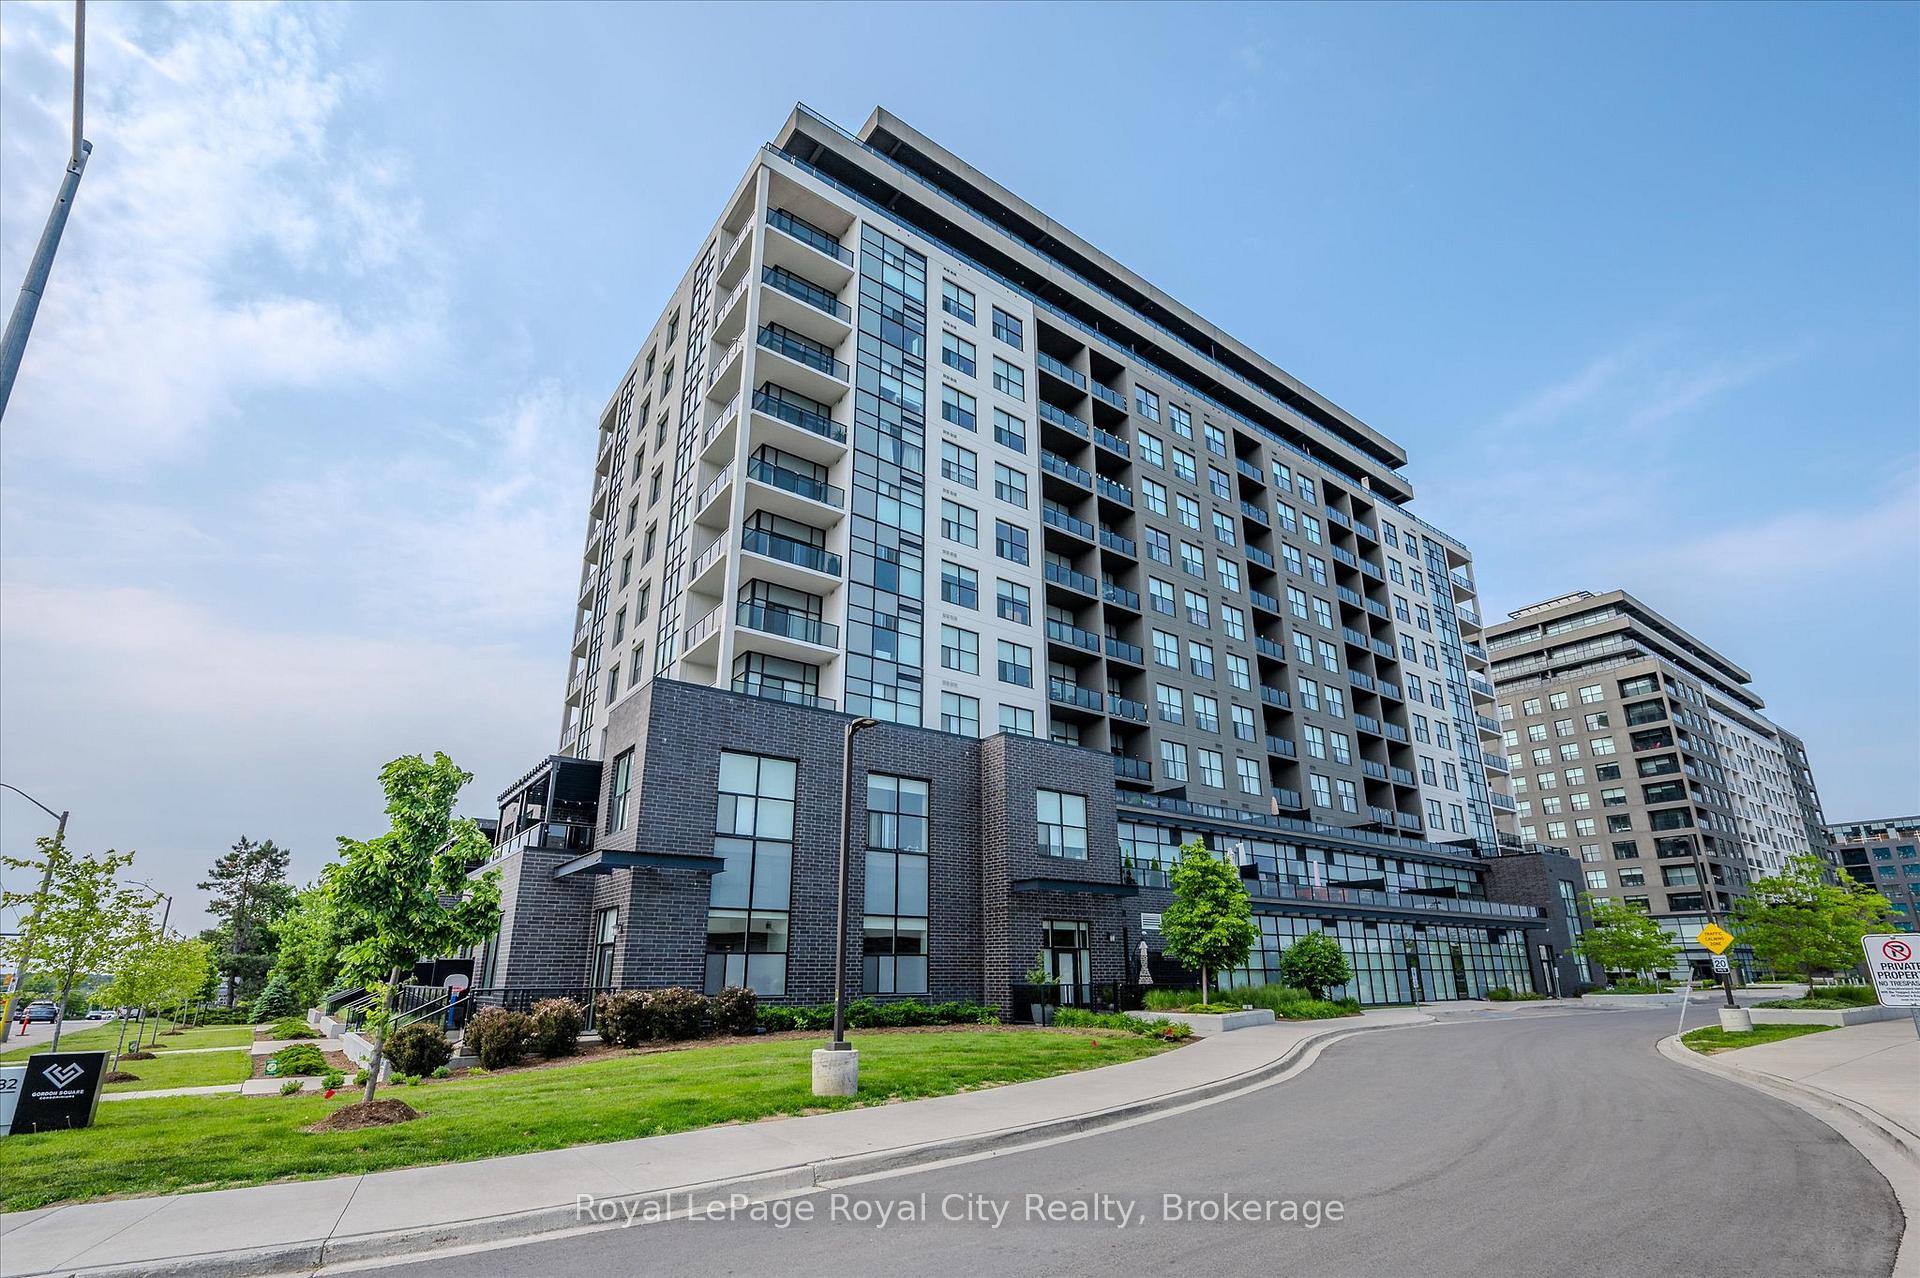
 See all 50 photos
Property history

This listing has ended. It is no longer available.
Property not available for sale or for rent.
Ask about this home
A HOMEH agent will answer your questions about this home.Ask HOMEH
About this home
Unit 1004, 1878 Gordon Street, Guelph
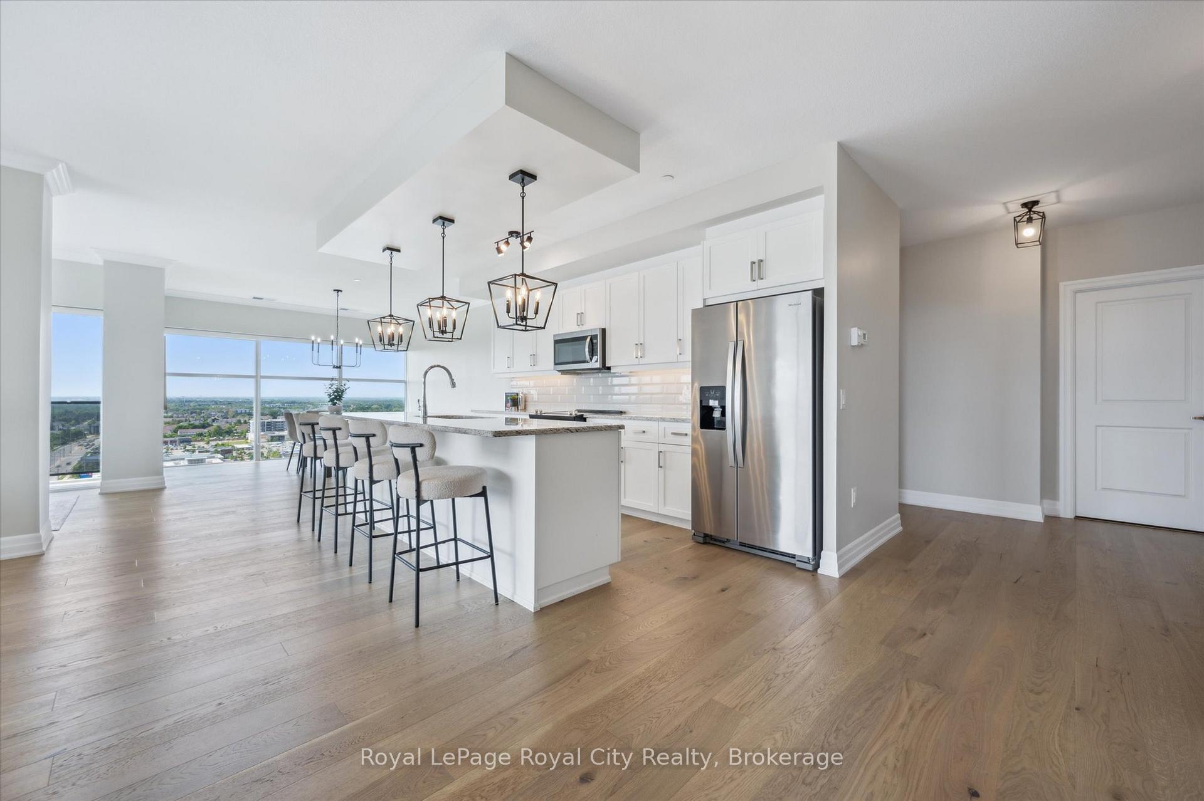
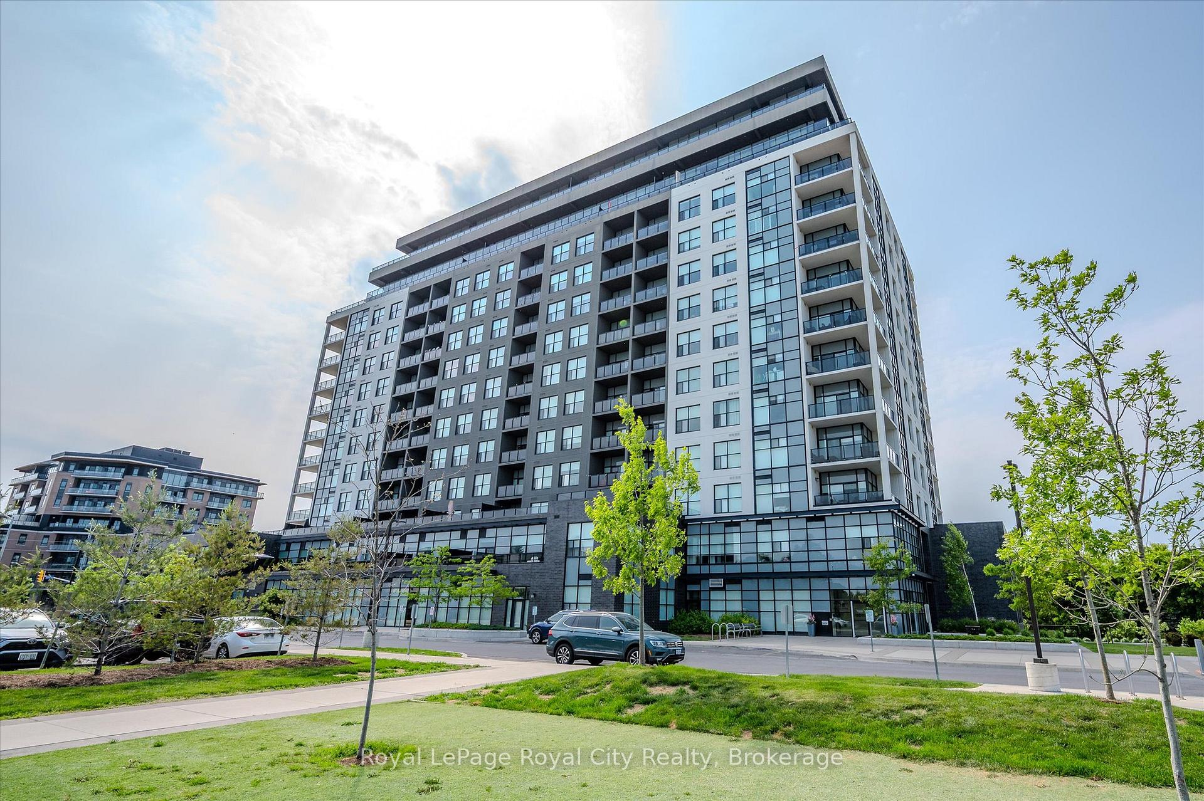
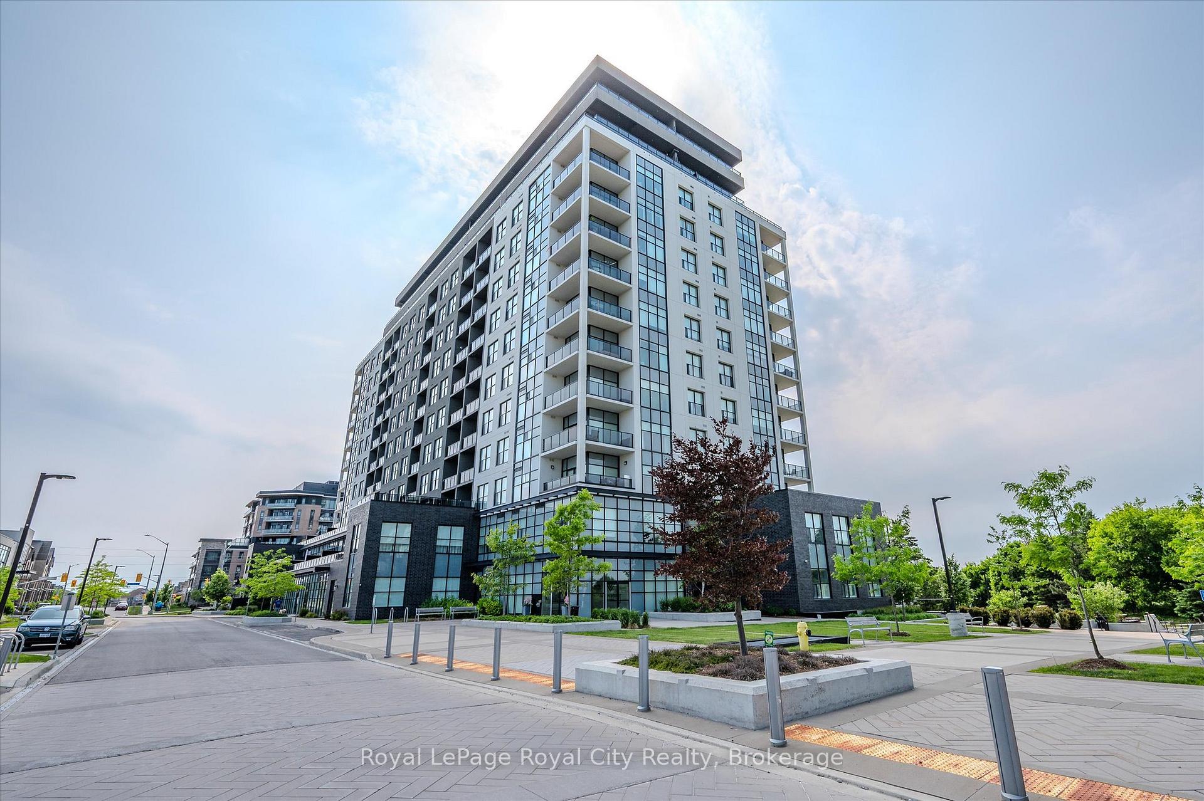
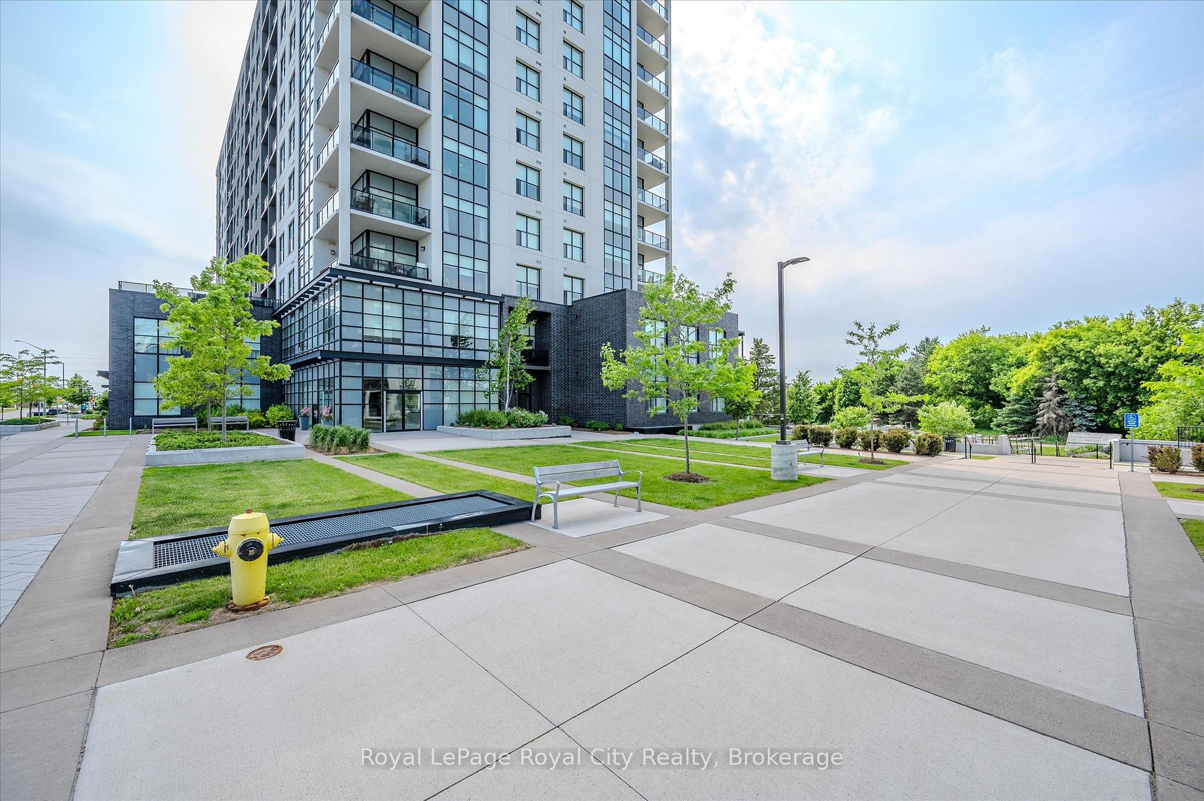
Stunning 2-Bed, 2-Bath Corner Condo with City Views! Welcome to this beautifully updated 10th-floor corner unit offering 1,600 sq. ft. of light-filled living space with floor-to-ceiling windows and unobstructed city views. This spacious 2-bedroom, 2-bathroom home features soaring 9-foot ceilings, a generous entryway, and a bright, open-concept layout perfect for modern living. Enjoy the private primary suite complete with a large walk-in closet and a luxurious ensuite bathroom finished with granite counters. The second bedroom is equally spacious, ideal for guests or a home office. The gourmet kitchen boasts sleek quartz countertops, ample cabinetry, and flows seamlessly into the living and dining areas ideal for entertaining or relaxing at home. Step outside to your oversized corner balcony, where you can unwind and take in panoramic city views. Additional highlights include brand new flooring and fresh paint throughout, in-suite laundry, and two premium parking spots plus a storage locker for ultimate convenience. Located in a sought-after neighbourhood, you're just steps from shopping, restaurants, LCBO, scenic trails, and only 7 minutes to the highway making commuting a breeze. This exceptional condo blends luxury, comfort, and convenience. Don't miss your chance to call it home!
Facts & features
Ask about this home
A HOMEH agent will answer your questions about this home.
Rooms
10 rooms · 2 bathrooms
- Bathroom5′10″ × 11′65 sq.ft.
- Bathroom9′5″ × 4′11″47 sq.ft.
- Bedroom14′2″ × 10′7″150 sq.ft.
- Dining room12′6″ × 13′162 sq.ft.
- Foyer11′9″ × 12′6″146 sq.ft.
- Kitchen14′2″ × 22′3″315 sq.ft.
- Laundry5′8″ × 6′5″36 sq.ft.
- Living room14′5″ × 14′10″214 sq.ft.
- Office11′10″ × 8′7″102 sq.ft.
- Primary bedroom10′10″ × 25′8″278 sq.ft.
Around this home
Schools nearby
School rating, out of 10.
Listing details
Helpful tools
Your HOMEH agent
"I would see it this week."
Ask HOMEH about this home
Price, neighbourhood, monthly cost. Ask anything.
HOMEH Intelligent Agent is an AI, not a licensed representative. Check anything important with your agent.