
Unit 1005, 1878 Gordon Street
Guelph (Pineridge/Westminster Woods)Unit 1005, 1878 Gordon Street
Guelph (Pineridge/Westminster Woods)


 See all 39 photos
Property history

This listing has ended. It is no longer available.
Property not available for sale or for rent.
About this home
Unit 1005, 1878 Gordon Street, Guelph
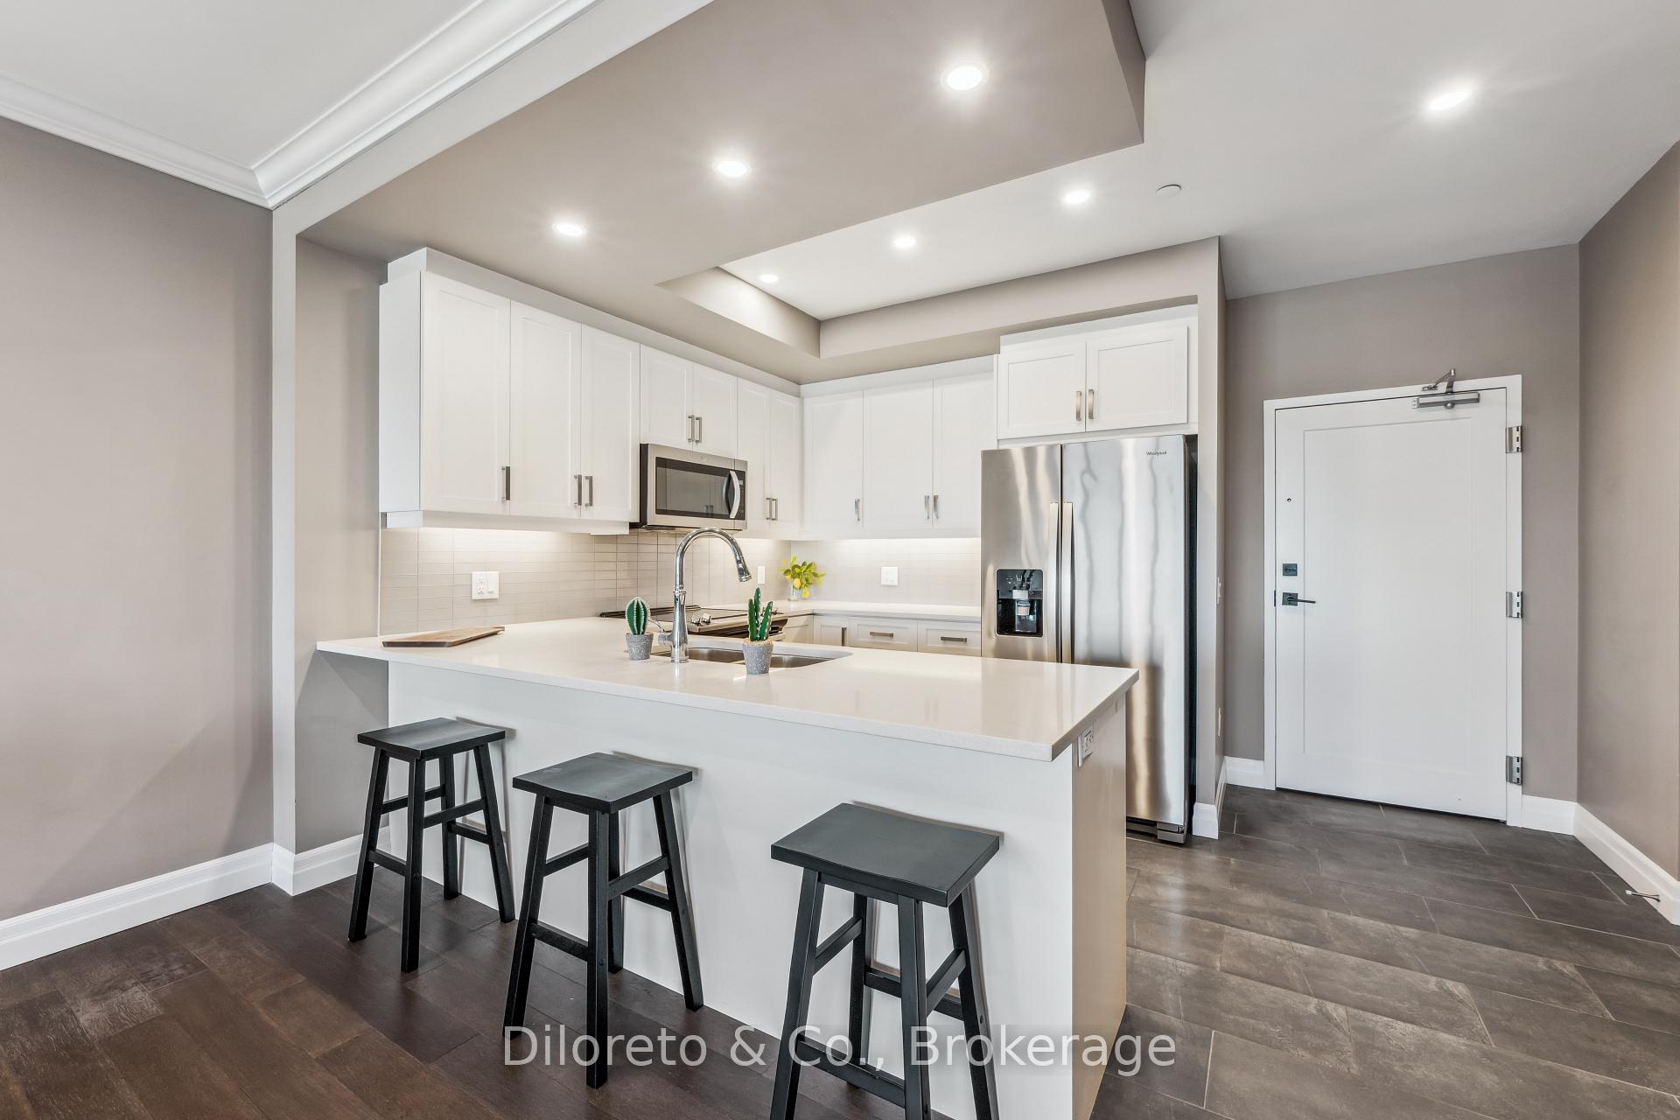
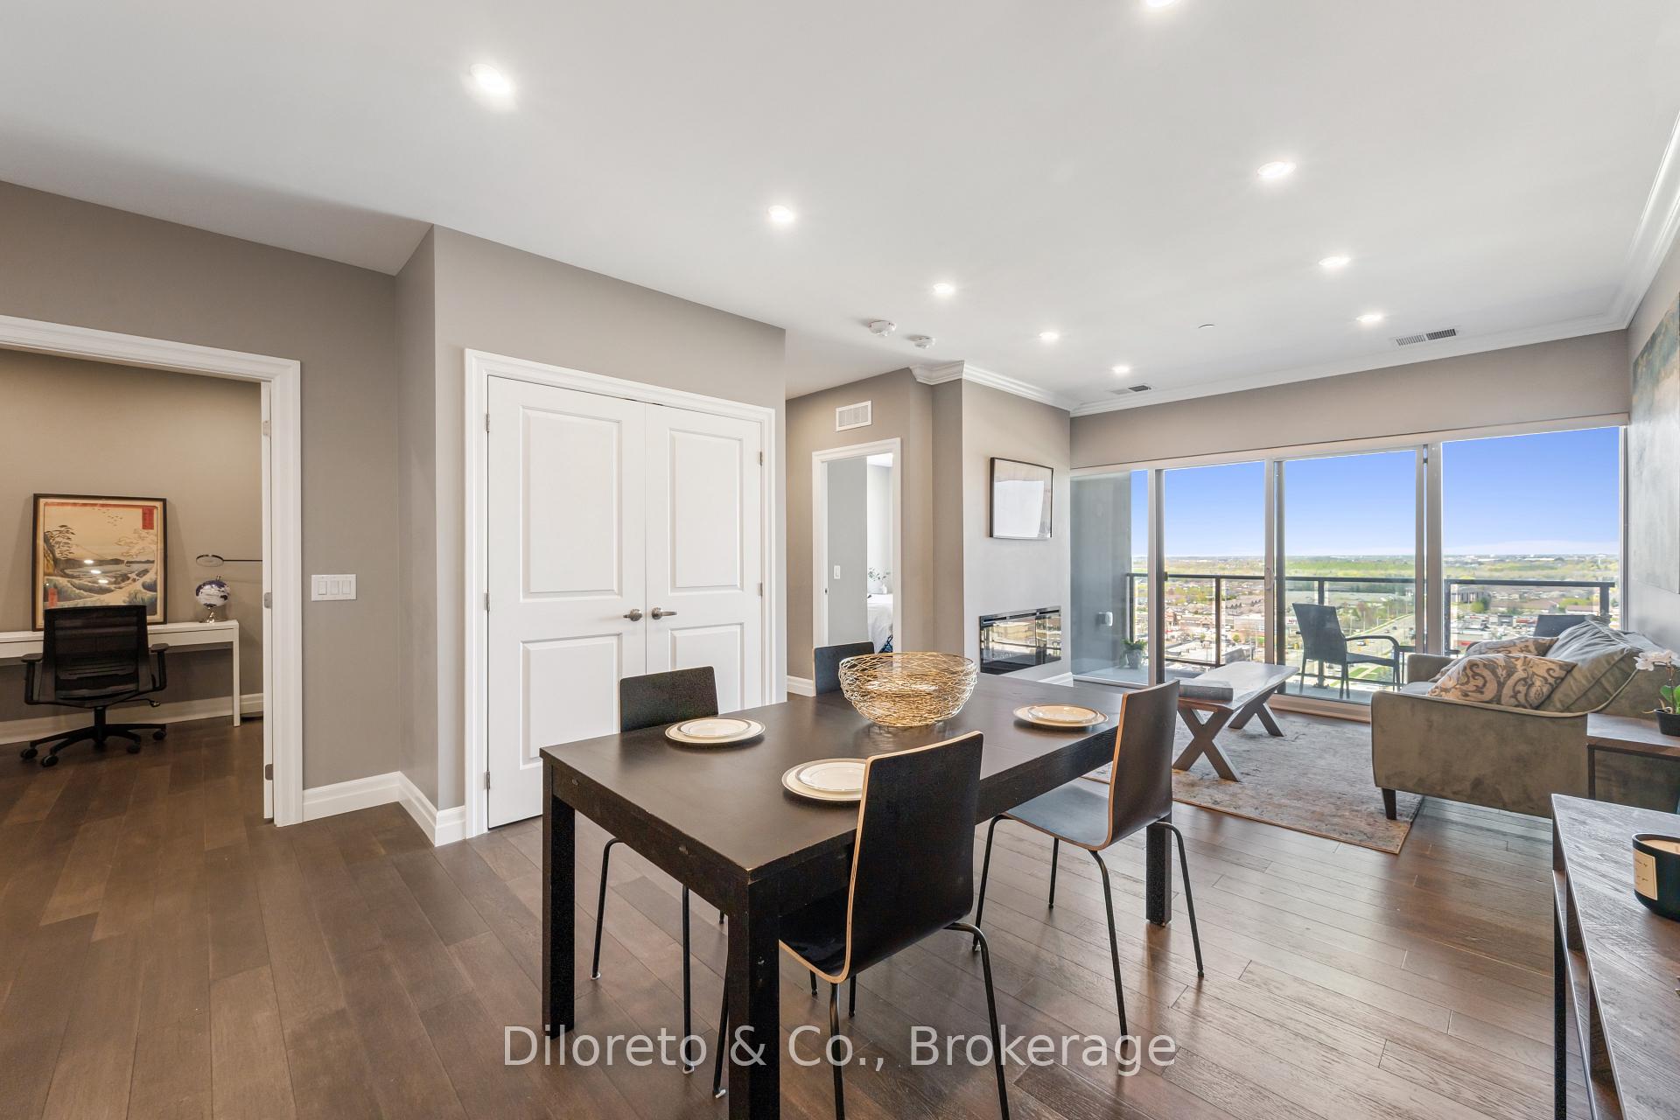
Welcome to 1005-1878 Gordon Street, a beautifully appointed 1-bedroom + den, 1-bathroom suite perfectly nestled on the coveted TENTH FLOOR. Situated in the luxurious Gordon Square building, this upscale residence offers the perfect balance of style, comfort, and convenience - ideal for professionals, first-time buyers, or those looking to downsize without compromise. Step inside to discover a bright, open-concept living space with high-end finishes throughout. The modern kitchen features sleek cabinetry, stainless steel appliances, and a breakfast bar, perfect for both casual dining and entertaining. The spacious bedroom provides ample closet space and a lovely view of south Guelph, while the separate office/den is ideal for working from home, a hobby room or extra living space. Enjoy your morning coffee or unwind in the evening on your spacious, private balcony, the perfect outdoor escape with room to relax and take in the view. A 4pc bathroom and in-suite laundry complete this suite. Additional features include a storage locker and one underground parking space. This luxury building offers an array of resort-style amenities, including a state-of-the-art fitness room, golf simulator and exclusive 13th-floor Sky Lounge with a pool table, bar, and panoramic city views. Located just minutes from the 401 and within walking distance to restaurants, grocery stores, Cineplex movie theatre, medical offices, and more, this location truly has it all. Don't miss your chance to live in one of Guelphs most prestigious condo communities!
Facts & features
Ask about this home
A HOMEH agent will answer your questions about this home.
Rooms
5 rooms · 1 bathroom
- Living room14′6″ × 26′378 sq.ft.
- Kitchen9′5″ × 9′3″87 sq.ft.
- Bathroom10′2″ × 4′11″50 sq.ft.
- Bedroom12′5″ × 13′3″164 sq.ft.
- Den10′ × 8′80 sq.ft.
Around this home
Schools nearby
School rating, out of 10.
Listing details
Helpful tools
Your HOMEH agent
"Priced 24% over our estimate. I would see it this week."
Ask HOMEH about this home
Price, neighbourhood, monthly cost. Ask anything.
HOMEH Intelligent Agent is an AI, not a licensed representative. Check anything important with your agent.