
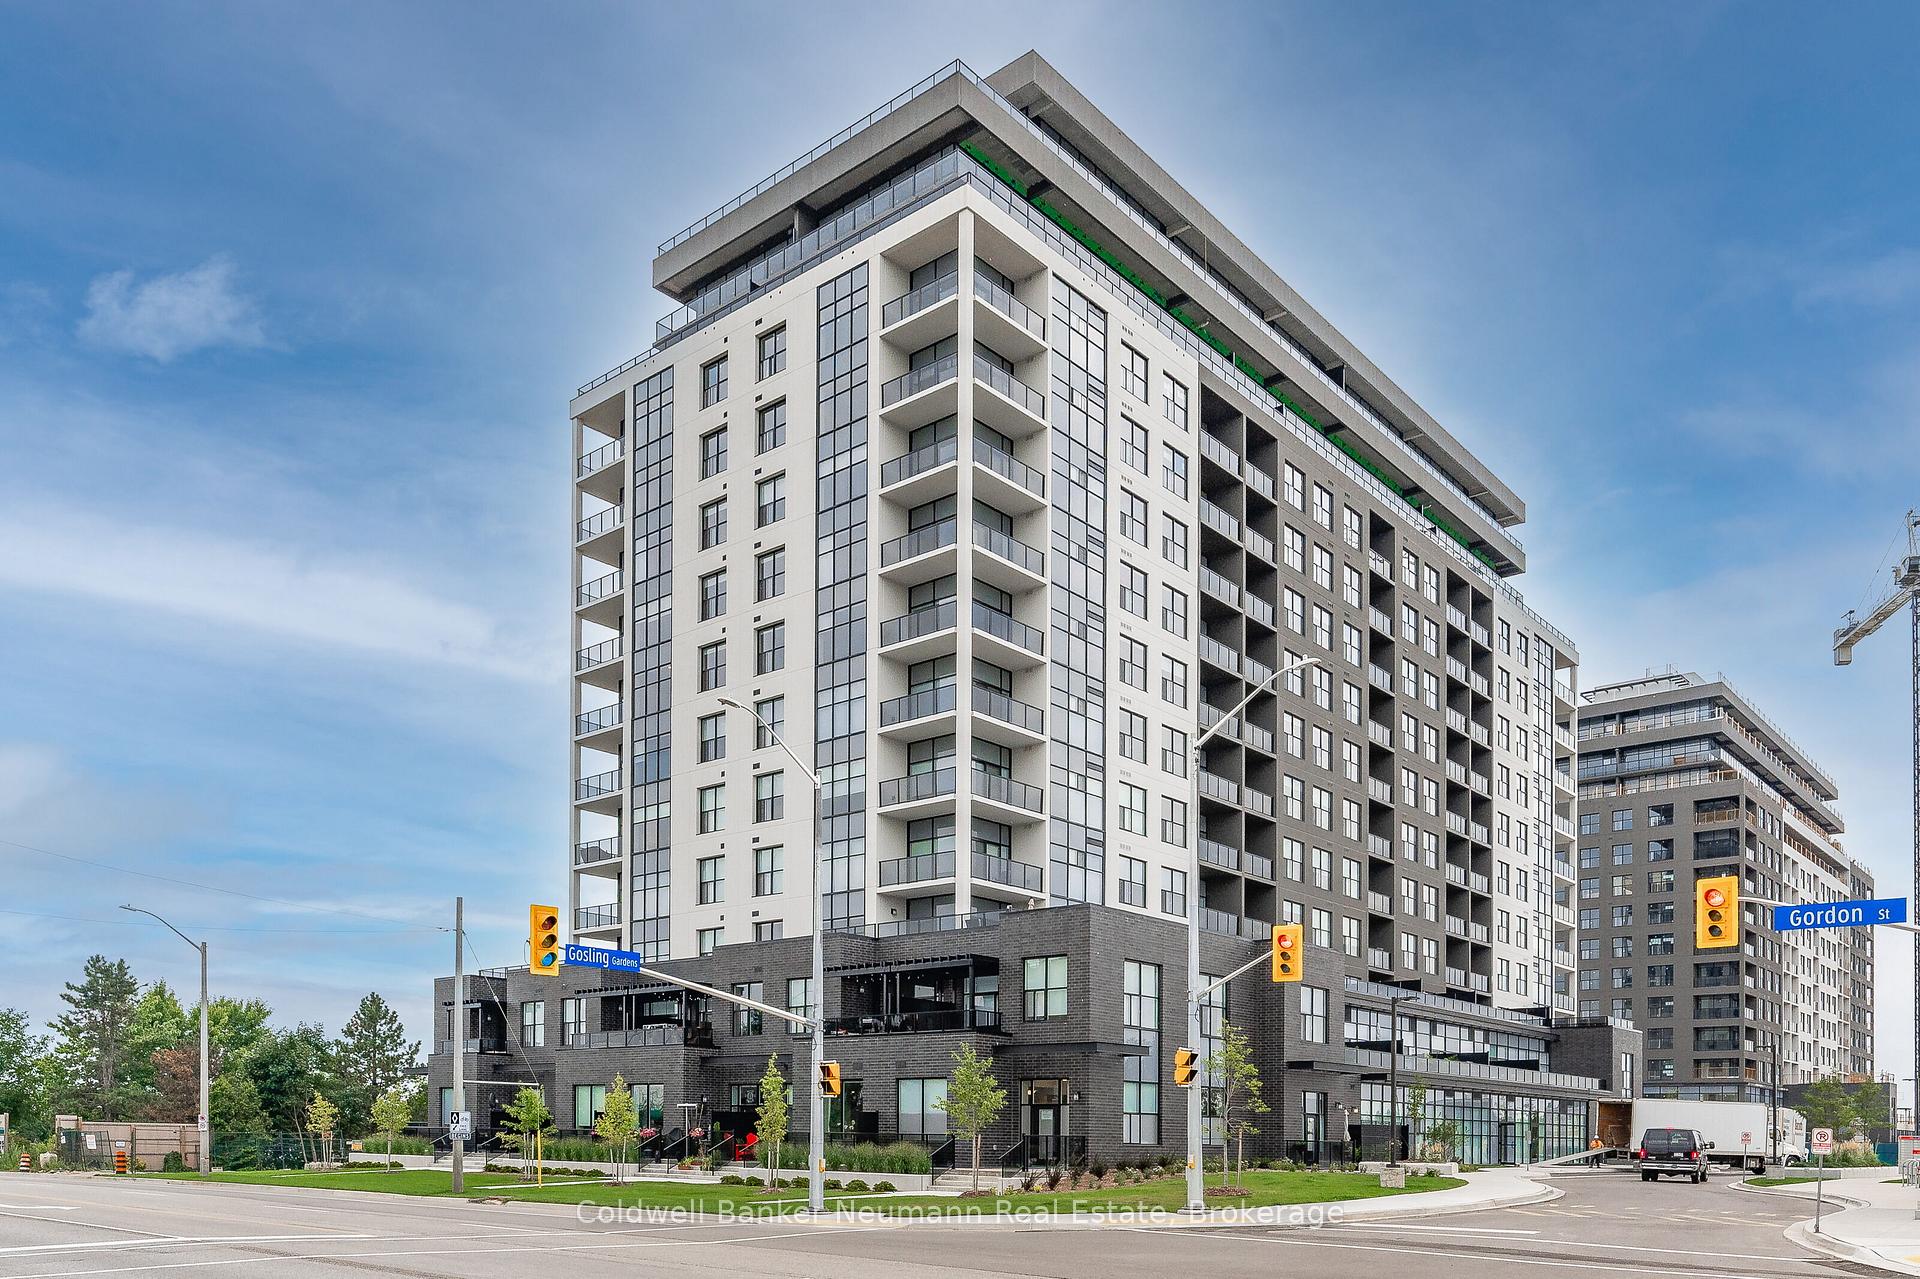
Unit 1202, 1878 Gordon Street
Guelph (Pineridge/Westminster Woods)Unit 1202, 1878 Gordon Street
Guelph (Pineridge/Westminster Woods)

 See all 40 photos
Property history

This listing has ended. It is no longer available.
Property not available for sale or for rent.
Ask about this home
A HOMEH agent will answer your questions about this home.Ask HOMEH
About this home
Unit 1202, 1878 Gordon Street, Guelph
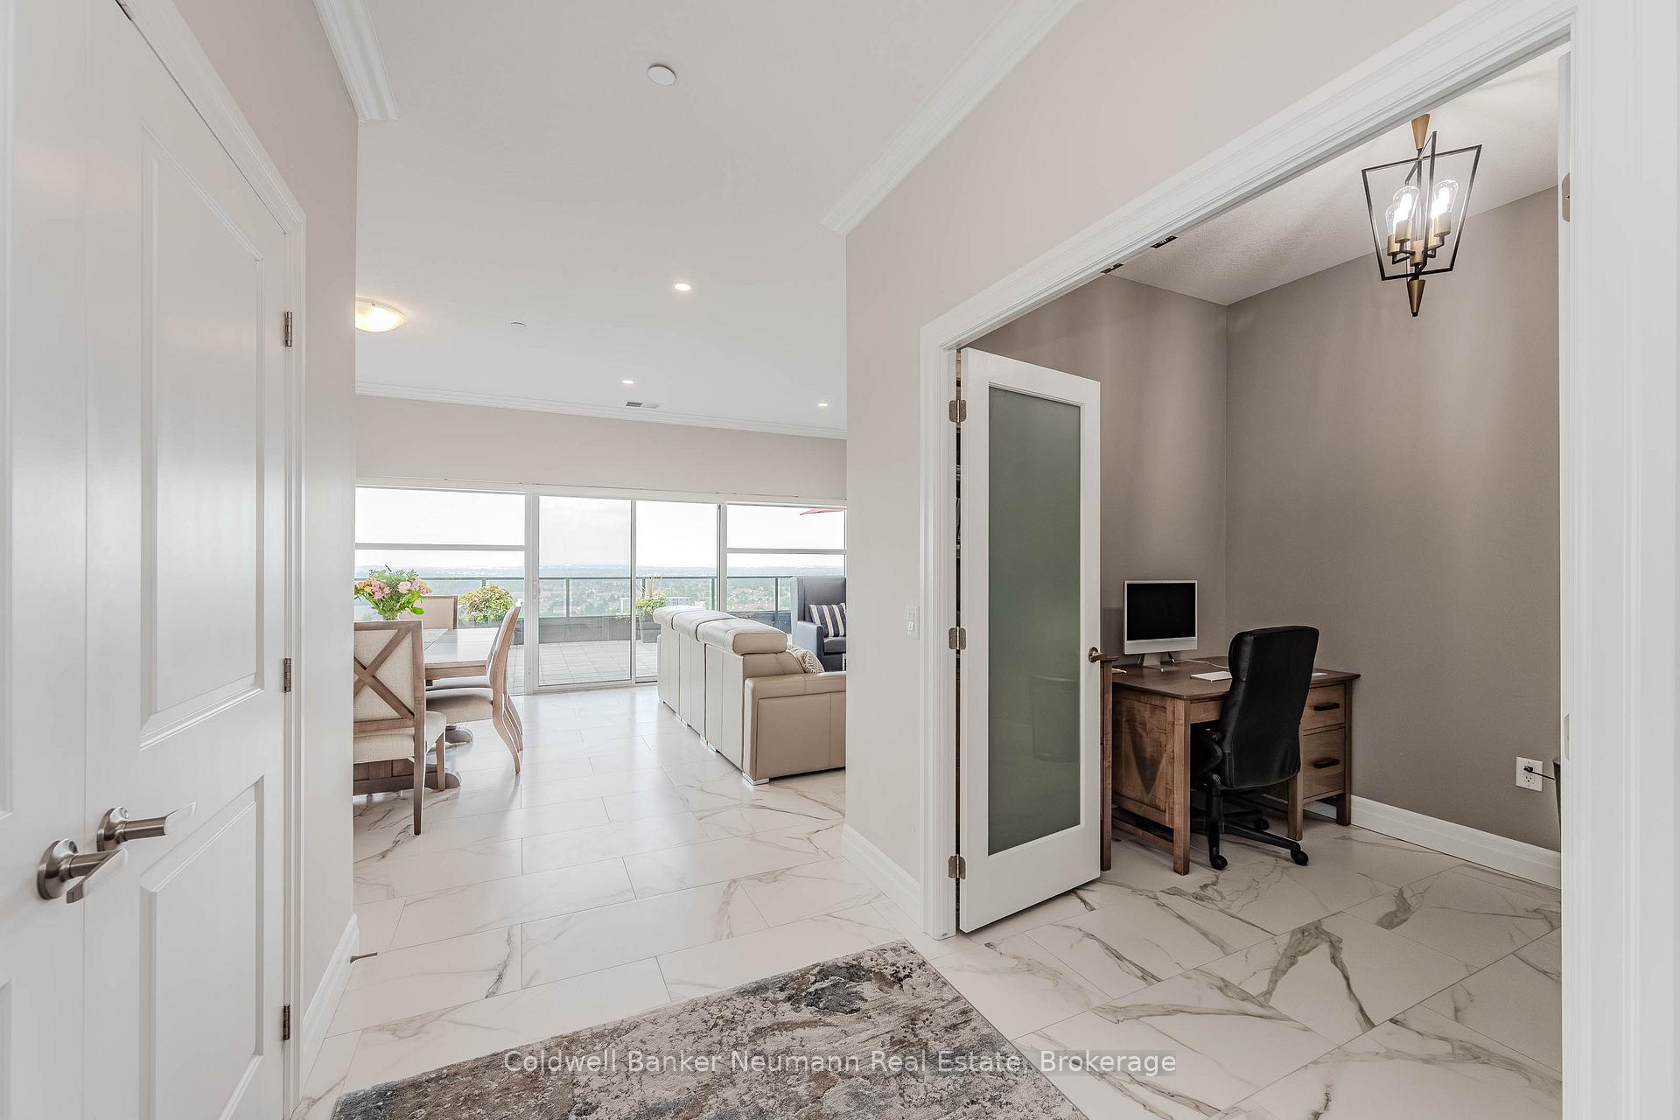
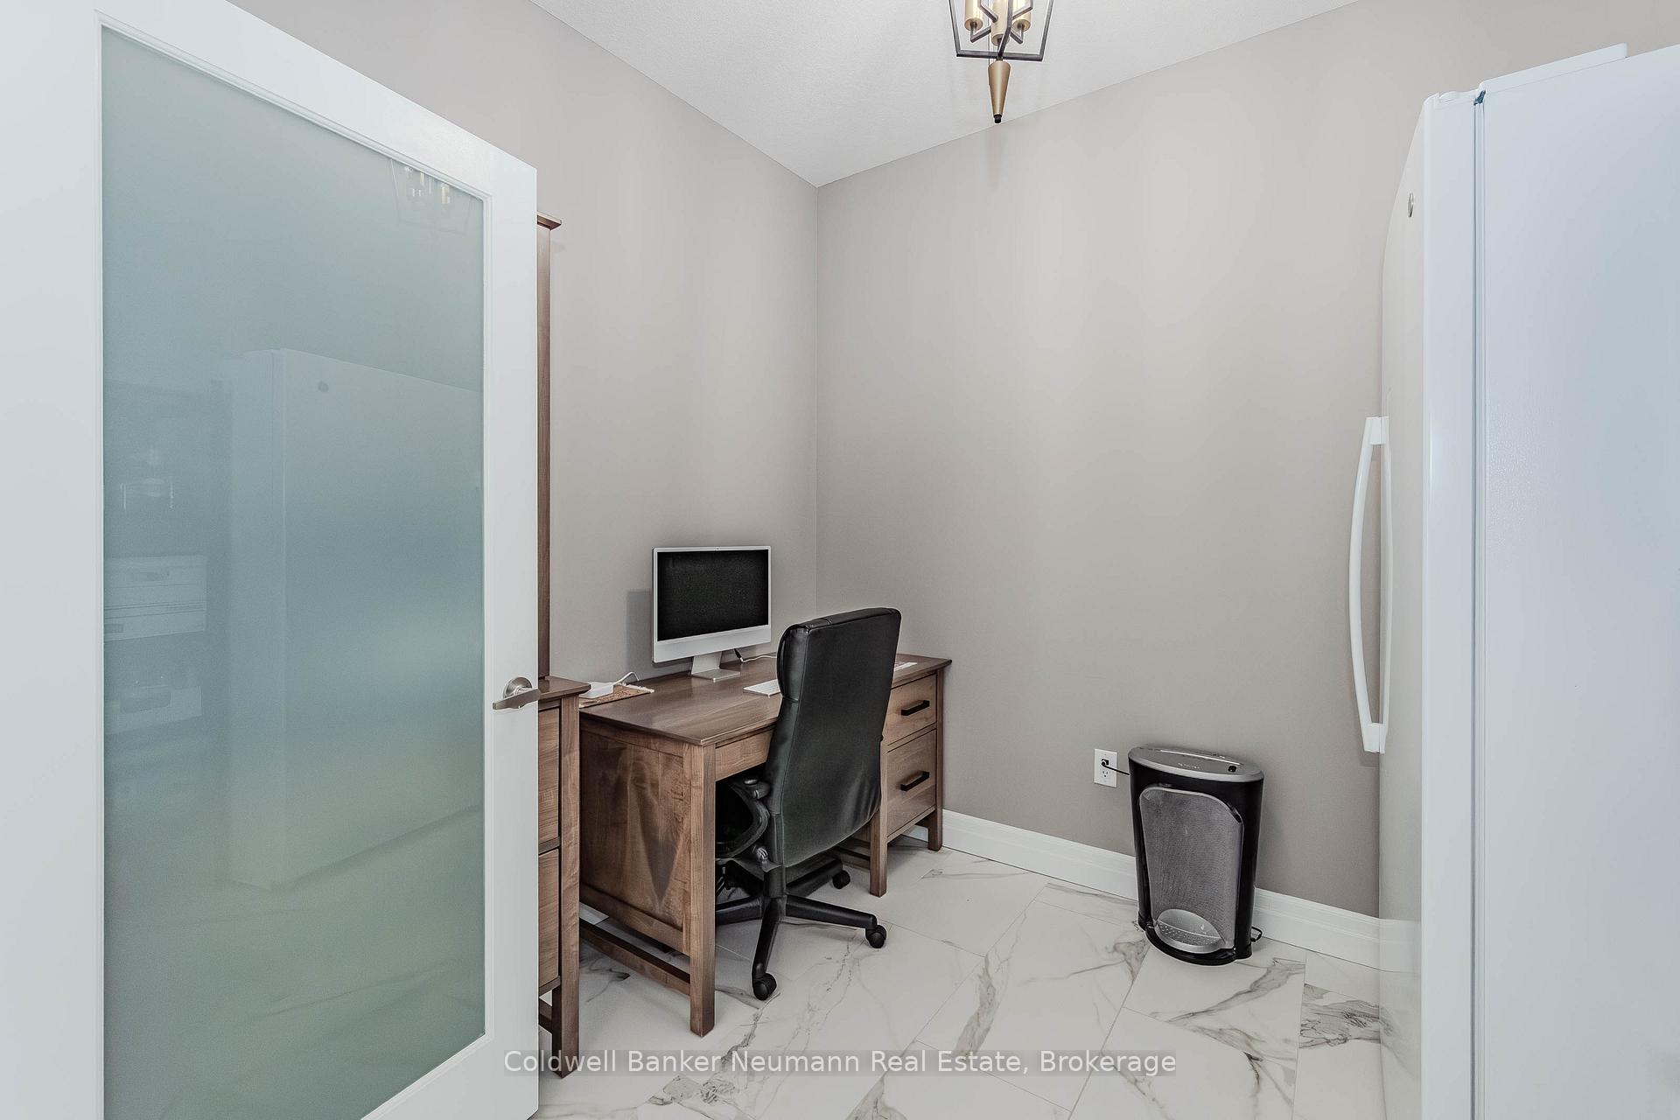
Experience luxury living in this Sky Series suite! Welcome to a truly exceptional suite that redefines luxury living in the heart of Guelph's south end. This breathtaking residence offers an unparalleled combination of elegance, comfort, and outdoor space, making it the perfect urban oasis. As you step into the suite, you'll be greeted by an open-concept living area flooded with natural light, thanks to floor-to-ceiling windows that offer panoramic views of the city skyline. The modern kitchen is a chef's dream, featuring stainless steel appliances, sleek cabinetry, and a large island perfect for entertaining guests. The highlight of this remarkable home is the massive private terrace, a rare find in the city. Spanning the entire length of the suite, this outdoor space is perfect for hosting dinner parties, grilling on your BBQ, lounging in the sun, or simply enjoying breathtaking sunsets. Imagine yourself unwinding in your own piece of paradise high above the city! The spacious primary suite is a sanctuary of its own, boasting a luxurious en-suite bathroom with a double vanity and shower and custom walk-in closet. Additional bedrooms are generously sized, each with its own unique views and ample closet space. Rounding out the suite is a 4-piece main bathroom, den and custom walk-in pantry. Wide plank engineered hardwood and upgraded tile can be found throughout the home. This suite also includes exclusive amenities such as a fully equipped gym to a billiards/party room and even a golf simulator. With heating, cooling, water, and more covered by condo fees, you can enjoy peace of mind and effortless living. Let's not forget the 2 parking spaces! Conveniently located within walking distance of amenities and a short drive to the 401, this suite offers the perfect blend of convenience and sophistication. Don't miss the opportunity to own this exquisite suite - a true masterpiece of modern urban living.
Facts & features
Ask about this home
A HOMEH agent will answer your questions about this home.
Rooms
12 rooms · 2 bathrooms
- Bathroom9′7″ × 4′11″47 sq.ft.
- Other11′4″ × 4′11″56 sq.ft.
- Bedroom12′6″ × 11′1″139 sq.ft.
- Bedroom13′11″ × 14′8″204 sq.ft.
- Primary bedroom15′11″ × 15′239 sq.ft.
- Other14′1″ × 12′7″177 sq.ft.
- Foyer9′9″ × 5′11″58 sq.ft.
- Kitchen14′2″ × 8′11″126 sq.ft.
- Laundry6′10″ × 5′7″38 sq.ft.
- Living room15′11″ × 13′11″221 sq.ft.
- Den9′7″ × 8′77 sq.ft.
- Other7′10″ × 7′8″60 sq.ft.
Around this home
Schools nearby
School rating, out of 10.
Listing details
Helpful tools
Your HOMEH agent
"I would see it this week."
Ask HOMEH about this home
Price, neighbourhood, monthly cost. Ask anything.
HOMEH Intelligent Agent is an AI, not a licensed representative. Check anything important with your agent.