

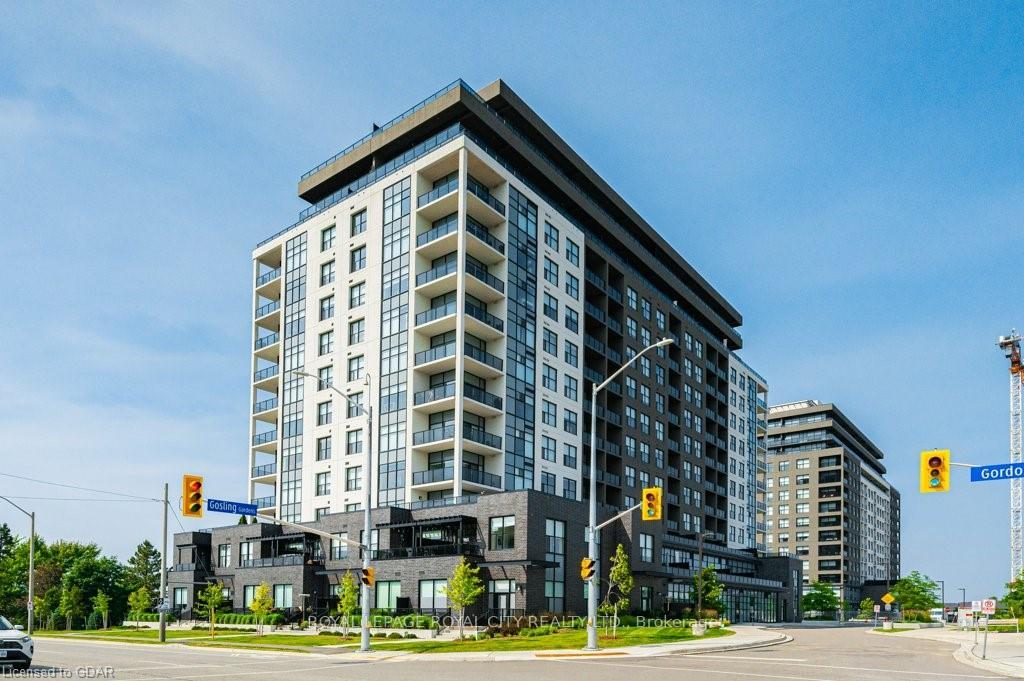
Unit 1402, 1878 Gordon Street
Unit 1402, 1878 Gordon Street
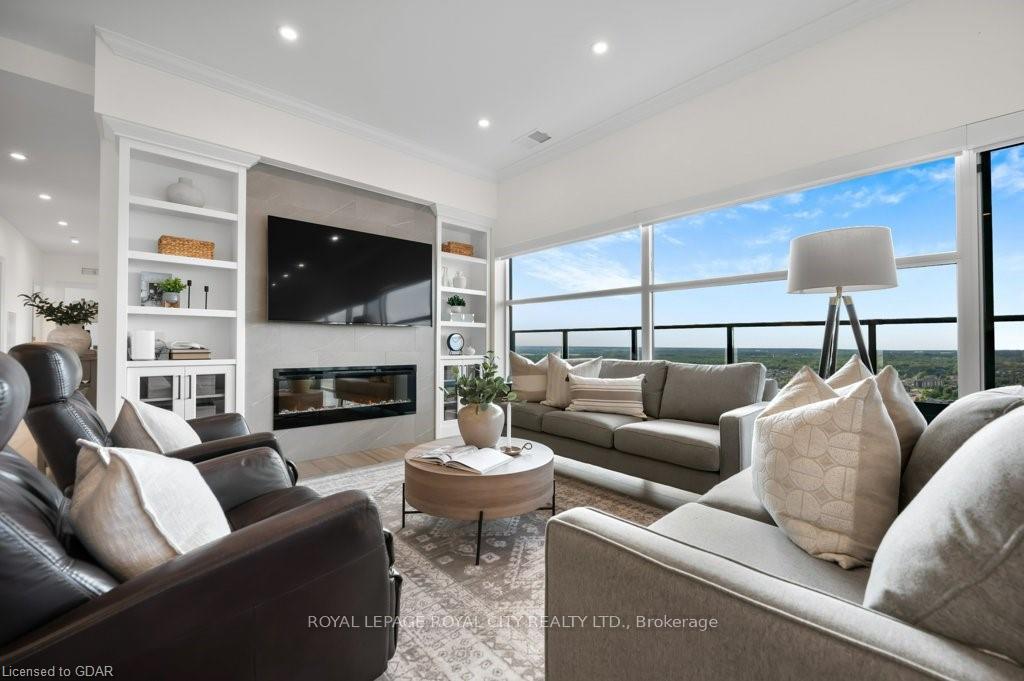 See all 38 photos
Property history
Facts and features
- ExposureWest
- LaundryIn-suite laundry, room
- LockerOwned
- BalconyTerrace
- Fireplace
- Central air
- Exercise room
- Party room/meeting room
The homeCondo Apartment, Apartment, Age 0–5 years
- Type: Condo Apartment
- Style: Apartment
- Age: 0–5 years
- Living space: 2,250–2,499 sq ft
- Basement: None
- Exposure: West
- View: City, clear, forest, park/greenbelt, skyline, trees/woods
InsideFireplace Yes, electric, In-suite laundry, laundry room, main level, Other
- Fireplace: Yes, electric
- Laundry: In-suite laundry, laundry room, main level
- Features: Other
- Security: Carbon monoxide detectors, smoke detector
- Elevator: Yes
- Rooms above ground: 11
- Bedrooms: 3
- Bathrooms: 3
- Kitchens: 1
OutsideBrick, concrete, Flat, Poured concrete
- Exterior: Brick, concrete
- Roof: Flat
- Foundation: Poured concrete
- Balcony: Terrace
- Features: Controlled entry, lighting, patio, privacy
Parking and locker2 Parking, Underground, Exclusive
- Spaces: 2 Parking
- Garage: Underground
- Parking type: Exclusive
- Driveway: Reserved/assigned
- Spot: 30
- Locker: Owned
- Locker unit: 124
BuildingGordon square tower 2, Storeys 8, Units 180
- Name: Gordon square tower 2
- Storeys: 8
- Units: 180
- Condo corporation: 270
- Amenities: Bbqs allowed, exercise room, guest suites, party room/meeting room, visitor parking
- Pets: Allowed
Heating, water and powerForced air, electric, Central air
- Heating: Forced air, electric
- Cooling: Central air
Costs and taxesTaxes $8,274 a year, Condo fee $1,339 a month, Heat included, cac included, water included
- Taxes, 2024: $8,274 a year
- Condo fee: $1,339 a month
- Fee includes: Heat included, cac included, water included
Included in the saleBuilt-in microwave, dishwasher, dryer, range hood, refrigerator, stove, washer, window coverings, winecooler
- Included: Built-in microwave, dishwasher, dryer, range hood, refrigerator, stove, washer, window coverings, winecooler
NearbyGolf, library, park, place of worship, rec./commun.centre, school
- Close to: Golf, library, park, place of worship, rec./commun.centre, school
Listing detailsX9344350, Sold, Sep 11, 2024
- MLS® number: X9344350
- Status: Sold
- Listed on: Sep 11, 2024
- Days on market: 77
- Updated: Nov 27, 2024
- Possession: Flexible
- Occupied by: Owner
- Listing brokerage: ROYAL LEPAGE ROYAL CITY REALTY LTD.
About this home
Unit 1402, 1878 Gordon Street, Guelph (Pineridge/Westminster Woods), ON N1L 0P4
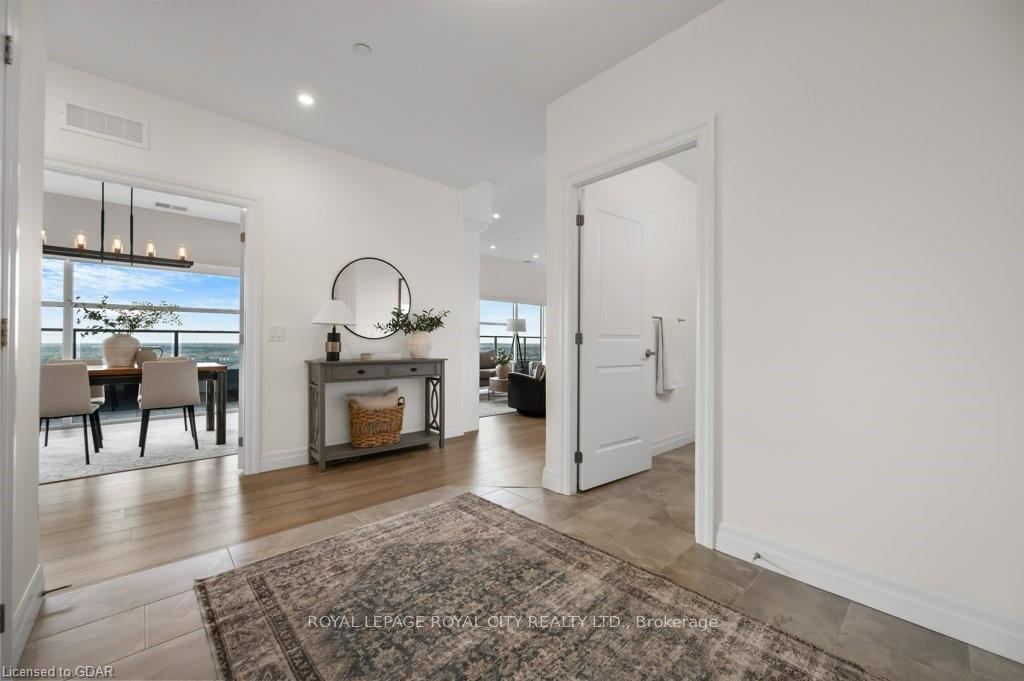
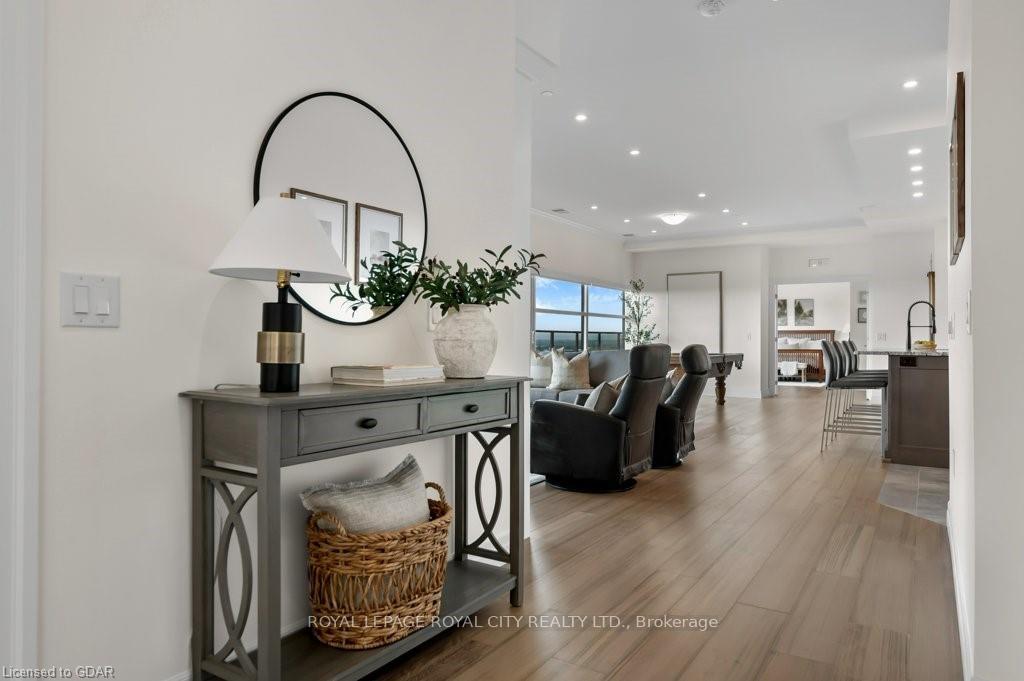
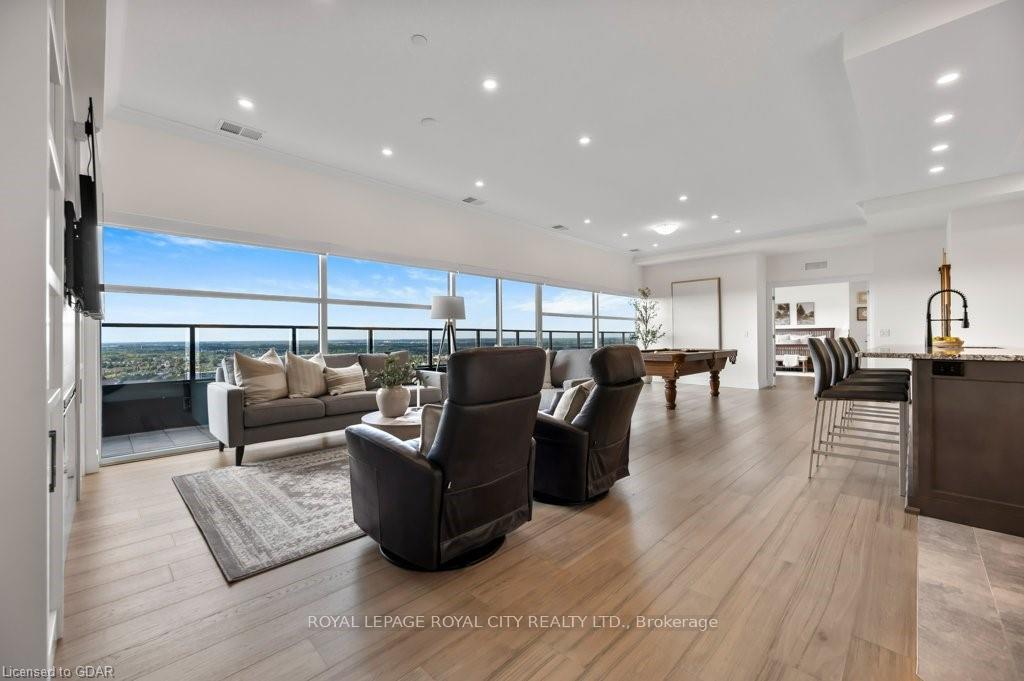
This exquisite 3-bedroom, 3-bathroom condo offers over 2300 sq/ft of living space, 1100+ sq/ft of terrace, and well over 100k of upgrades. Every glance yields breathtaking panoramic views and awe-inspiring sunsets. The open-concept floor plan allows you to seamlessly blend family with an entertaining lifestyle. Upon entering the unit you're welcomed by a bright foyer with a double closet including built-ins and a conveniently located 2pc powder room with heated floors. The sun-filled living room with its detailed lighting, offers space to gather around the fireplace, enhanced with built-in bookcases, floor-to-ceiling windows, and beautiful engineered glued-down hardwood flooring. The dining room allows for intimate dining experiences, with its wall-to-wall windows allowing you and your guests a wonderful view of the evening sunsets. The gourmet kitchen features high-end appliances, ample counter space, upgraded granite countertops, wine cooler, double pantry, as well as an 11-foot island. The primary bedroom is where luxury awaits with its floor-to ceiling windows, access to the terrace, and boasts a spa-like 5pc ensuite with heated floors, water closet, double sinks, glass walk-in shower, and a 2-person Bain-ultra jetted air tub with heated backs and LED mood lighting, along with a meticulously organized walk-in closet. The guest bedroom with 2 walls of windows has a walk-in closet including built-ins and access to the terrace for those evening sunsets. The 3rdbedroom, currently used as an office faces west and has access to the outdoor patio space. There's also a walk-in laundry room complete with stackable washer/dryer and plenty of counter space. Every window is equipped with custom powered Hunter Douglas blinds, no batteries required, offering seamless control at the touch of a button. There are also 2 owned side-by-side indoor parking spaces and a locker. Conveniently located just minutes to the 401 and all the amenities you could ever need!
Ask about this home
A HOMEH agent will answer your questions about this home.
Know more about Gordon Square 3
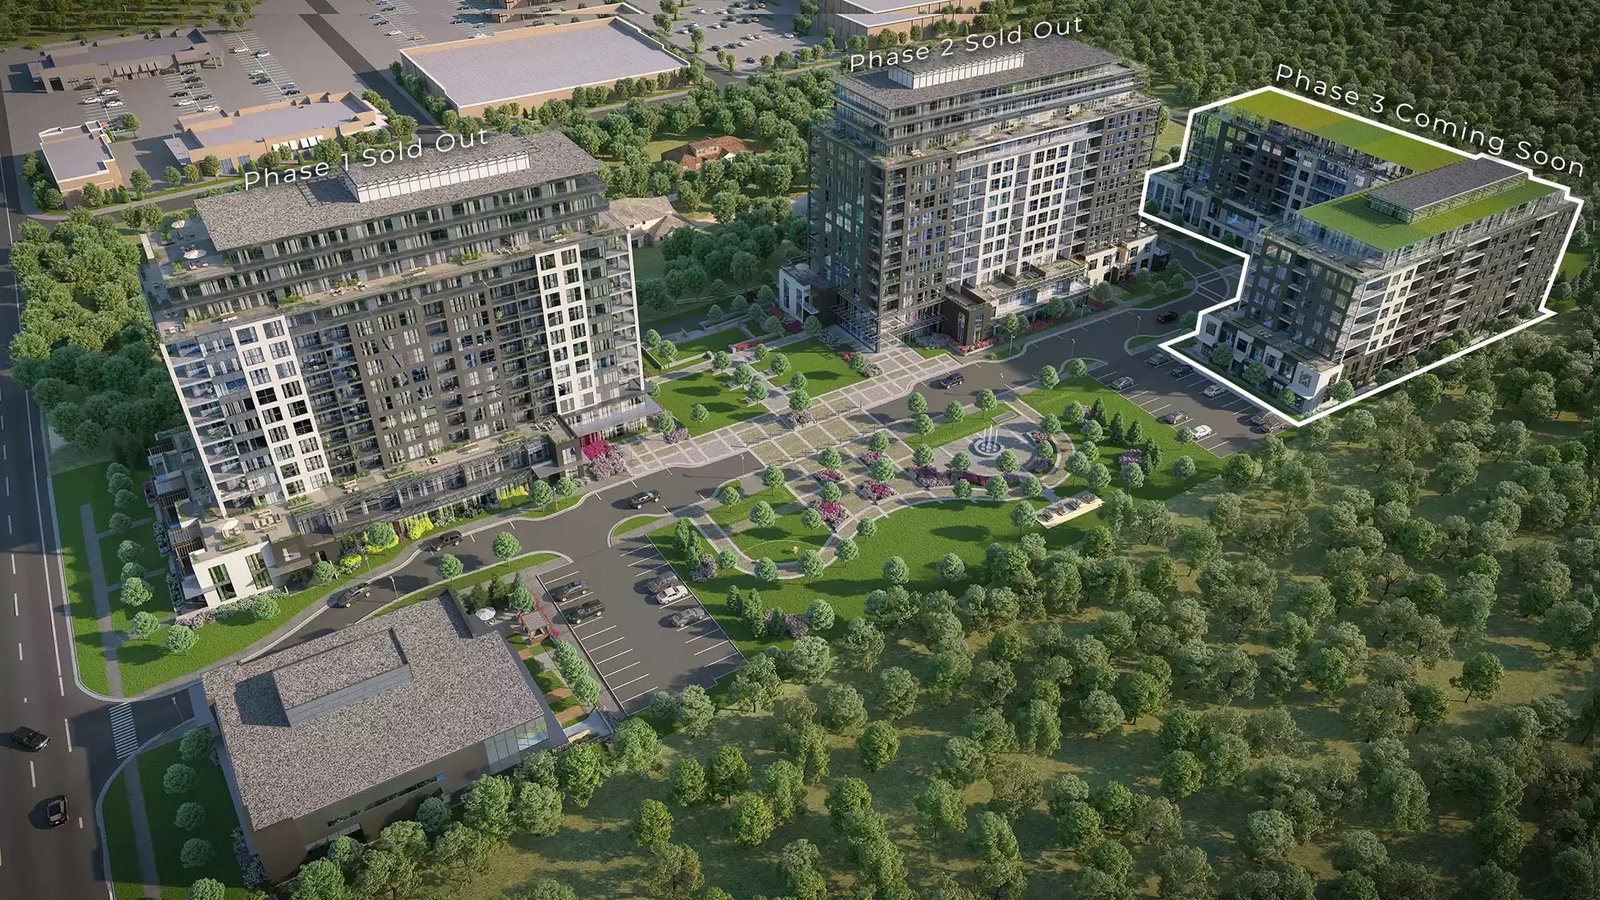
Condo building · 1882-1888 Gordon St
Gordon Square 3 is an 8-storey condo with 180 suites by Tricar. Right now 5 for sale and 2 for rent are on the market here.
- 8storeys
- 180suites
- $557/sq ft
No similar units for sale in Gordon Square 3 right now.
Around this home
Daily convenience, out of 100, from the distances below
Schools nearby
School rating, out of 10.
Helpful calculators
Your HOMEH agent

"I would see it this week."