

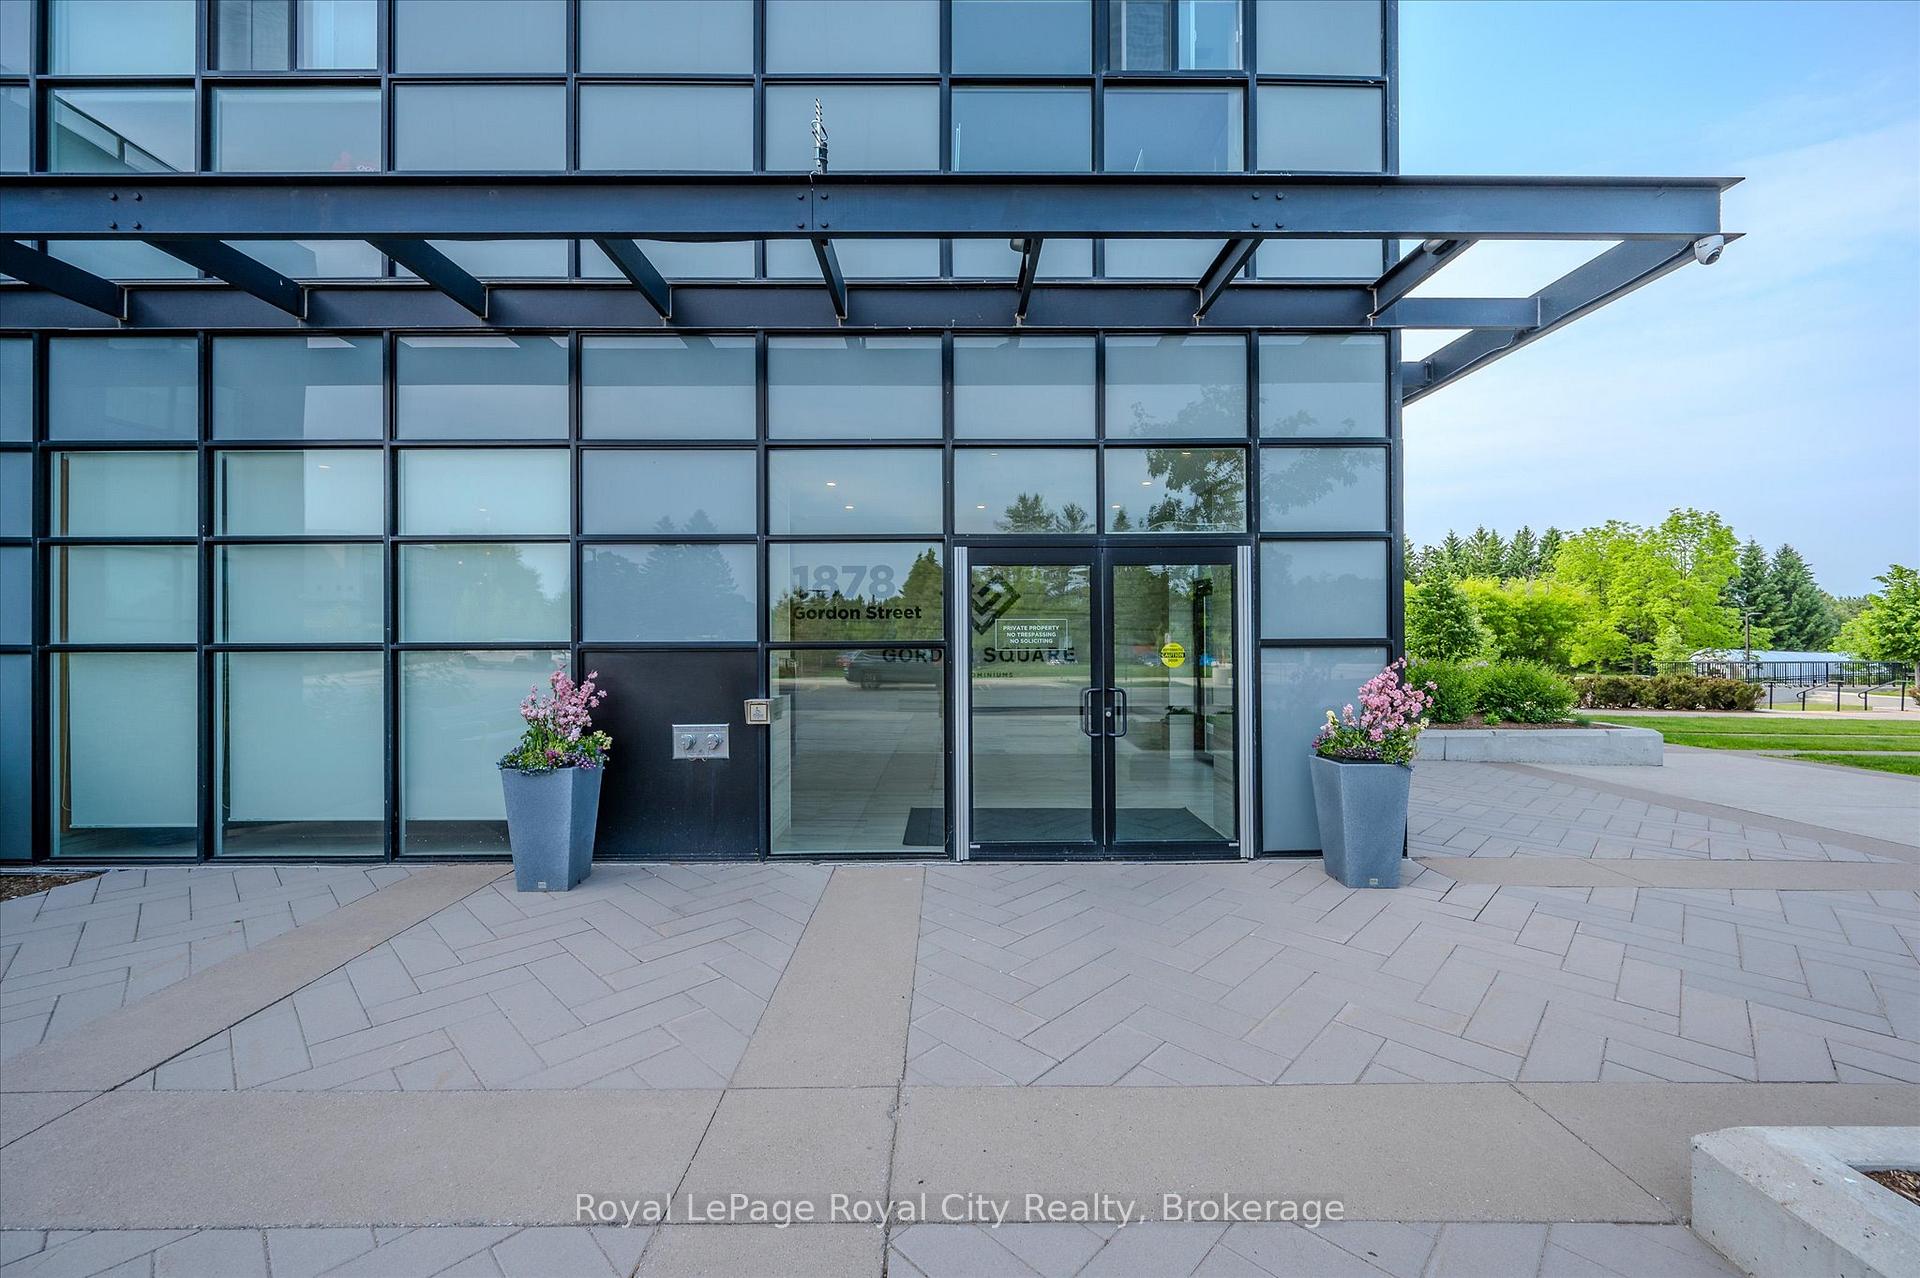
Unit 409, 1878 Gordon Street
Unit 409, 1878 Gordon Street
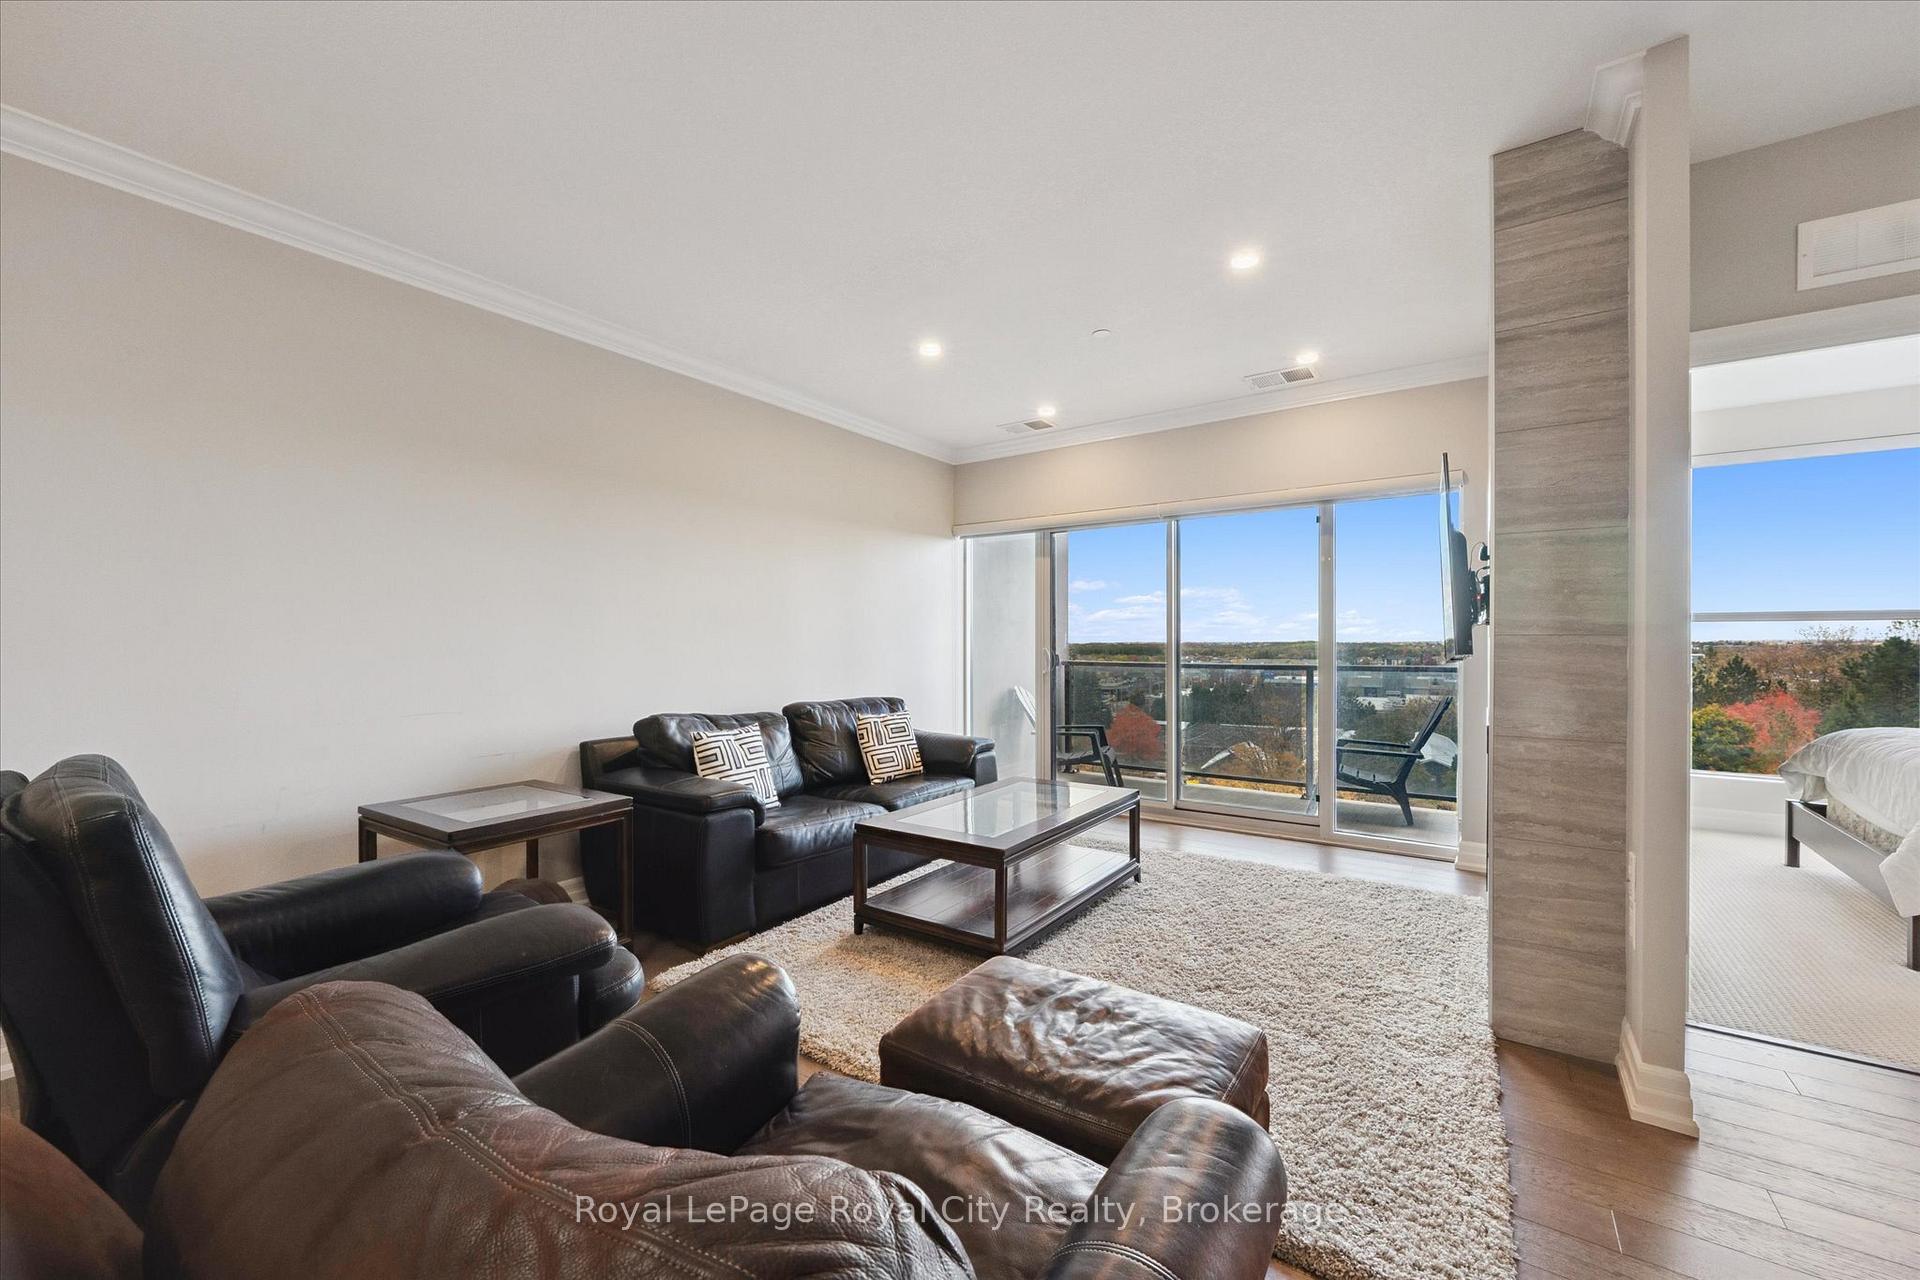 See all 29 photos
Property history
- $559,900TerminatedList: 2025-10-21|End: 2025-11-17|27 daysX12474267
Facts and features
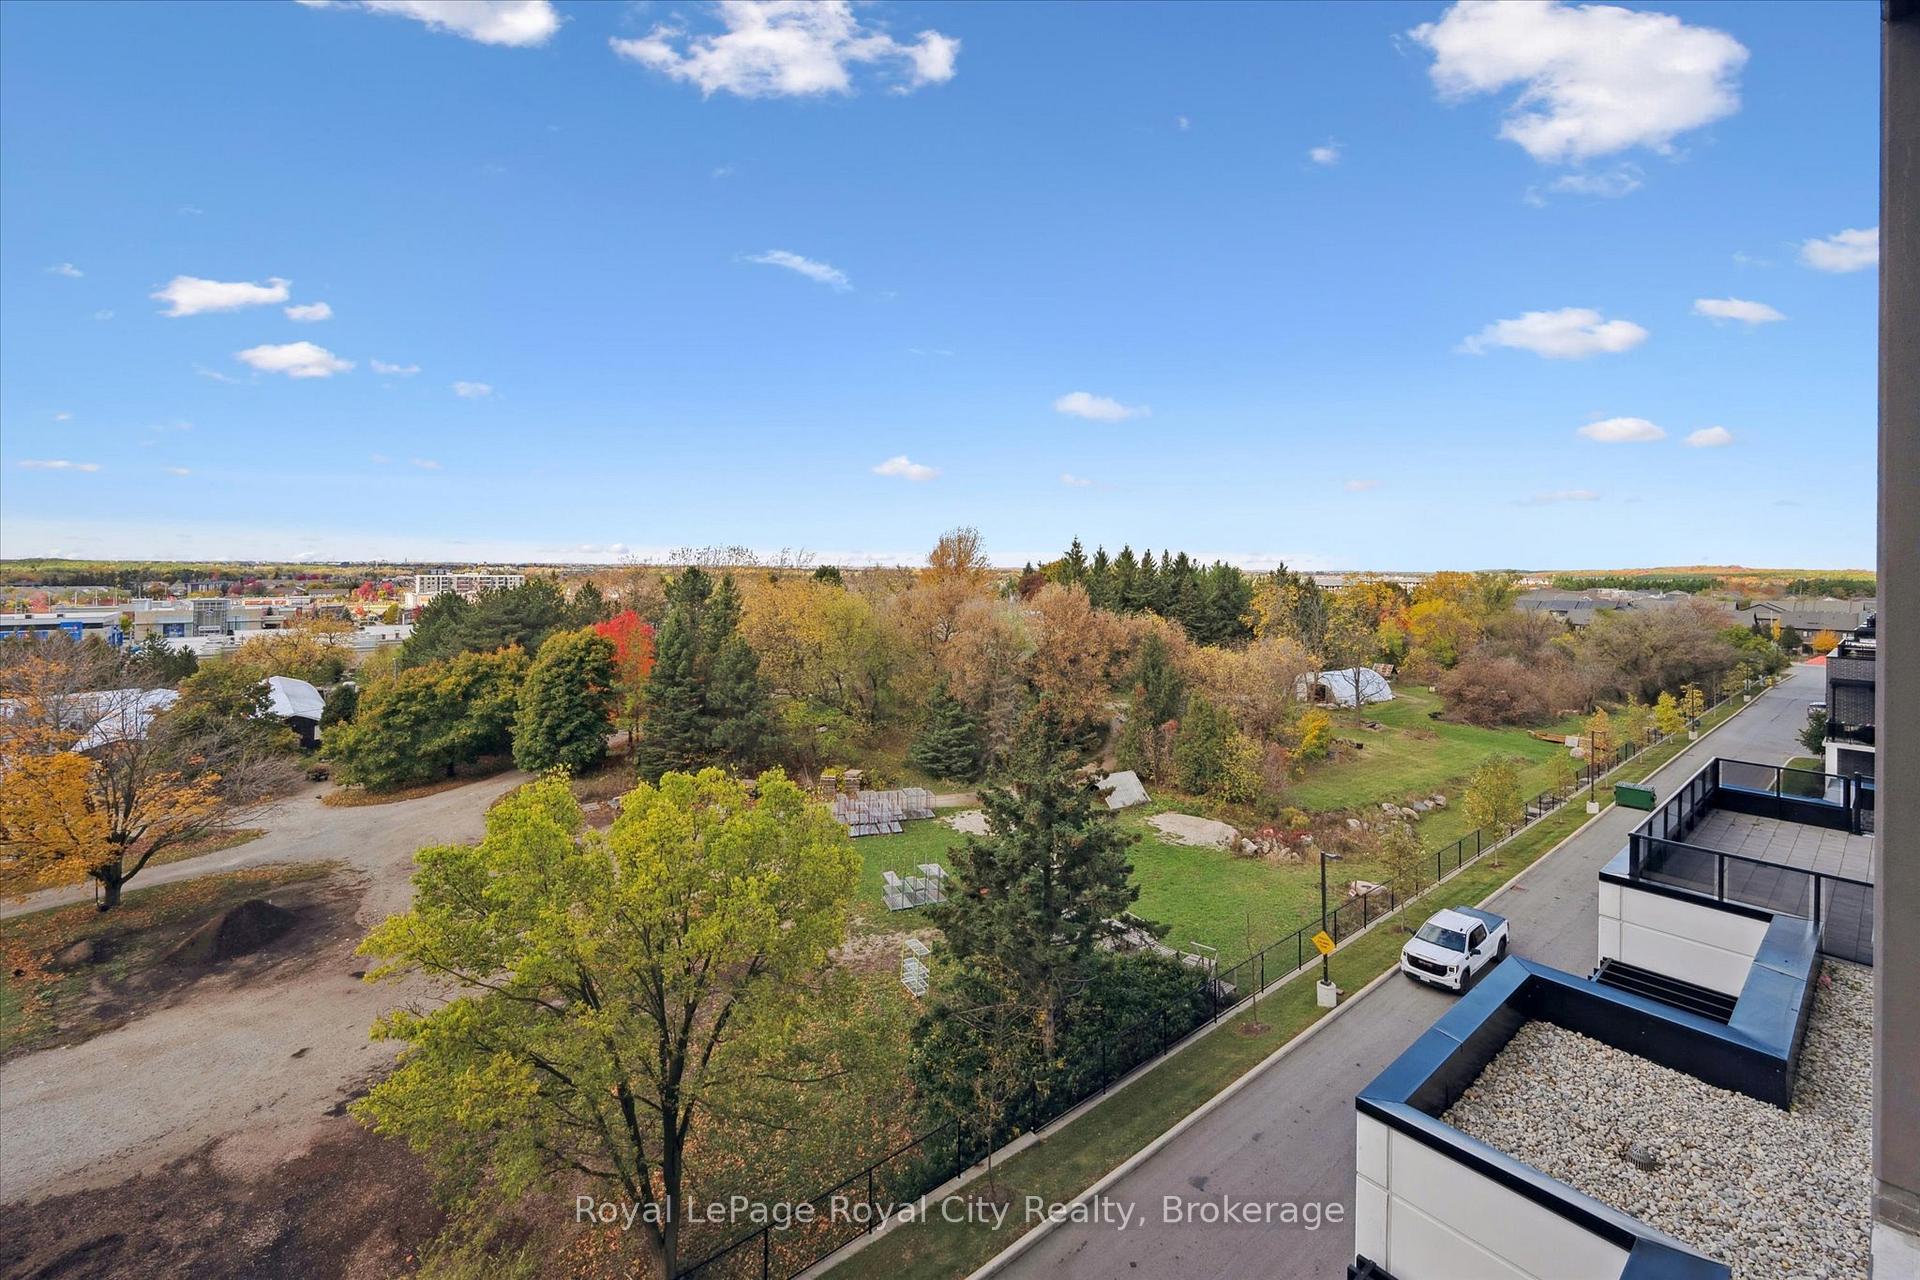
- ExposureNorth west
- LaundryIn-suite
- LockerOwned
- BalconyOpen
- Fireplace
- Central air
- Rooftop deck/garden
The homeCondo Apartment, 1 storey/apt, 800–899 sq ft
- Type: Condo Apartment
- Style: 1 storey/apt
- Living space: 800–899 sq ft
- Basement: None
- Exposure: North West
InsideFireplace Yes, living room, In-suite laundry, Auto garage door remote, guest accommodations, separate heating controls, storage area lockers, wheelchair access
- Fireplace: Yes, living room
- Laundry: In-suite laundry
- Features: Auto garage door remote, guest accommodations, separate heating controls, storage area lockers, wheelchair access
- Rooms above ground: 2
- Bedrooms: 1
- Bathrooms: 1
- Kitchens: 1
OutsideConcrete, Open
- Exterior: Concrete
- Balcony: Open
Parking and locker1 Parking, Underground, Parking type Owned
- Spaces: 1 Parking
- Garage: Underground
- Parking type: Owned
- Locker: Owned
- Locker number: 129
- Locker level: Ll2
BuildingGordon Square 3, Storeys 8, Units 180
- Name: Gordon Square 3
- Storeys: 8
- Units: 180
- Condo corporation: 270
- Amenities: Bbqs allowed, bike storage, guest suites, game room, rooftop deck/garden, visitor parking
- Pets: Allowed
Heating, water and powerForced air, other, Central air
- Heating: Forced air, other
- Cooling: Central air
Costs and taxesTaxes $4,221 a year, Condo fee $542 a month, Heat included, water included, cac included, building insurance included, parking included
- Taxes, 2025: $4,221 a year
- Condo fee: $542 a month
- Fee includes: Heat included, water included, cac included, building insurance included, parking included
- HST: HST included in the price
Included in the saleFridge, stove, dishwasher, washer, dryer
- Included: Fridge, stove, dishwasher, washer, dryer
Listing detailsX12474267, Terminated, Oct 21, 2025
- MLS® number: X12474267
- Status: Terminated
- Listed on: Oct 21, 2025
- Days on market: 27
- Updated: Nov 17, 2025
- Possession: 30-59 days
- Occupied by: Partial
- Listing brokerage: Royal LePage Royal City Realty
About this home
Unit 409, 1878 Gordon Street, Guelph (Pineridge/Westminster Woods), ON N1L 0P4
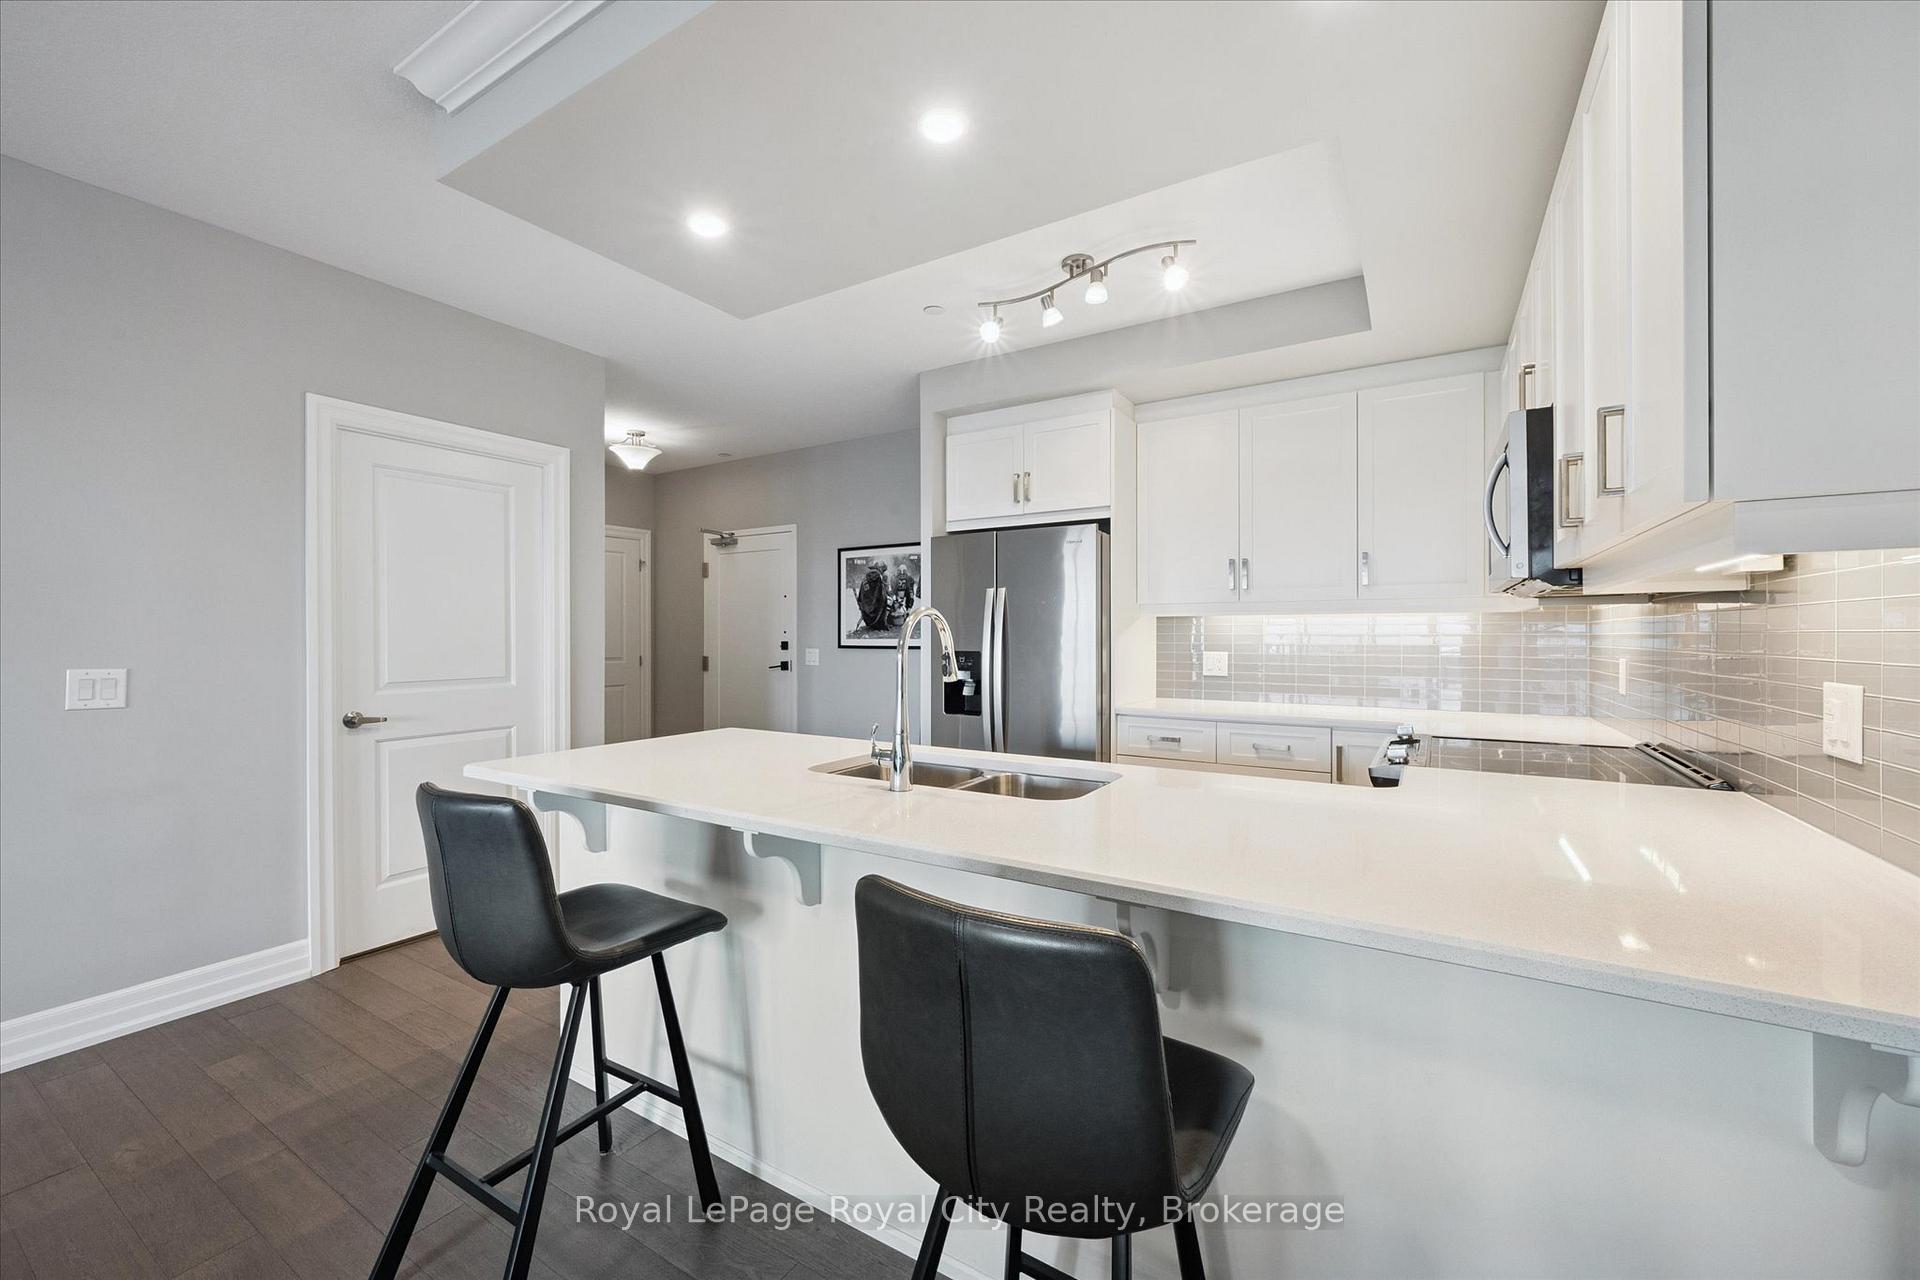
Welcome to Guelph's premier address - Gordon Square! Where maintenance-free living meets luxury and lifestyle. This exceptionally bright and airy oversized one-bedroom suite offers upscale finishes and thoughtful design, making it so much more than just a condo - it's a way of life. The smart, open-concept floor plan is fully wheelchair accessible and perfect for modern living. The U-shaped kitchen with breakfast bar seamlessly overlooks the living and dining areas, offering ample space for cooking and entertaining. The timeless white-on-white kitchen pairs beautifully with light neutral flooring, creating a calm and elegant aesthetic. You'll appreciate the locally renowned Barzotti cabinetry, quartz countertops, stainless steel appliances, engineered hardwood floors, and fireplace with a full-height tile surround. The luxury glass-walled walk-in shower, in-suite laundry with extra storage, and underground parking with storage locker complete the perfect picture of comfort and convenience. Beyond your suite, the amenities are second to none. From the stylish, hotel-inspired lobby to the state-of-the-art golf simulator, professional fitness centre, guest suite, and the 13th-floor Sky Lounge with panoramic views-Gordon Square redefines condo living. Invite friends for a game of pool or perfect your golf swing. There's even generous indoor visitor parking for your guests. Located in Guelph's most desirable and amenity-rich neighbourhood, you'll find groceries, restaurants, cafés, a movie theatre, and easy 401 access just steps from your door. You can truly leave the car at home-everything is here! Come experience the convenience, sophistication, and energy of Gordon Square. Live, work, and play-all in one incredible address.
Ask about this home
A HOMEH agent will answer your questions about this home.
Know more about Gordon Square 3
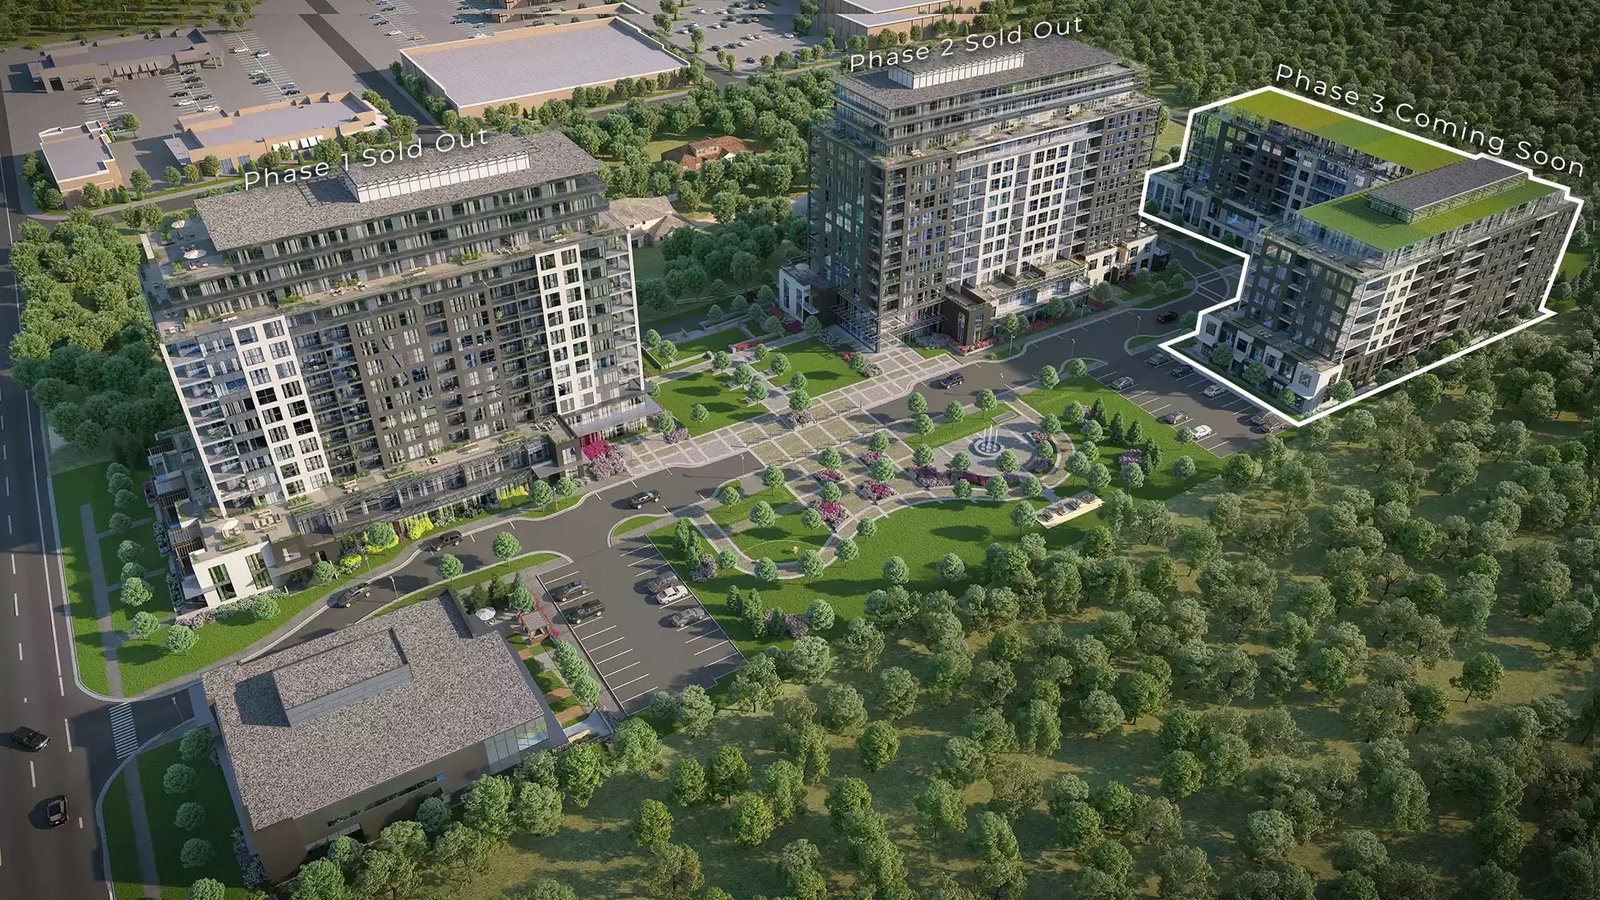
Condo building · 1882-1888 Gordon St
Gordon Square 3 is an 8-storey condo with 180 suites by Tricar. Right now 5 for sale and 2 for rent are on the market here.
- 8storeys
- 180suites
- $557/sq ft
No similar units for sale in Gordon Square 3 right now.
Around this home
Daily convenience, out of 100, from the distances below
Schools nearby
School rating, out of 10.
Helpful calculators
Your HOMEH agent

"I would see it this week."