
Unit 101, 1880 Gordon Street
Guelph (Pineridge/Westminster Woods)Unit 101, 1880 Gordon Street
Guelph (Pineridge/Westminster Woods)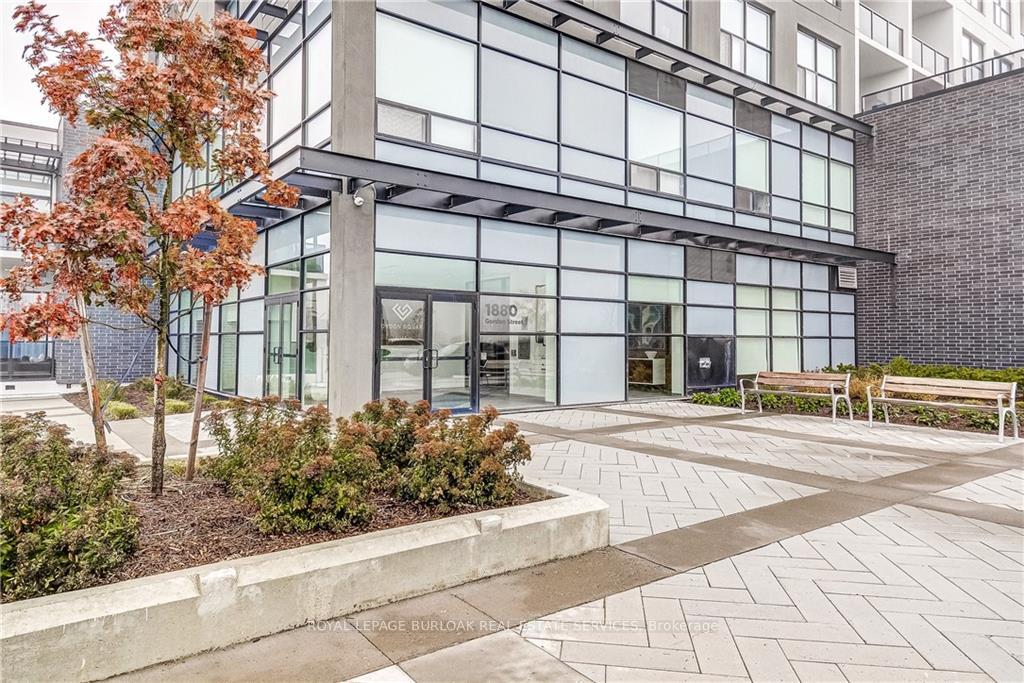
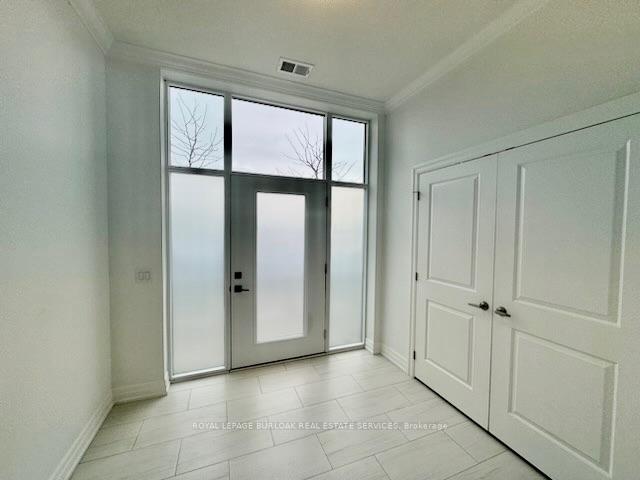 See all 40 photos
Property history

This listing has ended. It is no longer available.
Property not available for sale or for rent.
Ask about this home
A HOMEH agent will answer your questions about this home.Ask HOMEH
About this home
Unit 101, 1880 Gordon Street, Guelph
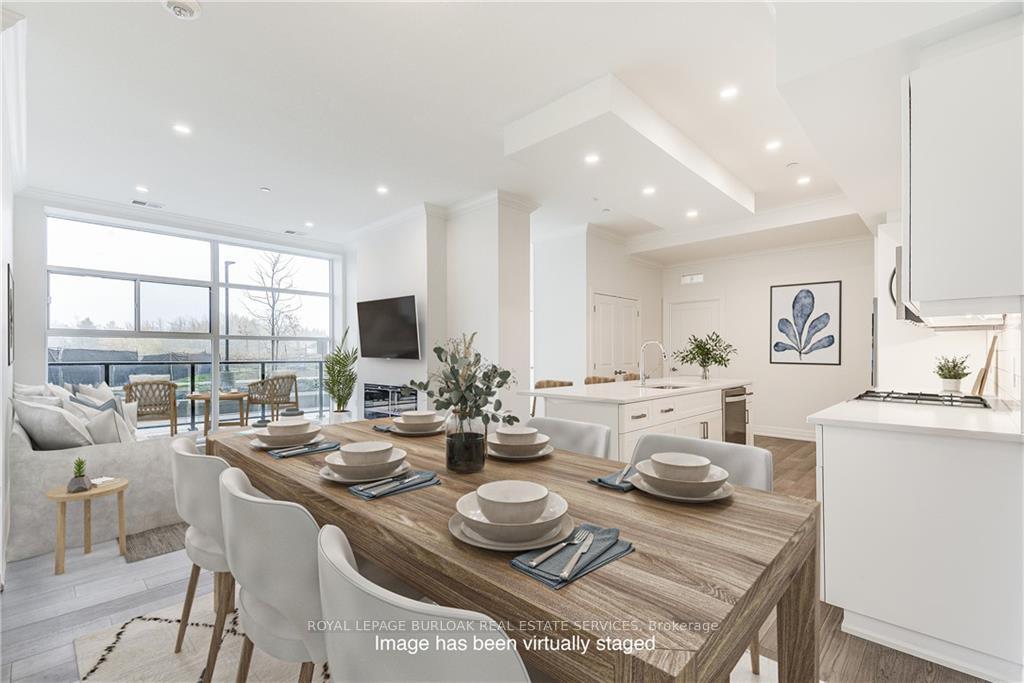
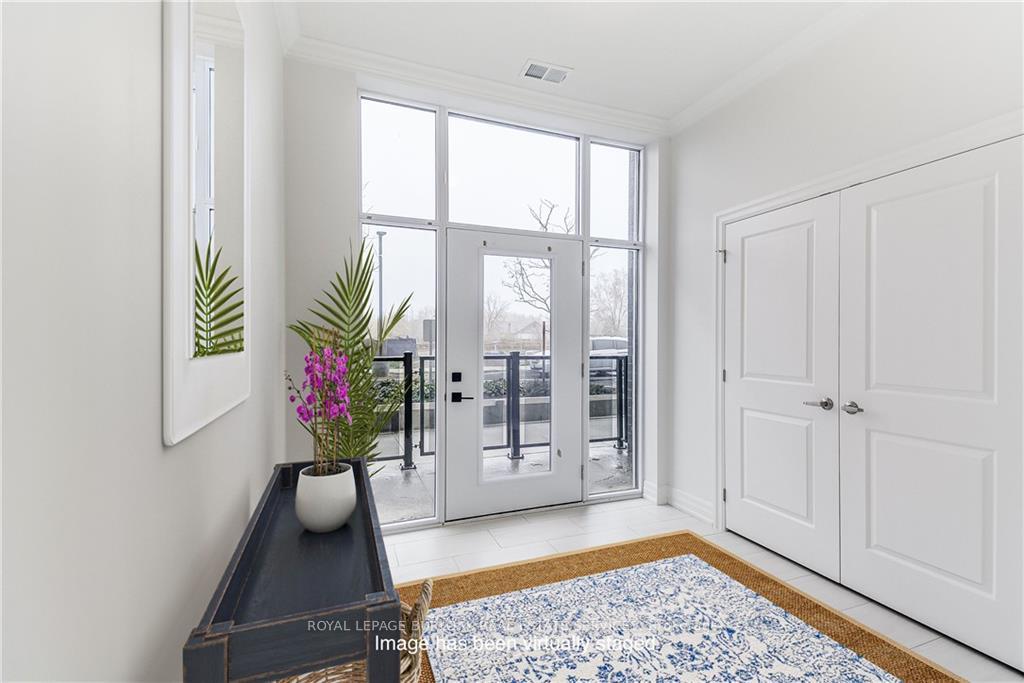
Welcome to Gordon Square South, Guelph's premier condominium residence, where luxury and convenience blend seamlessly. This stunning main-floor suite boasts 1,544 sq ft of refined living space with two private entrances, meaning you'll never need to use the elevator. Premium finishes include quartz countertops, pot lights, engineered hardwood flooring, and a cozy fireplace in the living room. The bedrooms offer walk-in closets, while the primary suite features a luxurious 5-piece ensuite w/jetted tub, separate shower, dbl vanity & heated porcelain floors. Custom electric blinds with privacy film throughout condo. The kitchen features stainless steel appliances, Barzotti cabinetry & a spacious quartz Island complete the space. The second bedroom features a walk-in closet and the bathroom has a spacious glass shower w/heated porcelain floors. Plus, enjoy the added perk of monthly housekeeping. Conveniently located near HWY 401 & all your entertainment needs minutes away. **EXTRAS** Huge fitness facility next to suite w/golf simulator, guest suite & 13th-floor resident social lounge. Monthly rent includes heating, A/C, water & Water. Tenants are responsible for electricity, cable TV & Internet. One U/G parking space.
Facts & features
Ask about this home
A HOMEH agent will answer your questions about this home.
Rooms
11 rooms · 2 bathrooms
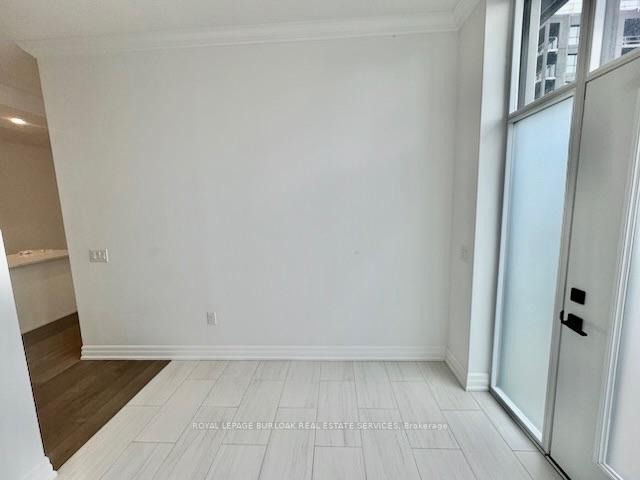
- Foyer25′1″ × 5′126 sq.ft.
- Kitchen15′2″ × 16′6″251 sq.ft.
- Dining room13′1″ × 9′3″121 sq.ft.
- Living room11′8″ × 11′5″134 sq.ft.
- Bedroom14′8″ × 10′147 sq.ft.
- Bathroom4′11″ × 8′10″43 sq.ft.
- Laundry7′10″ × 7′2″56 sq.ft.
- Primary bedroom20′5″ × 11′11″244 sq.ft.
- Bathroom8′2″ × 11′10″97 sq.ft.
- Foyer8′10″ × 8′10″78 sq.ft.
- Other0.00 x 0.00
Around this home
Schools nearby
School rating, out of 10.
Listing details
Helpful tools
Your HOMEH agent
"I would see it this week."
Ask HOMEH about this home
Price, neighbourhood, monthly cost. Ask anything.
HOMEH Intelligent Agent is an AI, not a licensed representative. Check anything important with your agent.