
 See all 20 photos
Property history

This home has sold. It is no longer available.
Property not available for sale or for rent.
Book a viewing
Ask HOMEH
About this home
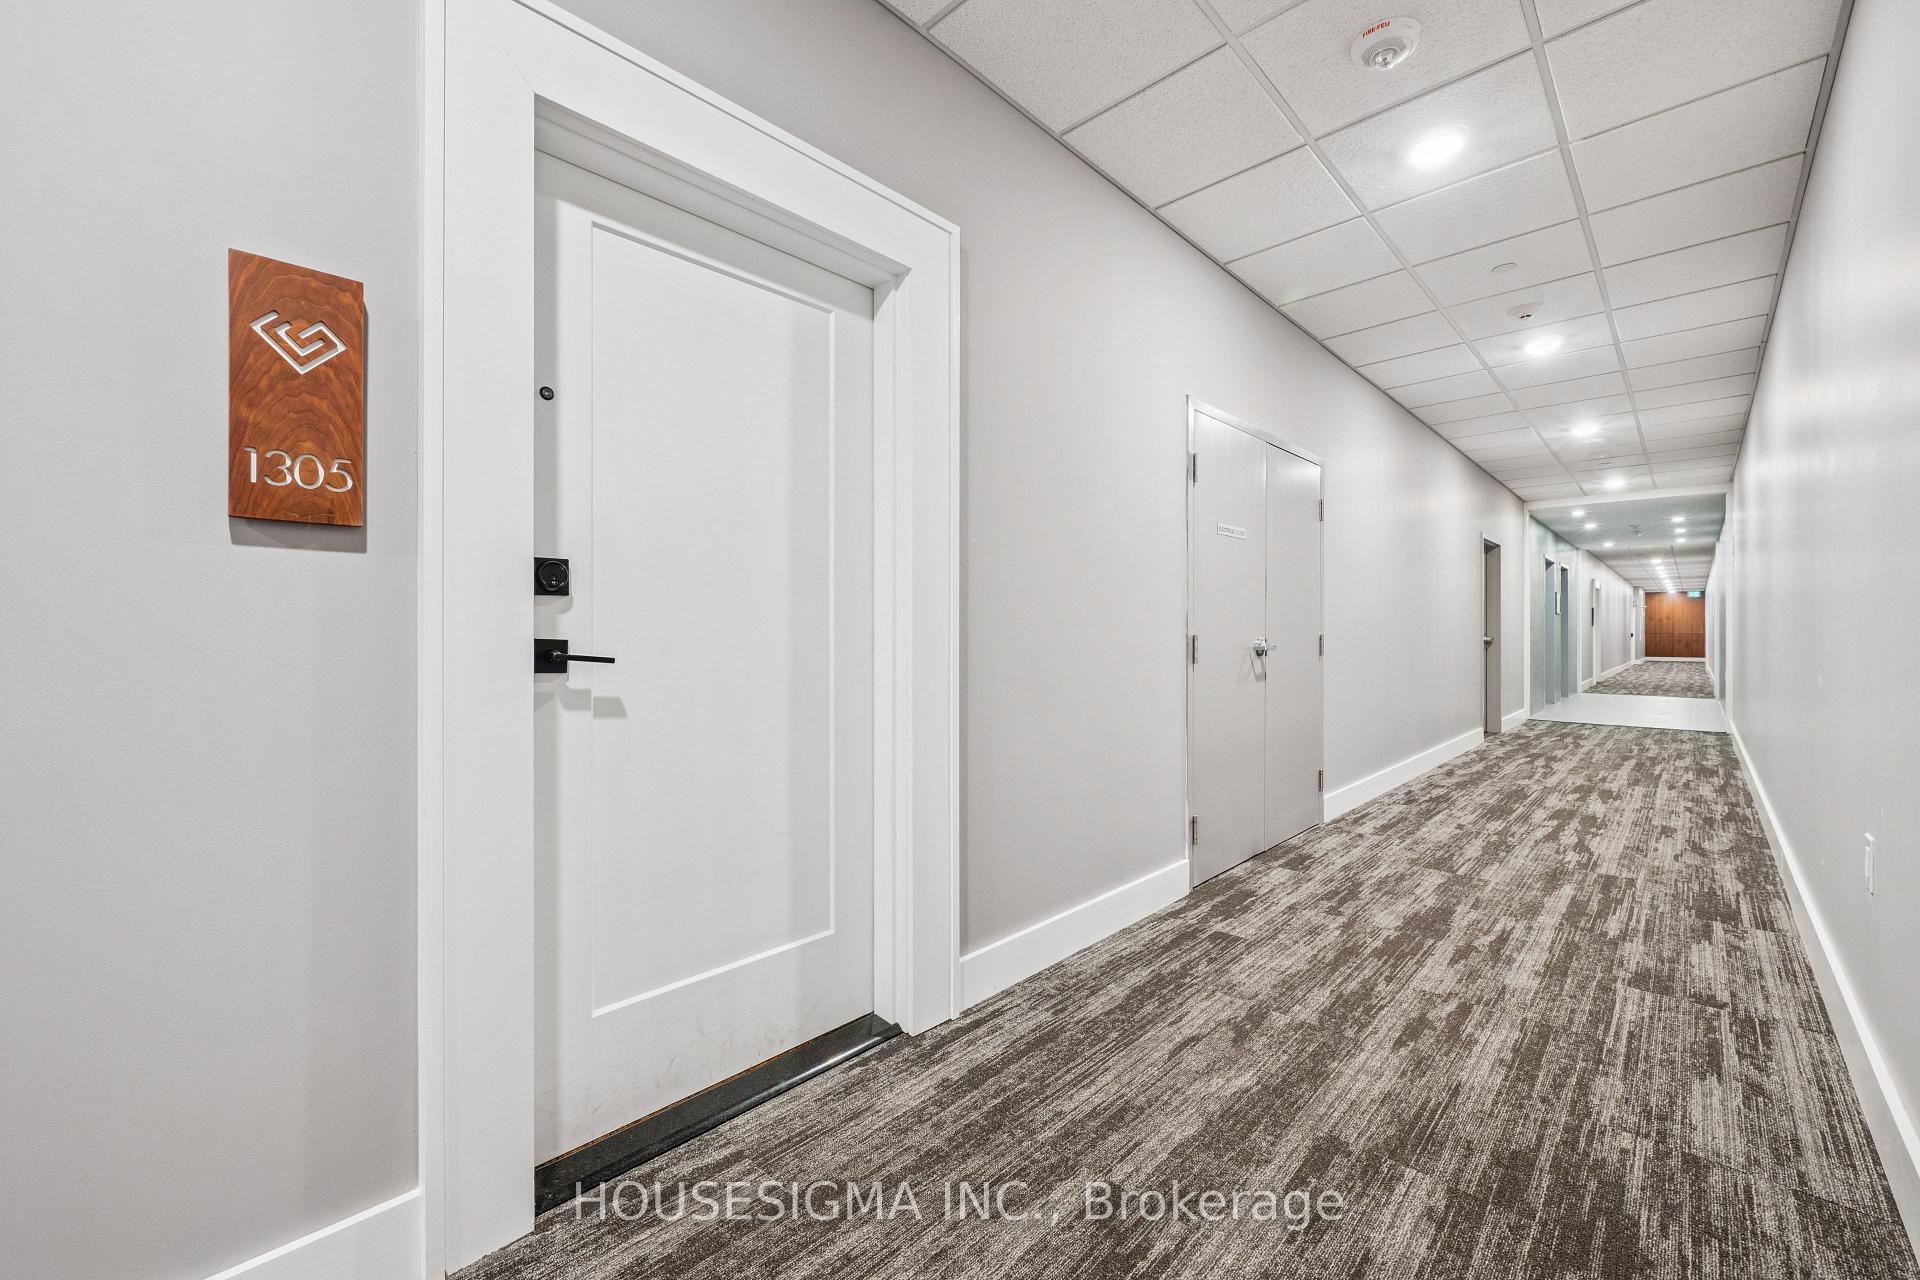
Unit 1305, 1880 Gordon Street, Guelph
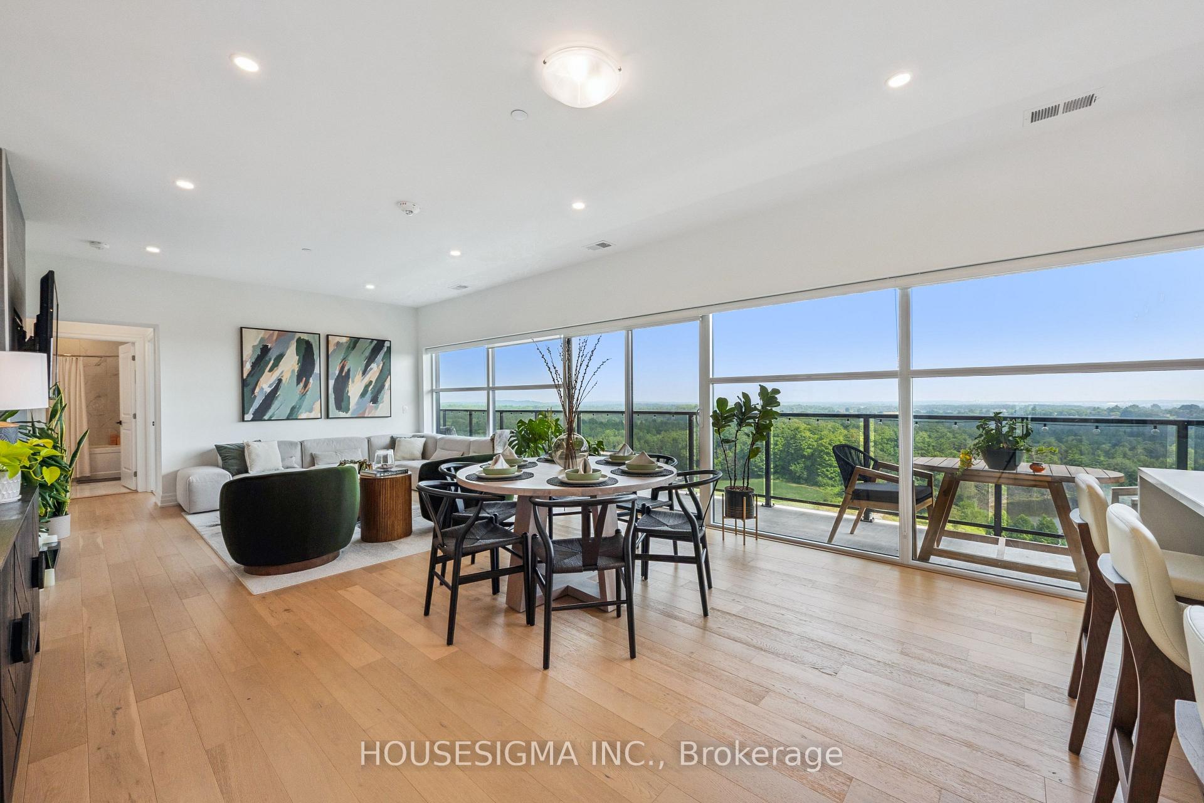
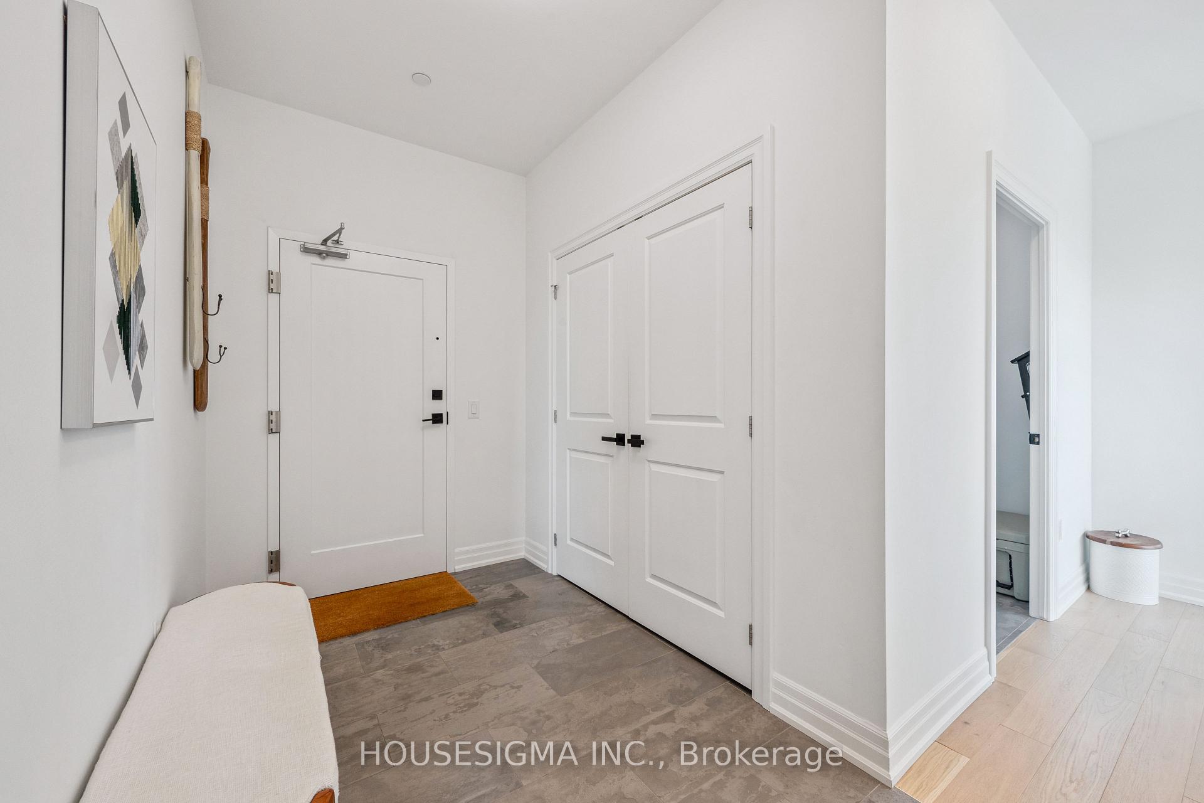
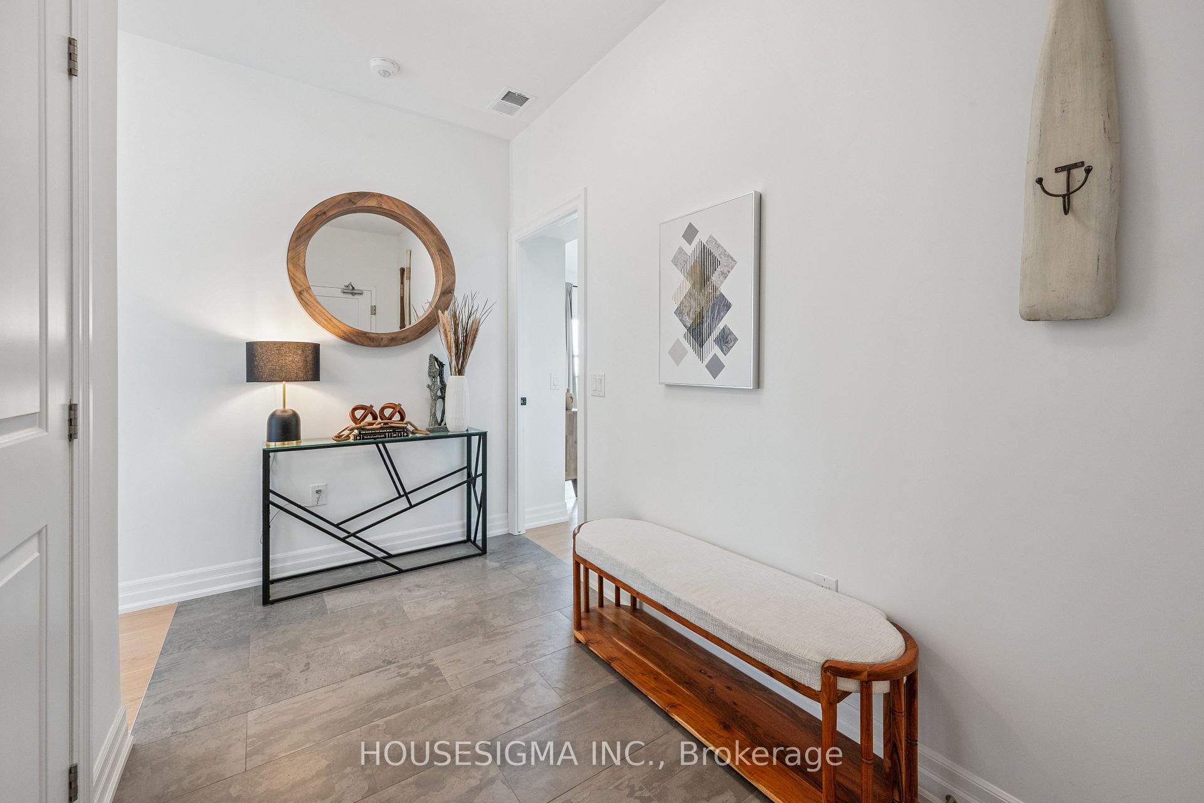
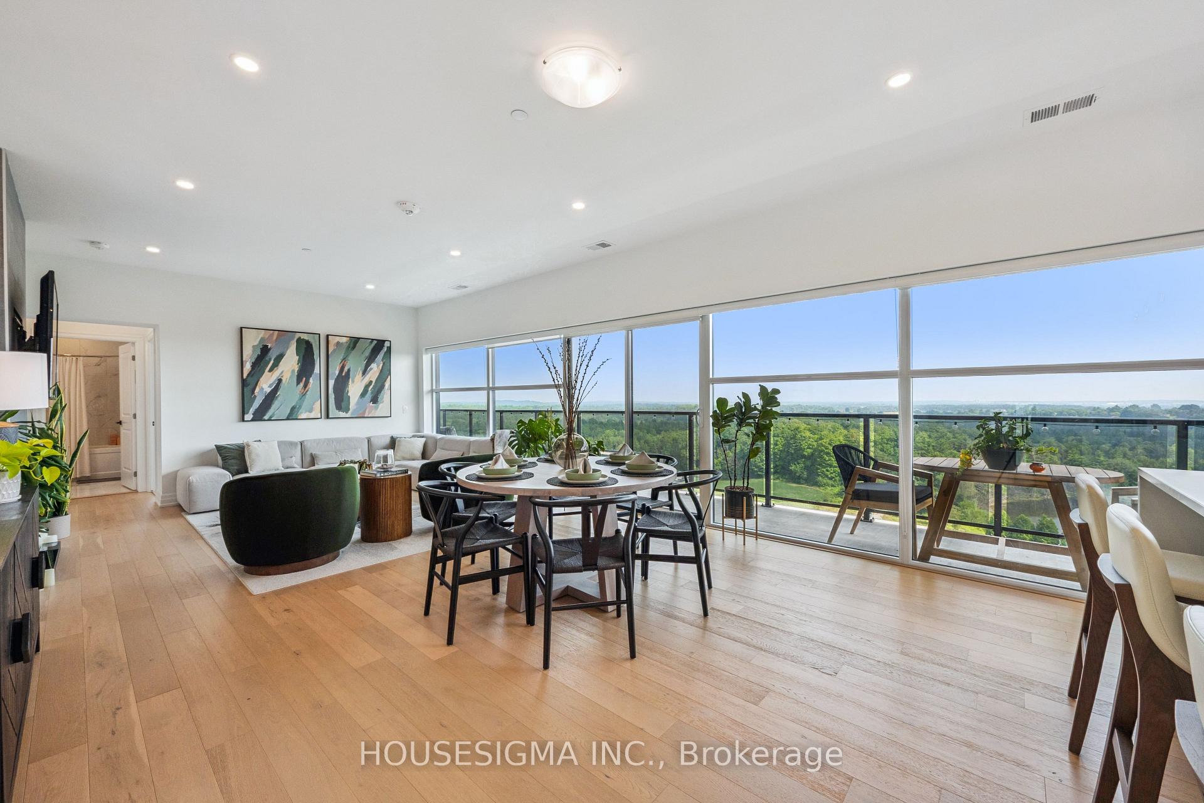
Experience elevated living in this rare 13th-floor corner unit with a stunning wrap-around balcony in Tricars sought-after Gordon Square 2. Offering 3 bedrooms, 2 bathrooms, and an impressive 1,500+ sq. ft., this home blends modern elegance with everyday comfort.Inside, soaring 10-ft ceilings, rich engineered hardwood, and sleek tile flooring set a sophisticated tone. The open-concept living and dining area is bathed in natural light, flowing seamlessly to the expansive balconyperfect for relaxing, or enjoying sweeping views. The kitchen is the perfect space to cook and entertain, with upgraded cabinetry, quartz counters, and stainless steel appliances. The primary suite is a private retreat featuring balcony access, an walk-in closet, and a luxurious ensuite with heated floors. Two additional bedrooms offer flexibility for guests, a home office, or hobbies. The second full bathroom also includes the comfort of heated floors as well as direct access to one of the bedrooms. Everyday convenience is enhanced with two underground parking spaces located steps from the elevator, in-suite laundry, and secure building access. Residents also enjoy premium amenities including a golf simulator, state-of-the-art fitness centre, guest suite, and an entertainment lounge with bar, pool table, library, and panoramic views. Located in the heart of South Guelph, this vibrant, walkable neighbourhood offers restaurants, shops, cinemas, grocery stores, banks, pharmacies, excellent schools, and scenic trails all within minutes. Discover the perfect balance of luxury, convenience, and locationyour next home awaits.
Facts & features
Book a viewing
Rooms
10 rooms · 2 bathrooms
- Bathroom5′6″ × 8′11″49 sq.ft.
- Bathroom8′10″ × 7′10″69 sq.ft.
- Bedroom 212′ × 12′8″152 sq.ft.
- Bedroom 310′1″ × 12′9″129 sq.ft.
- Dining room16′2″ × 12′194 sq.ft.
- Foyer12′1″ × 10′6″127 sq.ft.
- Kitchen11′ × 10′3″113 sq.ft.
- Laundry7′11″ × 8′7″68 sq.ft.
- Living room14′8″ × 18′10″276 sq.ft.
- Primary bedroom15′5″ × 15′231 sq.ft.
Around this home
Schools nearby
School rating, out of 10.
Listing details
Helpful tools
Your HOMEH agent
"I would see it this week."
Ask HOMEH about this home
Price, neighbourhood, monthly cost. Ask anything.
HOMEH Intelligent Agent is an AI, not a licensed representative. Check anything important with your agent.