
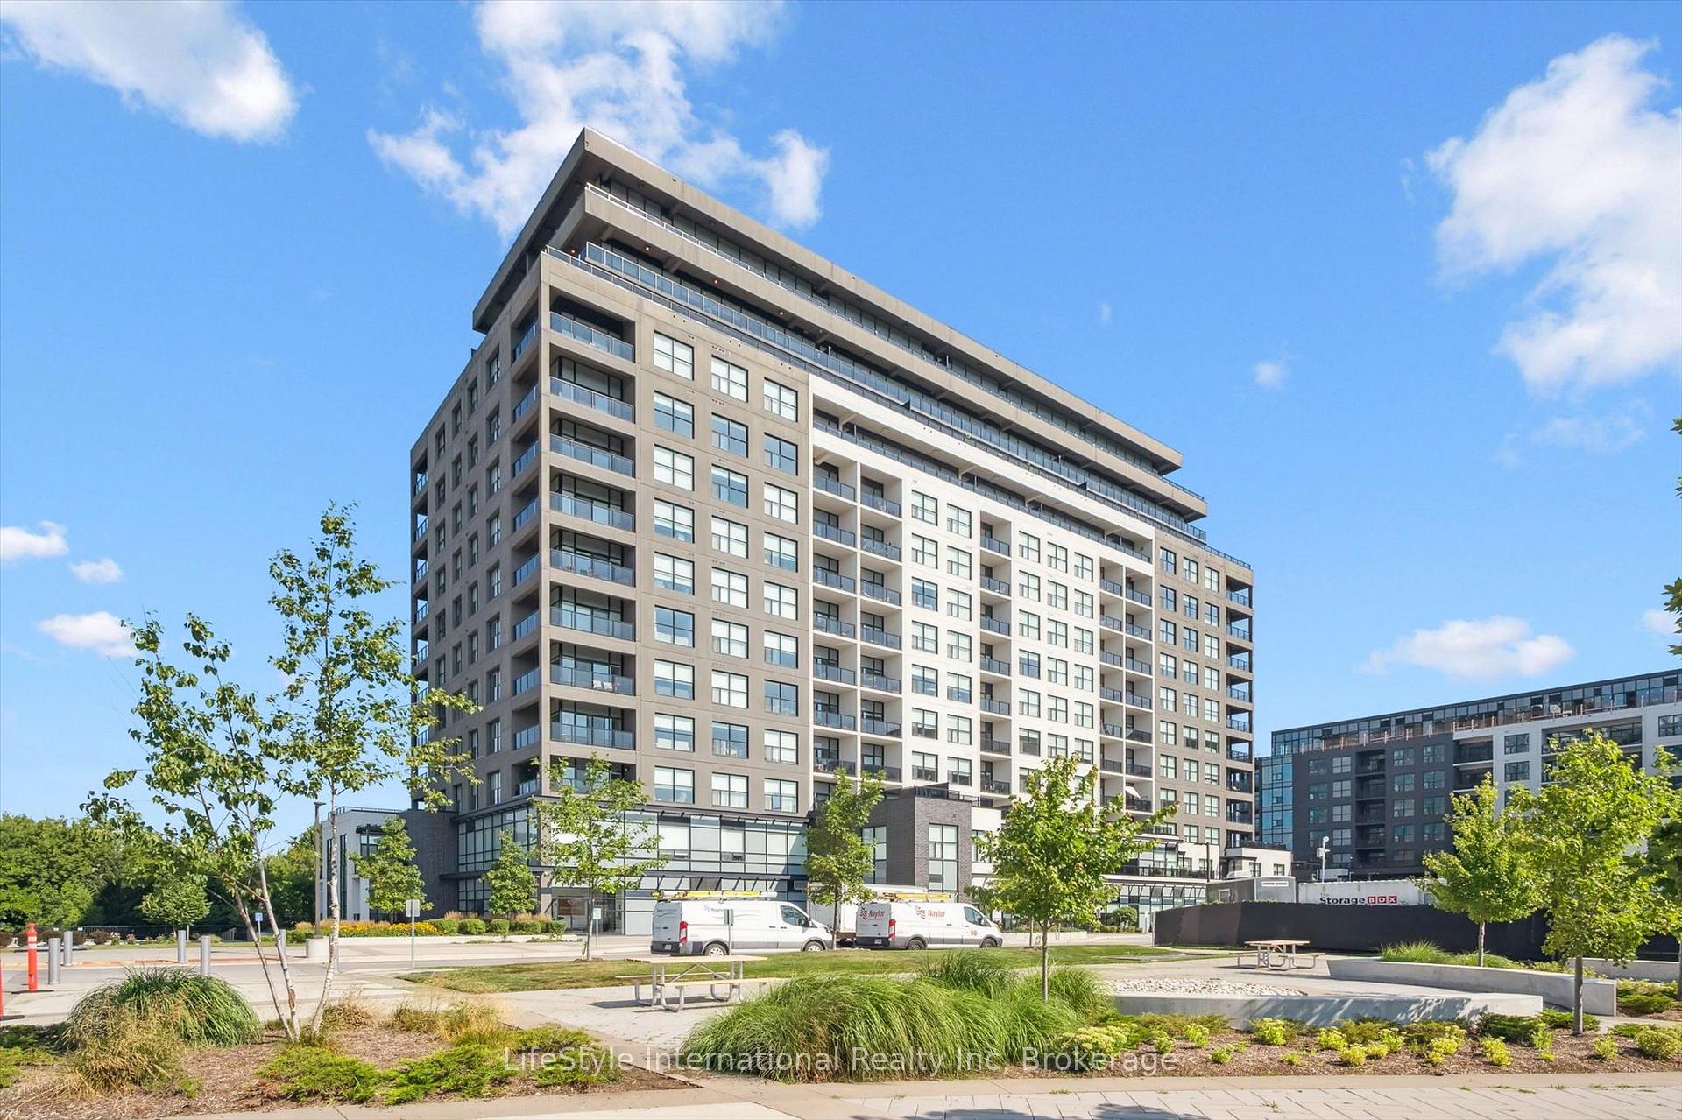
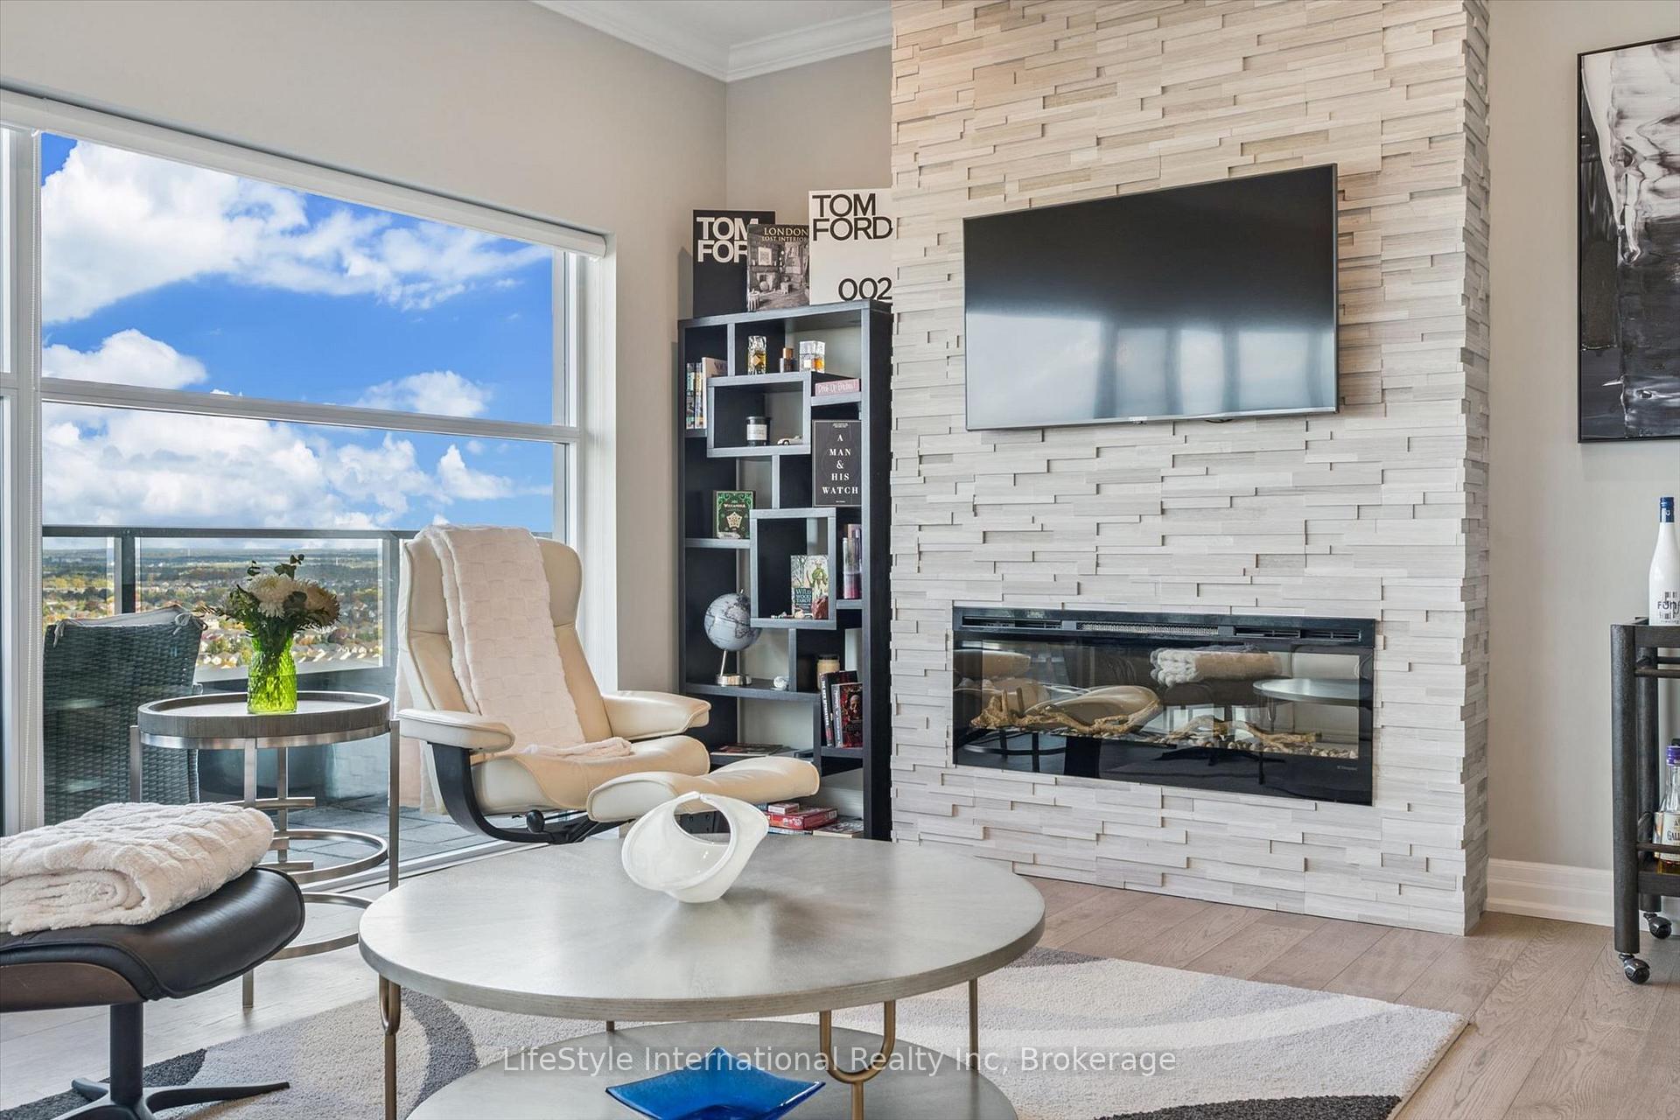
Front of Unit 1402, 1880 Gordon Street
Unit 1402, 1880 Gordon StreetGuelph (Pineridge/Westminster Woods)
For SaleNew Listing
1/47
Ontario Real Estate › Guelph › Pineridge/Westminster Woods › Gordon Square II
Front of Unit 1402, 1880 Gordon Street
Unit 1402, 1880 Gordon StreetGuelph (Pineridge/Westminster Woods)
For SaleNew Listing
See all 47 photos
Condo ApartmentMLS X14112740
3 Bedrooms
3 Bathrooms
2 Parking
2.3K~2.5K Sq.Ft.
$1,512 Fee/mo
Owned Locker
Down Payment AssistanceGet Best Mortgage Rates
Buy with HOMEH and get back$15,890Cashback Rebate, paid after closing
Claim my rebate

Contact agent

Leave your name and number. A HOMEH agent calls you back.

Book a viewing

Thu29
Fri30
Sat31
Sun1
Mon2
Tue3
Wed4
Pick a time

Ask HOMEH

Ask about this home

About this home

Unit 1402, 1880 Gordon Street, Guelph

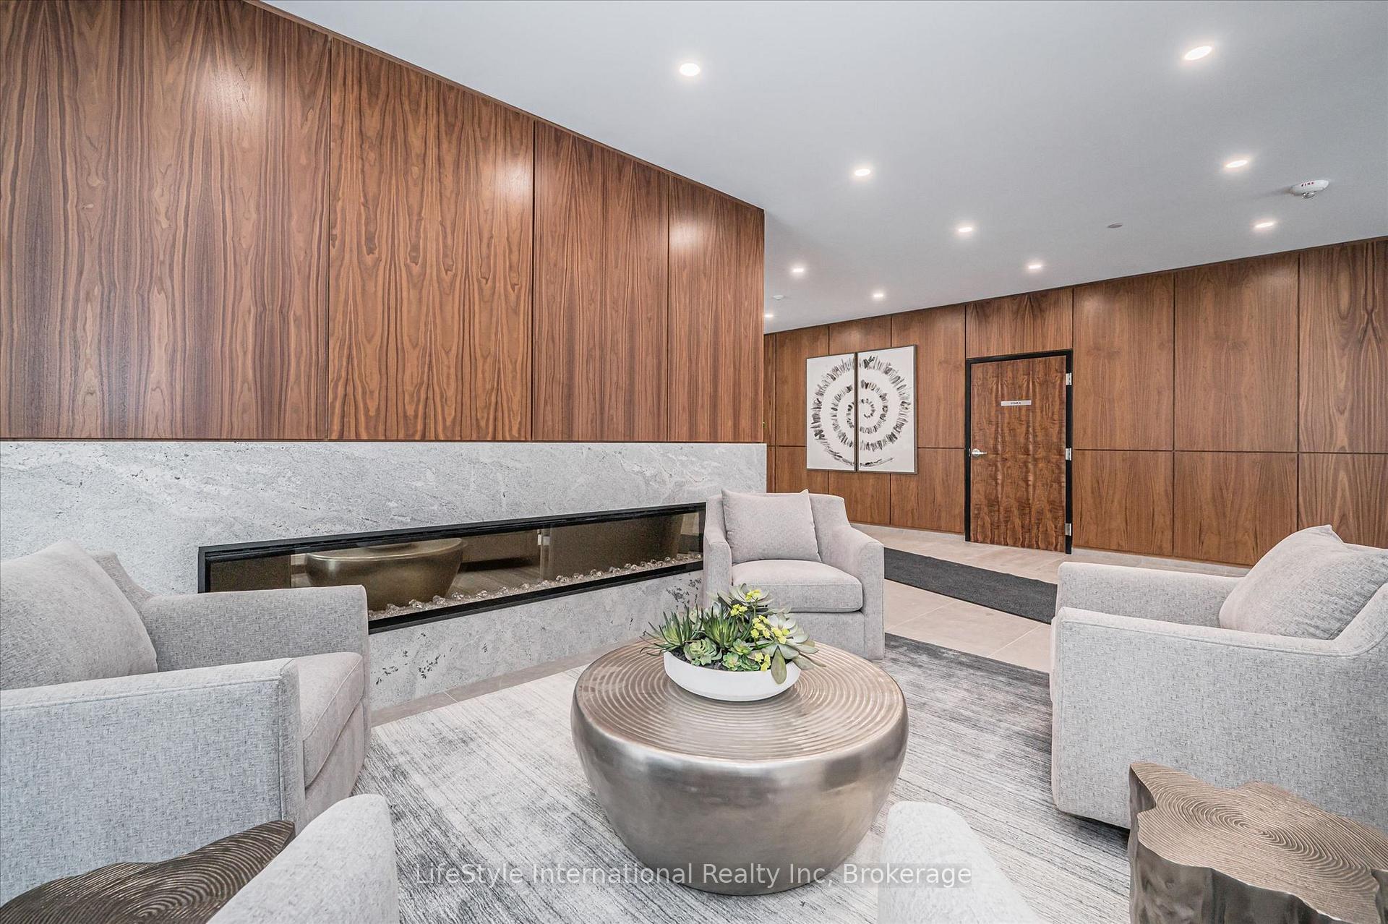
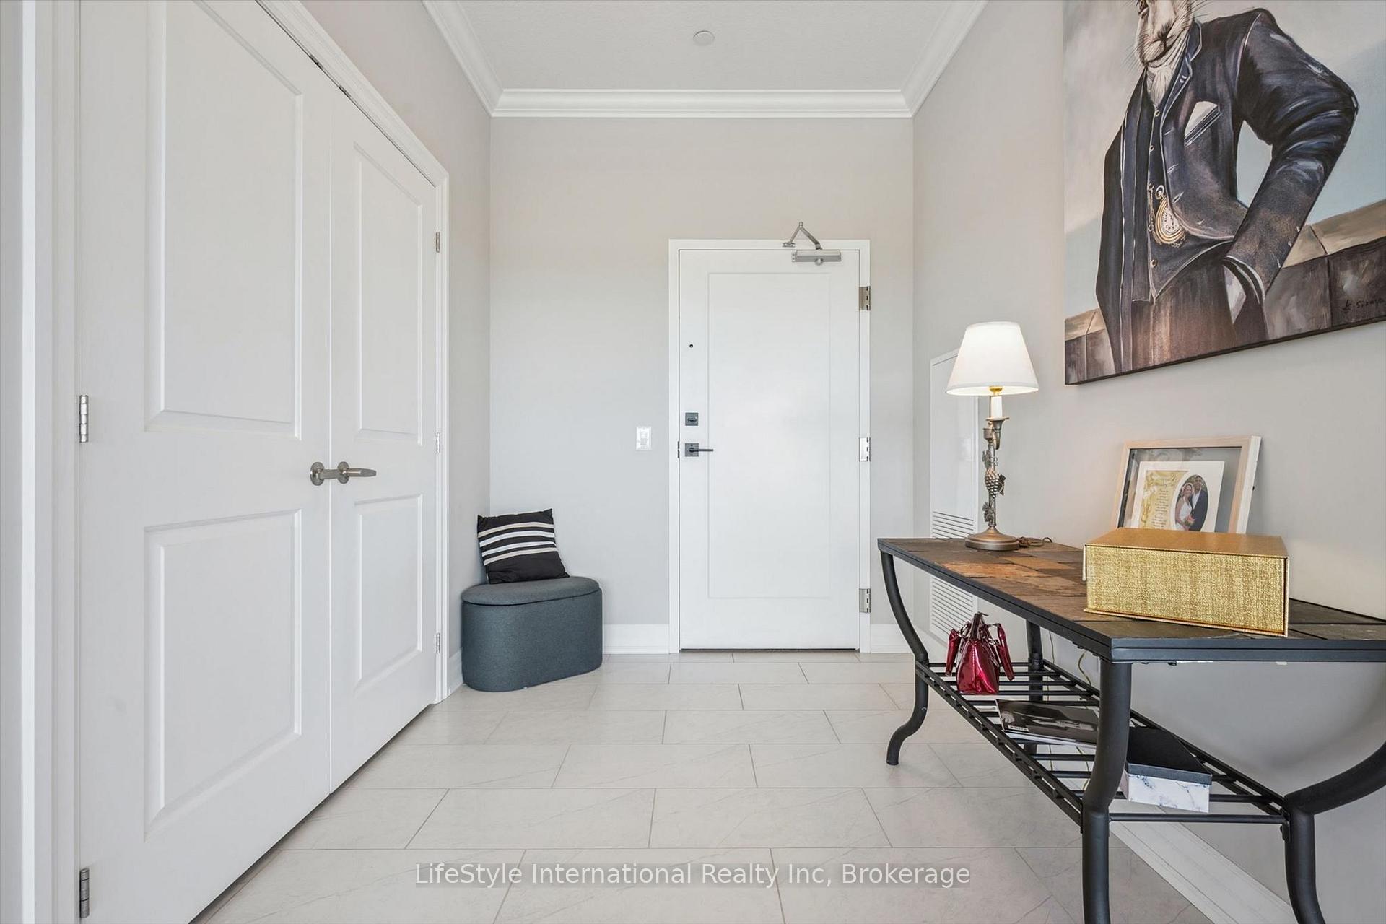
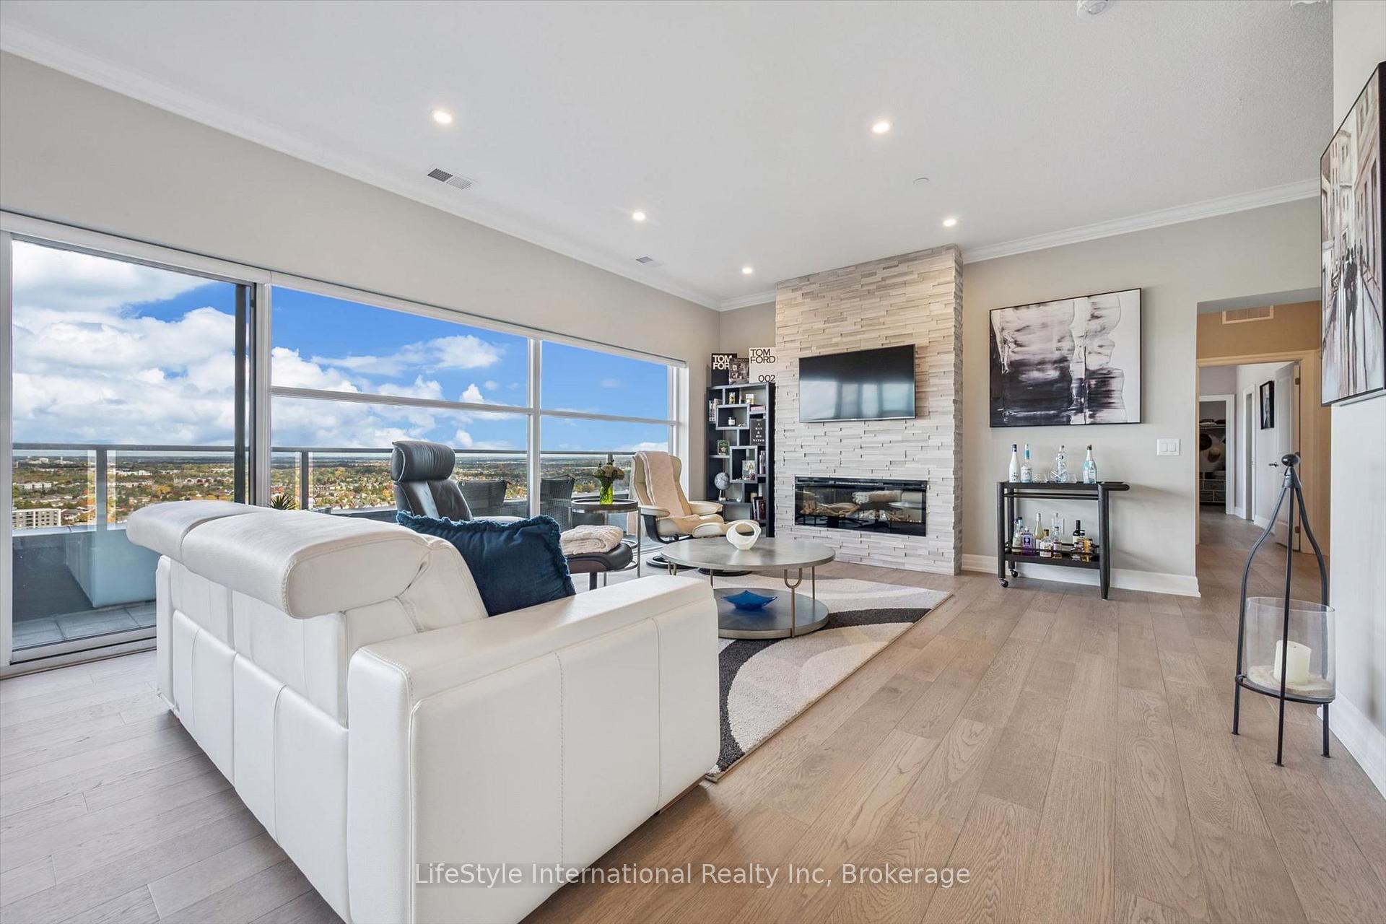
Welcome to unparalleled luxury living at its finest! This exquisite penthouse, boasting an expansive 2,252 square feet of interior space complemented by an additional 540 square feet of balcony, is a true gem in the heart of the region, and a literal walk to everything, including 3 Grocery Stores. As one of only four properties in the entire city with these views-and the only one currently for sale-it presents a truly historic and unmatched ownership opportunity. Marvel at breathtaking vistas that stretch as far as downtown Kitchener and Waterloo - an astonishing 50 kilometres away- visible through a massive wall of floor-to-ceiling glass. Step inside to discover a bright, open-concept interior seamlessly connecting the main living, dining, and culinary spaces. The expansive living area features a stunning, floor-to-ceiling stacked stone fireplace, serving as a sophisticated centrepiece for relaxed evenings or high-end entertaining. A separate great room adds versatility, providing ample space for various lifestyle needs. This penthouse features three generously sized bedrooms and three luxurious baths, including an opulent ensuite where indulgence meets tranquility. Notably, all three bathrooms feature premium heated floors, ensuring ultimate comfort and a warm, cozy ambiance throughout the year. The gourmet chef's kitchen is a design masterpiece, showcasing sleek, modern grey cabinetry, premium quartz countertops with an extended waterfall counter, and top-tier stainless steel KitchenAid appliances. A large laundry room, expansive closets, and an owned locker and 2 parking spaces offer practical storage and parking solutions. Premium building amenities include a Guest Suite, Golf Simulator, Speakeasy/Lounge, Dog Pad, and ample visitor parking. Embrace the epitome of luxury penthouse living in one of Guelph's premier buildings. Schedule your private tour today and elevate your lifestyle to new heights!

Air ExchangerStorage Area LockersGymGuest SuitesParty Room/Meeting RoomVisitor Parking

Facts & features

TypeCondo Apartment
StyleOther
Built0-5
Size2.3K~2.5K Sq.Ft.
Tax$8,568 (2026)
HeatingForced air, gas
CoolingCentral air
Parking2 drive

Book a viewing

Thu29Oct
Fri30Oct
Sat31Oct
Sun1Nov
Mon2Nov
Tue3Nov
Wed4Nov
Pick a time

Rooms

9 rooms · 3 bathrooms
Main floor9 rooms
  • Bedroom9′9″ × 10′6″102 sq.ft.
  • Kitchen13′6″ × 9′121 sq.ft.
  • Other34′6″ × 14′9″510 sq.ft.
  • Great room10′ × 12′6″125 sq.ft.
  • Bathroom3′11″ × 4′3″17 sq.ft.
  • Primary bedroom12′6″ × 17′9″222 sq.ft.
  • Bedroom11′6″ × 11′9″135 sq.ft.
  • Bathroom10′6″ × 6′7″69 sq.ft.
  • Bathroom10′10″ × 9′10″107 sq.ft.
Bathrooms3
5-pcMain3-pcMain2-pcMain

Around this home

Near Gordon and Poppy
3Walking

Schools nearby

School rating, out of 10.

Bishop Macdonellsecondary · Private · 1.1 km
8.2/10
St Paulelementary · Private · 1.1 km
7.9/10
Westminster Woodselementary · Public · 1.1 km
7.3/10

Listing details

MLS® numberX14112740
Listed onOct 23, 2026
Days on market6
UpdatedOct 23, 2026
Listing brokerageLifeStyle International Realty Inc
Possession2026-12-08 / 30-59 days

Helpful tools

Mortgage calculator
Closing costs
Land transfer tax
Buyer guide

Your HOMEH agent

NimaHOMEH agent · Guelph

"Priced 11% over our estimate. I would see it this week."

Ask Nima

Ask HOMEH about this home

Price, neighbourhood, monthly cost. Ask anything.

HOMEH Intelligent Agent is an AI, not a licensed representative. Check anything important with your agent.

© 2026 HOMEH Inc., Brokerage · RECO Registration #6000380 · 505 Highway 7 East, Units 308 & 309, Thornhill, ON L3T 7T1 · Listing data courtesy of the MLS® System of the listing brokerage, deemed reliable but not guaranteed.

Disclaimers and terms

HOMEH is operated by HOMEH Inc., a licensed Ontario real estate brokerage regulated by the Real Estate Council of Ontario (RECO) under the Trust in Real Estate Services Act, 2002 (TRESA). Under TRESA, consumers are entitled to the RECO Information Guide before entering into a representation agreement. Broker of Record Licence #5034208. Toronto Regional Real Estate Board Member #20004000.

Cashback Rebate. Paid by HOMEH Inc., Brokerage from the commission it receives, on closing, to eligible buyers who came to HOMEH as HOMEH leads. Subject to the buyer representation agreement, lender approval and legal limits; amounts vary with price, commission received and transaction type. Not a government incentive, tax credit or refund. Full terms and conditions apply.

Mortgage. Payment figures are estimates for illustration only, not an offer to lend; all financing is on approved credit (OAC). HOMEH Inc., Brokerage is not a mortgage broker, agent or lender; mortgage products and advice come from independent professionals licensed by the Financial Services Regulatory Authority of Ontario (FSRA).

HOMEH Estimate. Worked out with automated tools from recent nearby sales of similar homes. For information only, not an appraisal.

Accuracy. Listings, market data, photos, school, transit and neighbourhood information come from sources believed reliable, including the MLS® System and the Toronto Regional Real Estate Board (TRREB), but are not warranted accurate, current or complete. MLS® listing data is copyright TRREB. It must only be used by consumers with a bona fide interest in the purchase, sale or lease of real estate, and not for any commercial purpose.

Programs. Programs, incentives and benefits on this website are privately administered, may change or end without notice, and imply no government authority, endorsement or affiliation.

Not intended to solicit clients currently under contract with another brokerage.

The trademarks REALTOR®, REALTORS® and the REALTOR® logo are controlled by The Canadian Real Estate Association (CREA) and identify real estate professionals who are members of CREA. The trademarks MLS®, Multiple Listing Service® and the associated logos are owned by CREA and identify the quality of services provided by real estate professionals who are members of CREA. Used under licence.
