
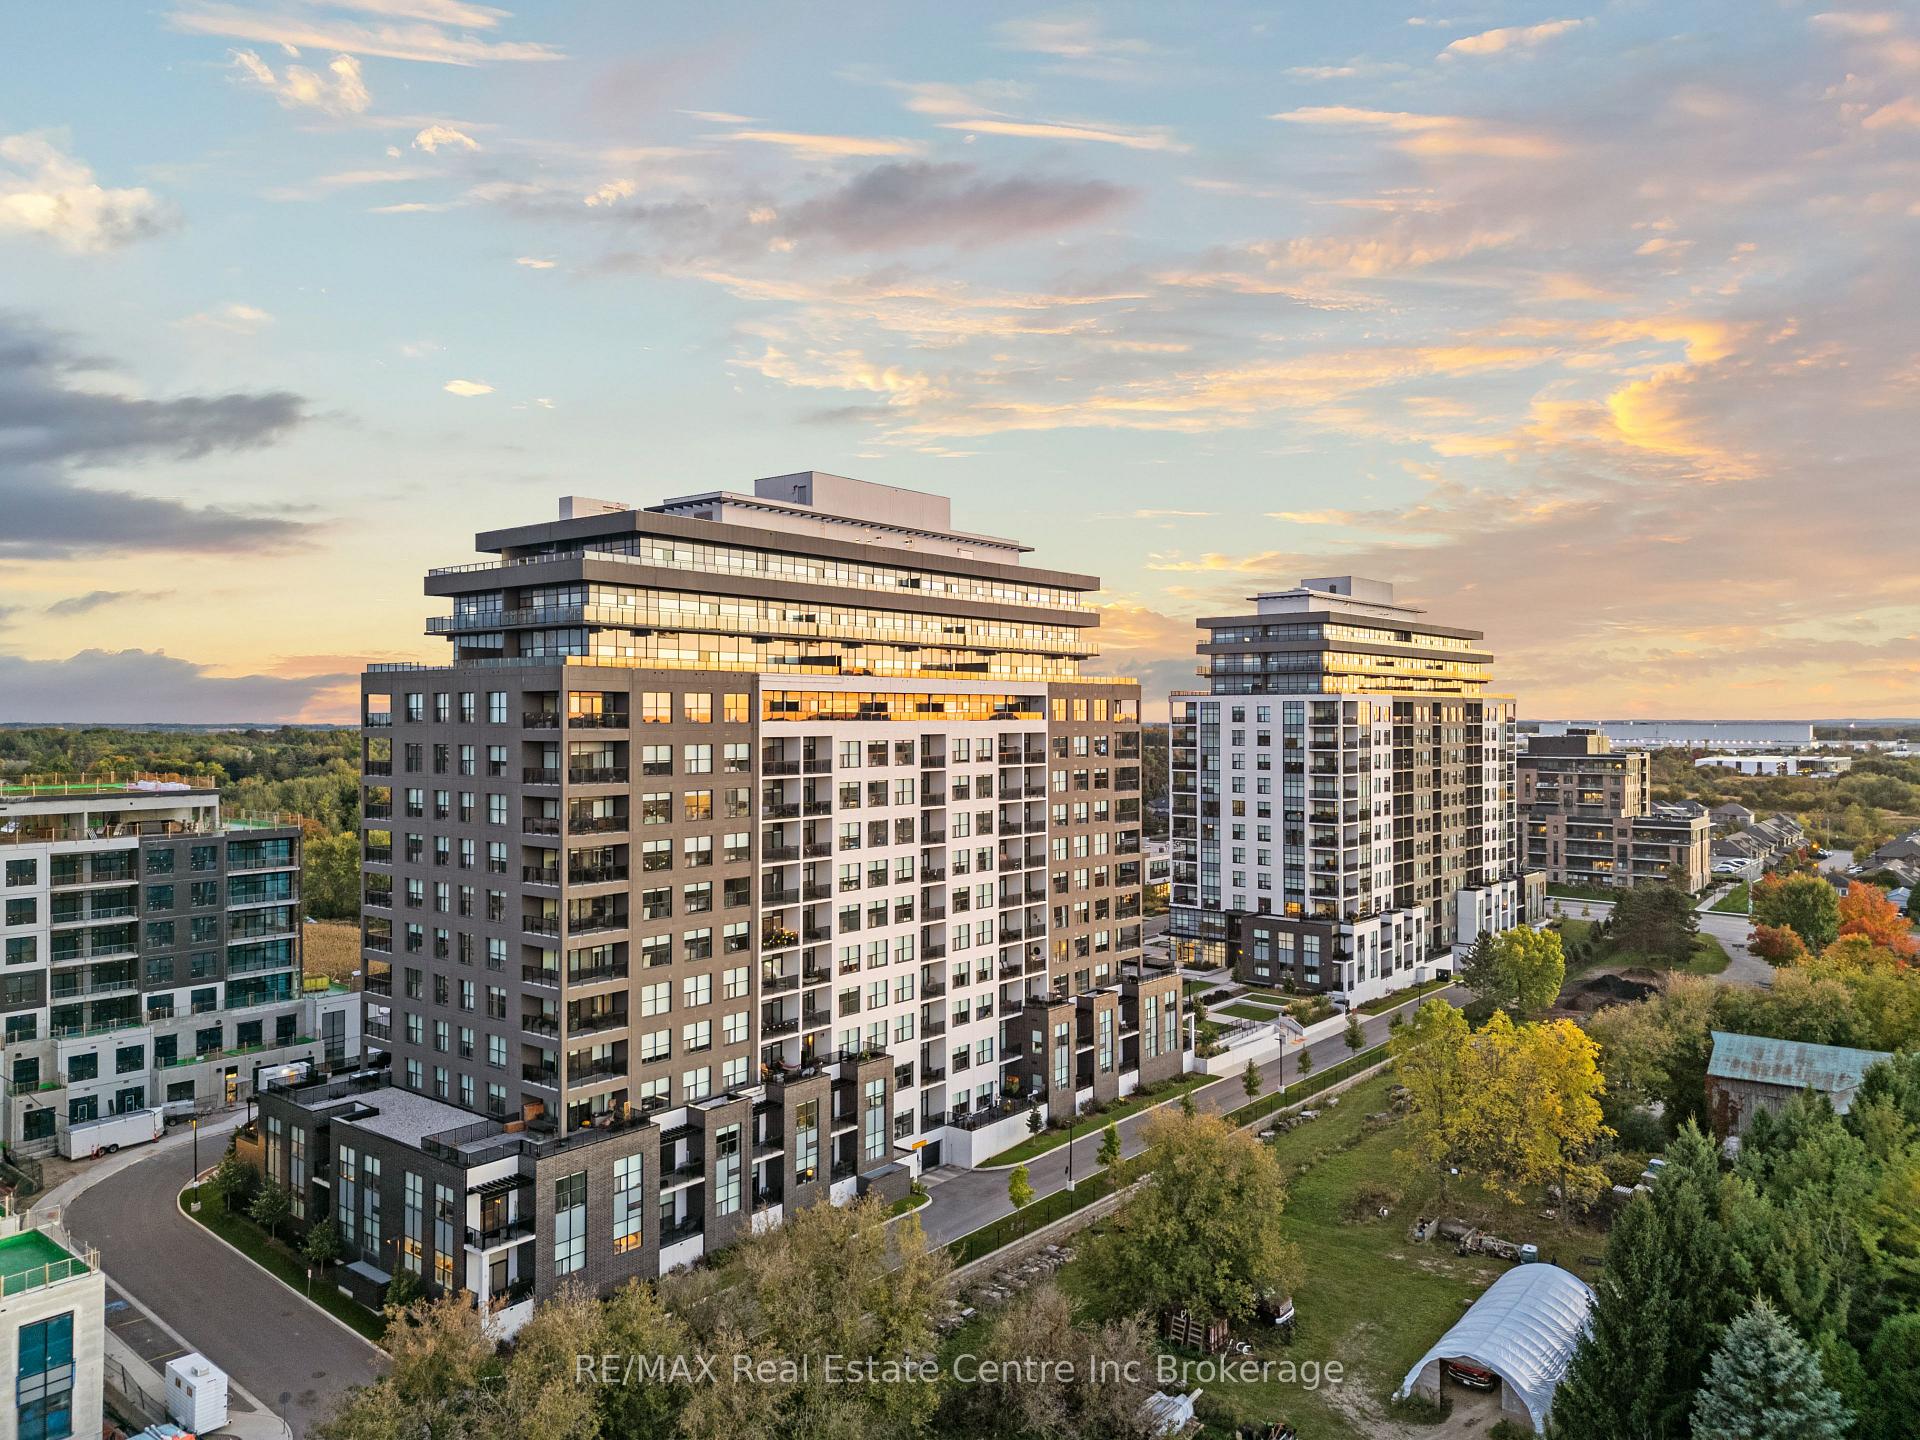
Unit 406, 1880 Gordon Street
Guelph (Pineridge/Westminster Woods)Unit 406, 1880 Gordon Street
Guelph (Pineridge/Westminster Woods)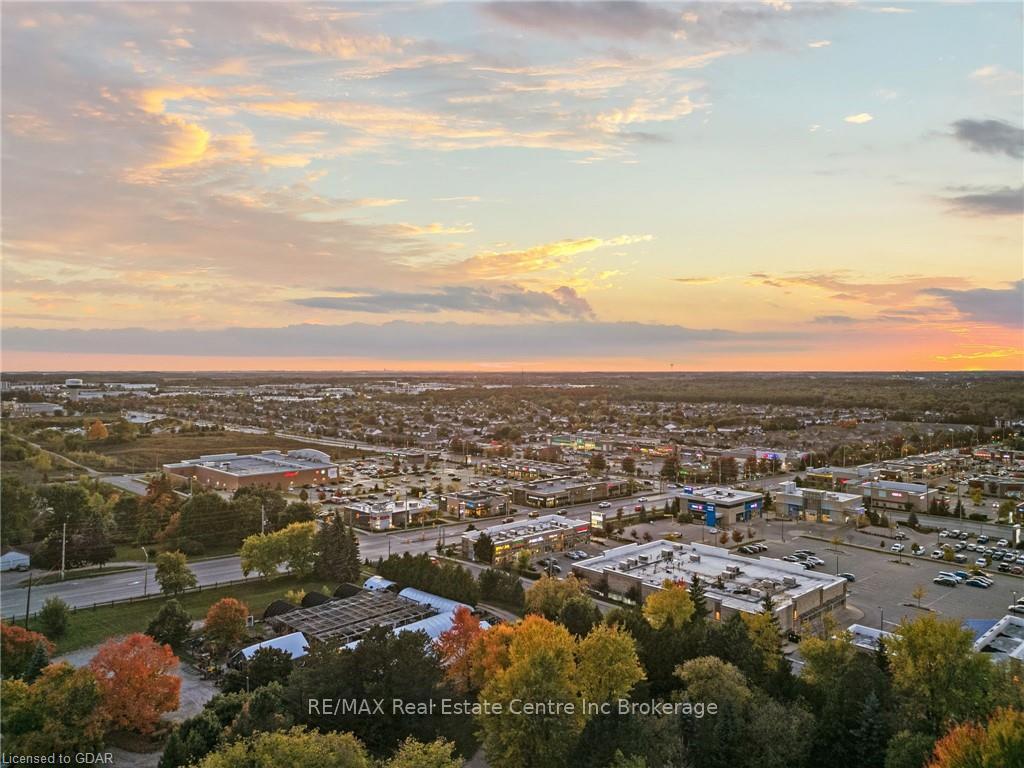
 See all 40 photos
Property history

This listing has ended. It is no longer available.
Property not available for sale or for rent.
About this home
Unit 406, 1880 Gordon Street, Guelph
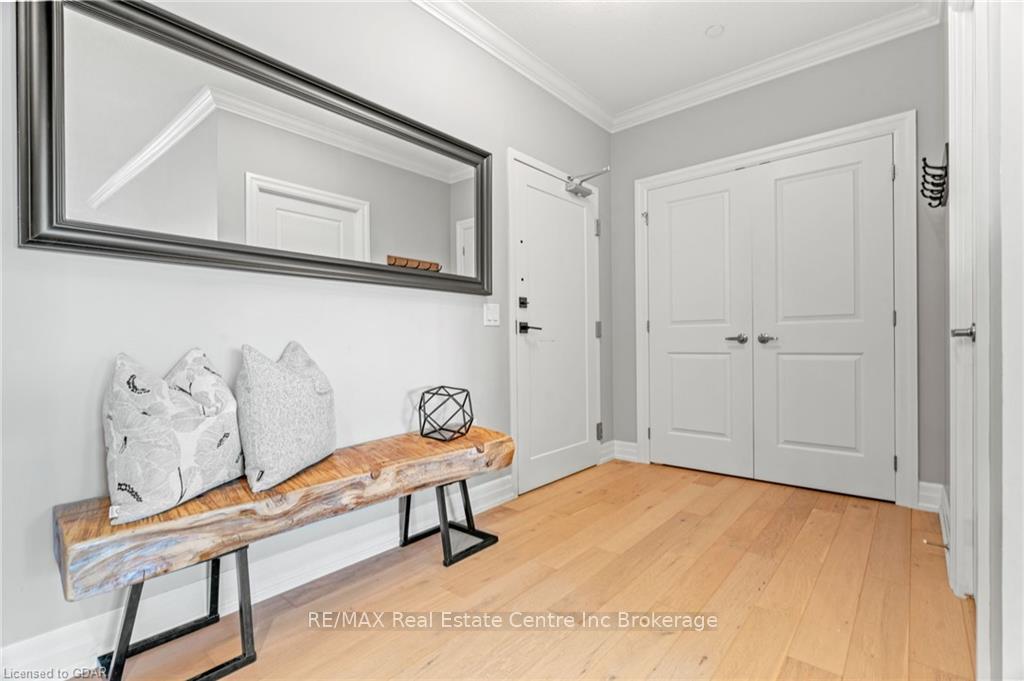
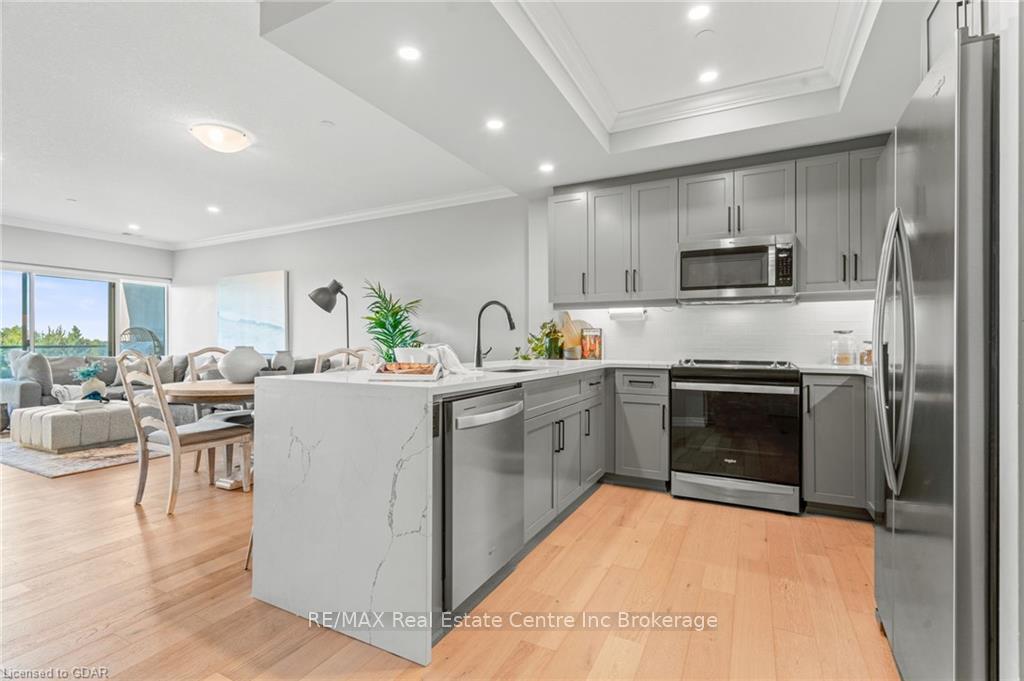
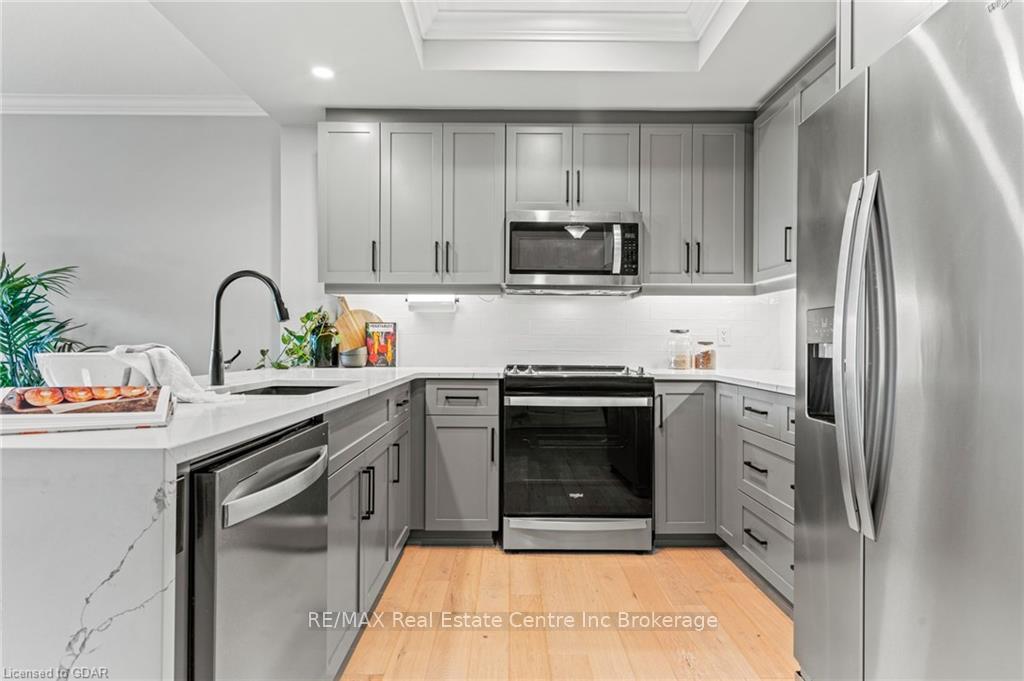
Welcome to Gordon Square II in Guelph—Luxury Condo Living in the city’s desirable south end. Built by the renowned TRICAR Group, this development sets a new standard for modern elegance and sophistication in condo living. Presenting 1880 Gordon St, Unit 406, a stunning 1 bedroom, 1 bathroom unit with northwest exposure, offering enchanting sunsets each evening. This meticulously upgraded condo features comfort height countertops in the bathroom with an upgraded vanity, elegant crown moulding throughout, and breathtaking waterfall quartz countertops with a breakfast bar in the kitchen. The kitchen also boasts upgraded stainless steel appliances, while an enclosed laundry room comes with an upgraded washer and dryer. The unit is carpet-free, with modern hardware floors and a stylish tiled fireplace as the centerpiece of the living space. Located in Guelph’s vibrant south end, this residence offers unparalleled convenience and elegance. Residents enjoy exclusive amenities such as a gym, lounge, and a golf simulation room, designed to elevate the living experience. The building also provides access to a 13th-floor sky lounge, a guest suite, and underground visitor parking. Situated just minutes from walking trails, shopping, restaurants, and with easy access to Highway 401, this condo is perfectly positioned for those seeking a luxurious yet convenient lifestyle. Don't miss your chance to experience Gordon Square II—the pinnacle of modern condo living.
Facts & features
Ask about this home
A HOMEH agent will answer your questions about this home.
Rooms
21 rooms · 1 bathroom
- Kitchen9′10″ × 11′108 sq.ft.
- Bathroom8′11″ × 7′3″65 sq.ft.
- Kitchen9′10″ × 11′108 sq.ft.
- Laundry8′11″ × 6′7″59 sq.ft.
- Dining room13′9″ × 10′3″141 sq.ft.
- Living room12′1″ × 10′9″130 sq.ft.
- Primary bedroom10′10″ × 10′10″117 sq.ft.
- Bathroom8′11″ × 7′3″65 sq.ft.
- Foyer10′11″ × 10′11″119 sq.ft.
- Kitchen9′10″ × 11′108 sq.ft.
- Laundry8′11″ × 6′7″59 sq.ft.
- Dining room13′9″ × 10′3″141 sq.ft.
- Living room12′1″ × 10′9″130 sq.ft.
- Primary bedroom10′10″ × 10′10″117 sq.ft.
- Bathroom8′11″ × 7′3″65 sq.ft.
- Foyer10′11″ × 10′11″119 sq.ft.
- Foyer10′11″ × 10′11″119 sq.ft.
- Laundry8′11″ × 6′7″59 sq.ft.
- Dining room13′9″ × 10′3″141 sq.ft.
- Living room12′1″ × 10′9″130 sq.ft.
- Primary bedroom10′10″ × 10′10″117 sq.ft.
Around this home
Schools nearby
School rating, out of 10.
Listing details
Helpful tools
Your HOMEH agent
"I would see it this week."
Ask HOMEH about this home
Price, neighbourhood, monthly cost. Ask anything.
HOMEH Intelligent Agent is an AI, not a licensed representative. Check anything important with your agent.