
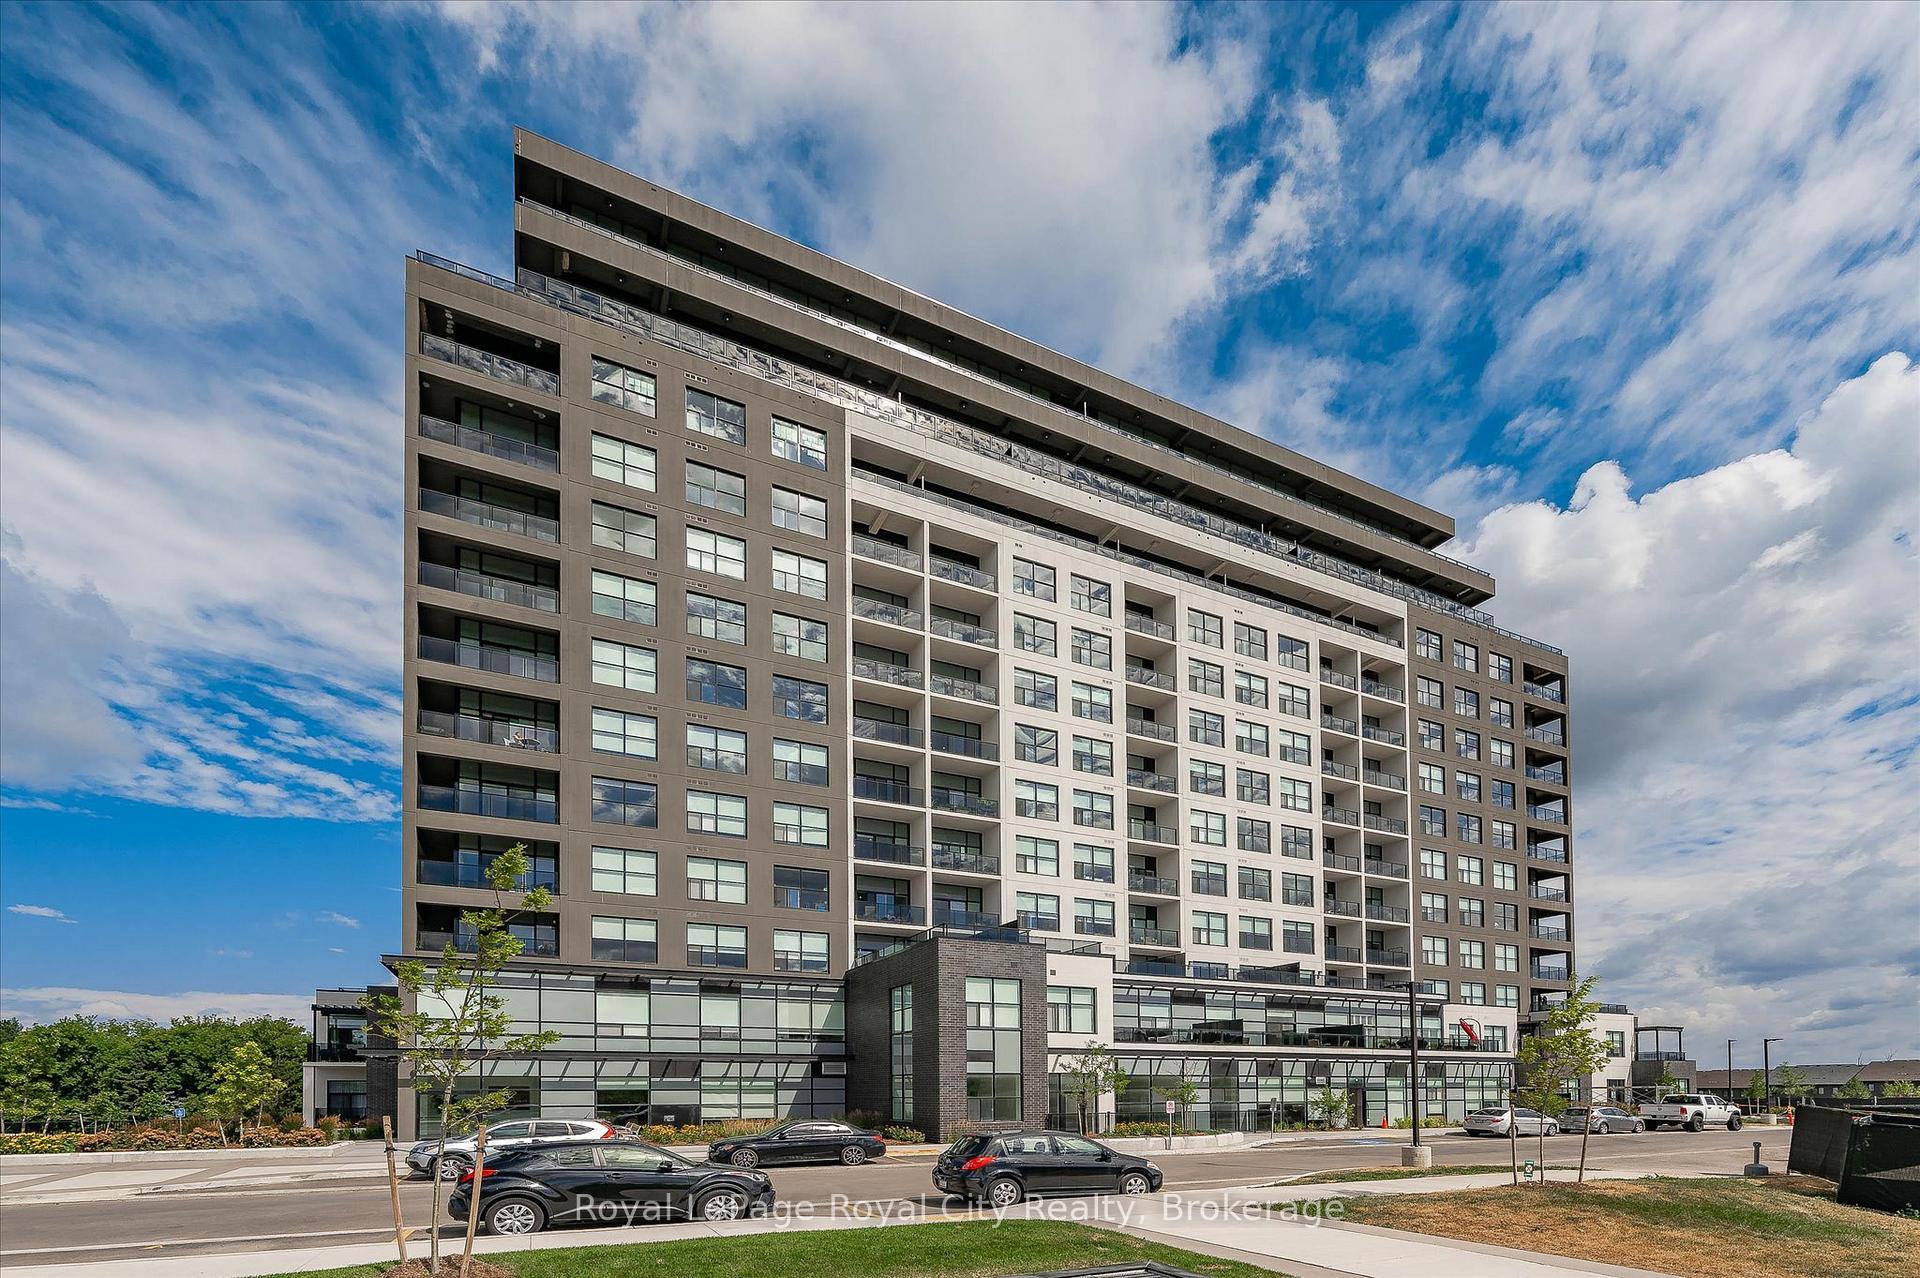
Unit 505, 1880 Gordon Street
Guelph (Pineridge/Westminster Woods)Unit 505, 1880 Gordon Street
Guelph (Pineridge/Westminster Woods)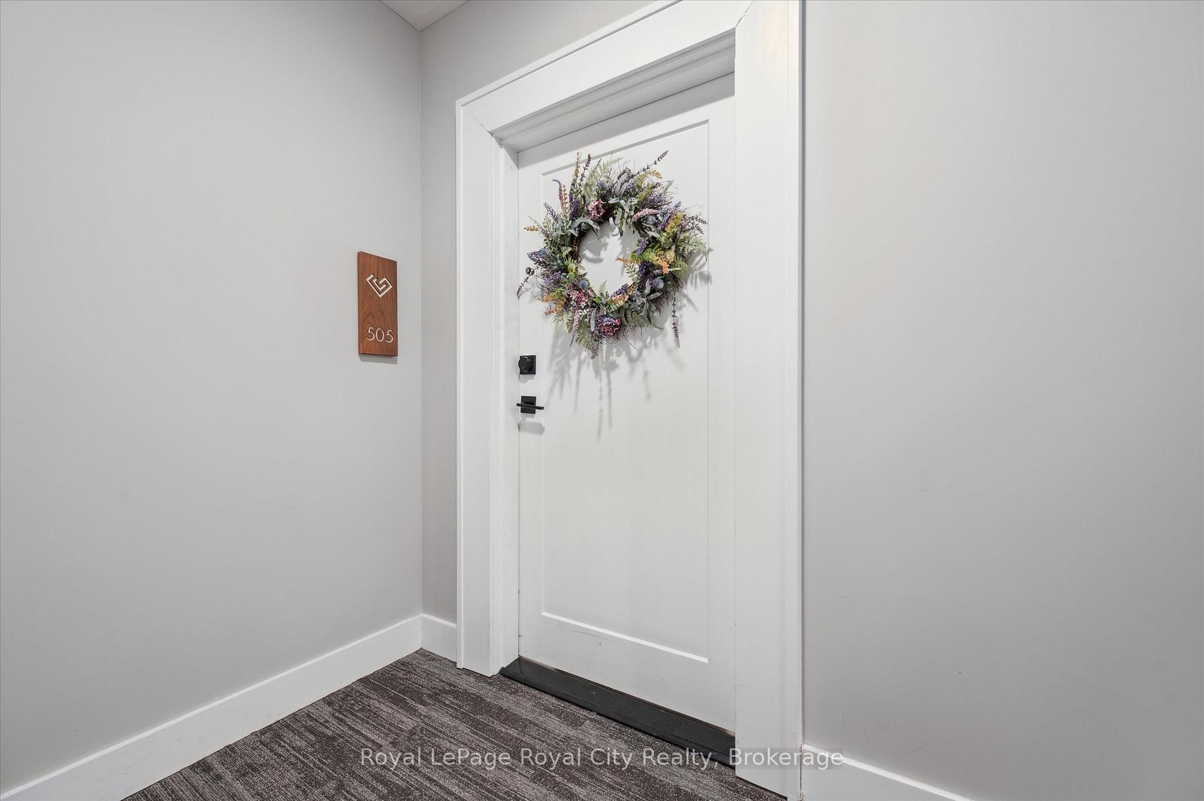
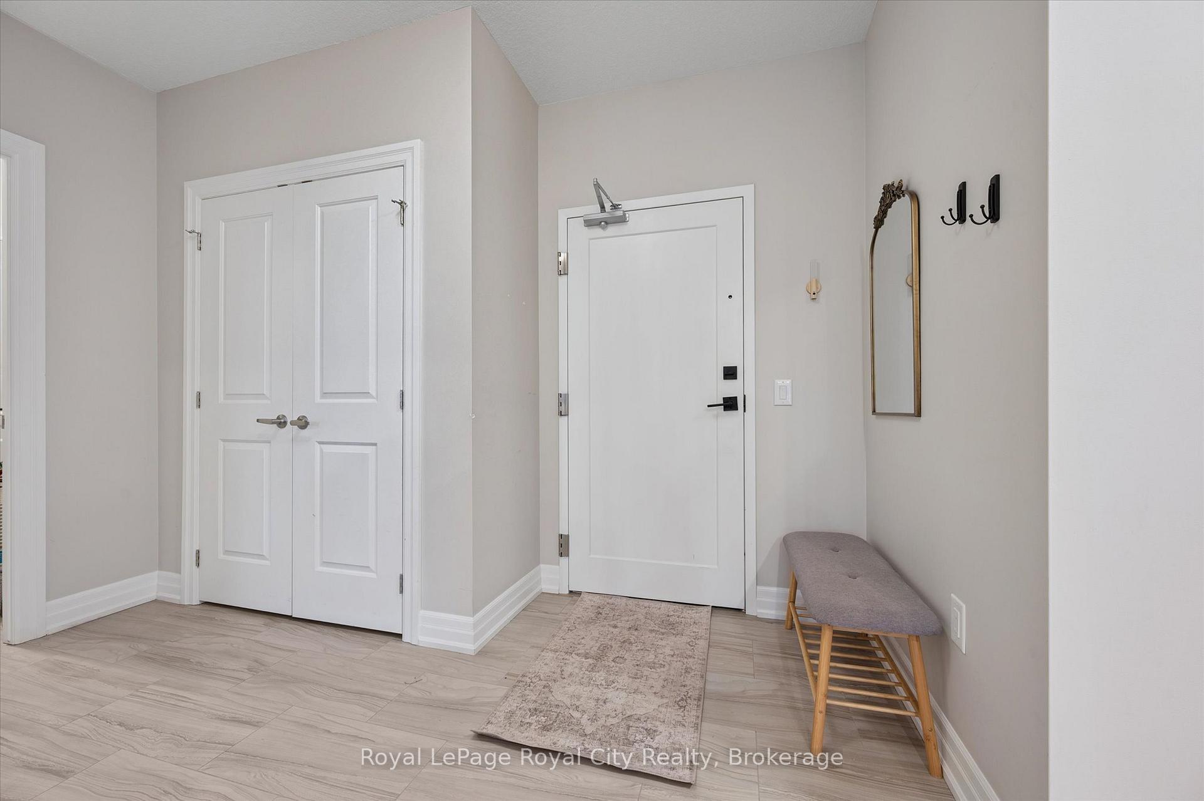
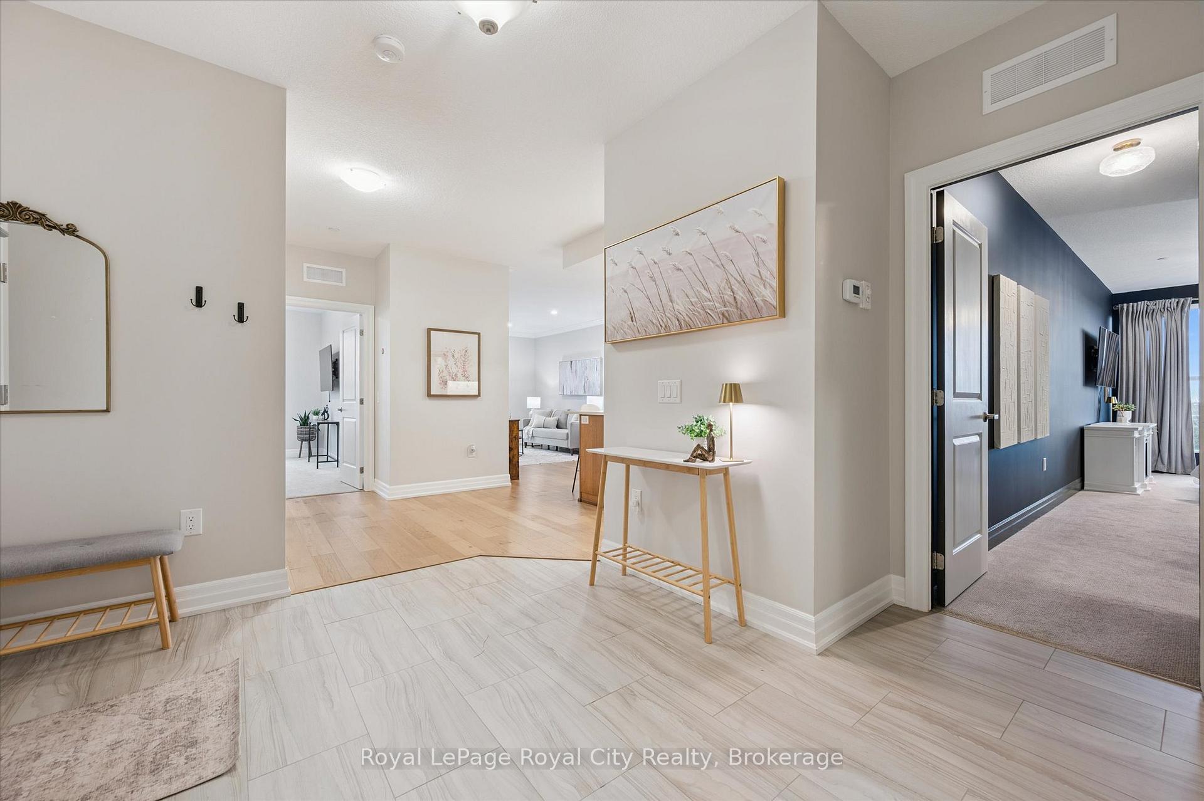
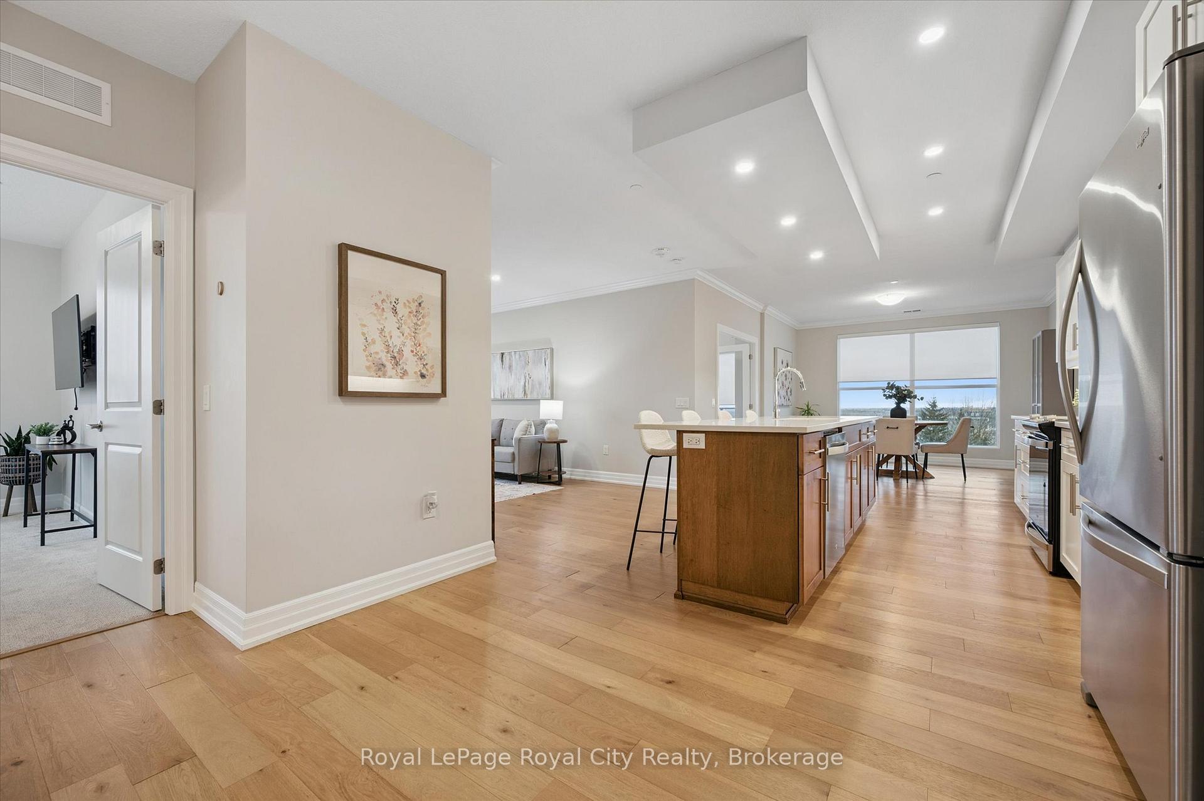 See all 46 photos
Property history

This listing has ended. It is no longer available.
Property not available for sale or for rent.
Ask about this home
A HOMEH agent will answer your questions about this home.Ask HOMEH
About this home
Unit 505, 1880 Gordon Street, Guelph
Situated in the prestigious Gordon Square Towers, Suite 505 is an exceptional executive 2 bedroom + den corner residence that is a show stopper! Designed for those who value elevated living, this luxurious condominium showcases floor-to-ceiling windows framing breathtaking views from every room, flooding the space with natural light and highlighting the soaring ceilings and rich engineered hardwood. The beautifully appointed kitchen flows effortlessly into the open-concept living area, creating a refined yet comfortable setting ideal for entertaining, working from home, or simply unwinding at the end of the day. The expansive primary suite offers a peaceful retreat with a gorgeous ensuite, while the versatile den provides flexibility as a home office, guest space, or media room. Perfectly suited for professionals, down sizers seeking turnkey luxury, or executive buyers craving low-maintenance living without compromise. Residents of 1800 Gordon enjoy an unmatched lifestyle with thoughtfully curated amenities including a fitness centre, golf simulator, and an impressive SkyLounge with billiards and a wet bar, plus a lovely guest suite, all designed to extend living beyond the suite itself. Set in South Guelph's most sought-after, amenity-rich neighbourhood, this remarkable residence offers a rare blend of sophistication, convenience, and community - a truly elevated way of life.
Facts & features
Ask about this home
A HOMEH agent will answer your questions about this home.
Rooms
10 rooms · 2 bathrooms
- Bathroom5′9″ × 10′11″63 sq.ft.
- Bathroom9′6″ × 5′10″56 sq.ft.
- Bedroom14′1″ × 10′7″149 sq.ft.
- Dining room12′7″ × 13′3″167 sq.ft.
- Foyer11′5″ × 12′6″144 sq.ft.
- Kitchen14′3″ × 20′10″297 sq.ft.
- Laundry5′9″ × 6′6″38 sq.ft.
- Living room16′7″ × 14′10″246 sq.ft.
- Office12′3″ × 9′4″114 sq.ft.
- Primary bedroom10′11″ × 14′1″154 sq.ft.
Around this home
Schools nearby
School rating, out of 10.
Listing details
Helpful tools
Your HOMEH agent
"I would see it this week."
Ask HOMEH about this home
Price, neighbourhood, monthly cost. Ask anything.
HOMEH Intelligent Agent is an AI, not a licensed representative. Check anything important with your agent.