

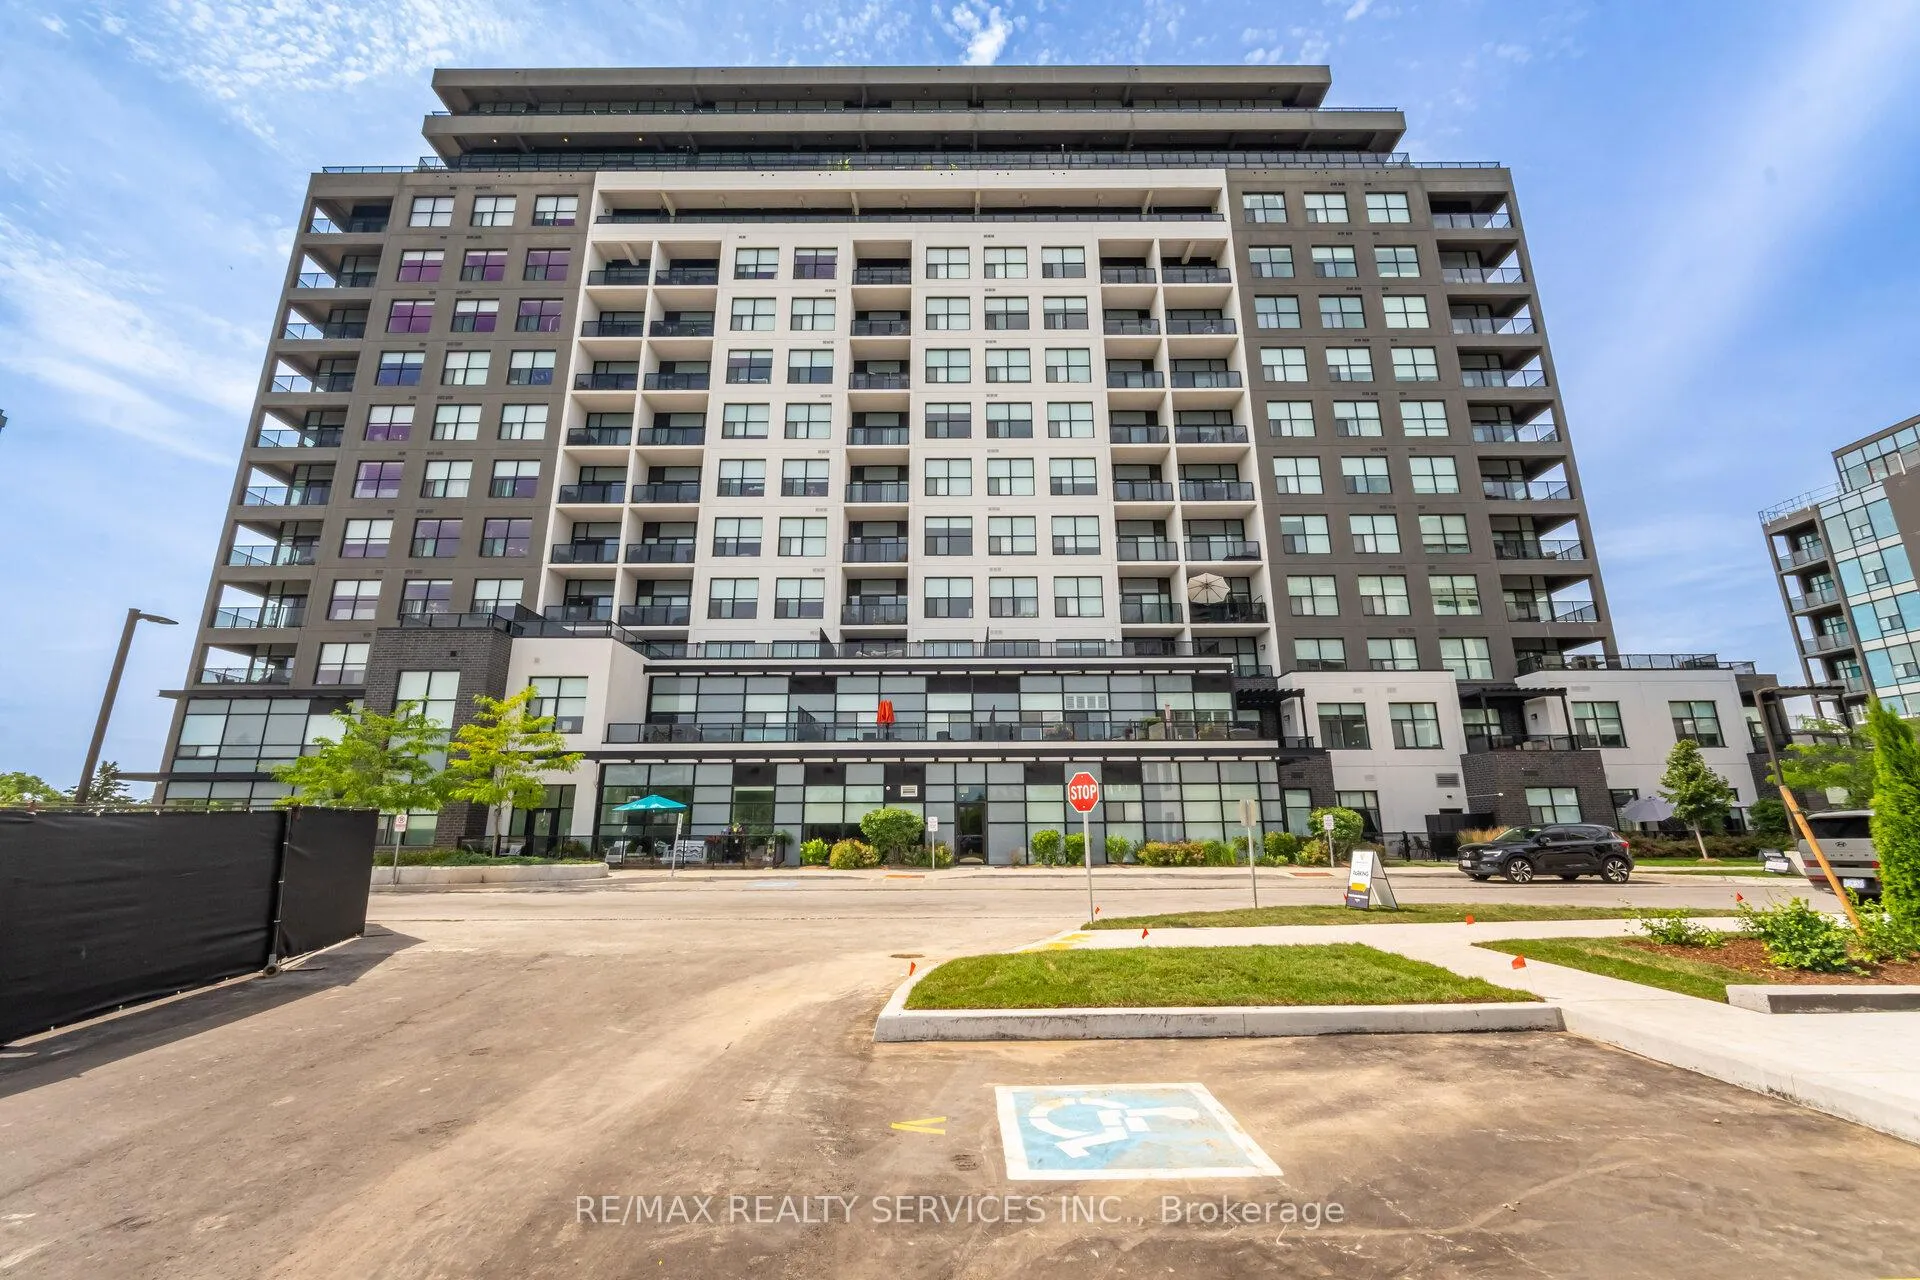
Unit 605, 1880 Gordon Street
Unit 605, 1880 Gordon Street
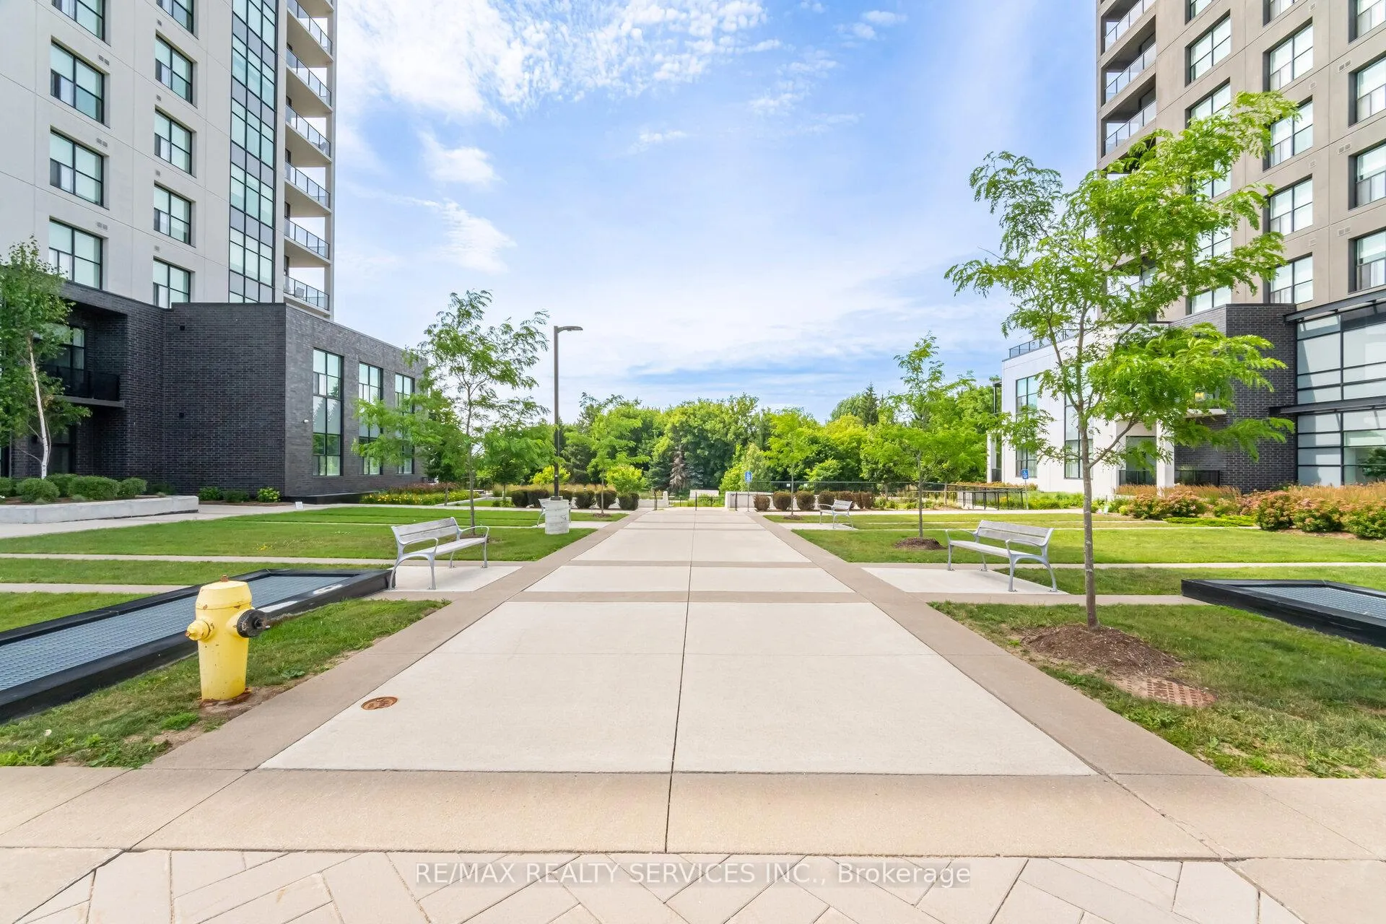
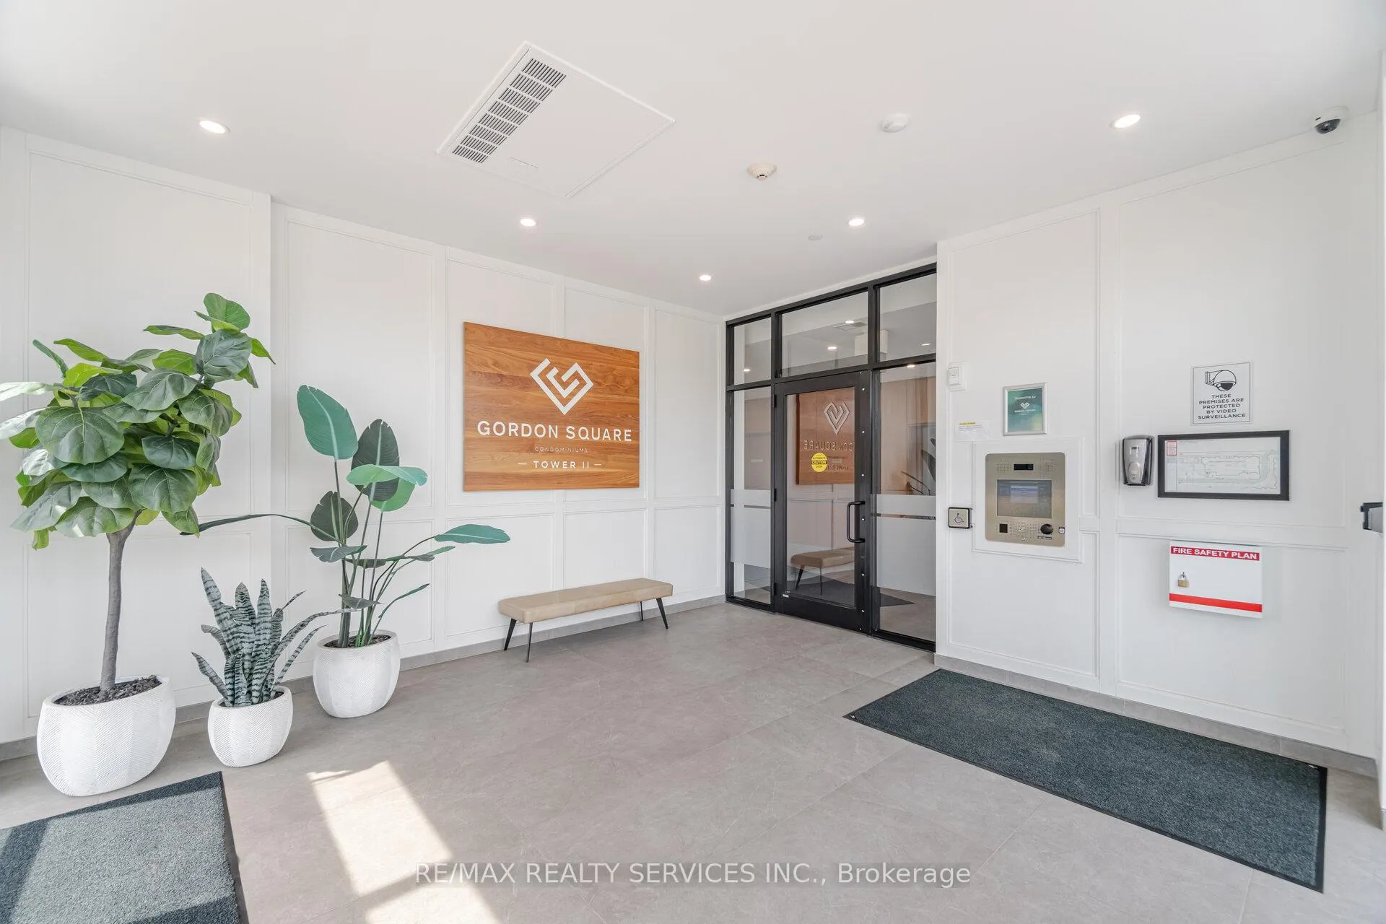
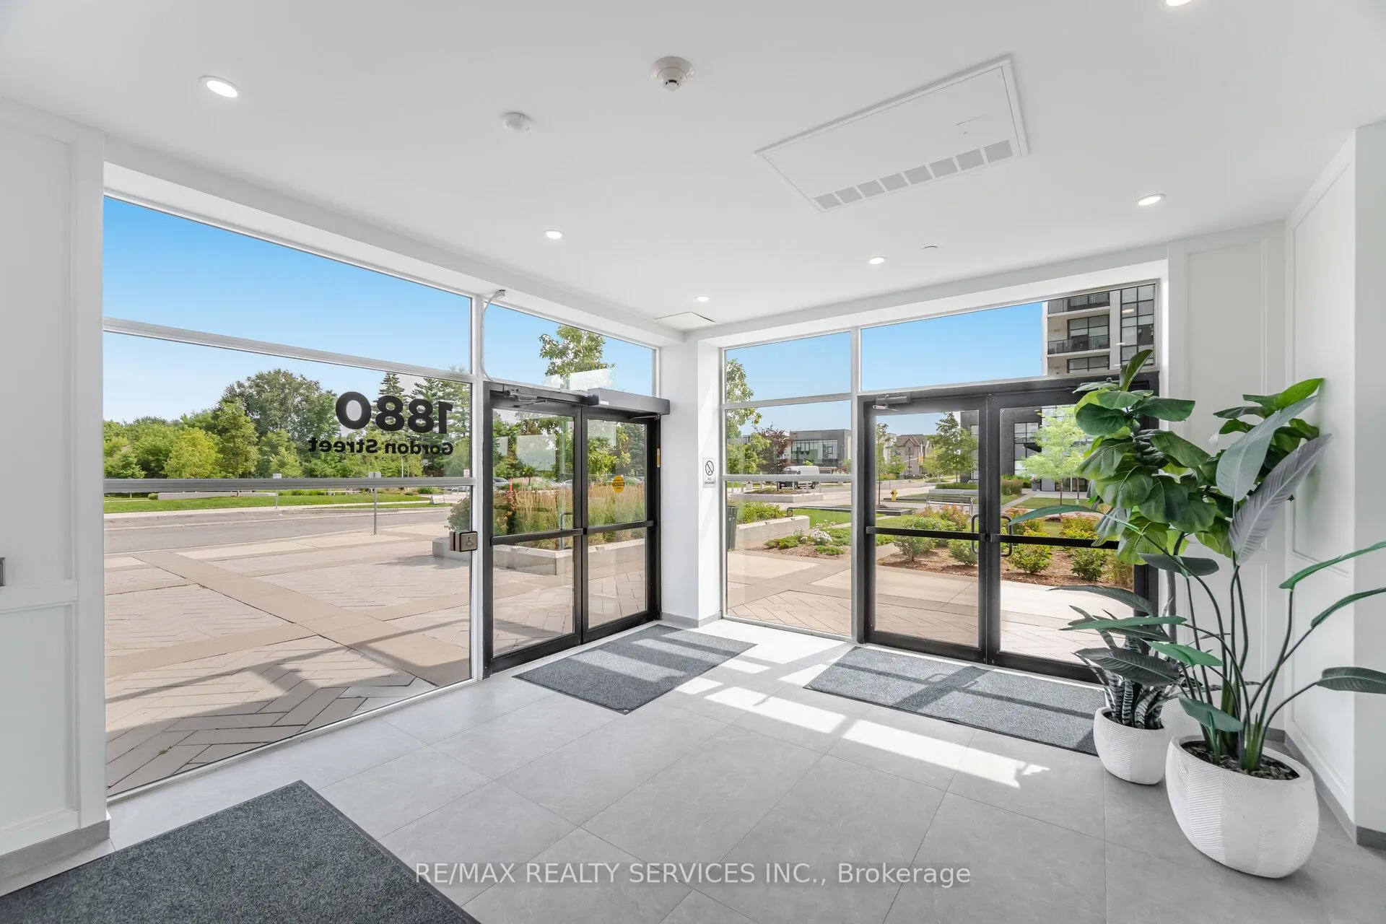
 See all 48 photos
Property history
- $900,000SuspendedList: 2025-07-22|End: 2025-10-27|97 daysX12299328
Facts and features
- ExposureWest
- LaundryIn-suite
- LockerOwned
- BalconyOpen
- Central air
- Gym
- Party room/meeting room
The homeCondo Apartment, Apartment, Age 0–5 years
- Type: Condo Apartment
- Style: Apartment
- Age: 0–5 years
- Living space: 1,600–1,799 sq ft
- Basement: None
- Exposure: West
InsideIn-suite laundry, Primary bedroom - main floor, Carbon monoxide detectors, smoke detector
- Laundry: In-suite laundry
- Features: Primary bedroom - main floor
- Security: Carbon monoxide detectors, smoke detector
- Rooms above ground: 6
- Bedrooms: 2 + 1 in the basement
- Bathrooms: 2
- Kitchens: 1
- Family room: Yes
OutsideConcrete, stucco (plaster), Open, Elevator, level entrance, level within dwelling, open floor plan, wheelchair access
- Exterior: Concrete, stucco (plaster)
- Balcony: Open
- Accessibility: Elevator, level entrance, level within dwelling, open floor plan, wheelchair access
Parking and locker2 Parking, Underground, Parking type Owned
- Spaces: 2 Parking
- Garage: Underground
- Parking type: Owned
- Locker: Owned
- Locker number: 19
- Locker level: 2
BuildingGordon square, Storeys 14, Units 174
- Name: Gordon square
- Storeys: 14
- Units: 174
- Registered: 2021
- Condo corporation: 280
- Amenities: Bike storage, game room, guest suites, gym, media room, party room/meeting room
- Pets: Allowed
Heating, water and powerForced air, gas, Central air
- Heating: Forced air, gas
- Cooling: Central air
Costs and taxesTaxes $6,765 a year, Condo fee $1,088 a month, Heat included, common elements included, building insurance included, water included, cac included
- Taxes, 2025: $6,765 a year
- Condo fee: $1,088 a month
- Fee includes: Heat included, common elements included, building insurance included, water included, cac included
- HST: HST included in the price
- Rental items: Nil
Included in the saleWindow blinds, draperies & tracks. electric light fixtures, ceiling fan in primary bedroom. double stainless steel sink, b\i dishwasher, refrigerator, stove, b/i microwave hood fan, clothes washer & dryer., Nil
- Included: Window blinds, draperies & tracks. electric light fixtures, ceiling fan in primary bedroom. double stainless steel sink, b\i dishwasher, refrigerator, stove, b/i microwave hood fan, clothes washer & dryer.
- Not included: Nil
Listing detailsX12299328, Suspended, Jul 22, 2025
- MLS® number: X12299328
- Status: Suspended
- Listed on: Jul 22, 2025
- Days on market: 97
- Updated: Oct 27, 2025
- Possession: 30-59 days
- Occupied by: Owner
- Listing brokerage: RE/MAX REALTY SERVICES INC.
About this home
Unit 605, 1880 Gordon Street, Guelph (Pineridge/Westminster Woods), ON N1L 0P5
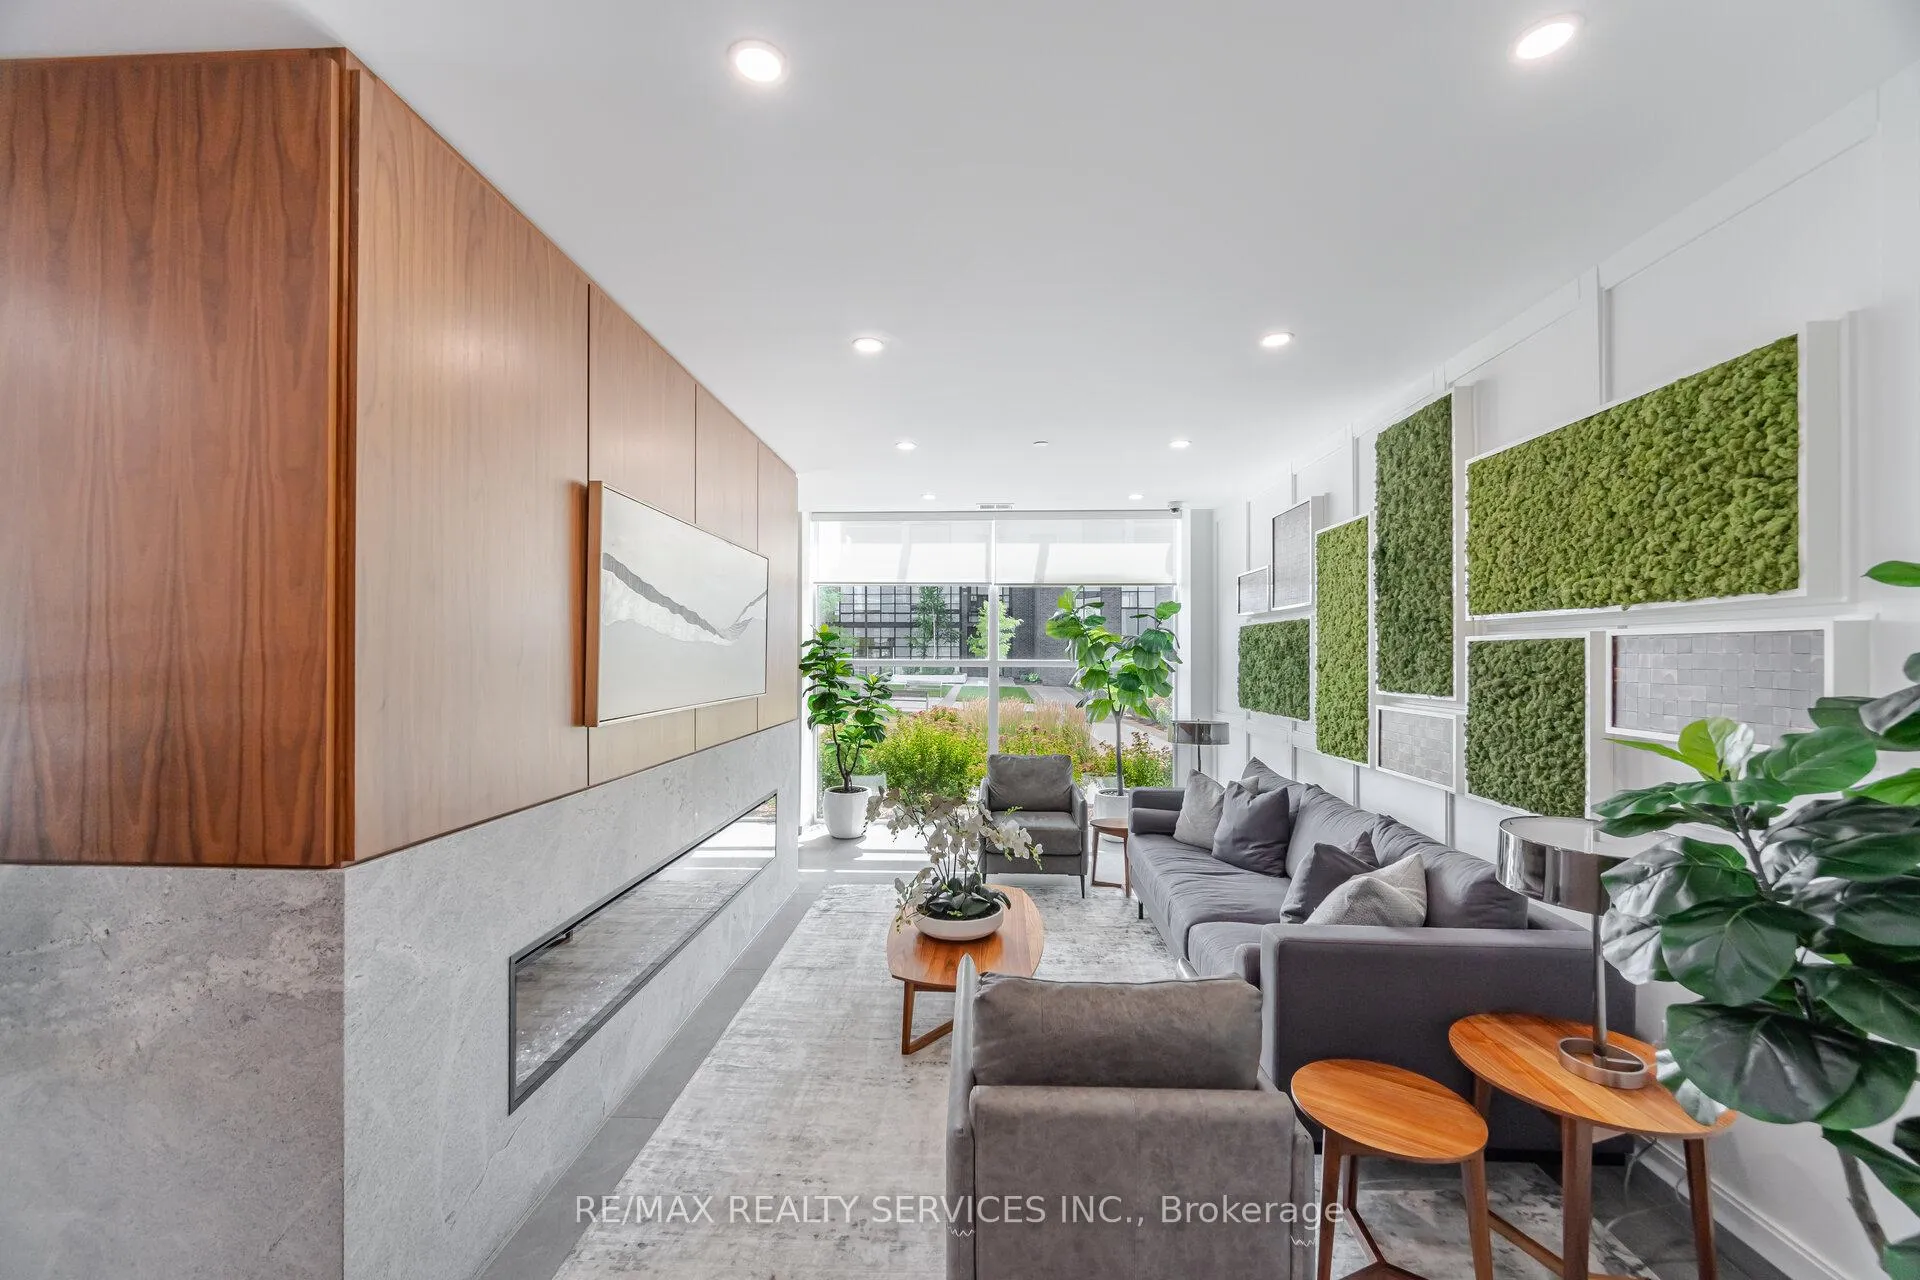
Luxury Condominium At Gordon Square Tower II. South Guelph Location, Close proximity to University of Guelph. Minutes to Hwy 6 and 401. Shopping and Restaurants With In Walking Distance. Spacious Corner Apartment 1649 Sq. Ft. Great Westerly & Sunset Views. Plus 133 Sq. Ft. Corner Balcony. 2 Underground Parking Spots. Open Concept Layout. Large Entrance Hallway, Allows For Office Area. Gourmet Kitchen Open To Living Room, Dining Room And Den. Kitchen W/ Center Island, Breakfast Bar, Quartz Counters & Stainless Steel Appliances. Open To Dining Room. Den Has Walk Out To Corner Balcony, Balcony has Amazing Sunset Views. Living Room Has Electric Fireplace. 2nd Bedroom and 4 Piece. Main Bath At Opposite side on Unit Than Primary Bedroom. 3 Piece Ensuite With Large Shower, Walk In Closet. Laundry Room Off Entrance. Ground Floor Guest Suite, Golf Simulator and Exercise Room. Sub Penthouse Sky Lounge Billiard/Media Area, Lounge and Dining Area. Crown Moulding & Pot Lighting in Living Room, Kitchen, Dining Room & Den. 9 Ft Ceiling Height. Electric Wall Fireplace in Living Room. High Quality Laminate Flooring. 2 Owned Parking Spots. Owned Locker on 2nd Floor.
Ask about this home
A HOMEH agent will answer your questions about this home.
Know more about Gordon Square II
Condo building · 1880 Gordon Street
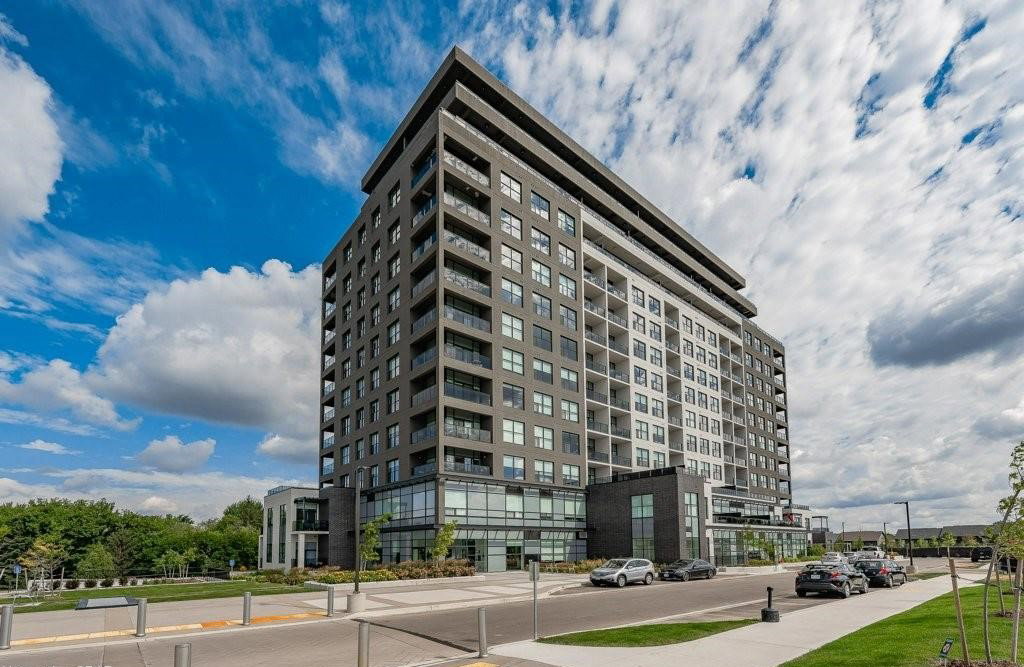
Gordon Square II is a 14-storey condo with 174 suites, built in 2021 by Tricar. Right now 5 for sale are on the market here.
- 14storeys
- 174suites
- $511/sq ft
- 2021built
No similar units for sale in Gordon Square II right now.
Around this home
Daily convenience, out of 100, from the distances below
Schools nearby
School rating, out of 10.
Helpful calculators
Your HOMEH agent

"I would see it this week."