
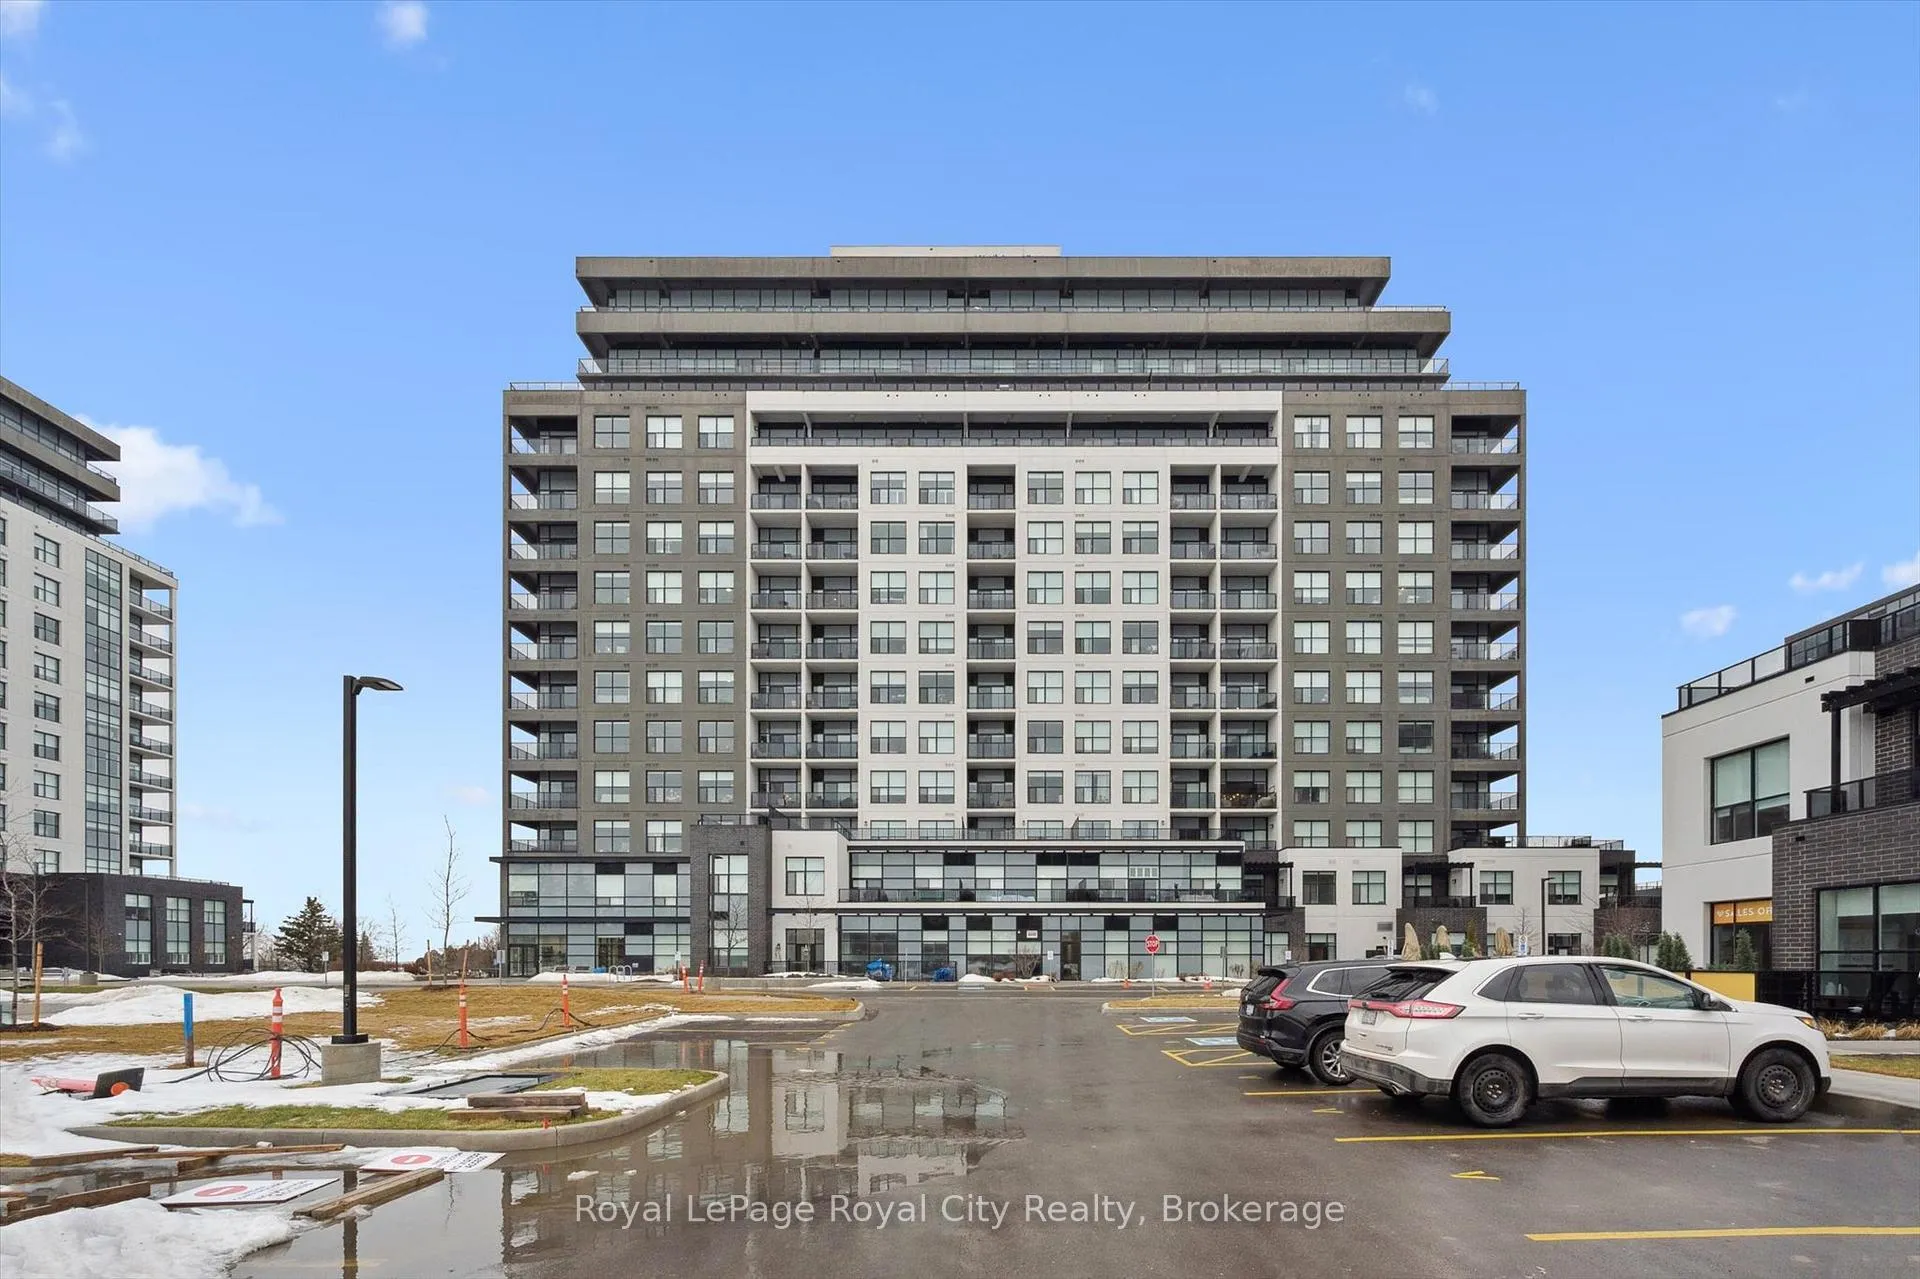
Unit 809, 1880 Gordon Street
Guelph (Pineridge/Westminster Woods)Unit 809, 1880 Gordon Street
Guelph (Pineridge/Westminster Woods)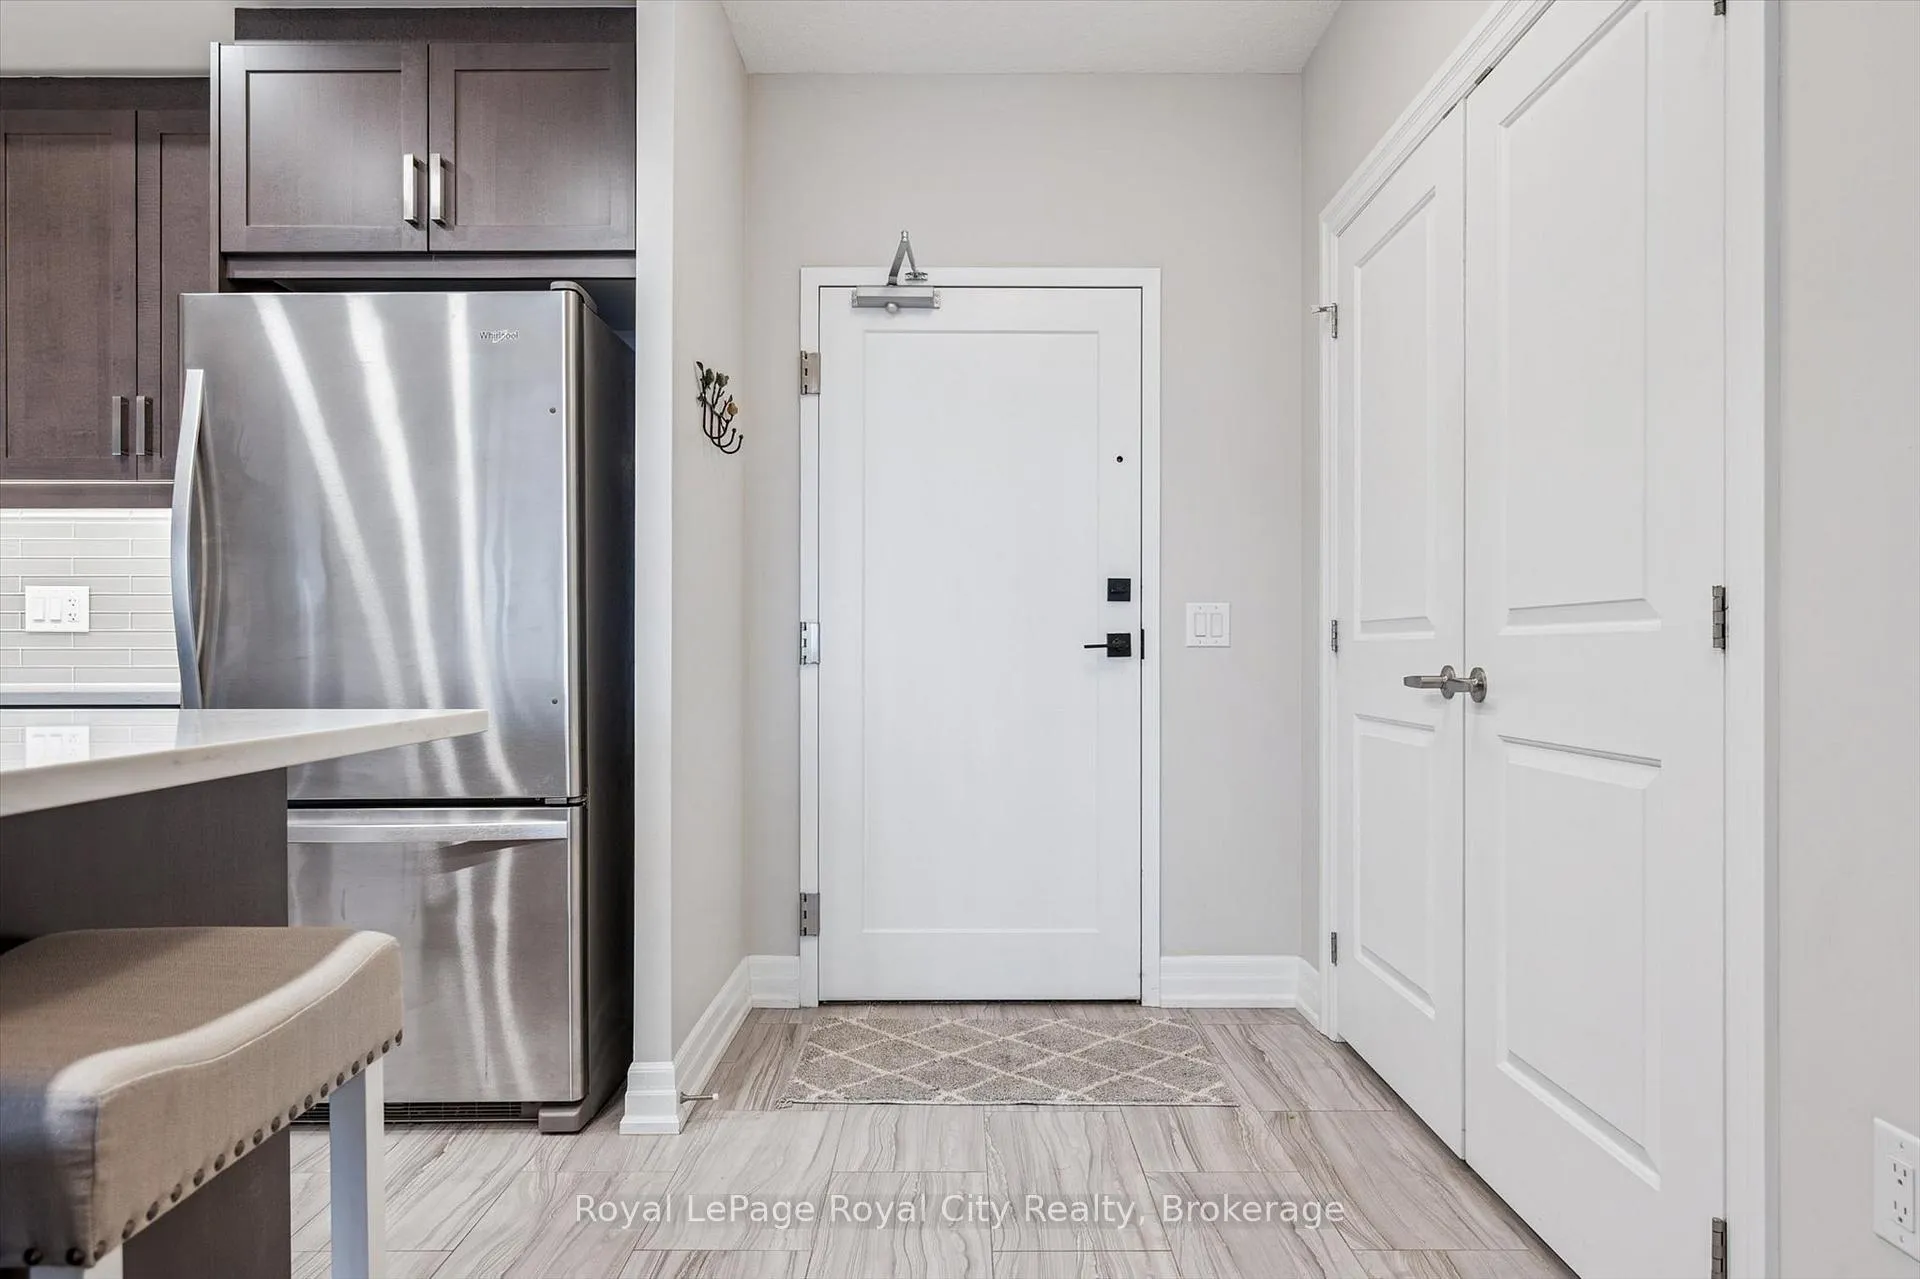
 See all 40 photos
Property history

This listing has ended. It is no longer available.
Property not available for sale or for rent.
Ask about this home
A HOMEH agent will answer your questions about this home.Ask HOMEH
About this home
Unit 809, 1880 Gordon Street, Guelph
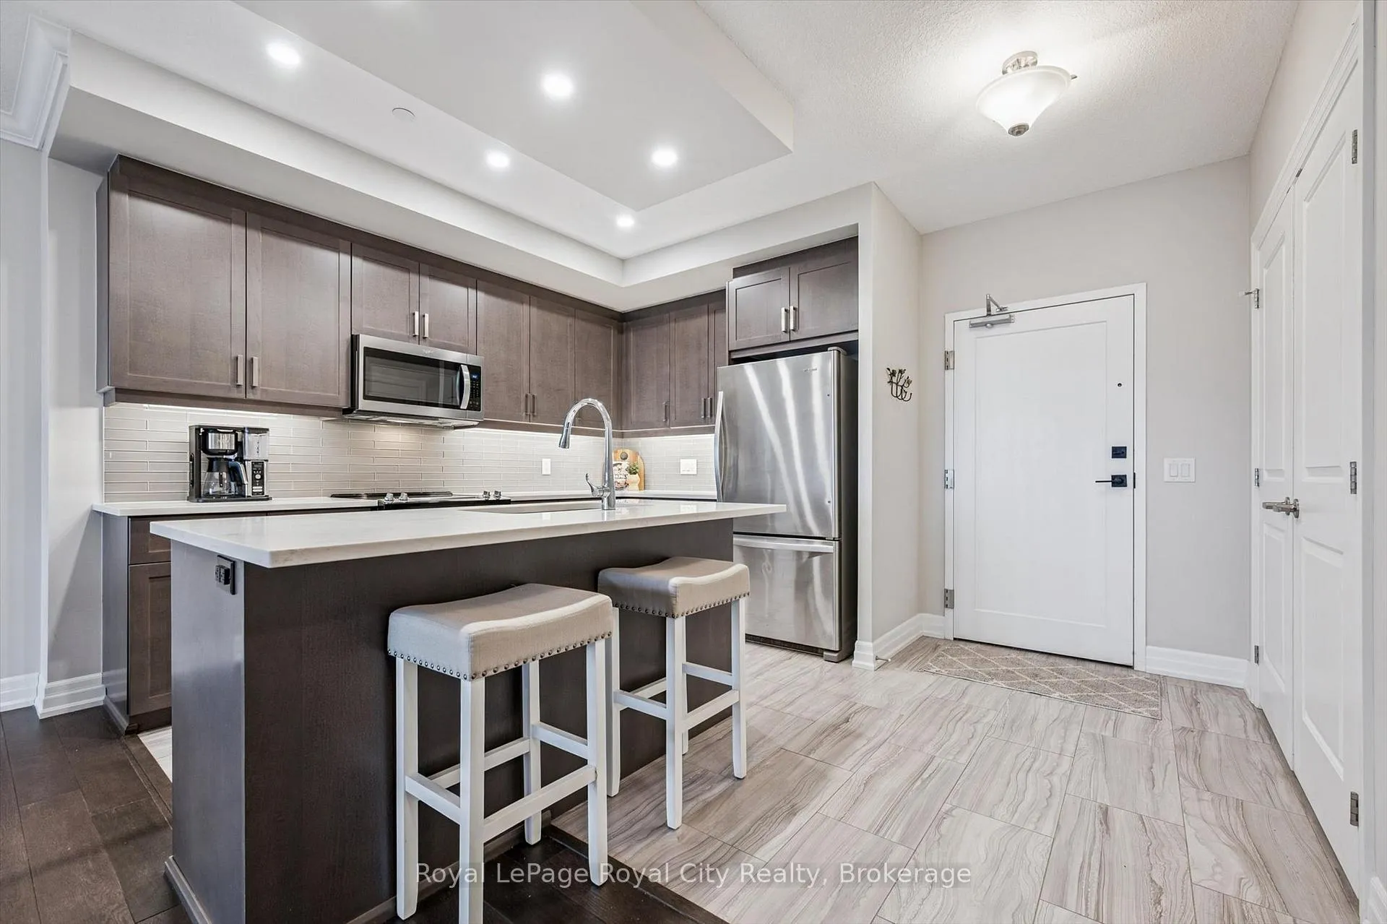
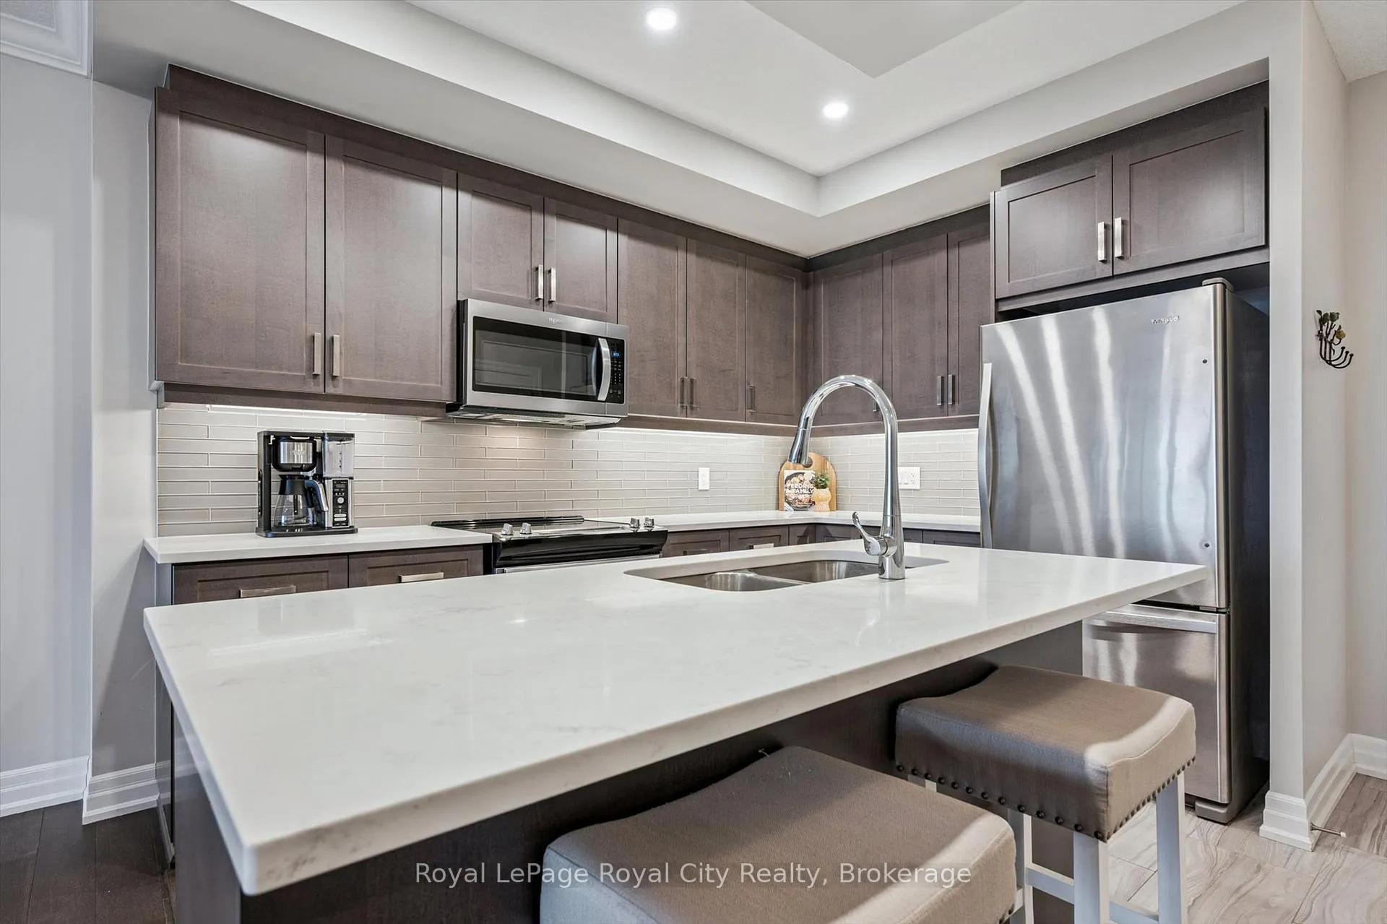
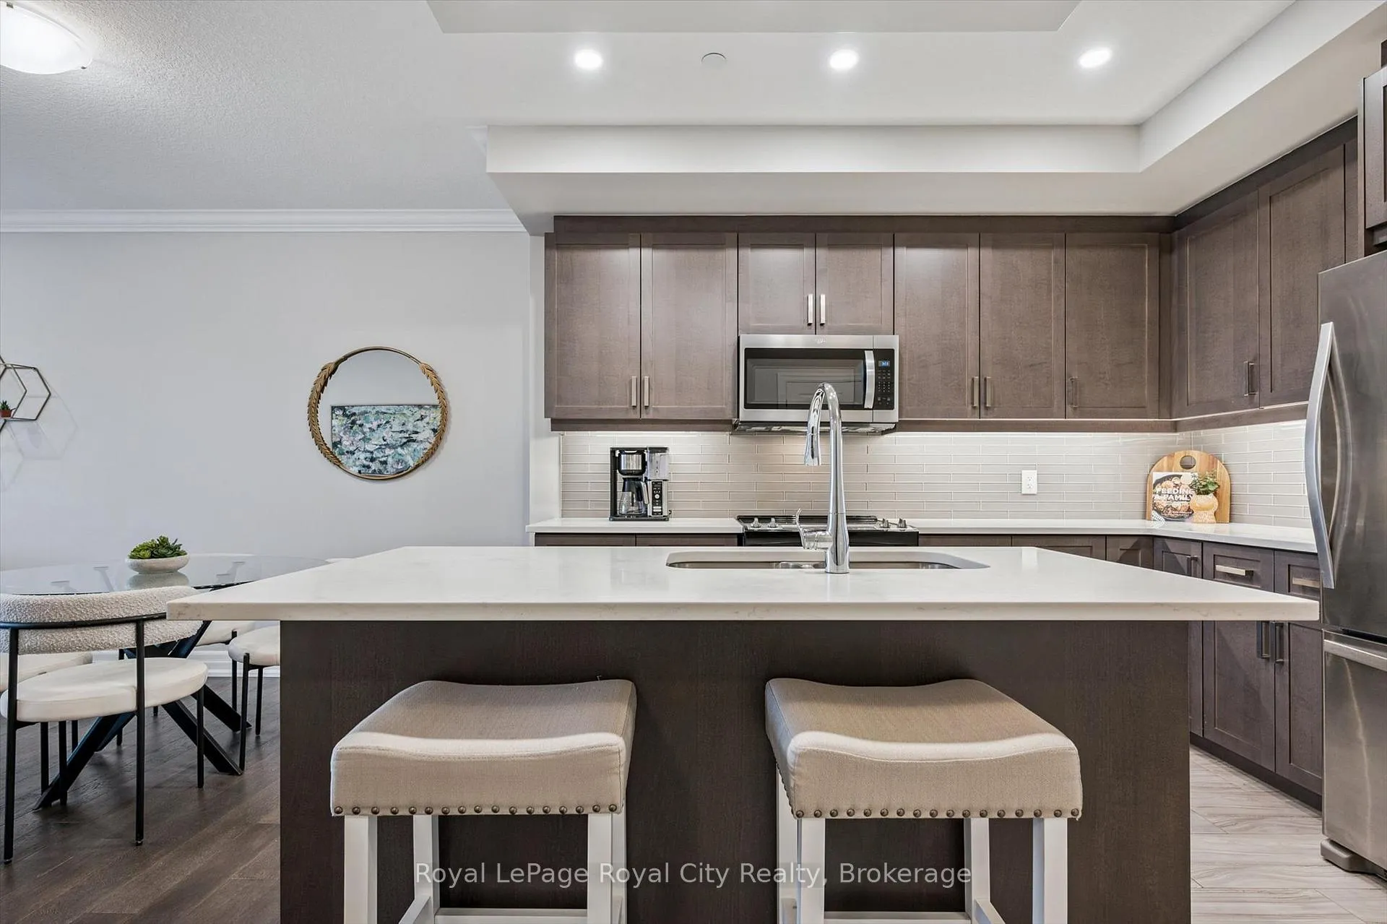
Welcome to this stunning 2 Bedroom + Den, 2-bathroom condo at 1880 Gordon Street, a bright and beautifully designed suite in Guelph's sought-after Gordon Square community. This sophisticated unit features an open-concept layout with a generous living and dining area, a modern kitchen with quartz countertops, a large island and stylish cabinetry, and floor-to-ceiling windows that flood the space with natural light while showcasing tranquil views of green space and the city. The primary bedroom retreat offers a walk-in closet and private 3-piece ensuite, while the second bedroom, versatile den and additional 4-piece bathroom provide flexibility for family or guests. The den is ideal for added living space, storage or a home office. Enjoy a spacious in-suite laundry room with ample storage, along with a private balcony perfect for morning coffee or evening sunsets. Residents have access to premium amenities including a fitness centre, golf simulator, games and party room, guest suite, and more. This unit also includes one underground parking space and an owned locker. Perfectly located in Guelph's vibrant south end close to shopping, restaurants, entertainment and commuter routes, Unit 809 delivers comfort, style and convenience. Book your private showing today!
Facts & features
Ask about this home
A HOMEH agent will answer your questions about this home.
Rooms
10 rooms · 2 bathrooms
- Bathroom10′6″ × 4′11″51 sq.ft.
- Bathroom4′10″ × 8′6″41 sq.ft.
- Den9′7″ × 12′3″117 sq.ft.
- Bedroom10′1″ × 9′1″92 sq.ft.
- Dining room14′8″ × 12′2″179 sq.ft.
- Foyer5′2″ × 9′3″48 sq.ft.
- Kitchen8′9″ × 11′6″100 sq.ft.
- Laundry10′6″ × 7′4″77 sq.ft.
- Living room11′1″ × 10′8″118 sq.ft.
- Primary bedroom10′4″ × 17′5″180 sq.ft.
Around this home
Schools nearby
School rating, out of 10.
Listing details
Helpful tools
Your HOMEH agent
"Priced 22% over our estimate. I would see it this week."
Ask HOMEH about this home
Price, neighbourhood, monthly cost. Ask anything.
HOMEH Intelligent Agent is an AI, not a licensed representative. Check anything important with your agent.