
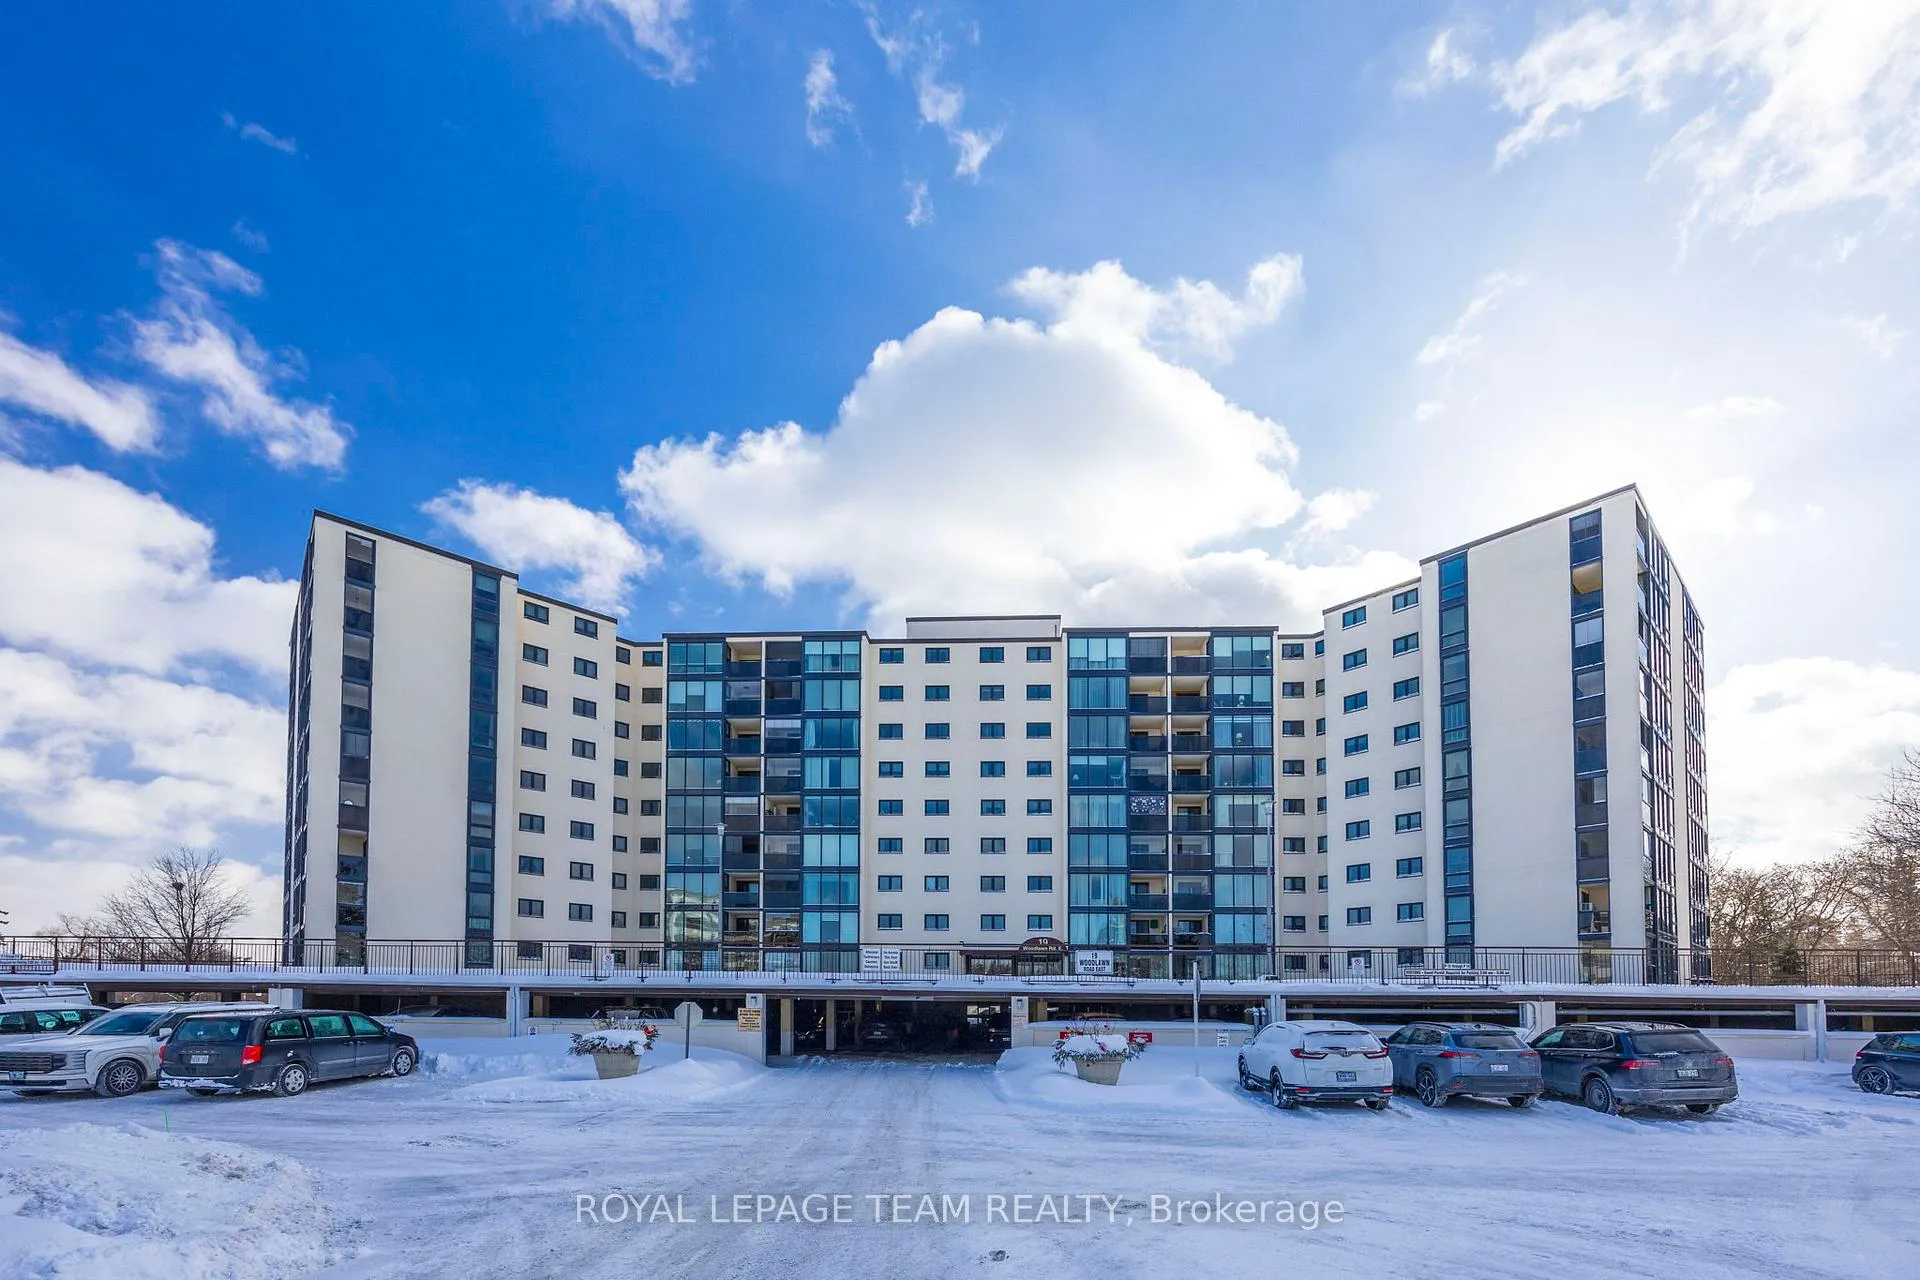
Unit 109, 19 Woodlawn Road E
Guelph (Riverside Park)Unit 109, 19 Woodlawn Road E
Guelph (Riverside Park)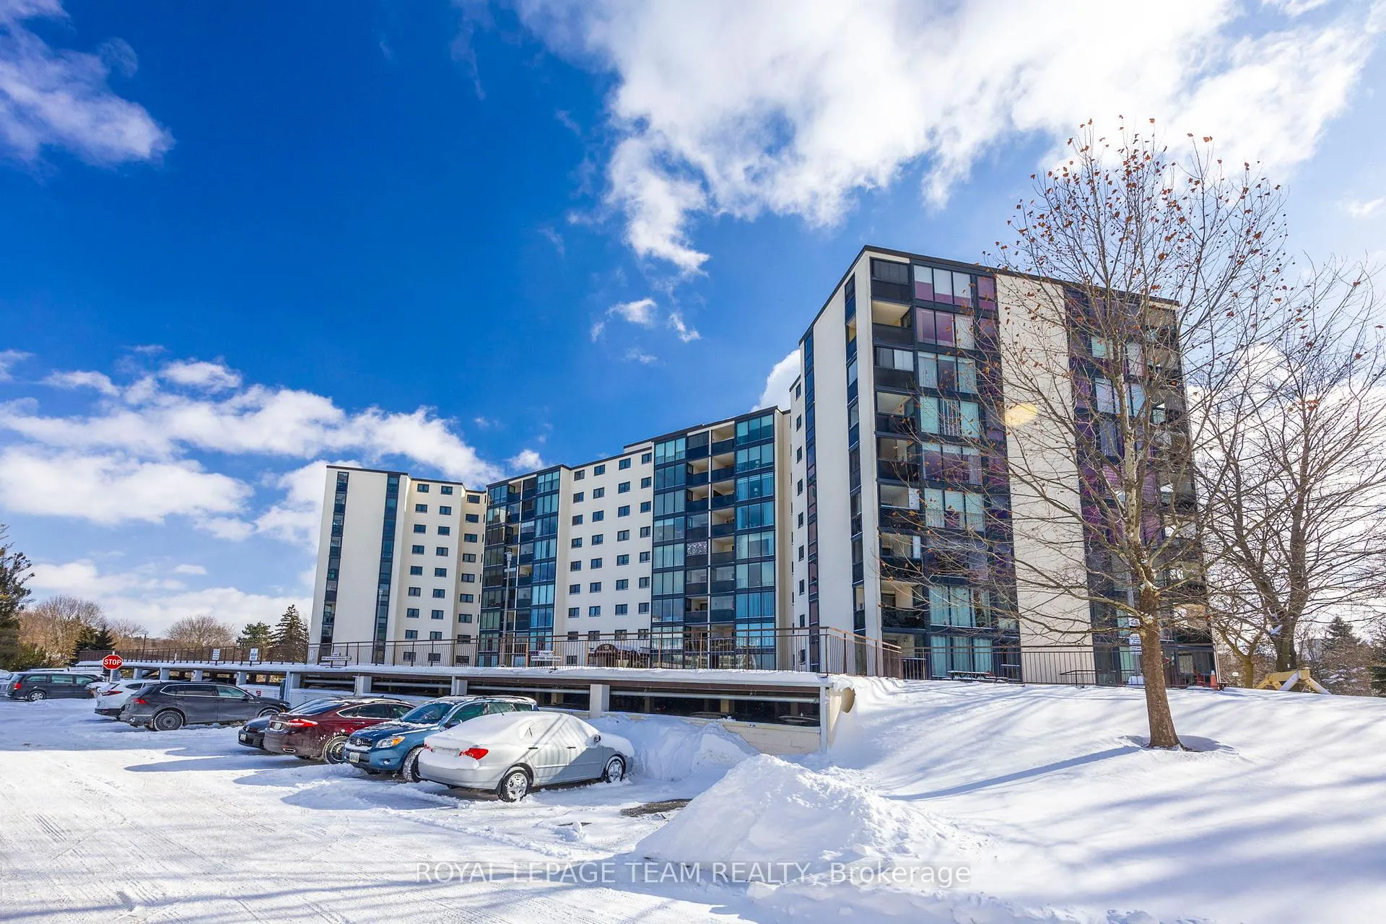
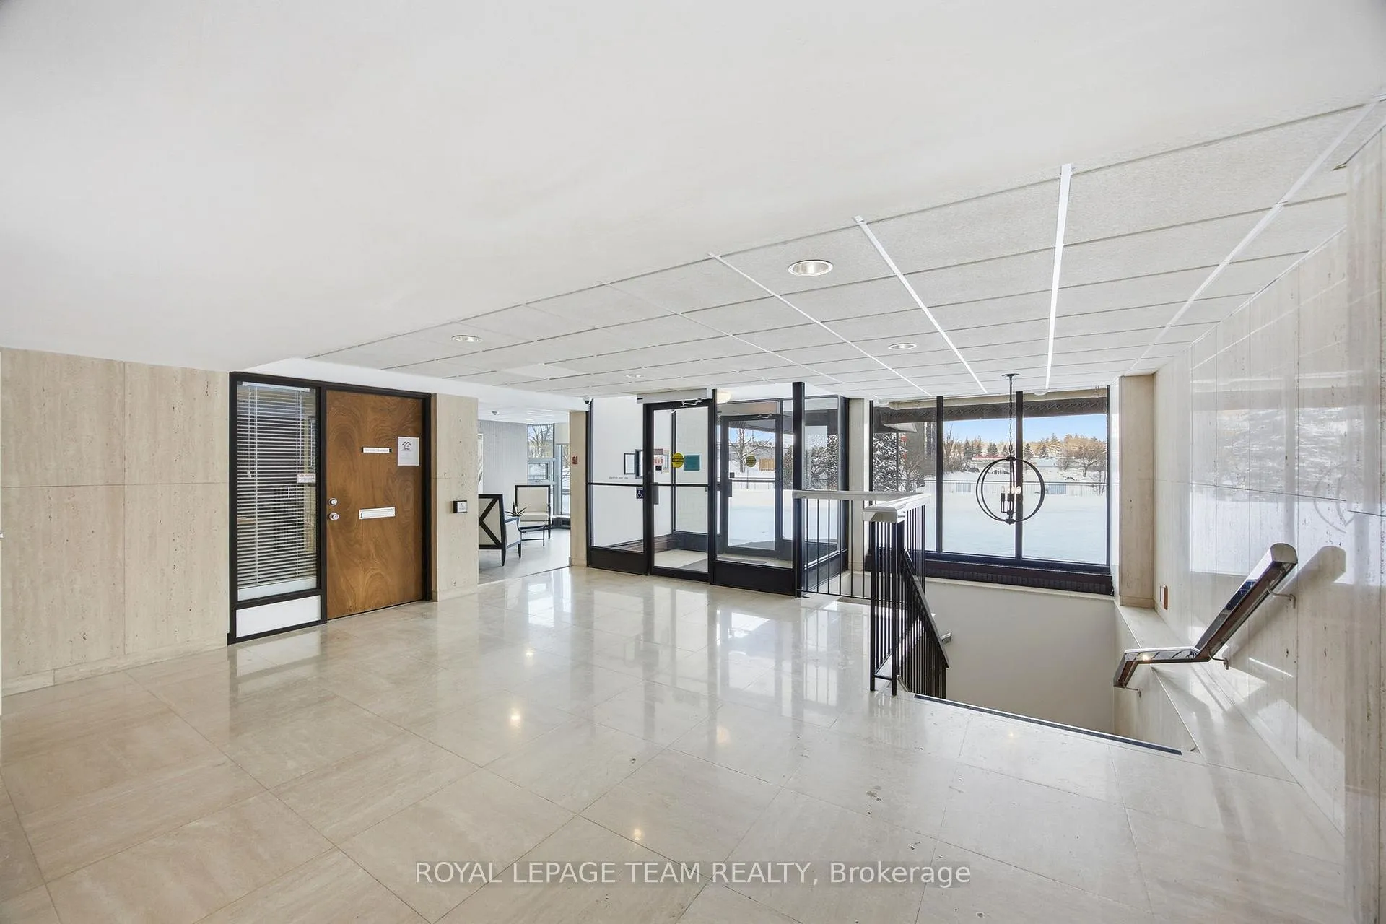
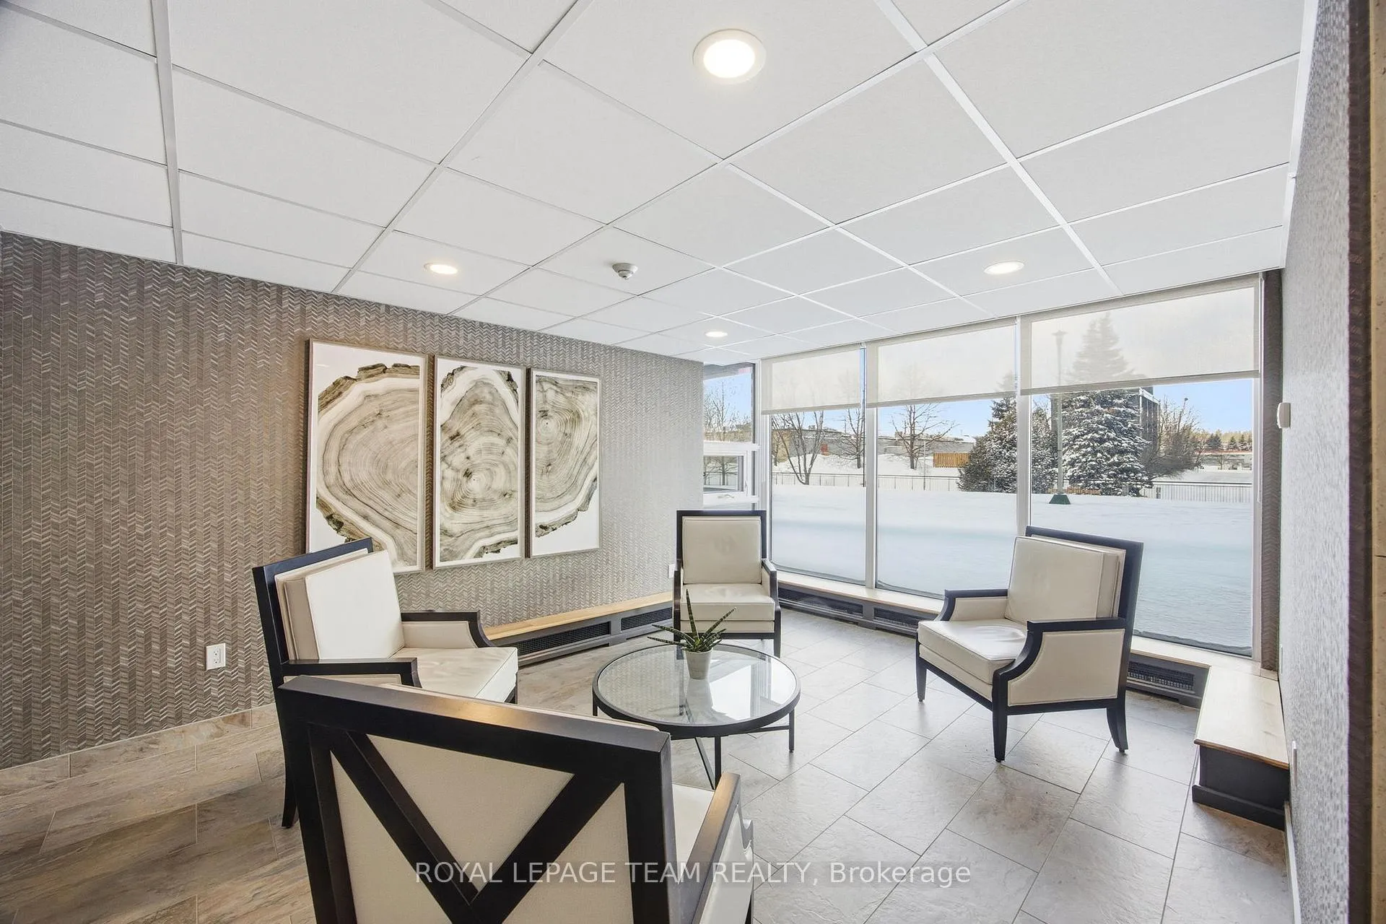
 See all 26 photos
Property history

This listing has ended. It is no longer available.
Property not available for sale or for rent.
Ask about this home
A HOMEH agent will answer your questions about this home.Ask HOMEH
About this home
Unit 109, 19 Woodlawn Road E, Guelph
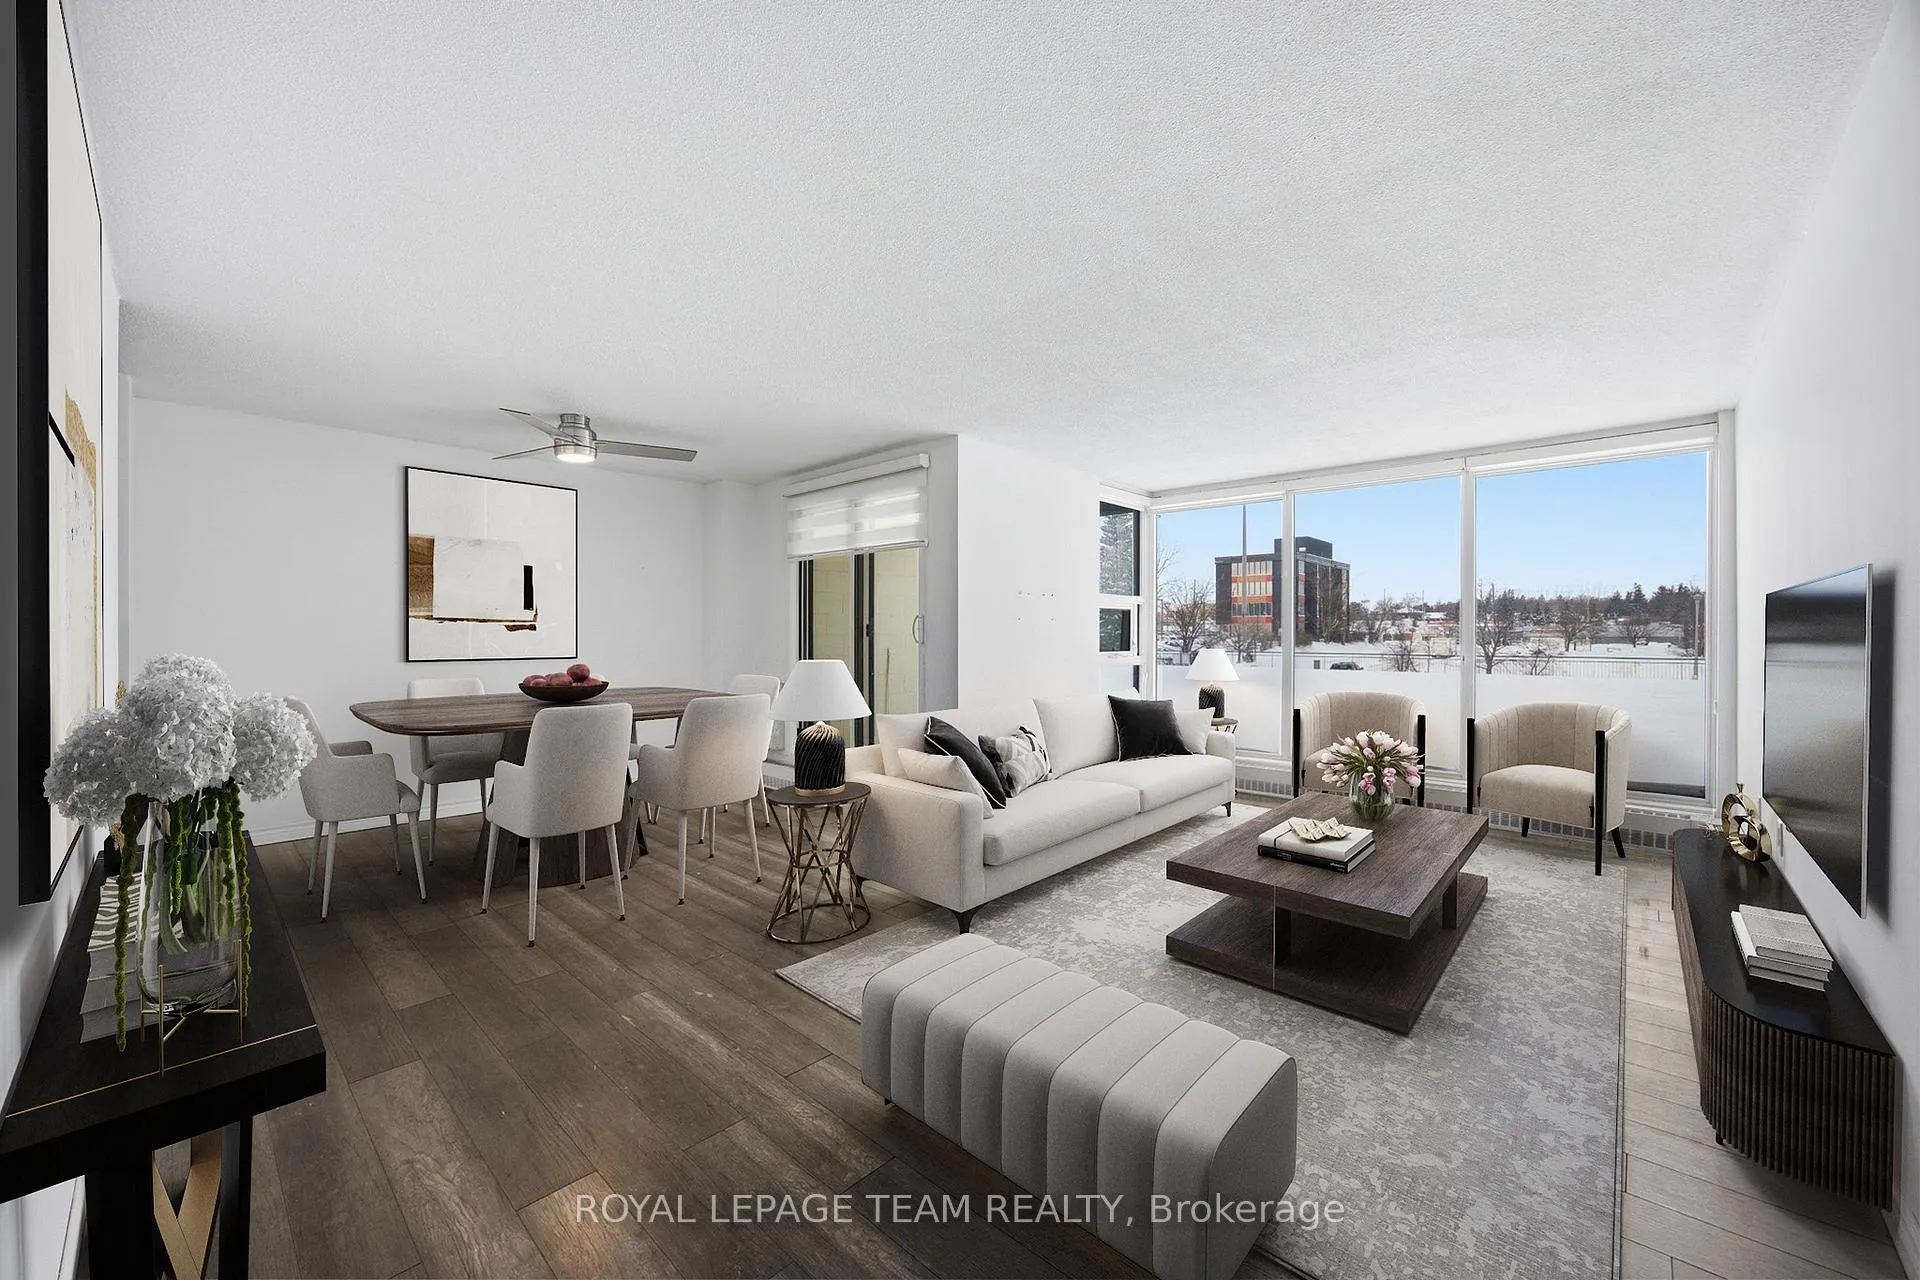
PREPARE TO FALL IN LOVE with this bright and spacious 2-bedroom condo for rent in a fantastic Guelph location! Just minutes from Riverside Park and within walking distance to shops, banks, restaurants, and everyday essentials, welcome to Unit 109 at 19 Woodlawn Road East.This main-floor unit offers over 1,000 square feet of comfortable living space and truly feels more like a home than a typical condo. The galley-style kitchen provides plenty of cupboard and counter space, making it both practical and functional for everyday living. The open living and dining areas feature laminate flooring and large windows that fill the space with natural light. Both bedrooms are generously sized and finished with beautiful hardwood floors, including a spacious primary bedroom that offers a quiet place to unwind. You'll also appreciate the convenience of in-suite laundry and your own dedicated in-unit storage room. The building offers an impressive list of amenities including a fitness room, party room, library, billiards room, sauna, workshop, plus access to a tennis court and swimming pool - perfect for relaxing or staying active. Even better, rent includes ALL UTILITIES (heat, hydro, and water), making budgeting simple and stress-free. One covered parking space (#109) is included. Located close to parks, transit, shopping, and everyday amenities, this is a fantastic opportunity to enjoy comfortable condo living in a great neighbourhood.
Facts & features
Ask about this home
A HOMEH agent will answer your questions about this home.
Rooms
8 rooms · 1 bathroom
- Kitchen7′9″ × 13′11″108 sq.ft.
- Dining room11′10″ × 8′7″102 sq.ft.
- Living room19′9″ × 11′7″229 sq.ft.
- Primary bedroom17′6″ × 14′9″258 sq.ft.
- Bedroom12′10″ × 8′6″109 sq.ft.
- Laundry4′7″ × 7′4″34 sq.ft.
- Other4′7″ × 5′1″23 sq.ft.
- Bathroom7′10″ × 4′11″39 sq.ft.
Around this home
Schools nearby
School rating, out of 10.
Listing details
Helpful tools
Your HOMEH agent
"I would see it this week."
Ask HOMEH about this home
Price, neighbourhood, monthly cost. Ask anything.
HOMEH Intelligent Agent is an AI, not a licensed representative. Check anything important with your agent.