
 See all 34 photos
Property history

This home has sold. It is no longer available.
Property not available for sale or for rent.
Ask about this home
A HOMEH agent will answer your questions about this home.Ask HOMEH
About this home
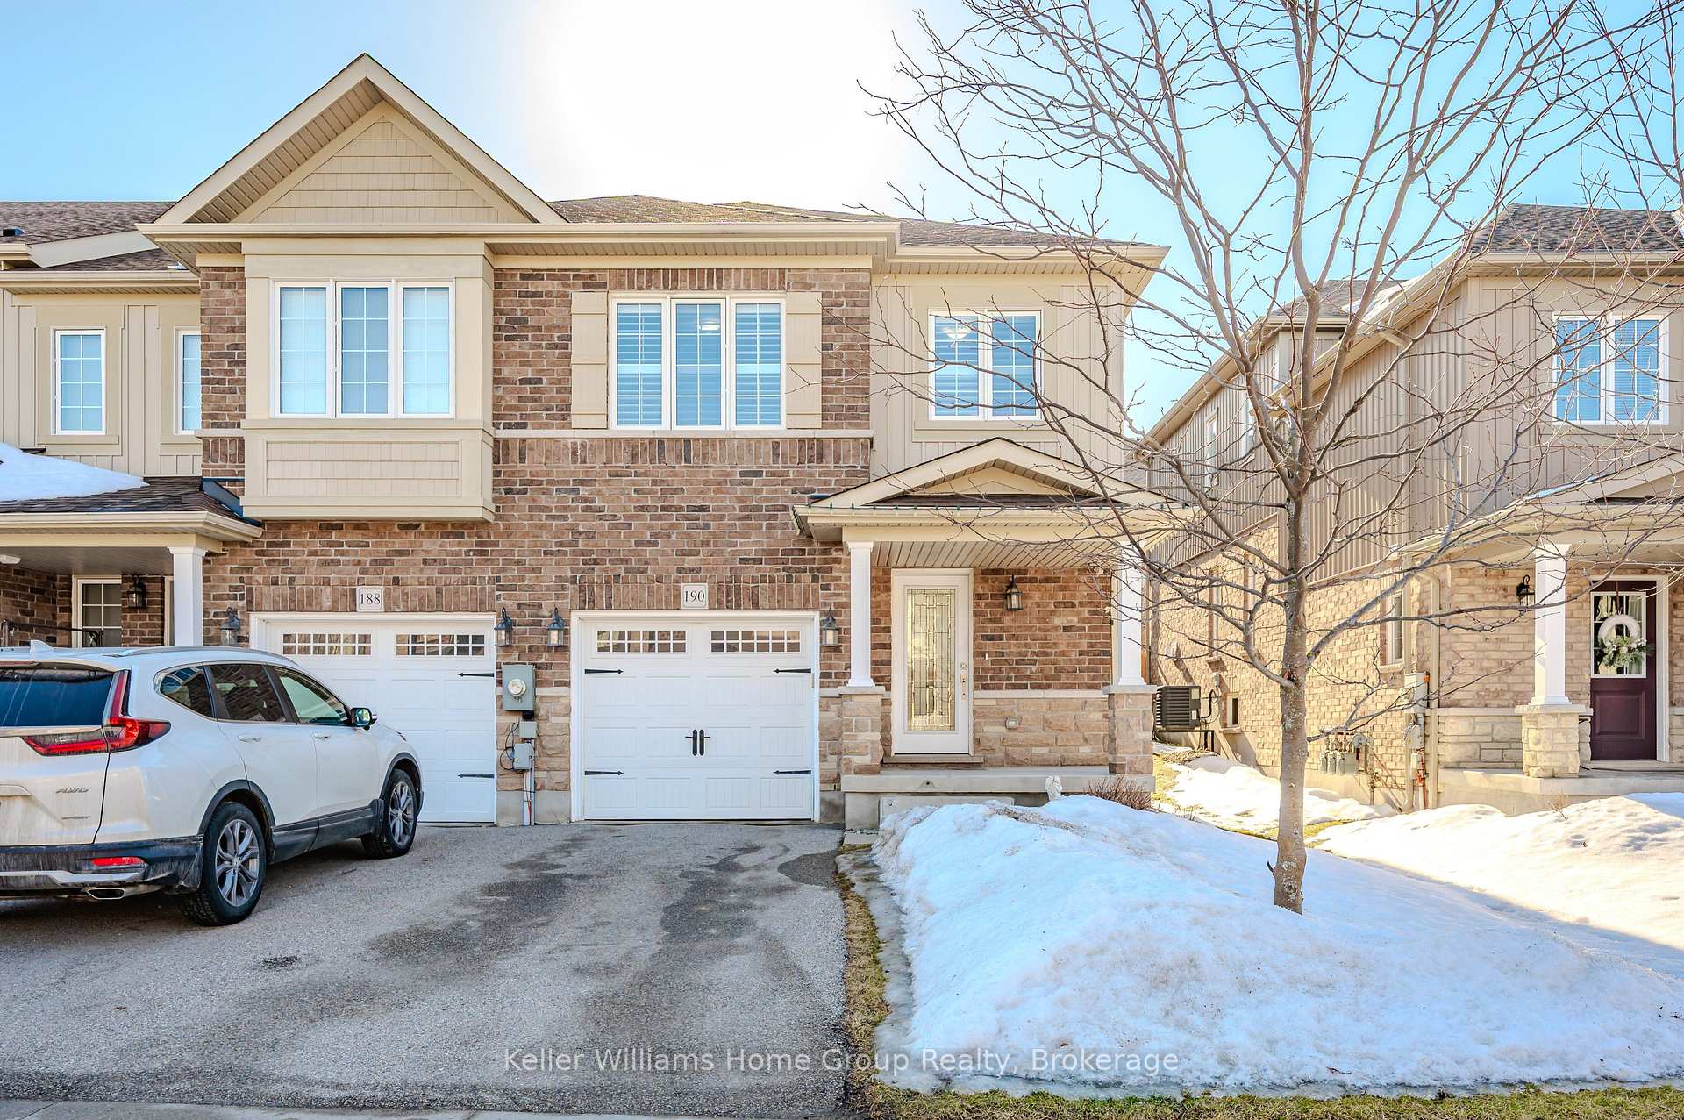
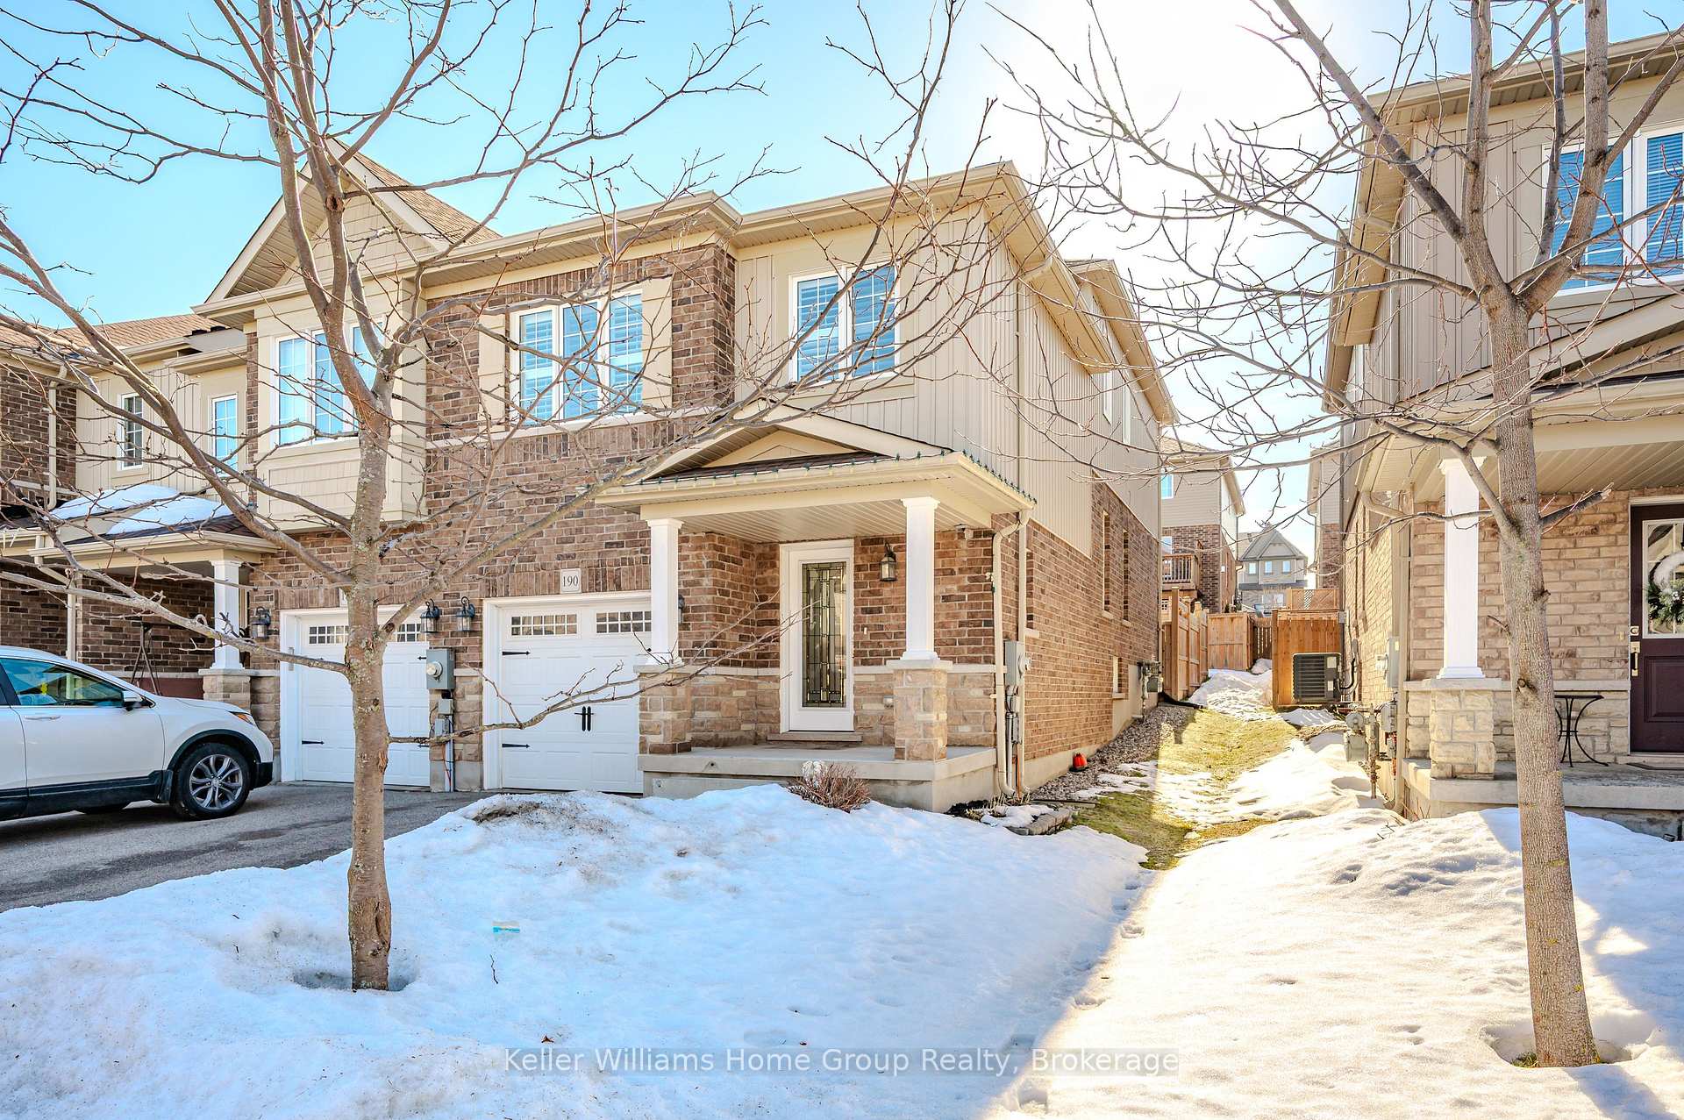
190 Summit Ridge Drive, Guelph
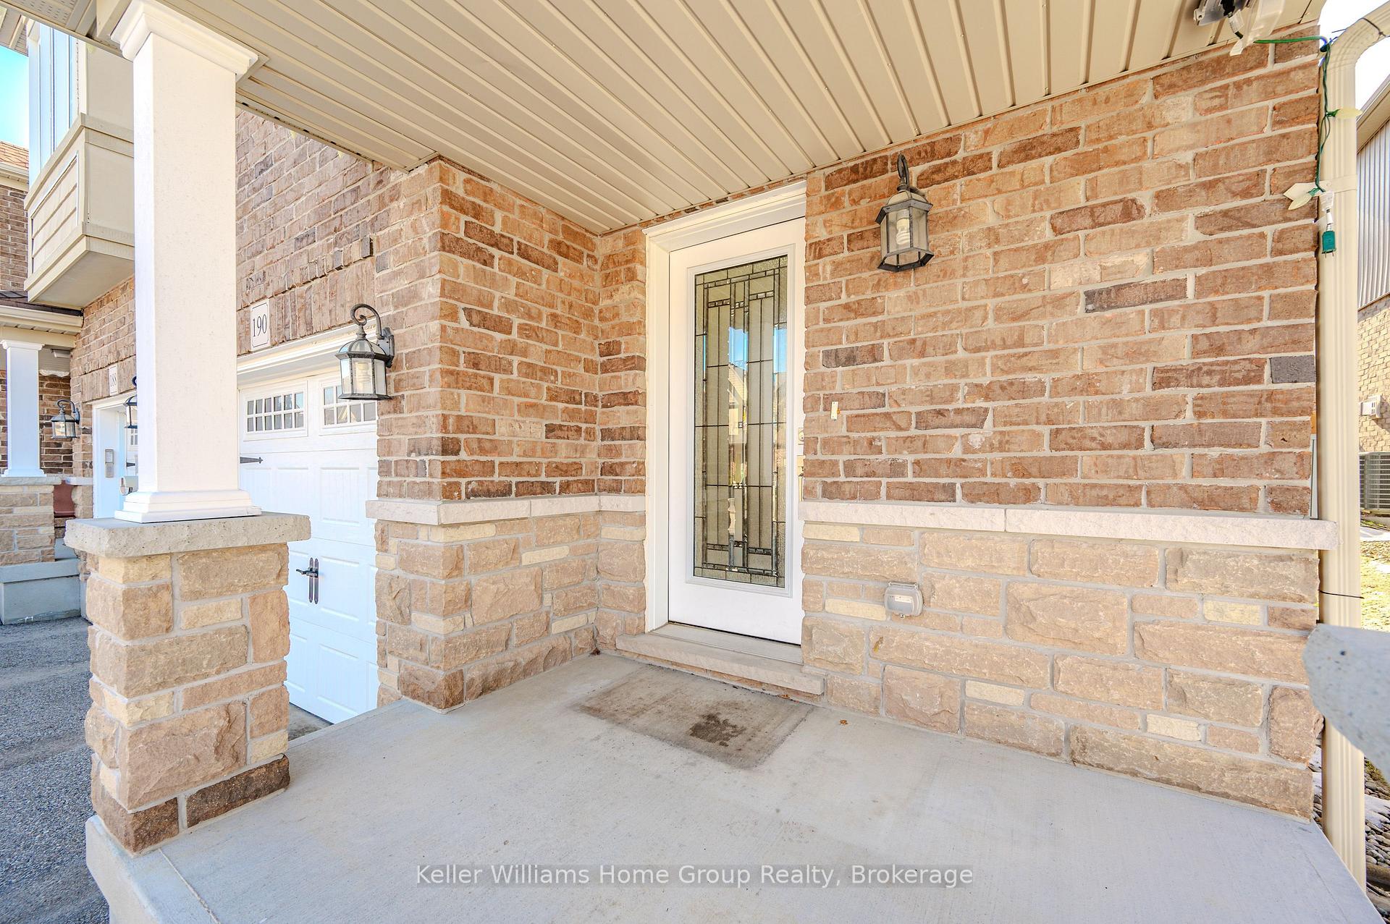
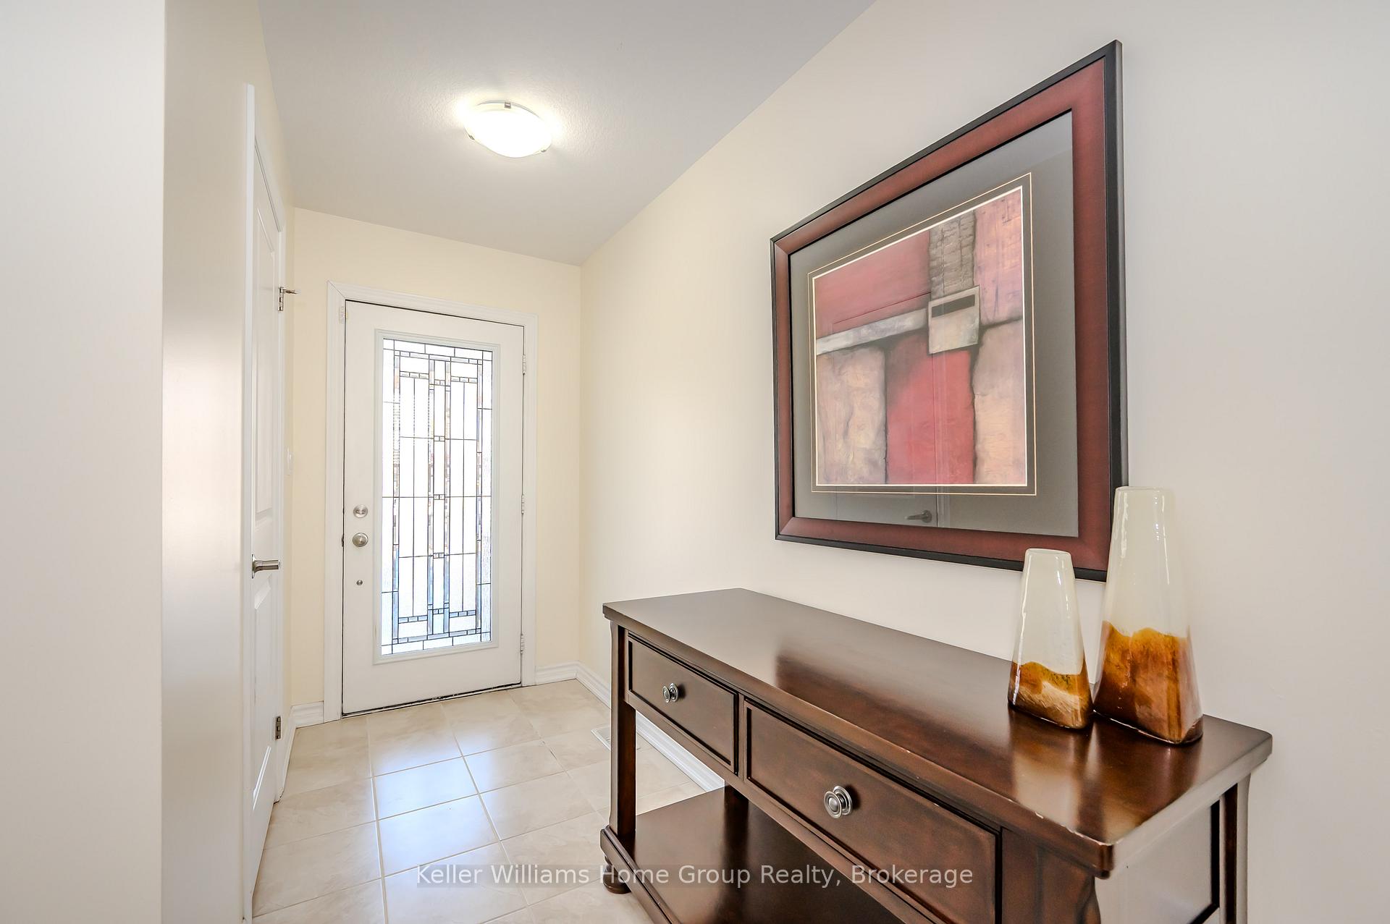
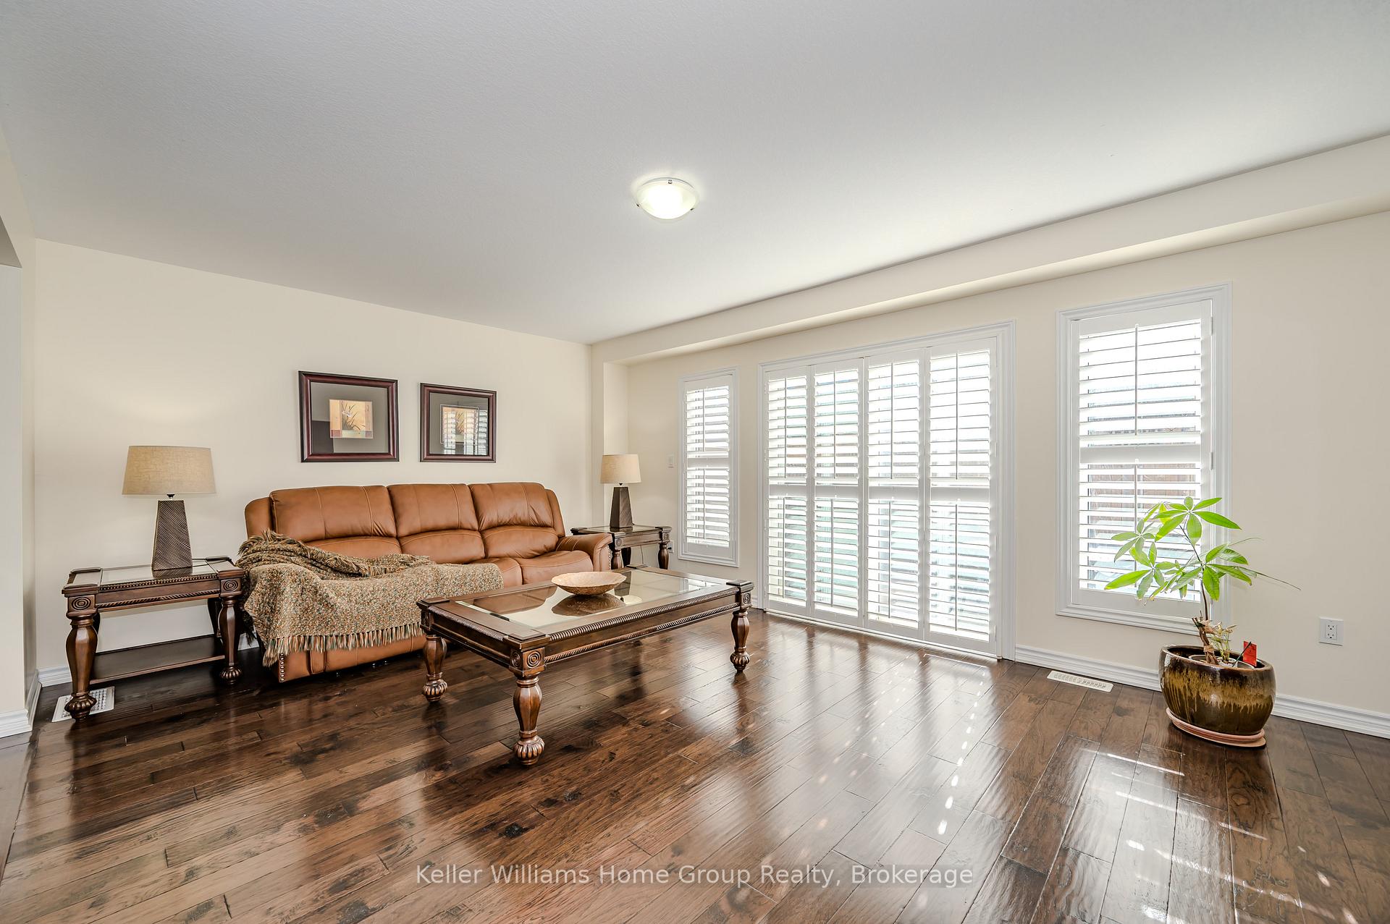
FREEHOLD END UNIT TOWNHOUSE in Guelph's East end close to parks, walking trails, sports fields, schools and shopping. Beautifully maintained and freshly painted throughout, this home features a very functional layout. Step inside from the front porch to a large foyer with convenient garage access and a 2 piece bathroom.The main floor is open concept with large kitchen with granite counters, S/S appliances and spacious centre island perfect for entertaining. The dining area and sun-filled living room boast hardwood floors and sliders to a fenced yard with generous deck ideal for summer BBQ's. Up a level, there are 2 good sized bedrooms and a 4piece bathroom. Up a few more stairs, there is an open loft area great for home office, den or playroom, a laundry room and the Primary bedroom with a great walk-in closet and 3 piece ensuite with large tiled shower and glass door. The lower level is unfinished and has a 3 piece R/I for bathroom so would be a great recreation room for the family. This home is move-in ready!
Facts & features
Ask about this home
A HOMEH agent will answer your questions about this home.
Rooms
11 rooms · 3 bathrooms
- Bathroom—
- Dining room8′4″ × 10′8″89 sq.ft.
- Kitchen10′3″ × 12′1″124 sq.ft.
- Living room18′7″ × 13′2″245 sq.ft.
- Bathroom—
- Primary bedroom13′3″ × 16′212 sq.ft.
- Bathroom—
- Bedroom 29′4″ × 13′121 sq.ft.
- Bedroom 39′4″ × 11′7″108 sq.ft.
- Laundry7′9″ × 5′7″43 sq.ft.
- Office9′1″ × 10′11″99 sq.ft.
Around this home
Schools nearby
School rating, out of 10.
Listing details
Helpful tools
Your HOMEH agent
"I would see it this week."
Ask HOMEH about this home
Price, neighbourhood, monthly cost. Ask anything.
HOMEH Intelligent Agent is an AI, not a licensed representative. Check anything important with your agent.