

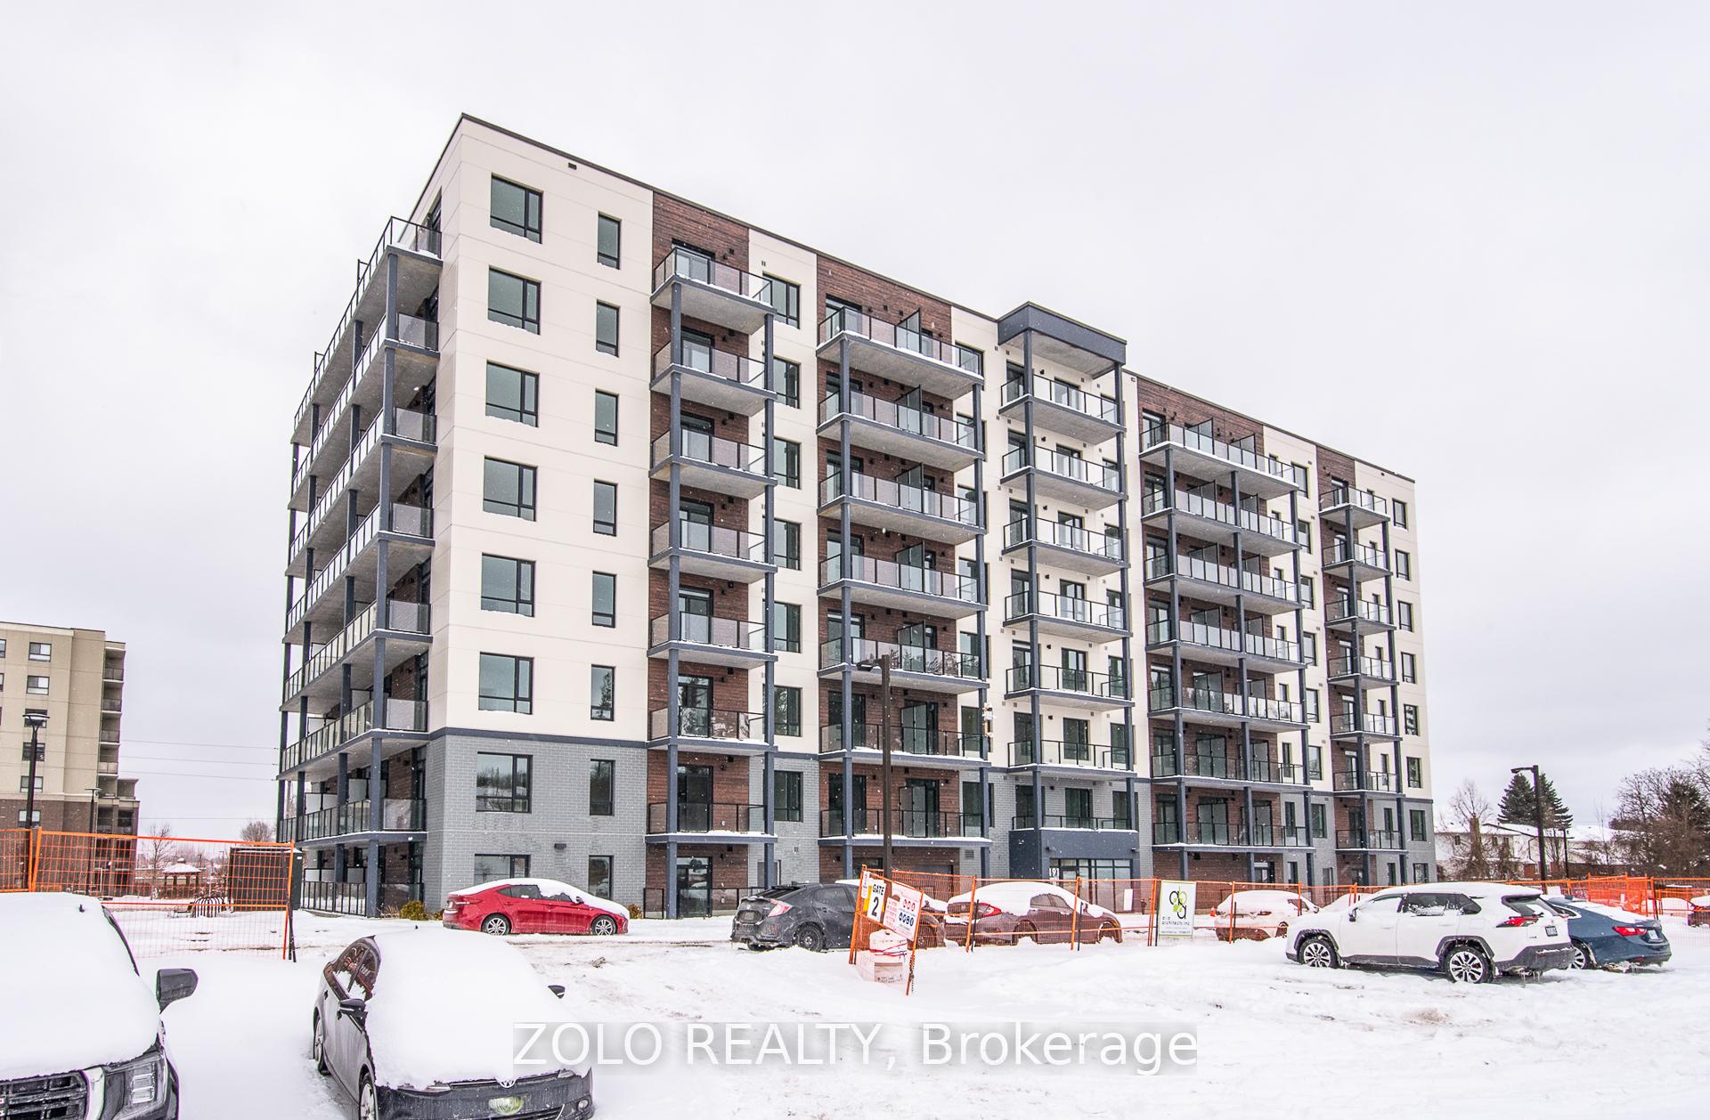
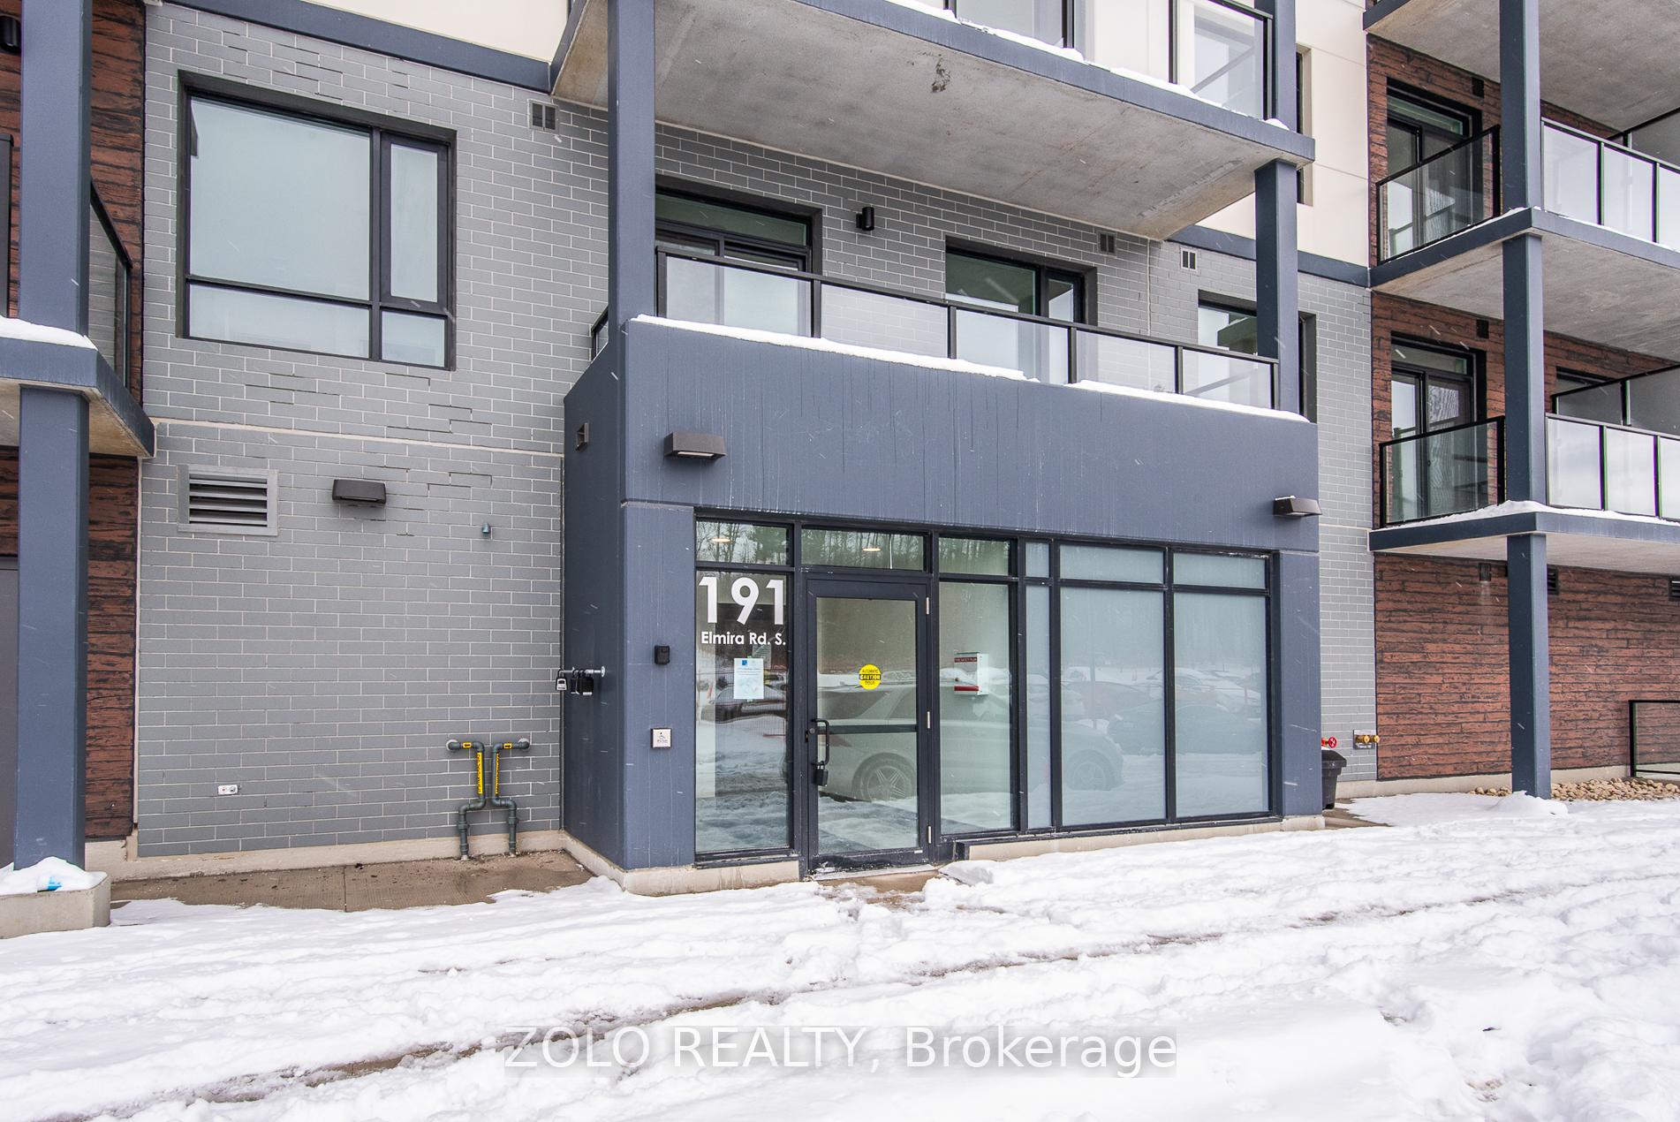
Unit C315, 191 Elmira Road S
Unit C315, 191 Elmira Road S
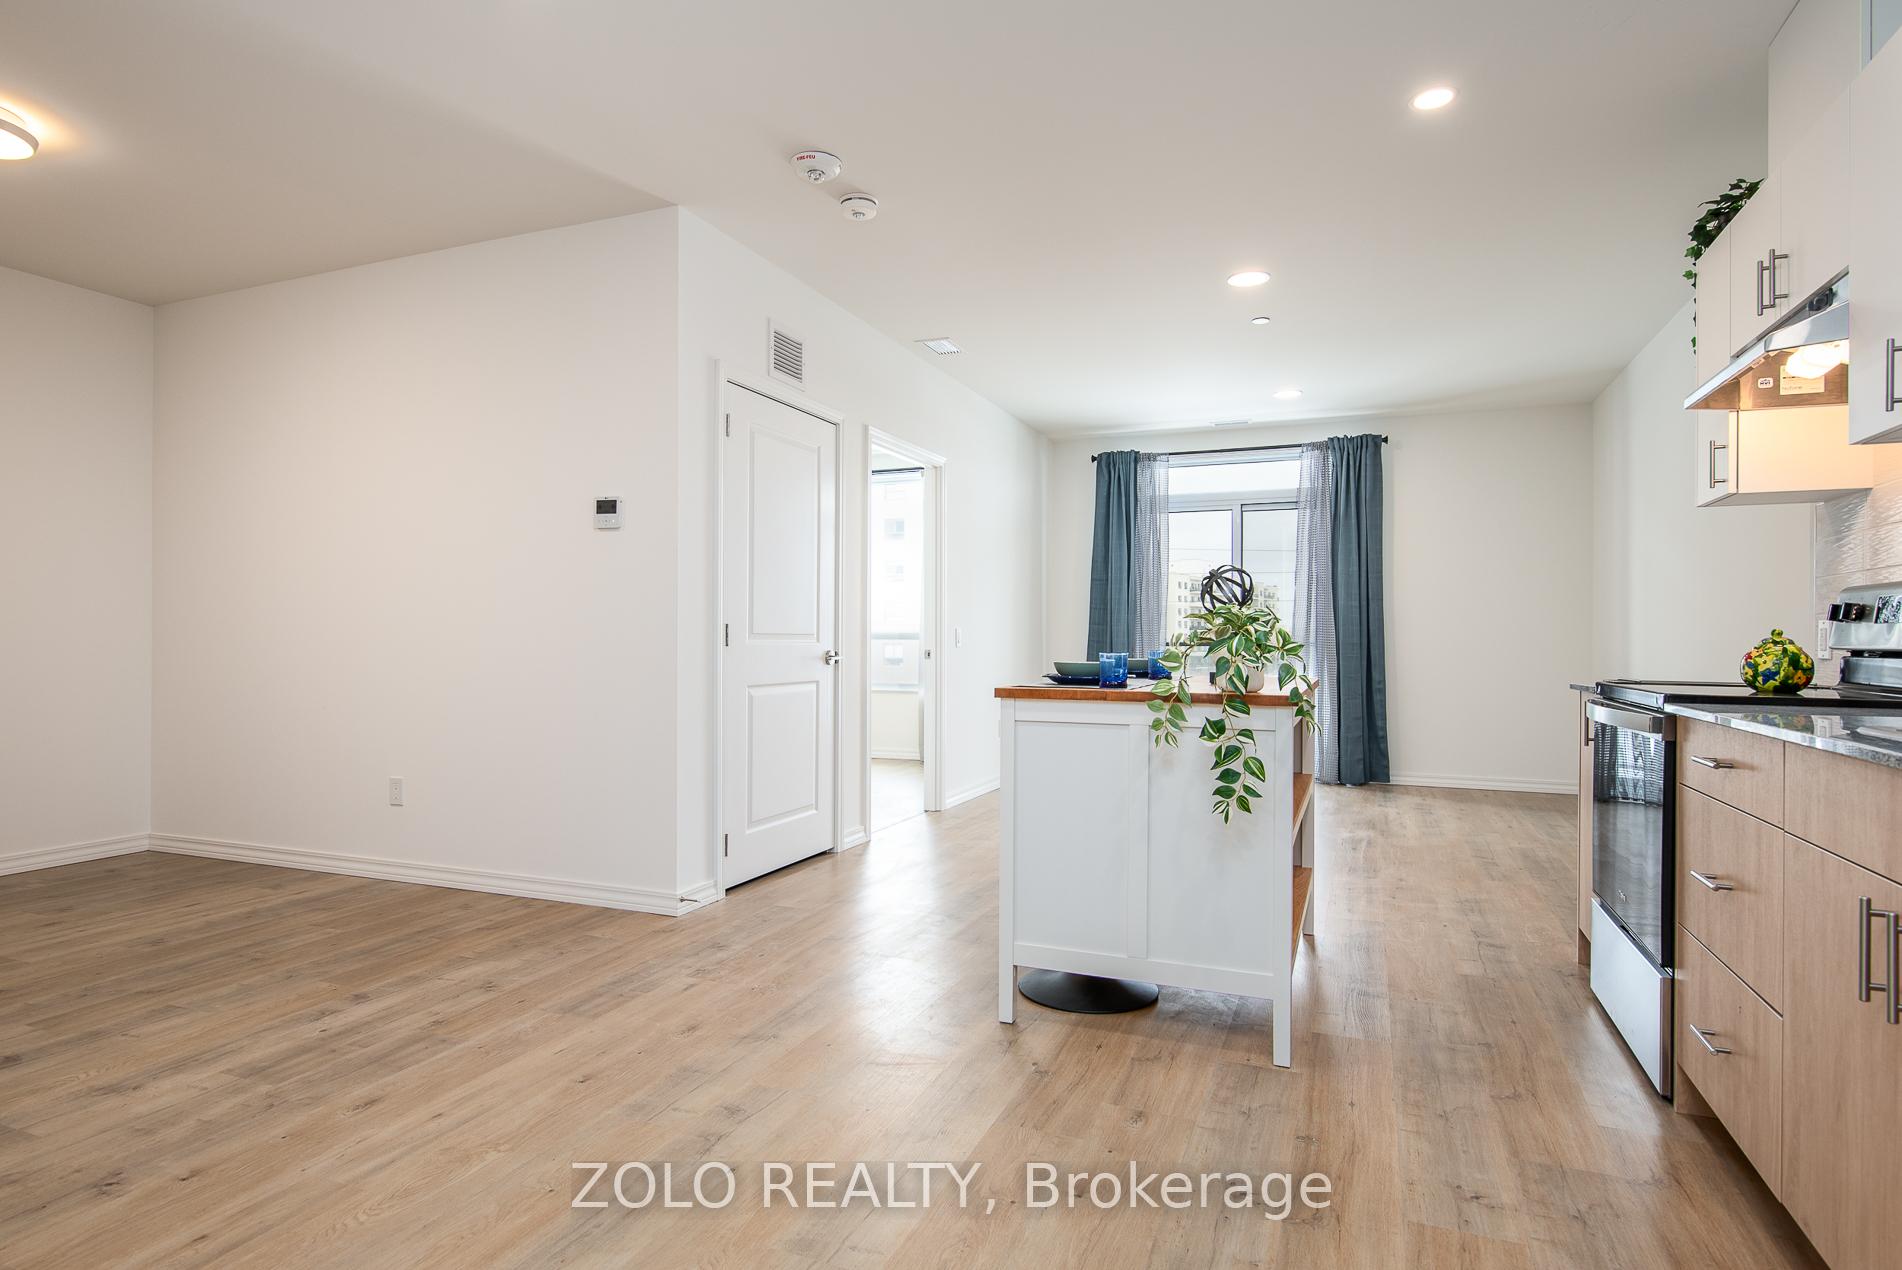 See all 33 photos
Property history
Facts and features
- ExposureNorth east
- LaundryEnsuite
- LockerNone
- BalconyTerrace
The homeCondo Apartment, Apartment, New
- Type: Condo Apartment
- Style: Apartment
- Age: New
- Living space: 800–899 sq ft
- Basement: None
- Exposure: North East
InsideEnsuite, main level, Carpet free, wheelchair access, Rooms above ground 5
- Laundry: Ensuite, main level
- Features: Carpet free, wheelchair access
- Rooms above ground: 5
- Bedrooms: 1 + 1 in the basement
- Bathrooms: 1
- Kitchens: 1
- Family room: Yes
OutsideConcrete, Terrace
- Exterior: Concrete
- Balcony: Terrace
Parking and locker1 Parking, Parking type Owned, Surface
- Spaces: 1 Parking
- Parking type: Owned
- Driveway: Surface
- Locker: None
BuildingC, Condo corporation 0, Pets Allowed
- Name: C
- Condo corporation: 0
- Pets: Allowed
Heating, water and powerHeat pump, gas, Wall unit(s)
- Heating: Heat pump, gas
- Cooling: Wall unit(s)
Rent and termsRent $2,200 a month, Entire property, Unfurnished
- Rent: $2,200 a month
- Space for rent: Entire property
- Furnished: Unfurnished
- Lease: 12 months
- Paid: Monthly
- Rent includes: Exterior maintenance, grounds maintenance, common elements, building maintenance, building insurance
- Deposit: Required
- Credit check: Required
- Employment letter: Required
- Rental application: Required
- References: Required
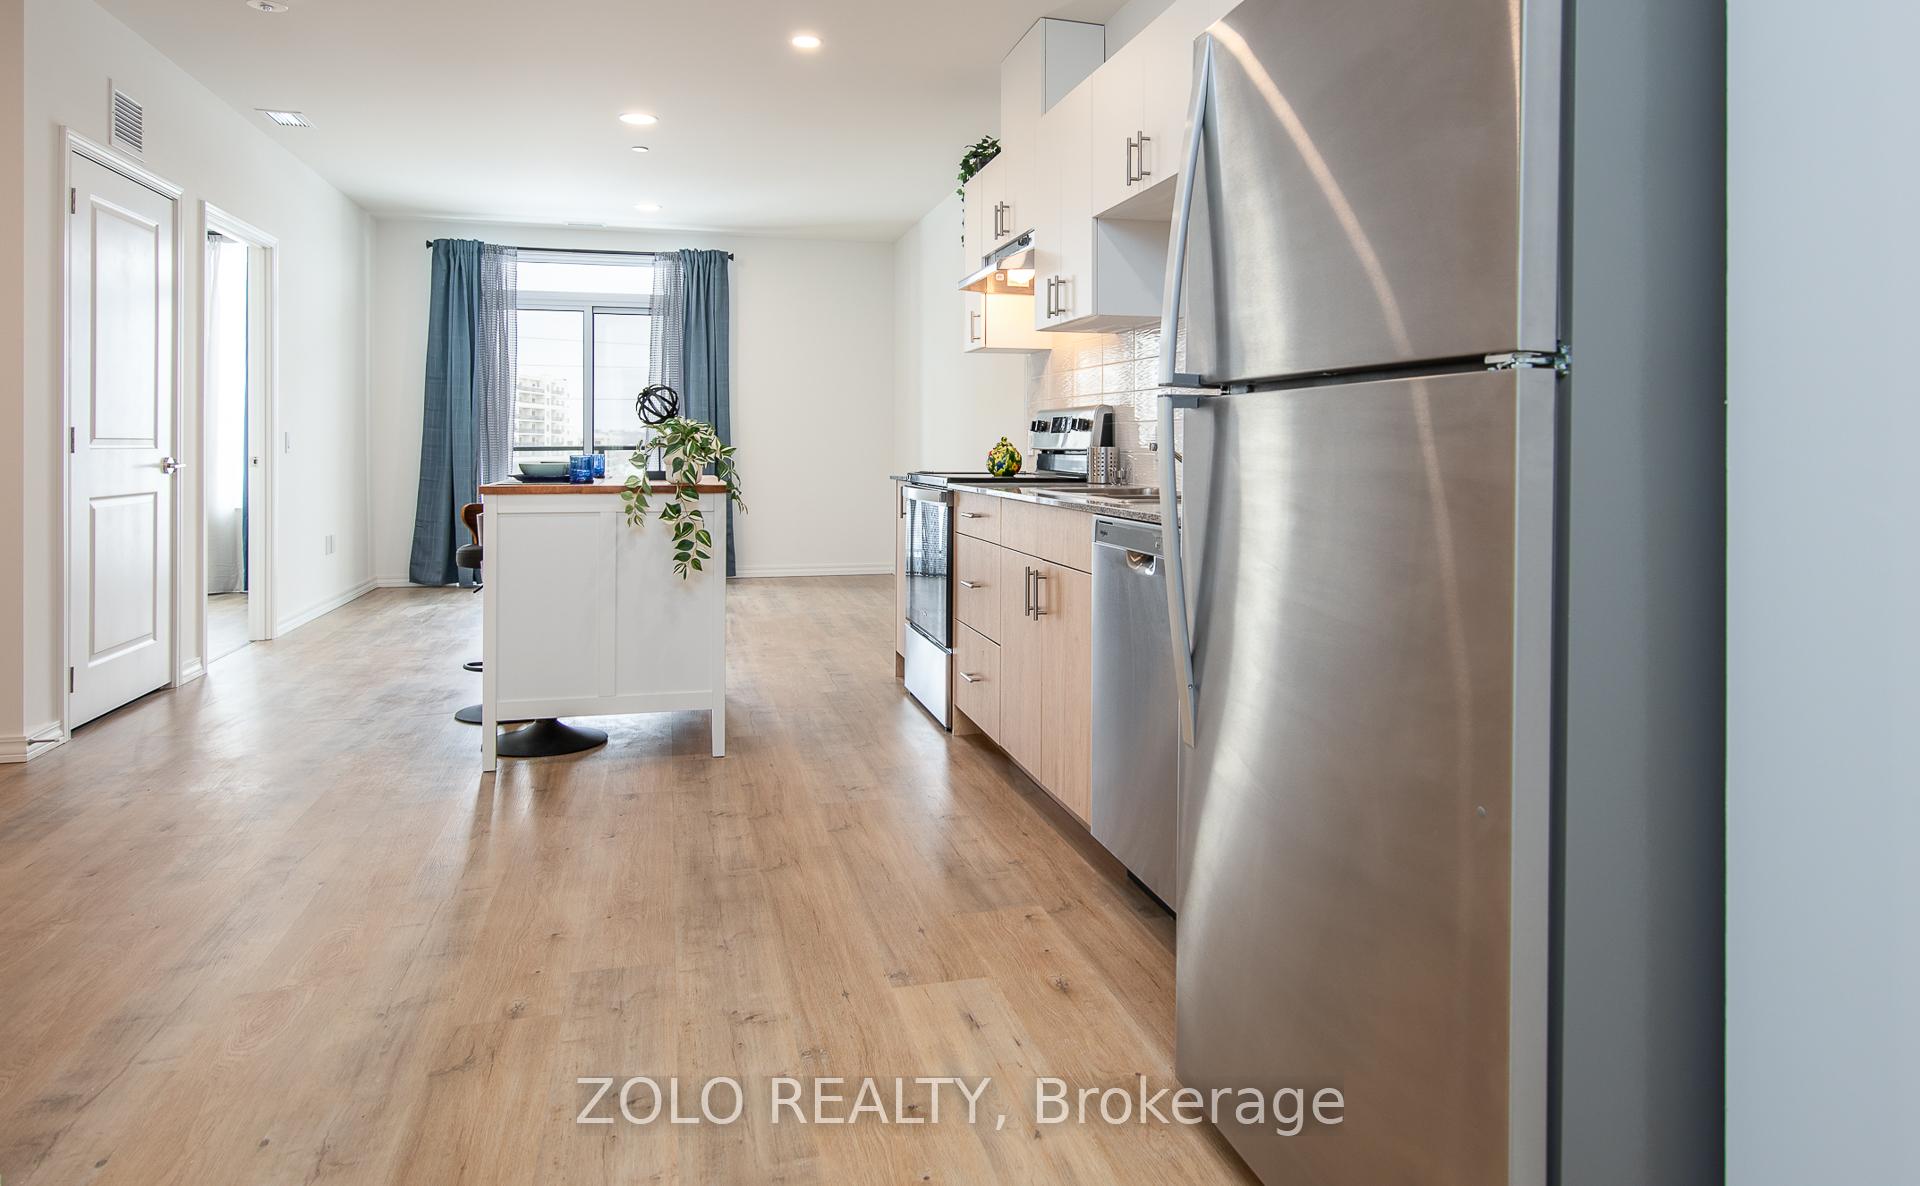
IncludedAll appliances as installed, microwave oven, kitchen island with 2 chairs and staging goods.
- Included: All appliances as installed, microwave oven, kitchen island with 2 chairs and staging goods.
Listing detailsX11967894, Rented, Feb 11, 2025
- MLS® number: X11967894
- Status: Rented
- Listed on: Feb 11, 2025
- Days on market: 14
- Updated: Feb 25, 2025
- Possession: Immediate
- Occupied by: Vacant
- Listing brokerage: ZOLO REALTY
About this home
Unit C315, 191 Elmira Road S, Guelph (Willow West/Sugarbush/West Acres), ON N1K 0E3
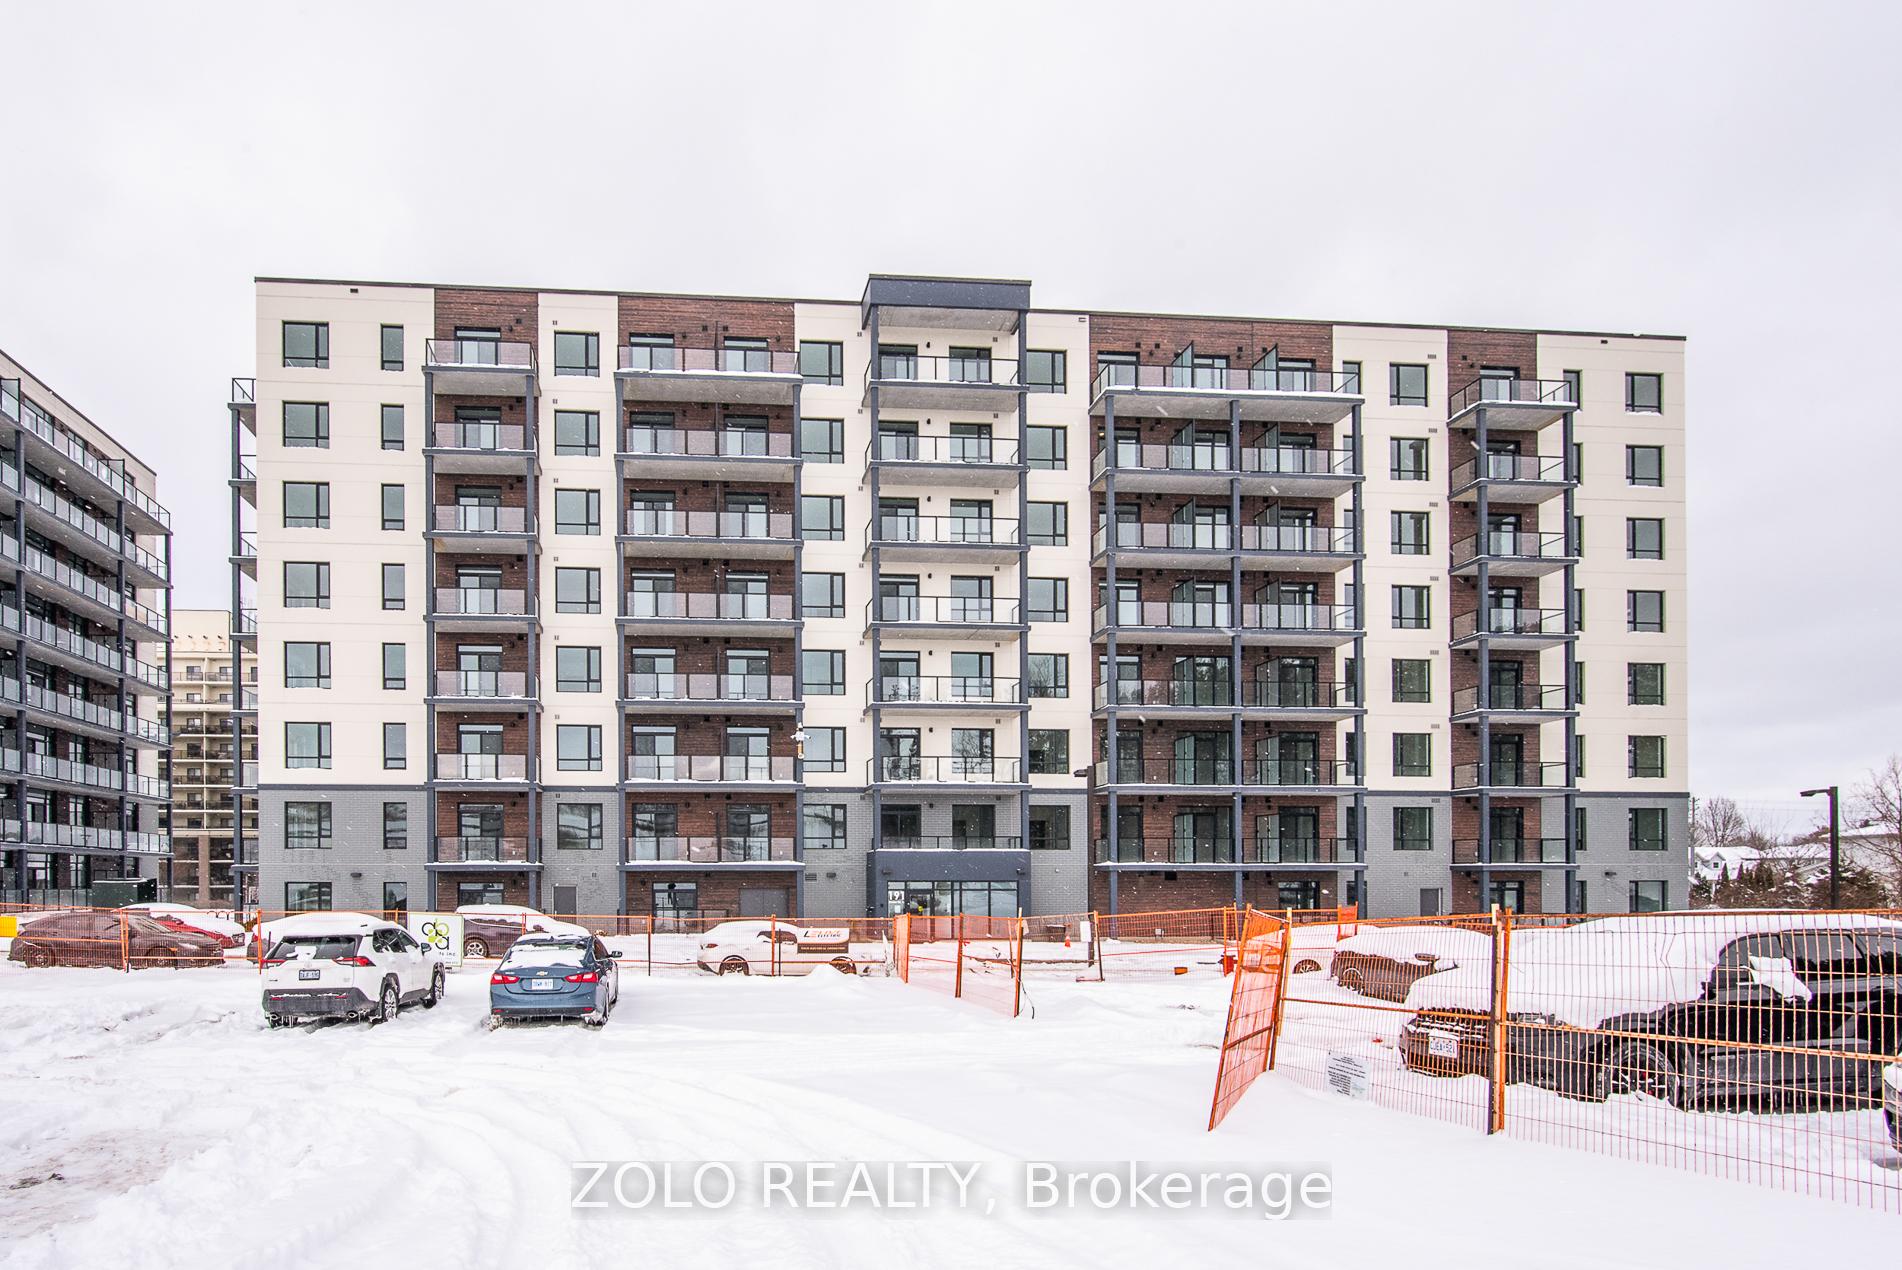
Embrace Modern Living at West Peak, Guelph! Step into comfort and convenience with this spacious 881 sq. ft. 1-bedroom + den condo, designed for modern living. Offering an open-concept layout, this unit features a sleek kitchen with stylish backsplash and granite countertops, in-suite laundry, and a private balcony perfect for soaking up natural light and enjoying serene views. The generously sized den with an office desk nook provides a versatile space ideal for a home office or a guest room. Bonus: Kitchen island, chairs, microwave, and staging items are included with your rent! As a resident of West Peak, you'll have access to fantastic amenities including a rooftop patio with stunning views, an outdoor pool, fully equipped gym, yoga studio, co-working spaces, BBQ area, and scenic walking trails. Situated just minutes from Costco, Walmart, the Guelph Farmer's Market, parks, top schools, the University of Guelph, and public transit, everything you need is right at your doorstep. With quick access to Highways 6, 7, and the 401, commuting is a breeze. Don't just rent, live your best life at West Peak. Book your showing today and discover the perfect place to call home!
Ask about this home
A HOMEH agent will answer your questions about this home.
Know more about West Peak Condos
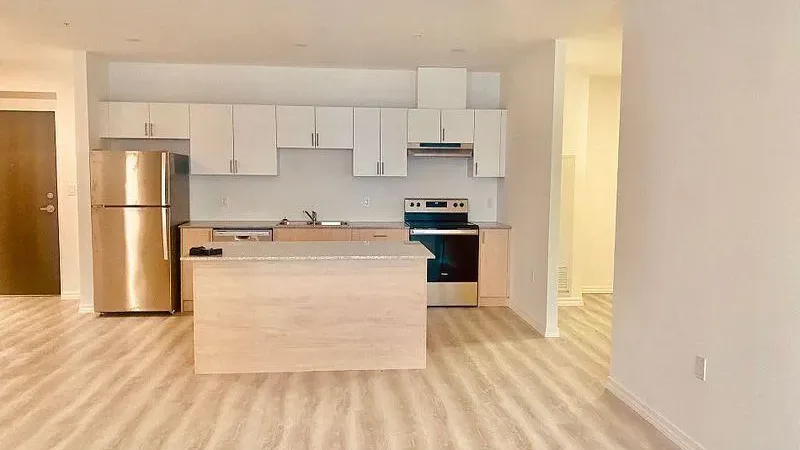
Condo building · 1098 Paisley Road
West Peak Condos is a condo. Right now 4 for rent are on the market here.
No similar units for rent in West Peak Condos right now.
Around this home
Daily convenience, out of 100, from the distances below
Schools nearby
School rating, out of 10.
Helpful calculators
Your HOMEH agent

"I would see it this week."