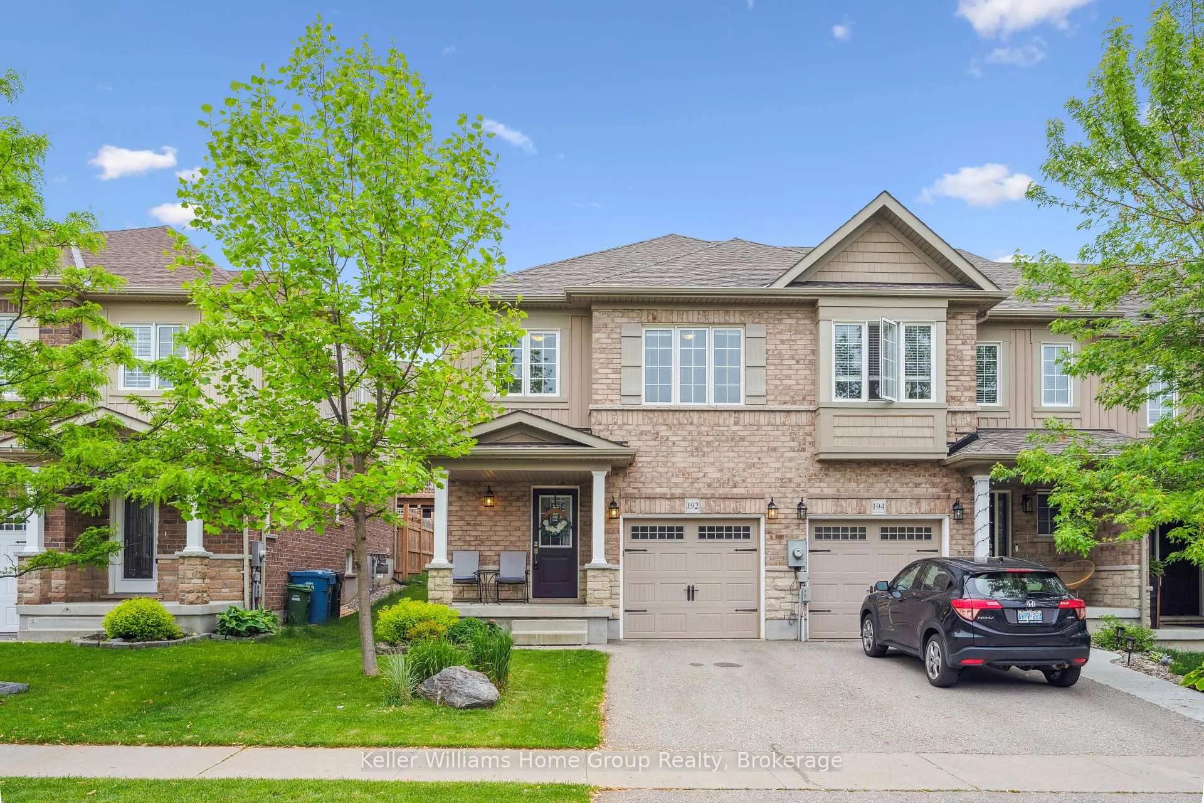
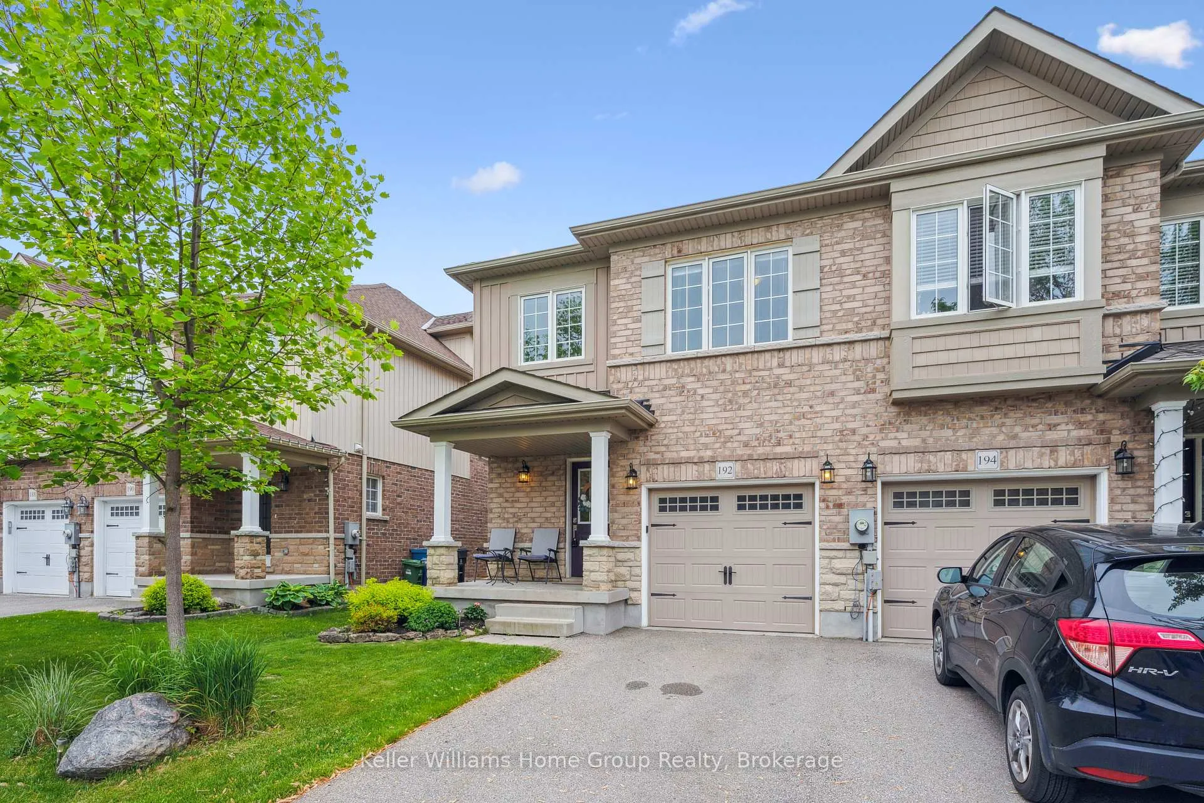
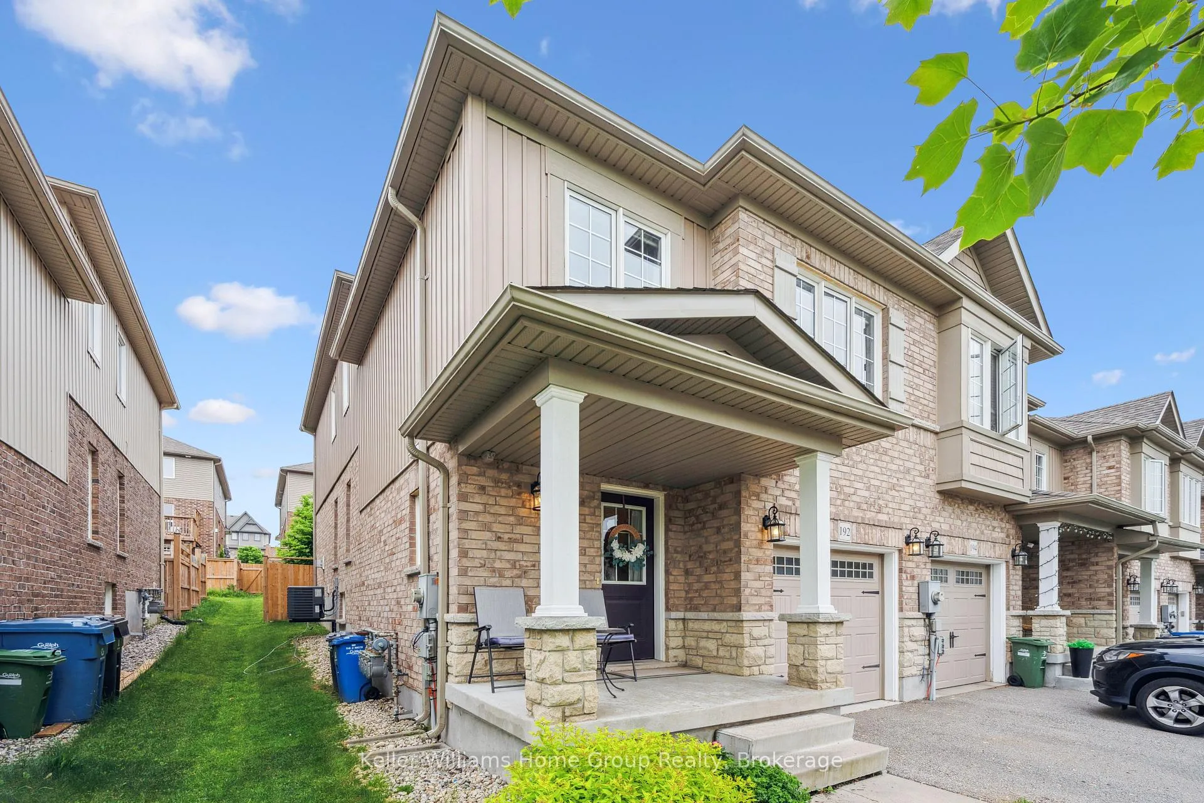
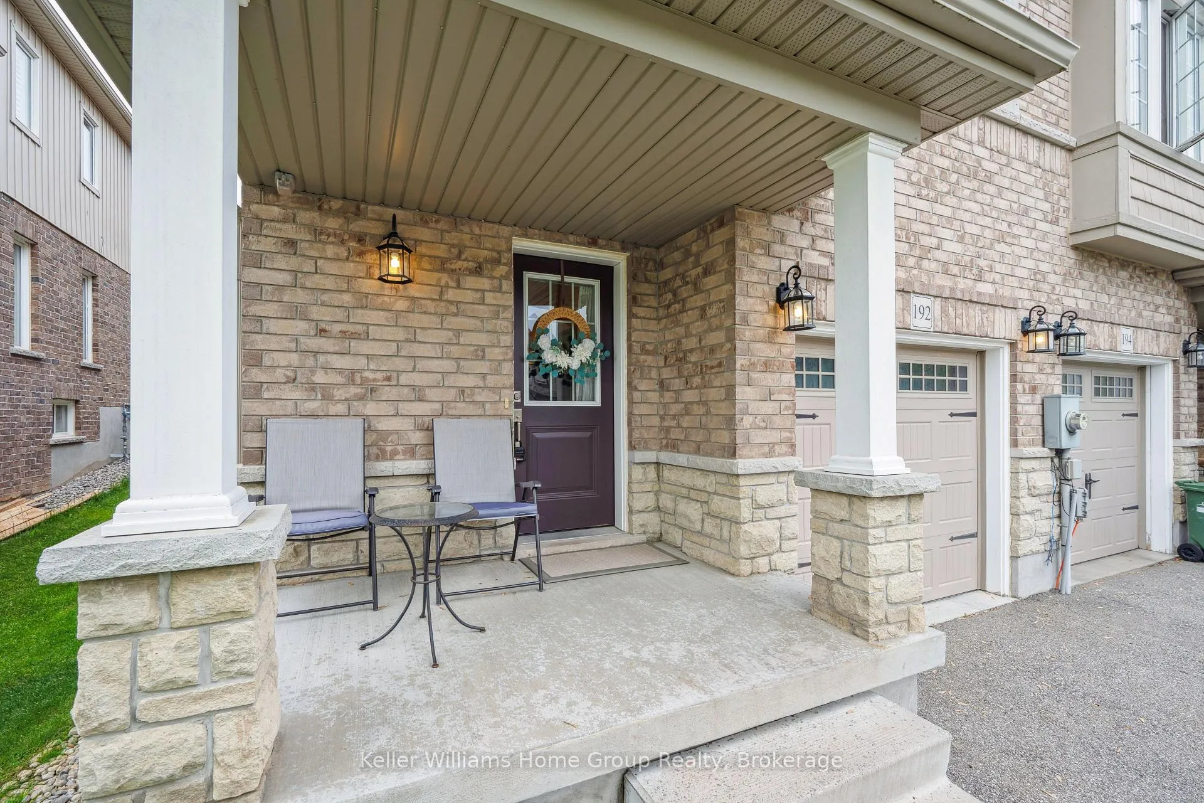
NO MONTHLY CONDO FEES HERE! Enjoy home ownership in this freehold end unit townhouse very well-maintained throughout. The open-concept kitchen has many upgrades including backsplash, undermount lighting, quartz centre island with pot & pan drawers & garbage drawer, pantry with pull-out drawers, pot lights and pendant light,KitchenAid double oven (gas), LG fridge (6 months), dishwasher and new B/I microwave. The surrounding dining area and living room have gleaming hardwood floors and a custom built in gas fireplace. Upstairs, there are 2 spacious bedrooms with a 4 pc bathroom, loft office/den or play area, laundry room with upper cabinets and storage cabinet and a large primary bedroom with huge walk-in closet and 3 pc ensuite with tiled shower with glass door. The basement is waiting your finishing touches and has a 3 pc R/I. Step outside to the fenced landscaped backyard to the stylish wood deck with black railings perfect for entertaining friends and family. With parks, walking trails, sports fields, schools and shopping close by this is an ideal location!
Read more
Auto Garage Door RemoteRough-In BathWater HeaterWater SoftenerAir Exchanger
Facts & features
TypeFreehold Townhouse
Style2-storey
Size1.5K~2K Sq.Ft.
Lot25.99 x 100.21 ft
Tax$4,724 (2025)
HeatingForced air, gas
CoolingCentral air
BasementFull, unfinished
Parking1 drive
WaterMunicipal
FireplaceYes
Book a viewing
Wed28Oct
Thu29Oct
Fri30Oct
Sat31Oct
Sun1Nov
Pick a time
Rooms
13 rooms · 3 bathrooms
Main floor5 rooms
Bathroom—
Dining room8′3″ × 10′1″83 sq.ft.
Kitchen10′4″ × 12′124 sq.ft.
Living room10′4″ × 12′124 sq.ft.
Living room18′7″ × 13′2″245 sq.ft.
Second floor7 rooms
Bathroom—
Bathroom—
Bedroom9′4″ × 11′8″109 sq.ft.
Bedroom9′3″ × 12′10″119 sq.ft.
Laundry7′10″ × 5′5″42 sq.ft.
Office9′1″ × 10′7″96 sq.ft.
Primary bedroom13′2″ × 16′1″212 sq.ft.
Basement1 room
Other18′5″ × 26′478 sq.ft.
Bathrooms3
4-pc3-pc2-pc
Thinking of selling your home?See what your home is worth today.

 See all 39 photos
