
 See all 3 photos
Property history

This listing has ended. It is no longer available.
Property not available for sale or for rent.
Book a viewing
Ask HOMEH
About this home
2 - 4 Glasgow Street S, Guelph
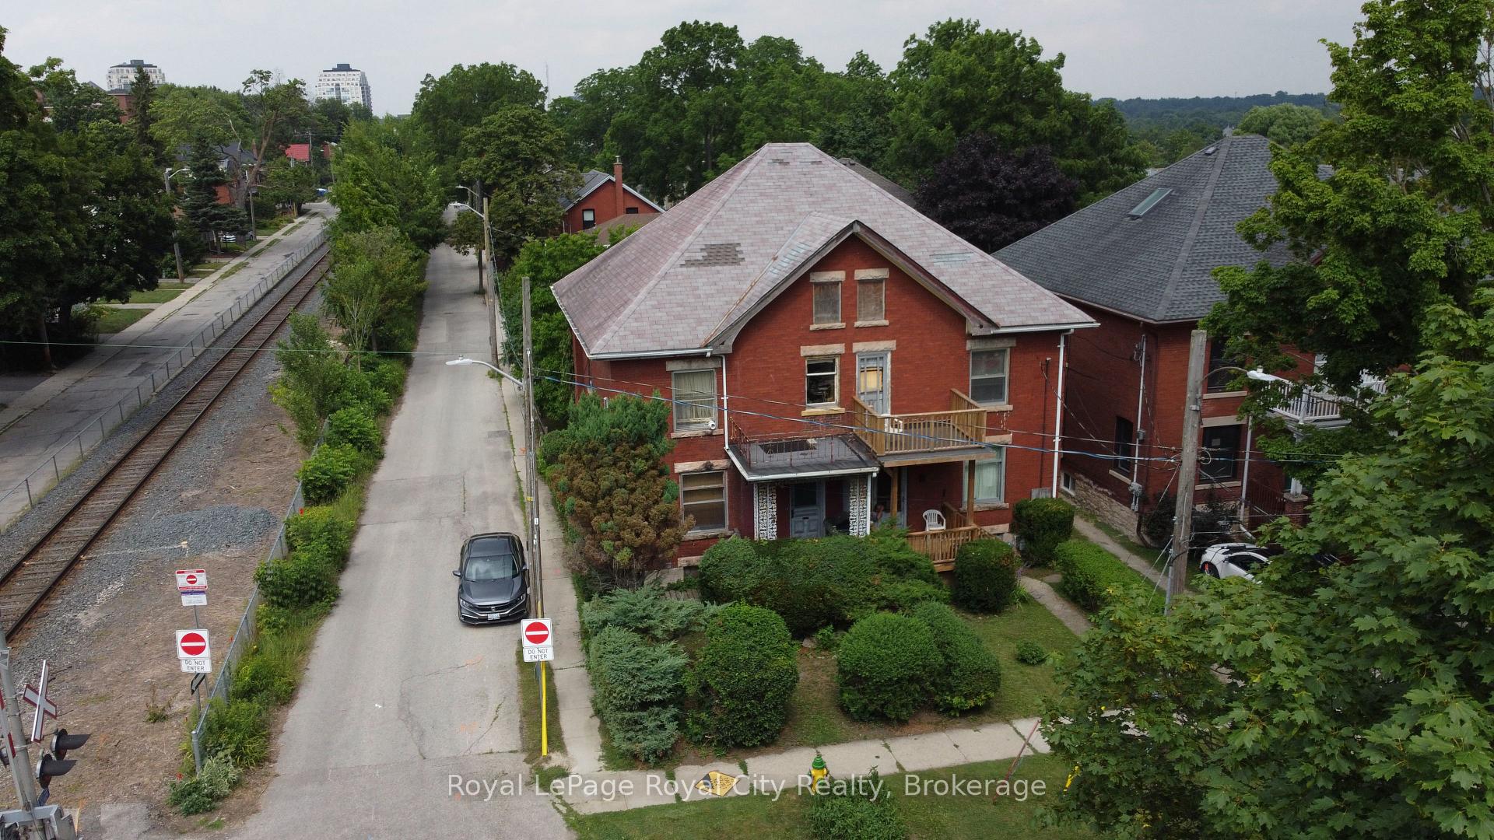
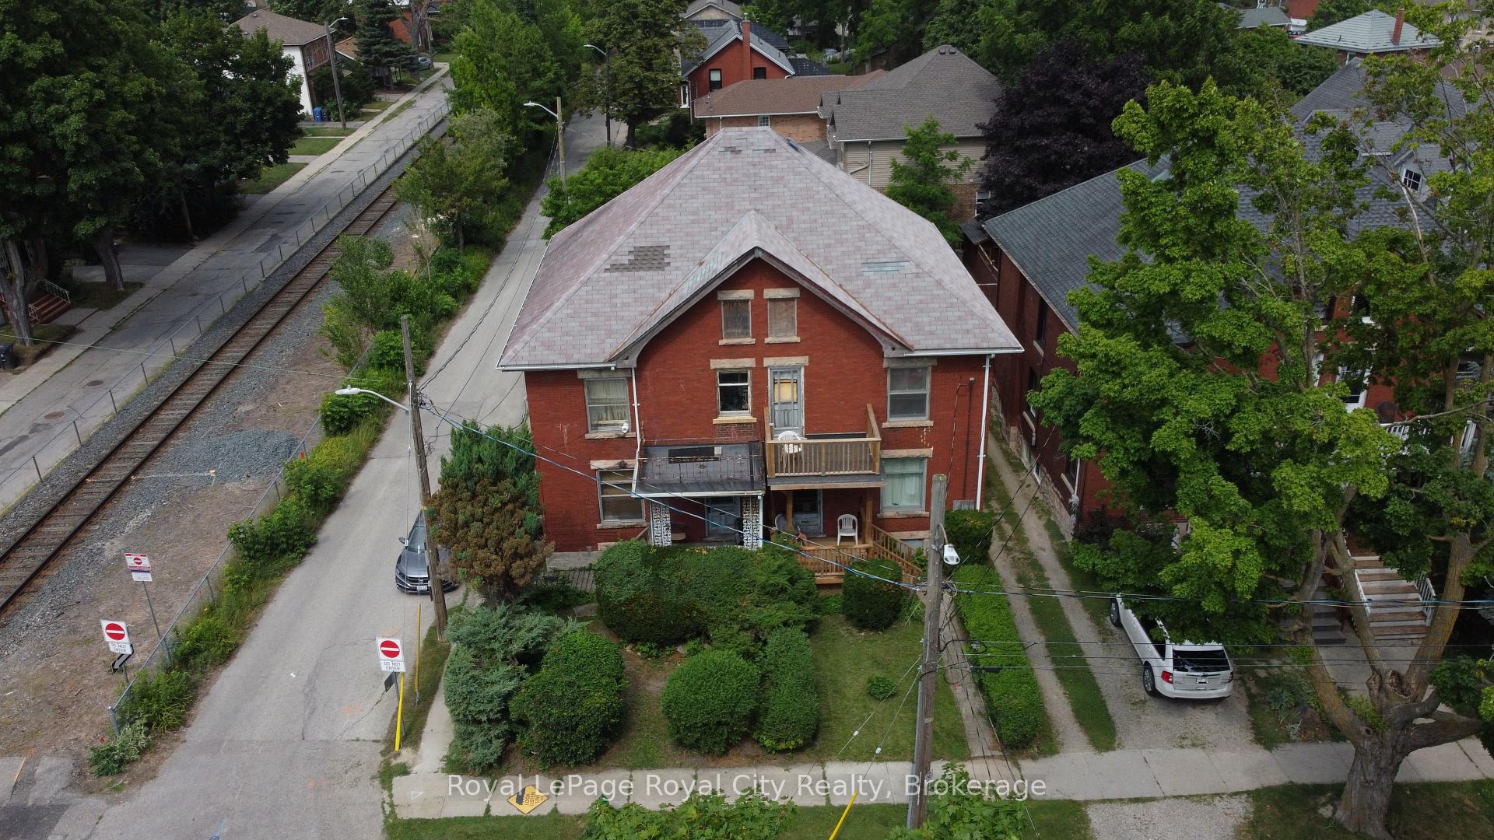
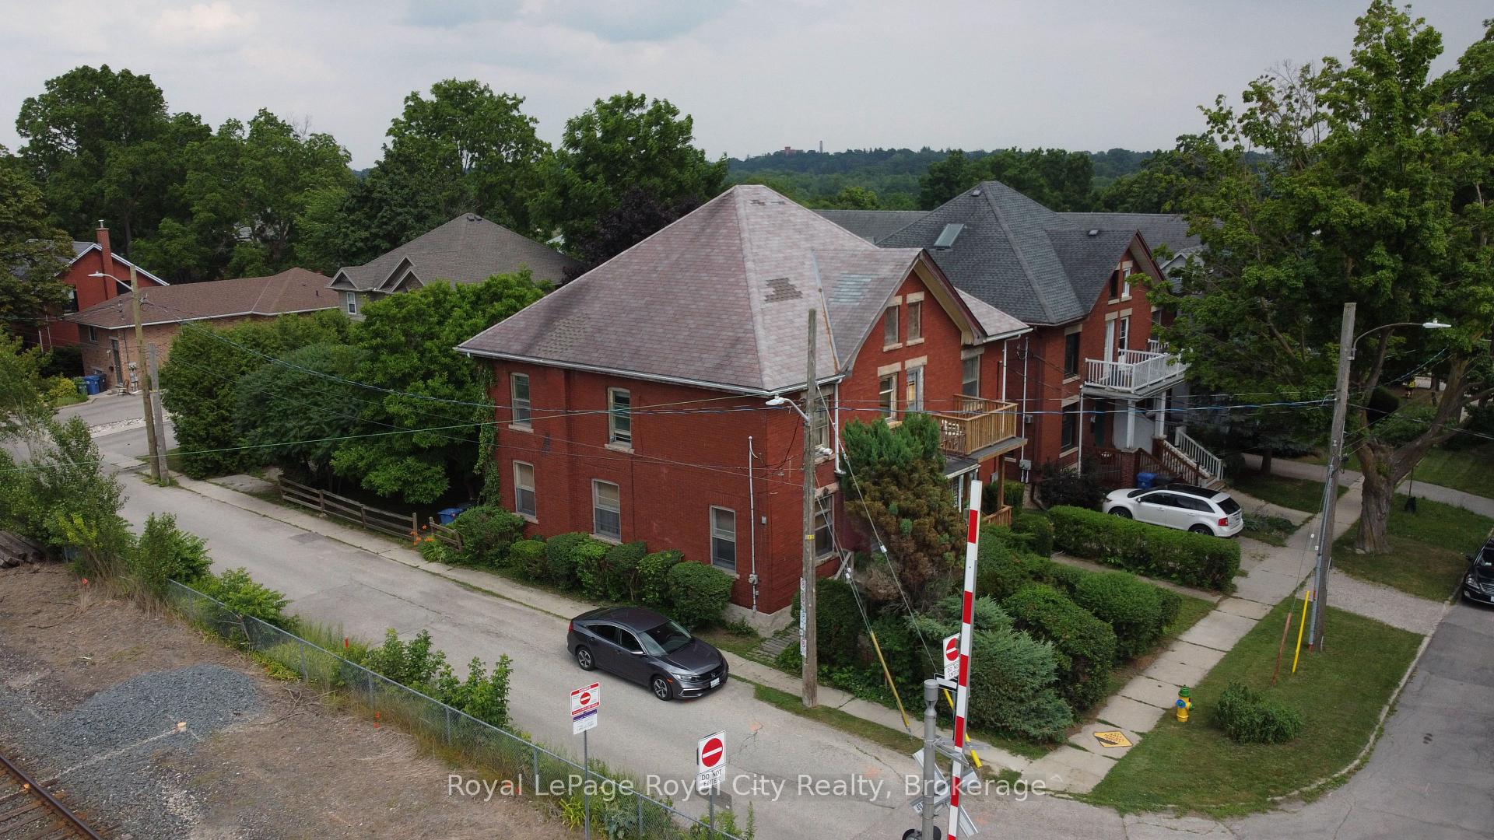
Prime Investment Opportunity: Unlock the immense potential of this red-brick home at 2-4 Glasgow Street South, a remarkable investment opportunity perfectly situated on a corner lot in the heart of Guelph. This property, being sold as one, offers two separate sides of a semi-detached home, one currently tenant-occupied. While this property requires substantial renovation, it could present a blank canvas for the discerning investor. Envision transforming this traditional red-brick building into a highly sought-after rental property, capitalizing on Guelph's robust rental market, or owning one side, and renting the other. The location is truly unbeatable. Enjoy the convenience of being within easy walking distance to Guelph Central Station, the GO Train, and Guelph Transit, making commuting a breeze. The vibrant energy of downtown Guelph is just steps away, offering an abundance of charming cafes, diverse restaurants, and unique shops to explore.This is more than just a property; it's an opportunity to create significant value in a prime location. If you're ready to take on a rewarding project with a high return potential, 2-4 Glasgow Street South awaits your vision.
Facts & features
Book a viewing
Rooms
21 rooms · 4 bathrooms
- Bedroom12′6″ × 8′8″108 sq.ft.
- Bedroom 210′6″ × 8′6″90 sq.ft.
- Bedroom 311′11″ × 15′10″189 sq.ft.
- Living room12′6″ × 11′11″149 sq.ft.
- Living room14′6″ × 15′10″230 sq.ft.
- Kitchen7′7″ × 10′8″81 sq.ft.
- Bathroom4′7″ × 10′2″47 sq.ft.
- Bedroom9′8″ × 8′8″84 sq.ft.
- Bedroom 211′ × 12′4″136 sq.ft.
- Living room13′4″ × 11′4″151 sq.ft.
- Kitchen7′4″ × 12′6″91 sq.ft.
- Bathroom6′8″ × 7′7″50 sq.ft.
- Bedroom9′8″ × 8′8″84 sq.ft.
- Bedroom 213′4″ × 11′4″151 sq.ft.
- Living room11′ × 12′4″136 sq.ft.
- Kitchen7′4″ × 12′6″91 sq.ft.
- Bathroom6′8″ × 7′7″50 sq.ft.
- Bedroom12′6″ × 12′150 sq.ft.
- Living room12′6″ × 11′8″146 sq.ft.
- Kitchen14′6″ × 10′6″152 sq.ft.
- Bathroom4′7″ × 10′2″47 sq.ft.
Around this home
Schools nearby
School rating, out of 10.
Listing details
Helpful tools
Your HOMEH agent
"I would see it this week."
Ask HOMEH about this home
Price, neighbourhood, monthly cost. Ask anything.
HOMEH Intelligent Agent is an AI, not a licensed representative. Check anything important with your agent.