
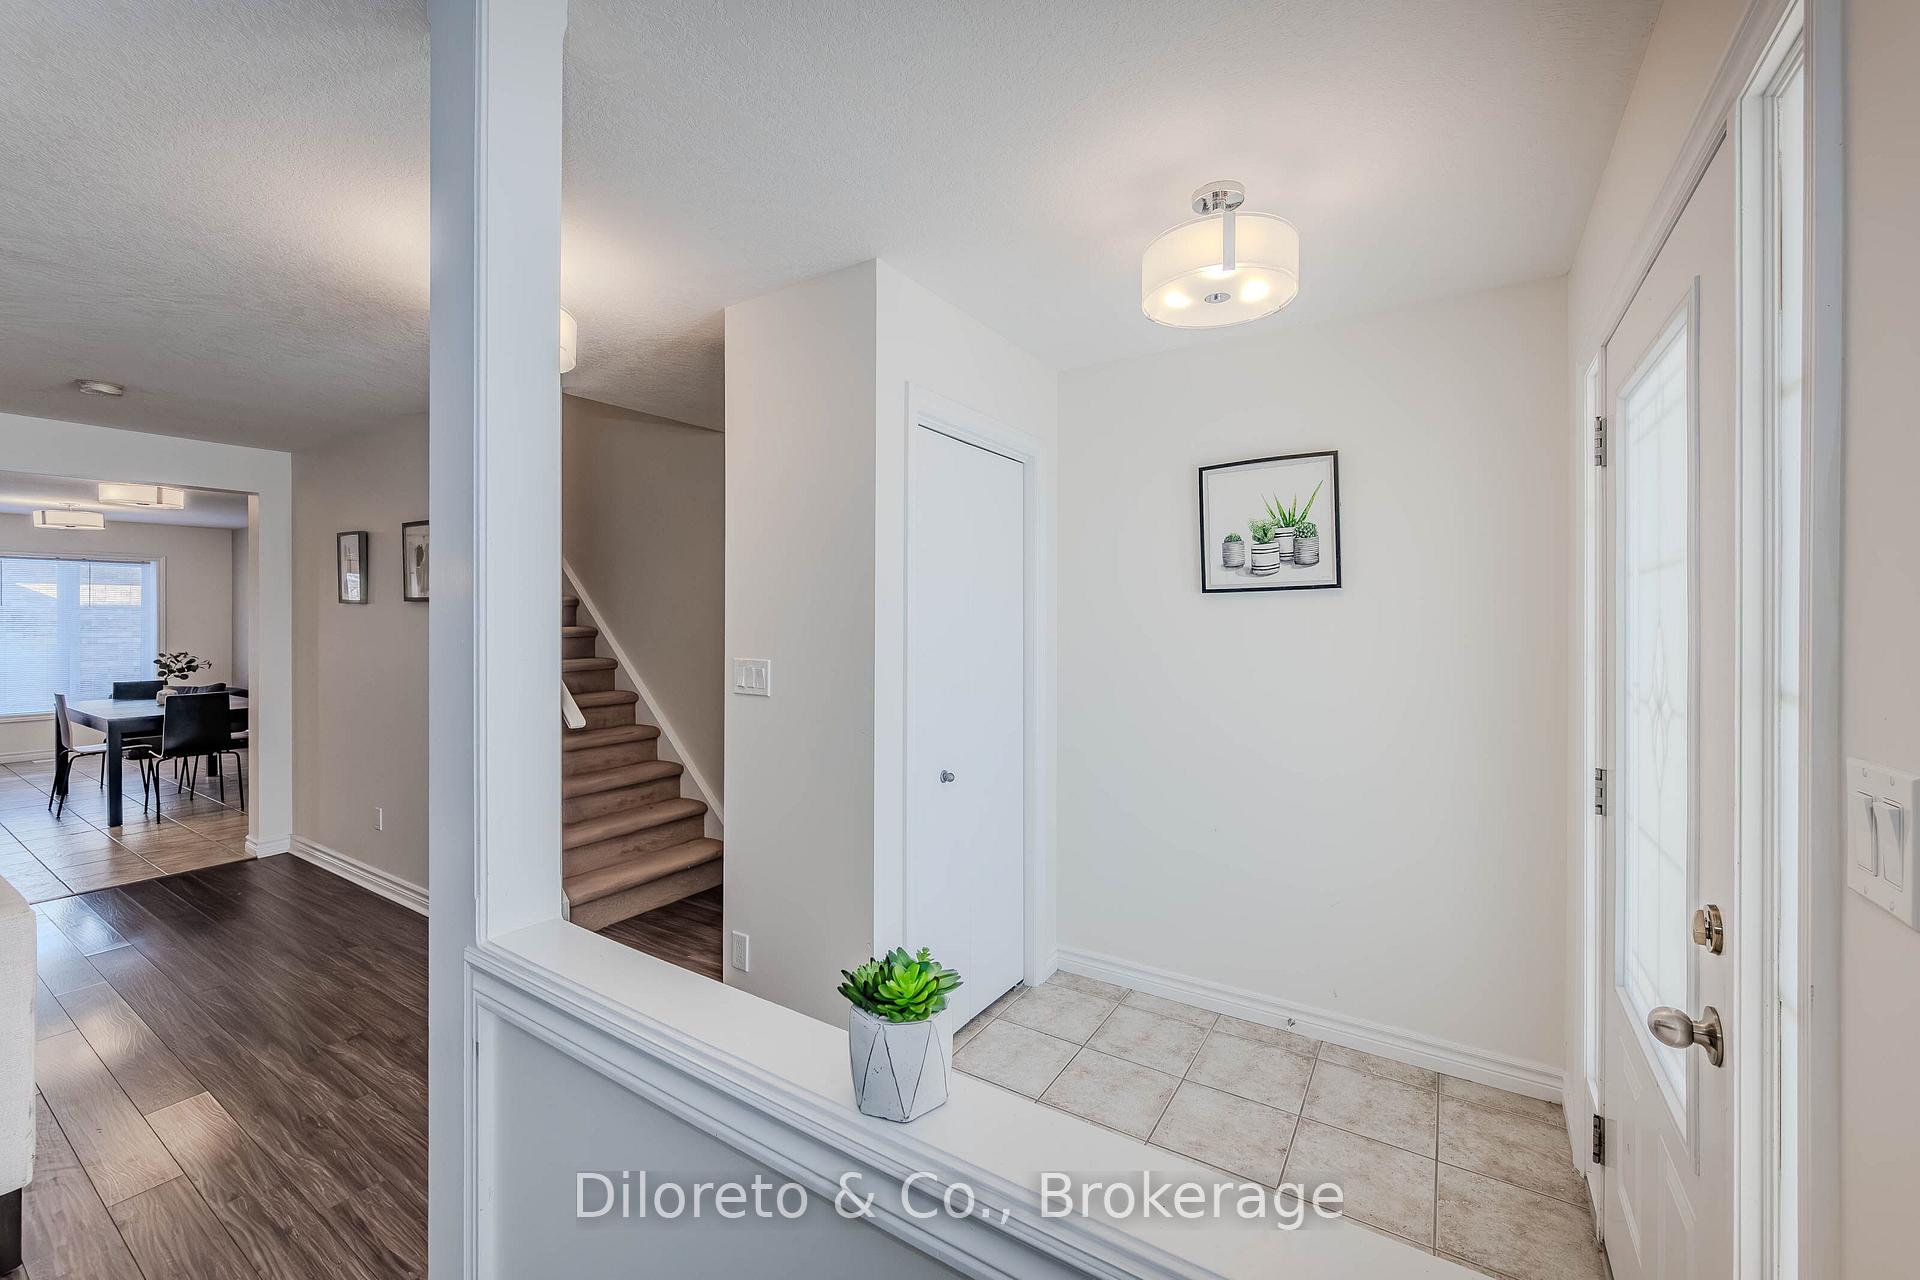
 See all 35 photos
Property history

This home has sold. It is no longer available.
Property not available for sale or for rent.
Ask about this home
A HOMEH agent will answer your questions about this home.Ask HOMEH
About this home
Unit 46, 20 Shackleton Drive, Guelph
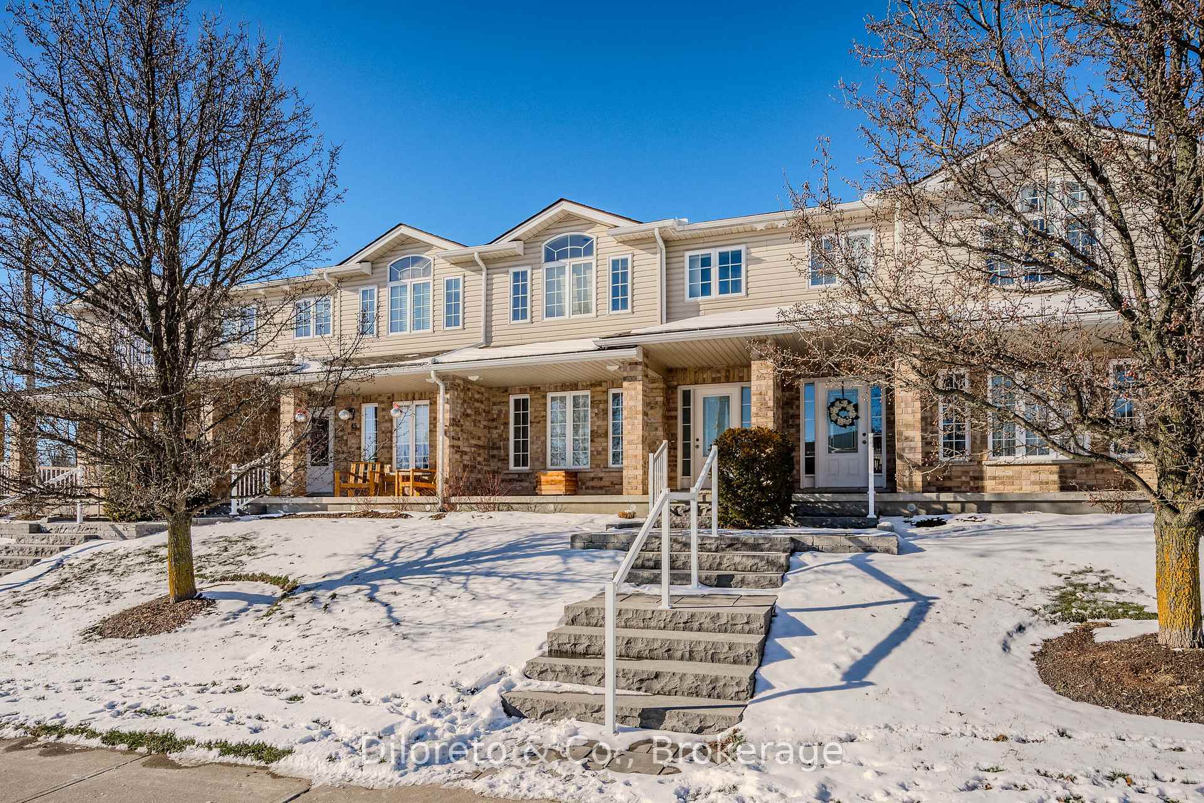
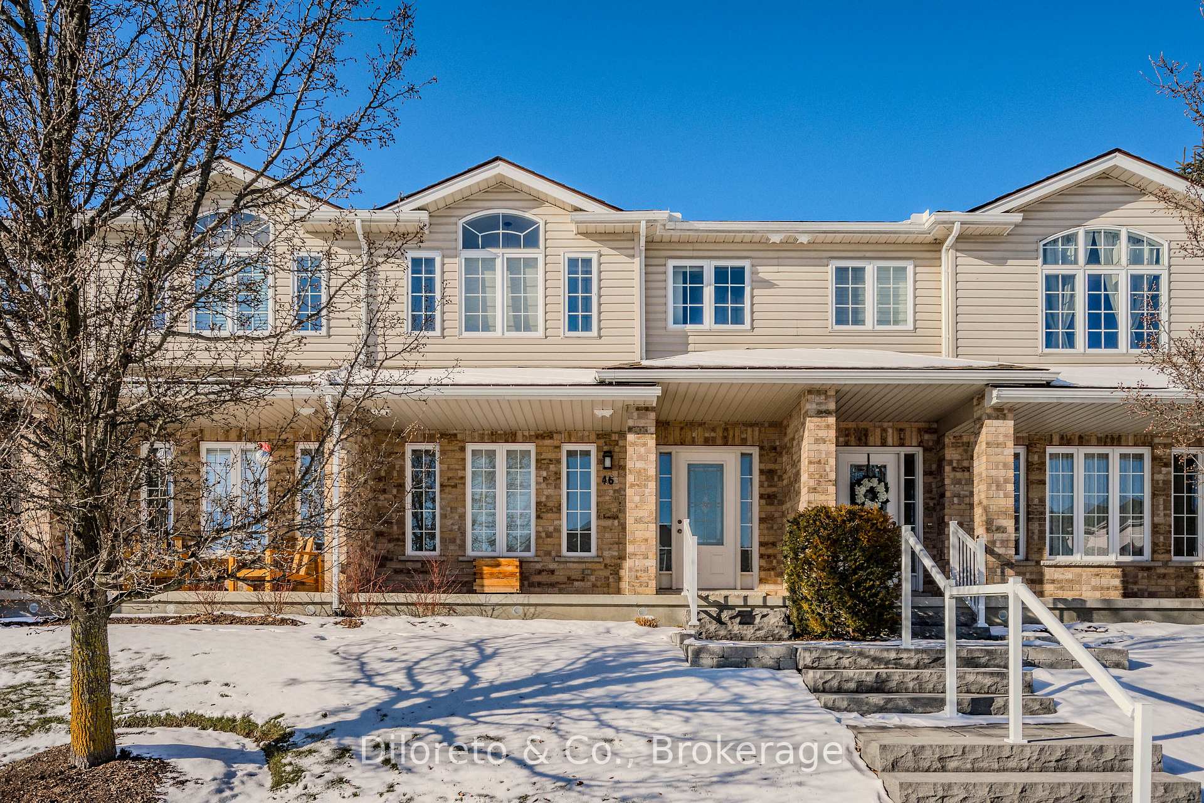
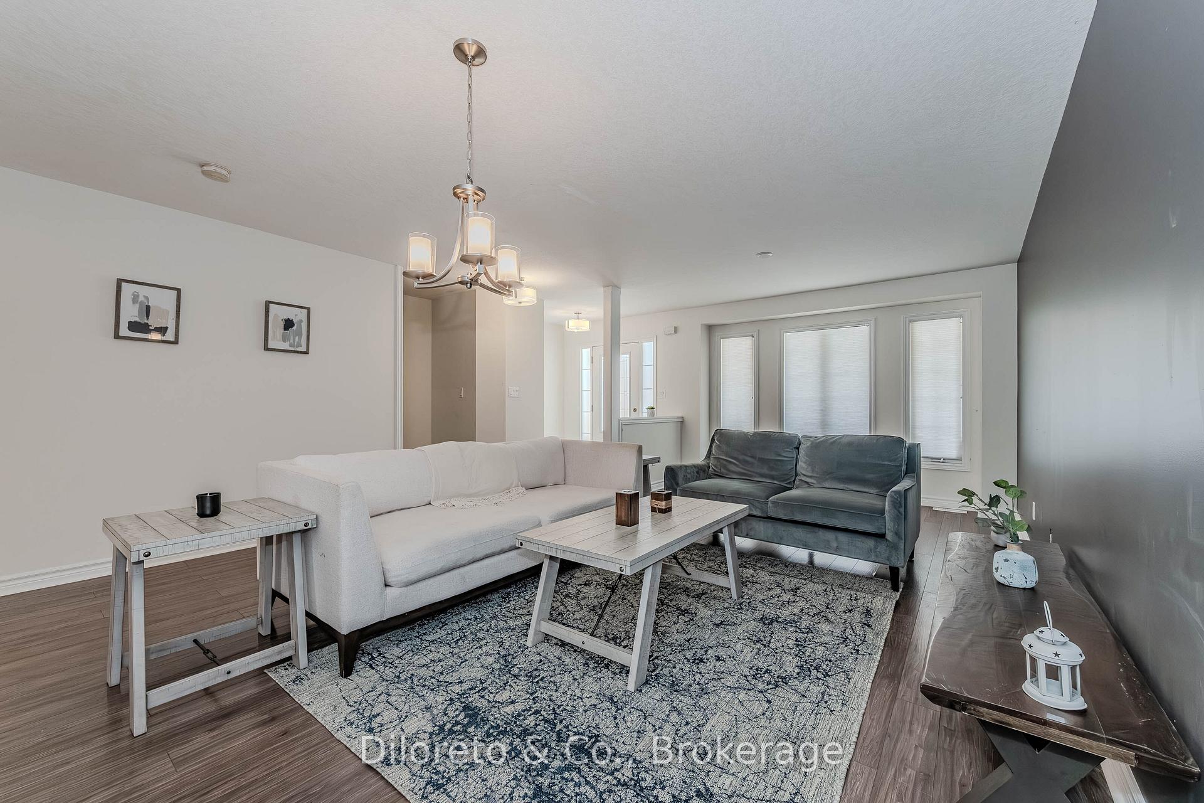
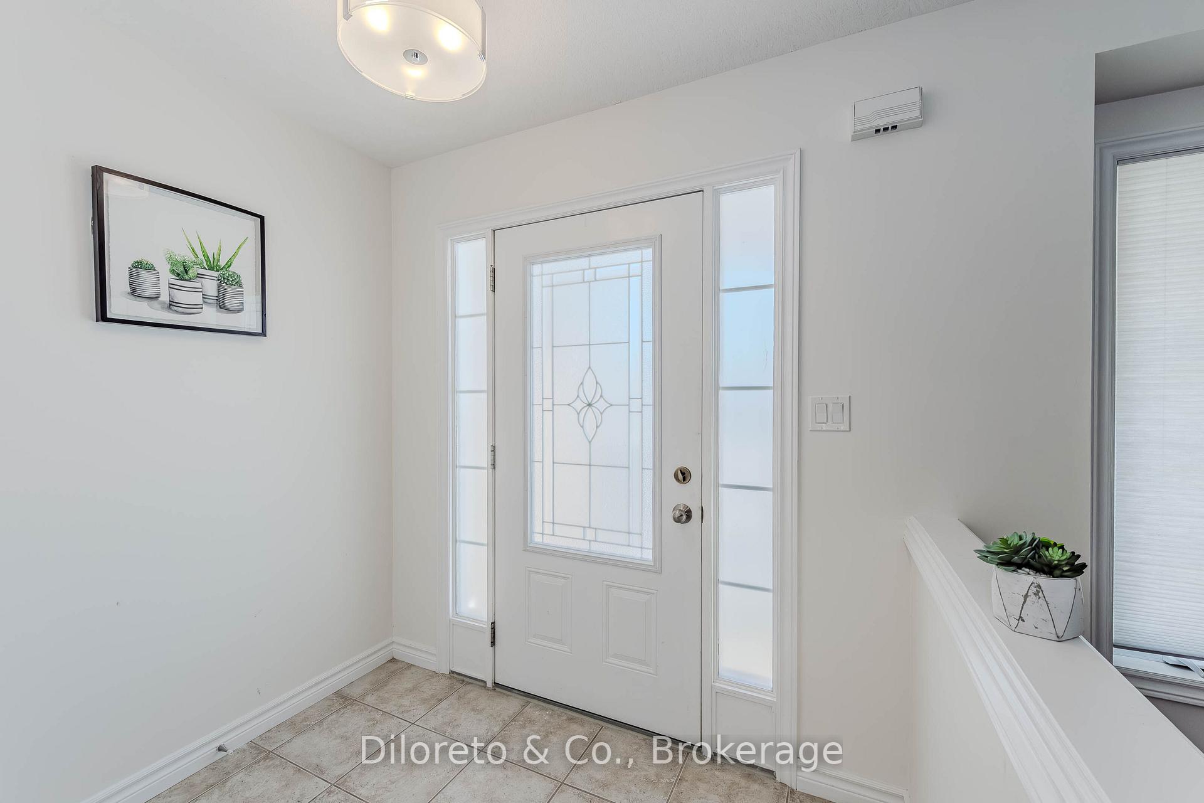
Attention first-time home buyers, young families, and savvy investors! This well-maintained 3-bedroom, 2.5 bathroom condo townhouse offers an impressive 2,300+ sq ft of total living space with recent upgrades throughout! Entirely painted in 2022 with all main floor & second floor light fixtures replaced, all bathrooms upgraded (2022) with new custom vanities & mirrors, new toilets, and more! The home's curb appeal is undeniable, with a charming walkway leading up to the covered front porch, creating a warm welcome. Inside, the spacious main floor boasts a thoughtfully designed layout that flows seamlessly from room to room. The expansive living room features large windows, allowing natural sunlight to fill the main living space. Adjacent is the huge kitchen that shines with modern finishes, ample cabinetry, generous countertops, a large pantry, and dining area - perfect for cooking up family favourites or entertaining guests. A mudroom with access to the backyard and a convenient 2pc powder room complete the main level. On the second floor, you'll discover three generously sized bedrooms designed with comfort and privacy in mind. The primary suite includes a walk-in closet and a private 4pc ensuite bathroom. The additional bedrooms are perfect for children, guests, or a home office. Another 4pc bathroom on this level ensures convenience for all family members. The finished basement with updated pot lights (2022) offers a versatile space, ready to adapt to your lifestyle. Featuring a rec room, den, laundry area, rough-in bathroom and more, this area can serve as a family hangout, children's playroom, home gym, or office whatever suits your needs! Outside, the property includes a detached one-car garage and backyard with a partially covered deck, providing the perfect spot for outdoor relaxation or playtime. Surrounded by nature, here you'll enjoy easy access to schools, parks, scenic trails, conservation areas, and a full array of modern amenities.
Facts & features
Ask about this home
A HOMEH agent will answer your questions about this home.
Rooms
12 rooms · 3 bathrooms
- Living room19′2″ × 14′7″279 sq.ft.
- Kitchen9′3″ × 10′2″94 sq.ft.
- Dining room9′11″ × 18′8″185 sq.ft.
- Breakfast15′6″ × 7′2″111 sq.ft.
- Bathroom6′6″ × 6′7″43 sq.ft.
- Primary bedroom11′10″ × 15′9″187 sq.ft.
- Bedroom9′4″ × 15′3″142 sq.ft.
- Bedroom9′5″ × 15′3″144 sq.ft.
- Bathroom5′6″ × 10′6″58 sq.ft.
- Bathroom6′11″ × 10′69 sq.ft.
- Recreation12′1″ × 19′11″240 sq.ft.
- Den7′11″ × 14′1″111 sq.ft.
Around this home
Schools nearby
School rating, out of 10.
Listing details
Helpful tools
Your HOMEH agent
"I would see it this week."
Ask HOMEH about this home
Price, neighbourhood, monthly cost. Ask anything.
HOMEH Intelligent Agent is an AI, not a licensed representative. Check anything important with your agent.