
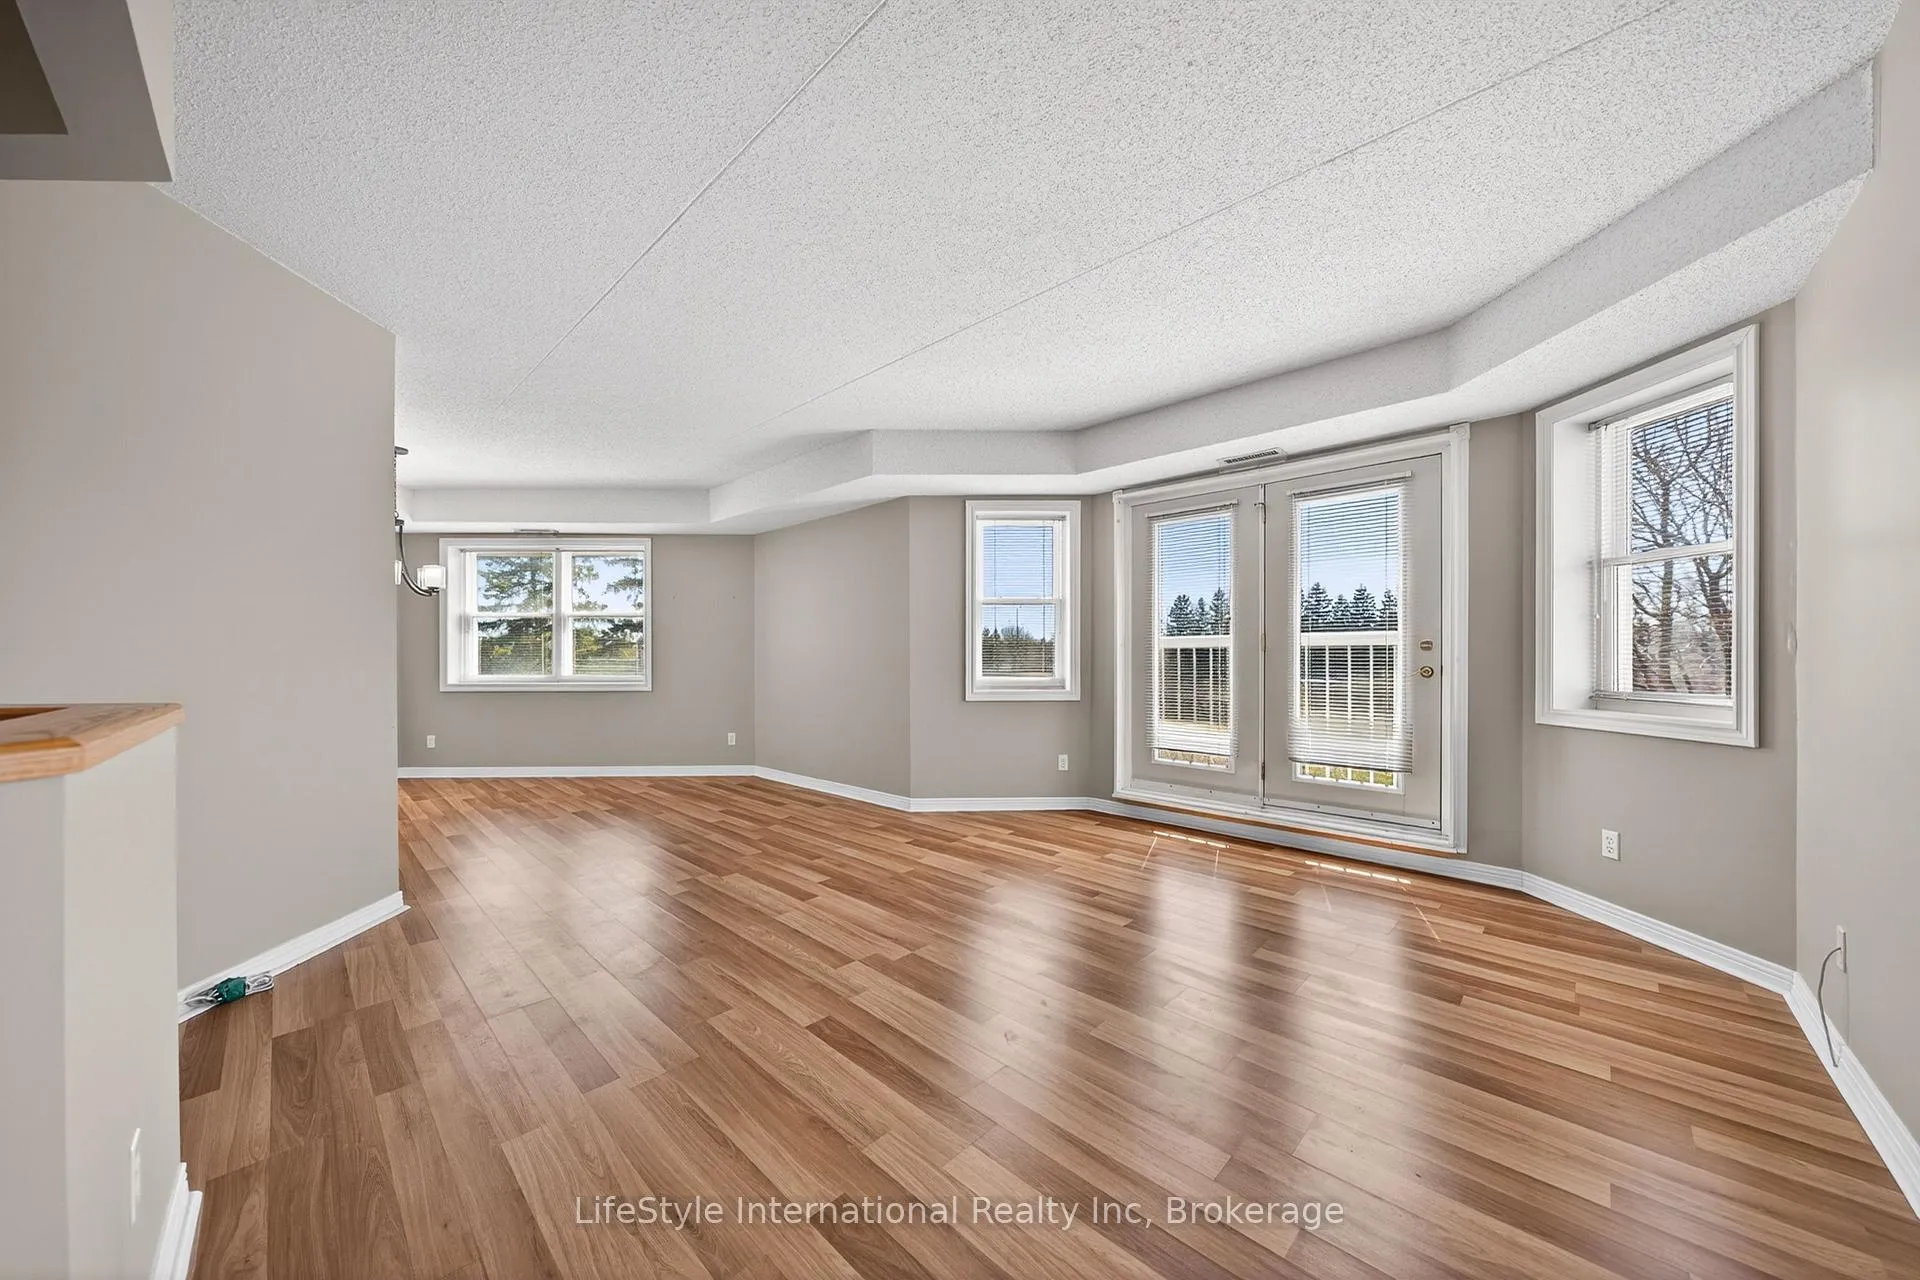
 See all 50 photos
Property history

This home has sold. It is no longer available.
Property not available for sale or for rent.
Book a viewing
Ask HOMEH
About this home
Unit 209, 208 Silvercreek Parkway N, Guelph
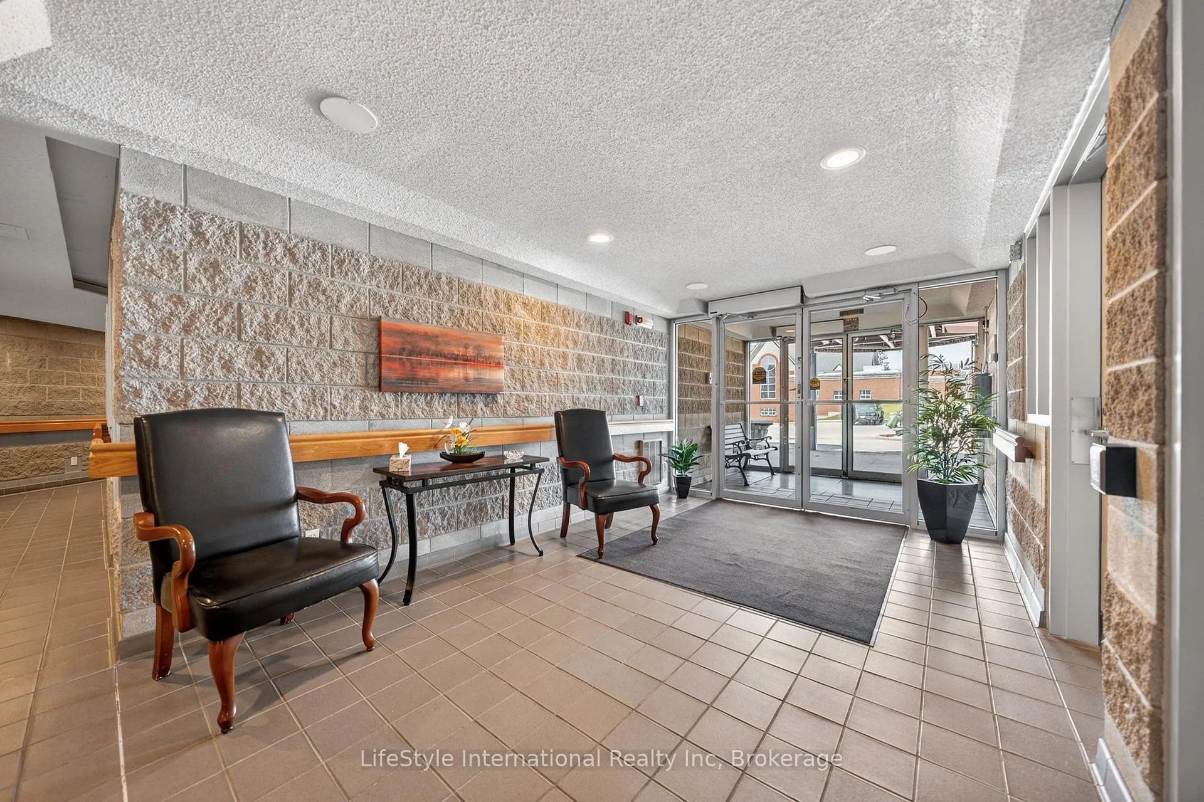
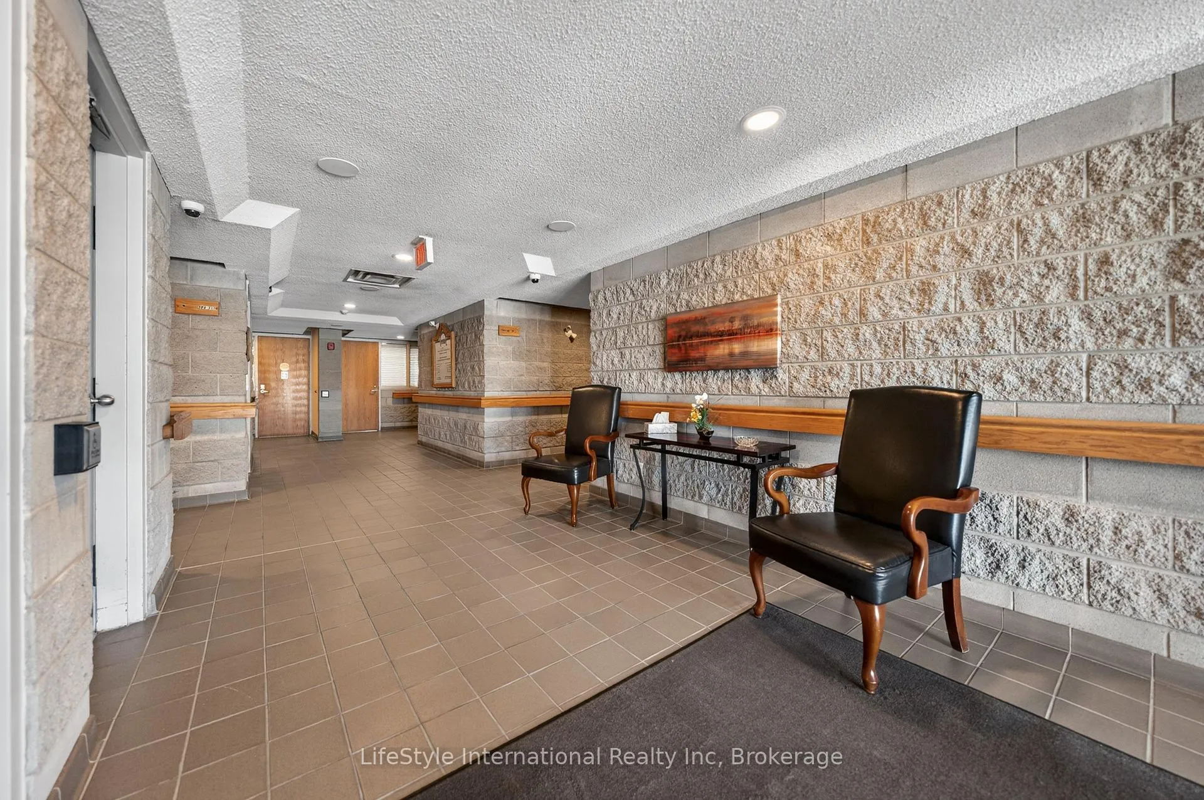
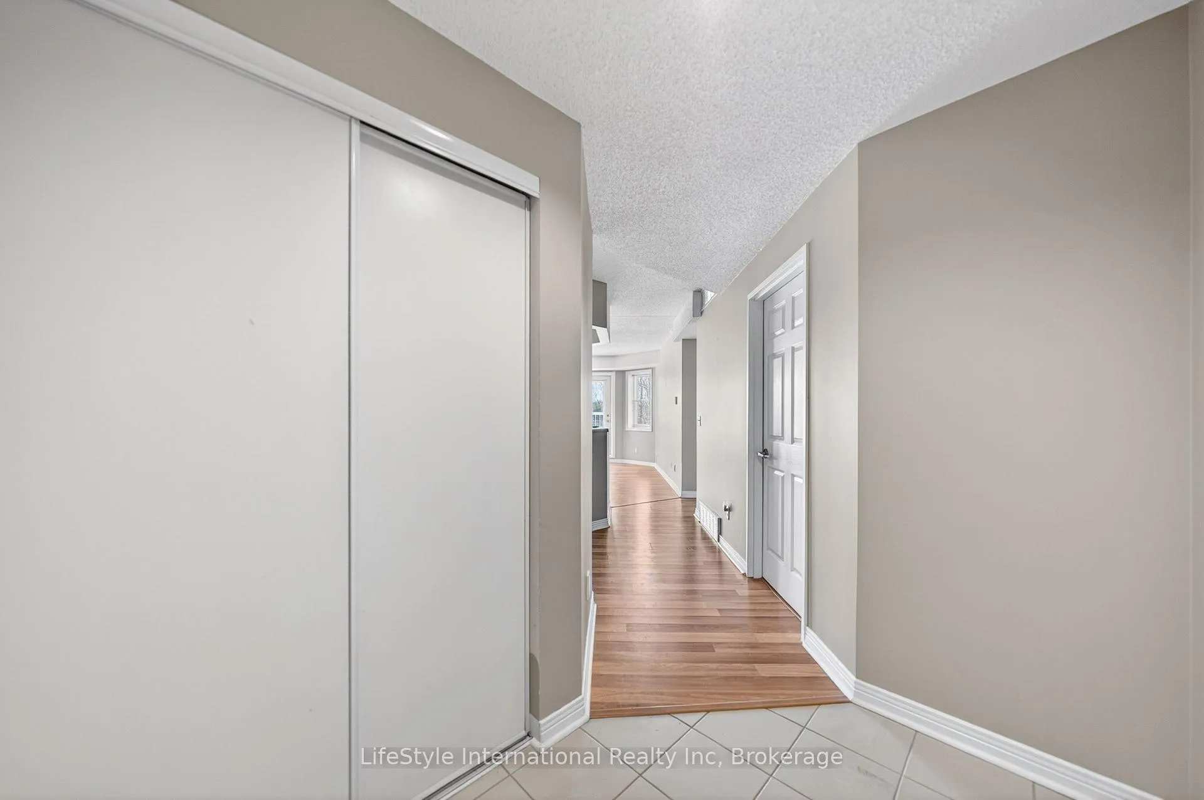
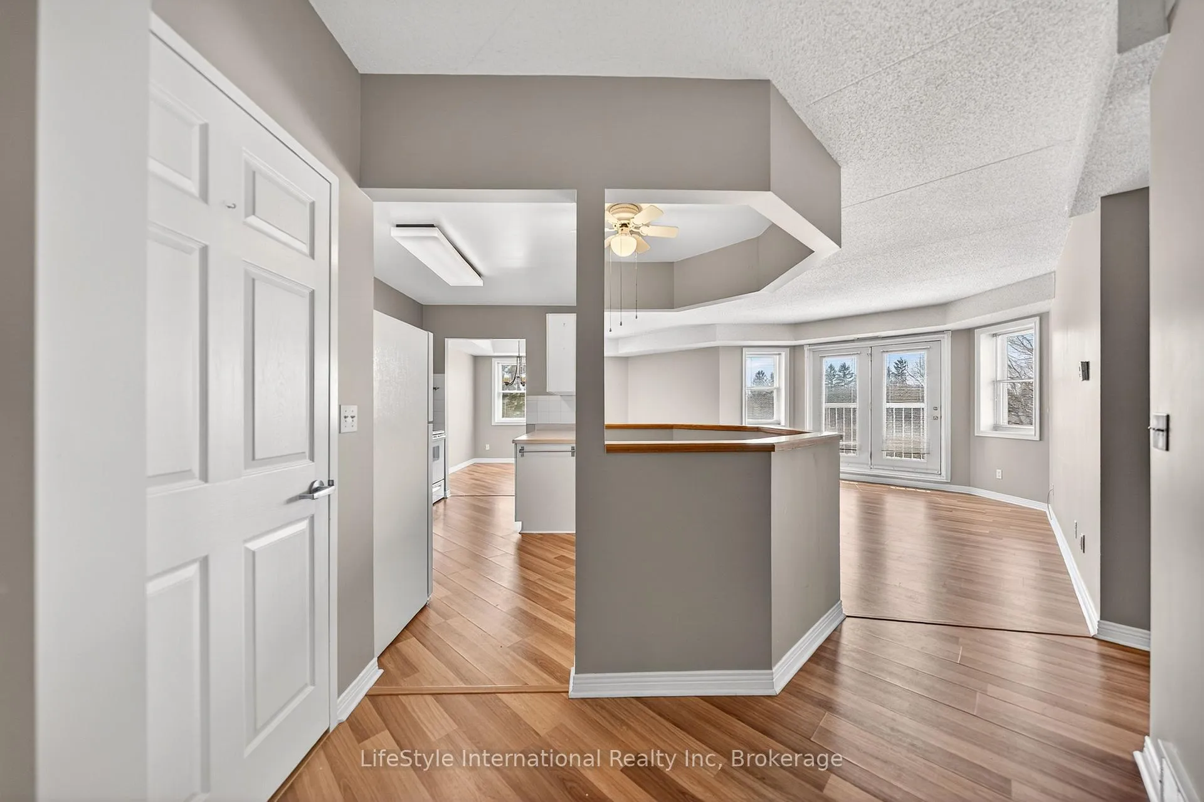
This large, two bedroom unit has 1,300 square feet of beautiful finished living space is located in an incredibly friendly not for profit, non-denominational, senior lifestyle community. The kitchen boasts ample storage, a walk-in pantry, a brand new dishwasher and an eat-in space large enough for a bistro-style dining set. This unit also has a formal dining room, and spacious living room with plenty of natural light and a sliding patio door to your juliette balcony. The oversized primary bedroom features a large walk-in closet, and a private 3-piece washroom. In addition to the bedroom closets you have added storage space in the foyer closet, sizable kitchen pantry, as well as the utility room, which features your own in-suite laundry. This is a wonderful place for entertaining all your family and guests. When you require additional space for large gatherings you can use the common room, and for overnight or out of town guests, for a small fee you can rent the guest suite. You also have 24/7 access to the gym, library, and a fully stocked workshop for all your mending and tinkering needs. LSRC's intent is to provide quality, reasonably priced senior lifestyle living for those living in Guelph. We aim to foster an atmosphere of positivity, and community for the benefit of all its residents. Lutheridge is a non-smoking building. This property is a Life Lease building, and requires cash only offers as no mortgage can be registered against a life lease, however no land transfer tax, or legal fees are paid on closing. The monthly fee includes property taxes and municipal water.
Facts & features
Book a viewing
Rooms
9 rooms · 2 bathrooms
- Kitchen13′1″ × 11′10″155 sq.ft.
- Living room26′5″ × 17′3″455 sq.ft.
- Dining room11′ × 8′8″96 sq.ft.
- Primary bedroom18′4″ × 17′9″326 sq.ft.
- Bedroom10′11″ × 10′1″110 sq.ft.
- Bathroom7′10″ × 5′1″40 sq.ft.
- Bathroom9′5″ × 6′3″59 sq.ft.
- Other6′11″ × 11′7″80 sq.ft.
- Laundry26′5″ × 17′3″455 sq.ft.
Around this home
Schools nearby
School rating, out of 10.
Listing details
Helpful tools
Your HOMEH agent
"I would see it this week."
Ask HOMEH about this home
Price, neighbourhood, monthly cost. Ask anything.
HOMEH Intelligent Agent is an AI, not a licensed representative. Check anything important with your agent.