
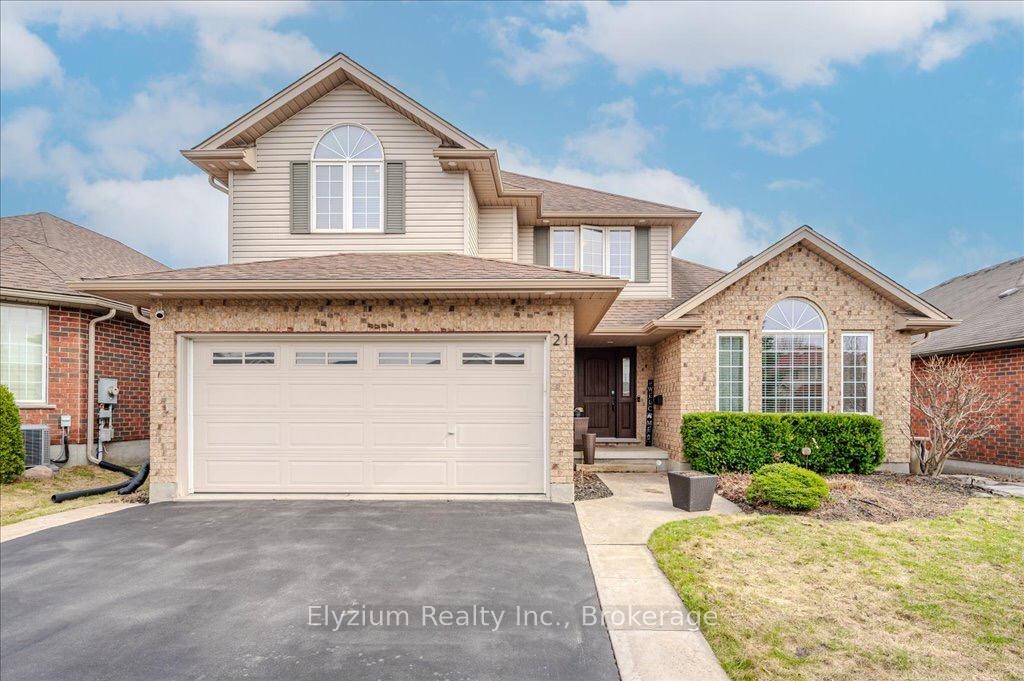
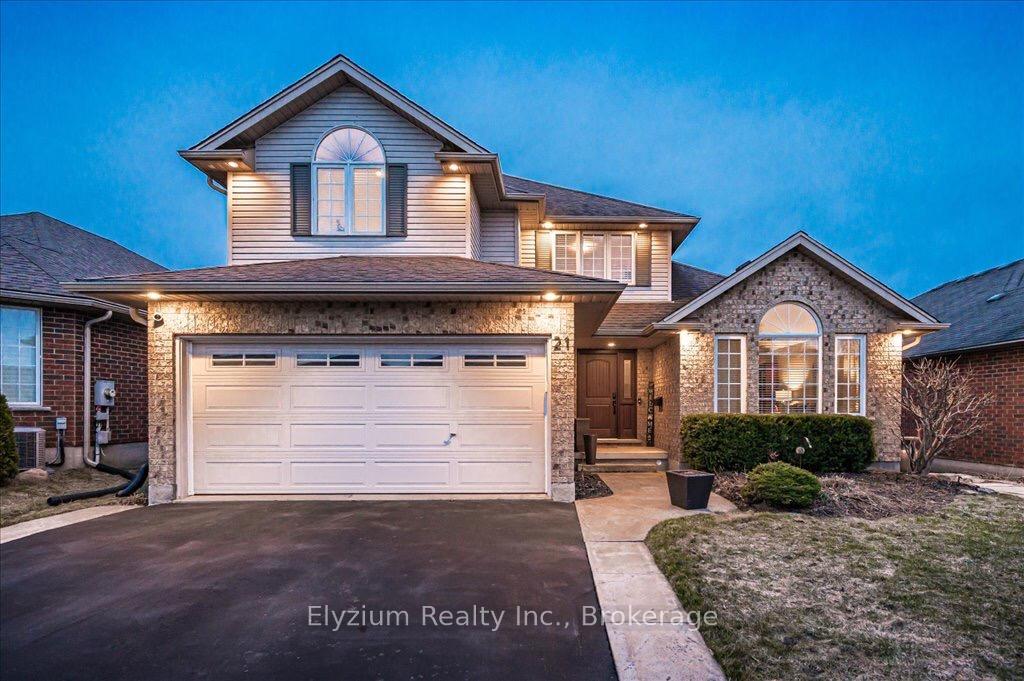
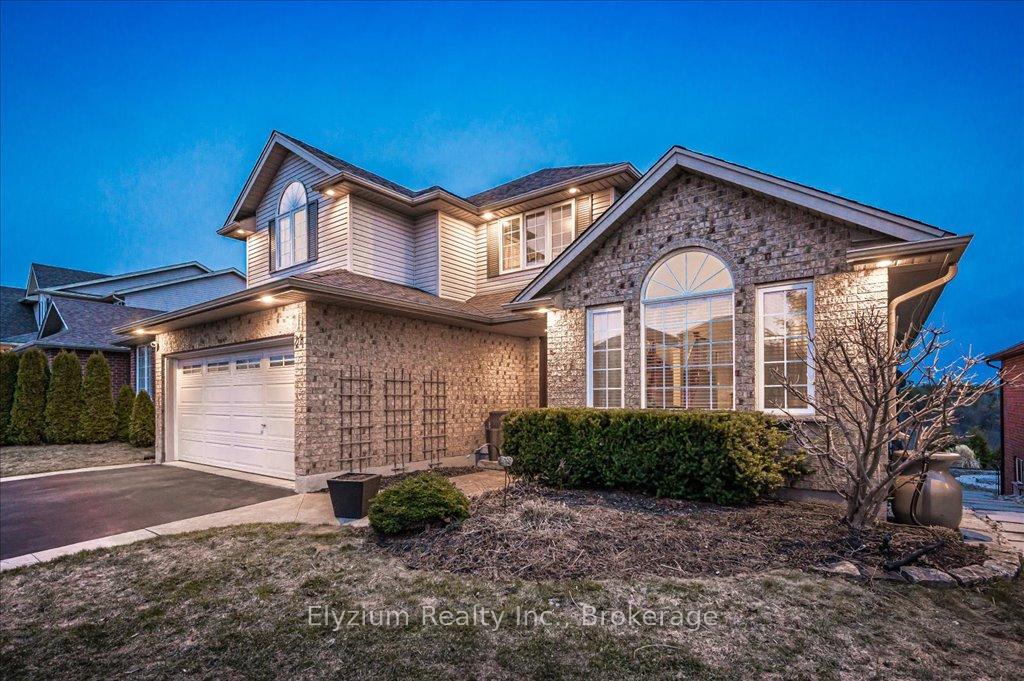
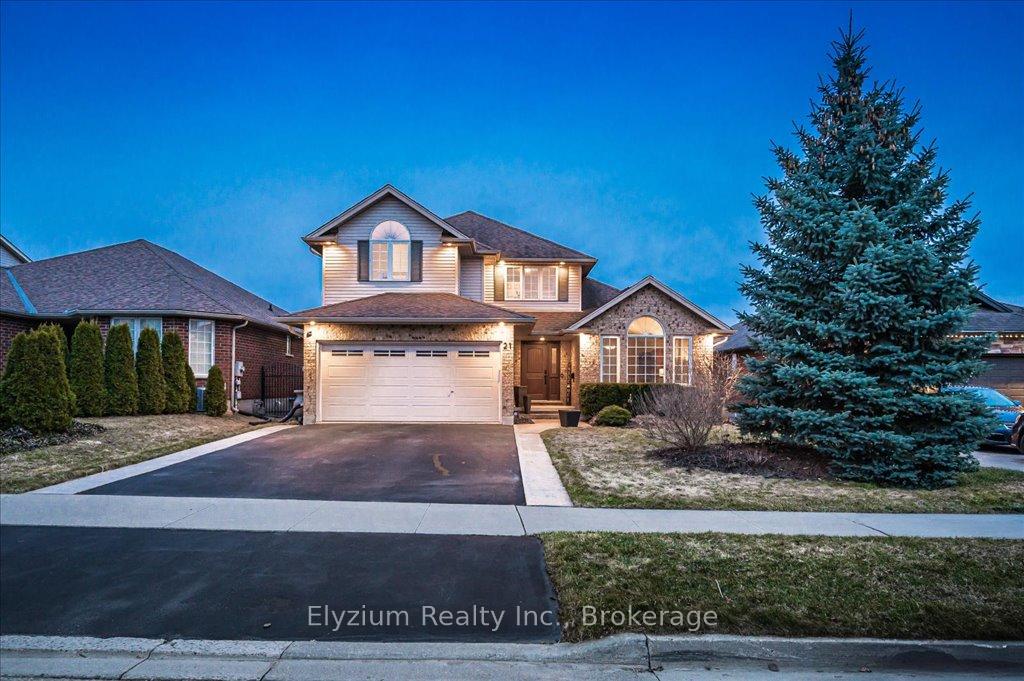
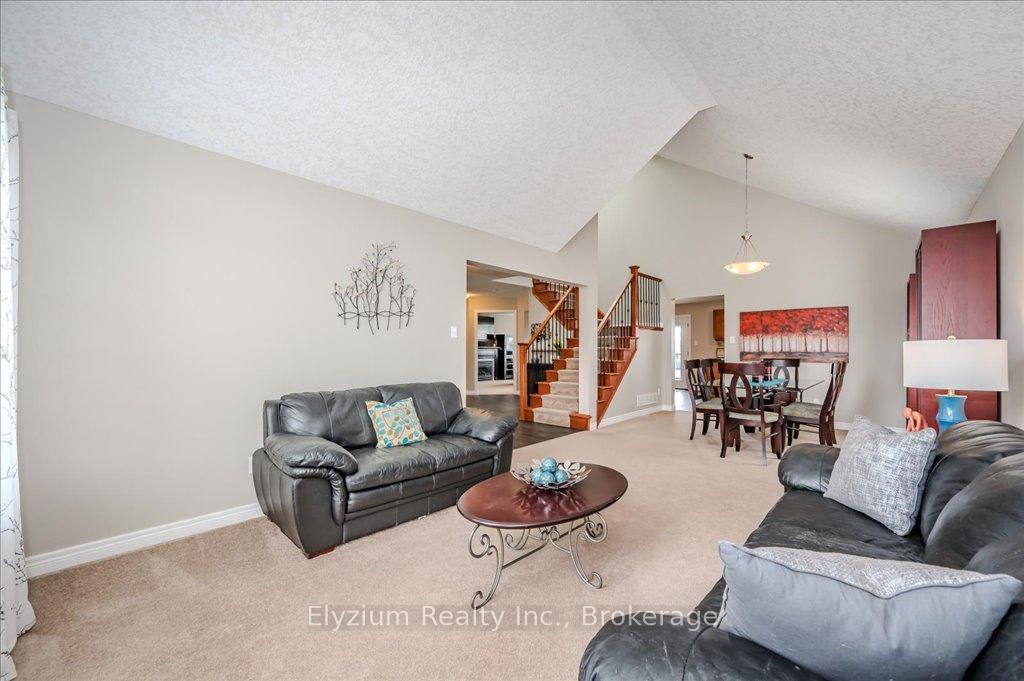
 See all 49 photos
Property history

This listing has ended. It is no longer available.
Property not available for sale or for rent.
Ask about this home
A HOMEH agent will answer your questions about this home.Ask HOMEH
About this home
Located in Guelph's family-friendly East end neighbourhood, this beautiful 2400+ sq ft. quality-built home is waiting for you! The foyer on the main floor ushers you into the living and dining room with cathedral ceilings, an open concept layout, and tons of natural light throughout. Step through into the updated kitchen that features granite countertops, ceramic/glass backsplash and upgraded appliances (and a built-in wine rack!) Just off the eat-in kitchen, you'll find a spacious family room (with cozy gas fireplace) offering a great view of the conservation lands beyond. Step out of the kitchen onto the spacious sundeck that faces southeast, complete with glass railings and a TOJA pergola with sails. Perfect to watch the sunrise or to relax after a long day. Back indoors, a beautifully-crafted staircase with skylight leads you to the second floor, where you'll find three ample bedrooms, including a primary bedroom with a 4-piece ensuite and TWO walk-in closets. In addition, there are two more spacious light-filled bedrooms. A convenient laundry room and a four-piece bathroom complete the second floor. On the lower level, there's a LEGAL one-bedroom accessory apartment with a 3-piece bathroom (with heated floors), a beautiful eat-in kitchen, and a spacious living room with a cozy gas fireplace leading to the bedroom. This basement space walks out to a stamped concrete patio with rain-proof ceiling and built-in flower boxes so you can enjoy the outdoors rain or shine. There's a fully fenced backyard, with lots of space for kids and pets. Gorgeous custom-built stone steps between the great neighbour's house were built three years ago. Close to walking trails, Guelph Lake and great schools. Ten minutes away, you have your choice of a half dozen grocery stores and shopping, downtown Guelph, and the University of Guelph.This home is ready to move in and awaiting its new owners.
Facts & features
Ask about this home
A HOMEH agent will answer your questions about this home.
Rooms
21 rooms · 4 bathrooms
- Foyer6′10″ × 7′8″52 sq.ft.
- Living room14′10″ × 12′3″182 sq.ft.
- Dining room12′3″ × 11′2″137 sq.ft.
- Kitchen13′1″ × 13′170 sq.ft.
- Breakfast13′1″ × 10′11″143 sq.ft.
- Family room20′2″ × 13′4″268 sq.ft.
- Mud room8′ × 7′8″61 sq.ft.
- Bathroom5′1″ × 4′6″23 sq.ft.
- Primary bedroom16′2″ × 13′7″219 sq.ft.
- Bathroom9′ × 8′2″73 sq.ft.
- Bedroom 212′4″ × 10′11″135 sq.ft.
- Bedroom 312′3″ × 10′6″129 sq.ft.
- Bathroom8′5″ × 7′2″60 sq.ft.
- Laundry10′8″ × 6′64 sq.ft.
- Kitchen13′5″ × 10′9″144 sq.ft.
- Dining room12′10″ × 11′7″149 sq.ft.
- Living room14′11″ × 11′8″173 sq.ft.
- Bedroom12′1″ × 11′8″141 sq.ft.
- Bathroom13′ × 5′10″76 sq.ft.
- Utility room13′3″ × 10′6″139 sq.ft.
- Other11′11″ × 11′5″137 sq.ft.
Around this home
Schools nearby
School rating, out of 10.
Listing details
Helpful tools
Your HOMEH agent
"I would see it this week."
Ask HOMEH about this home
Price, neighbourhood, monthly cost. Ask anything.
HOMEH Intelligent Agent is an AI, not a licensed representative. Check anything important with your agent.