
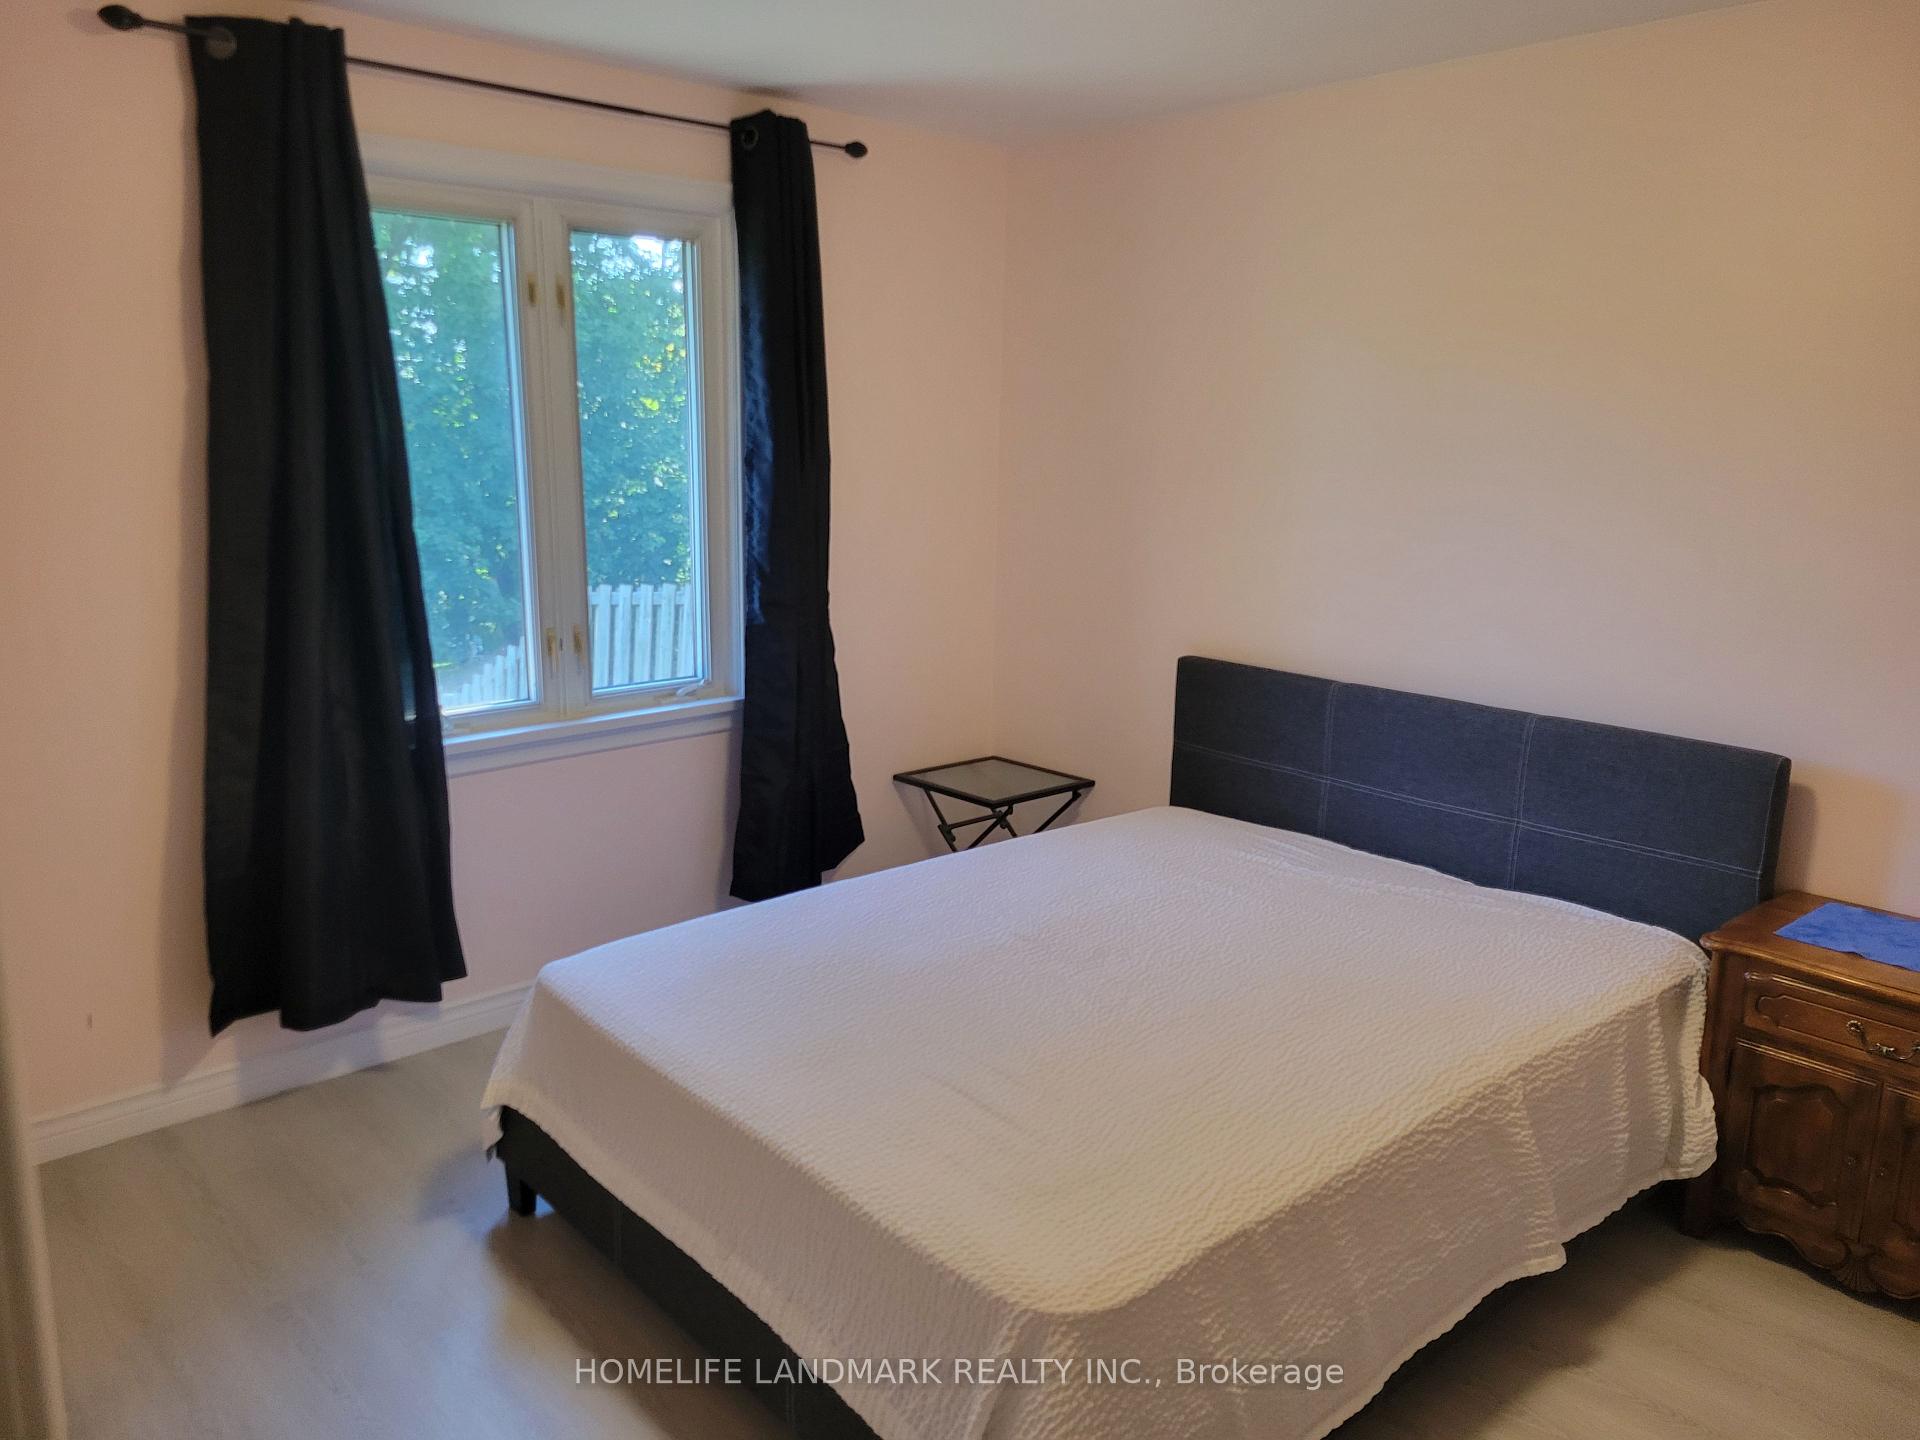
 See all 30 photos
Property history

This listing has ended. It is no longer available.
Property not available for sale or for rent.
Ask about this home
A HOMEH agent will answer your questions about this home.Ask HOMEH
About this home
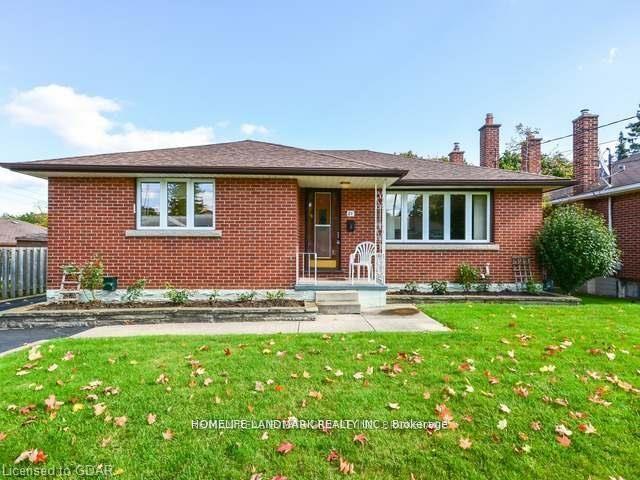
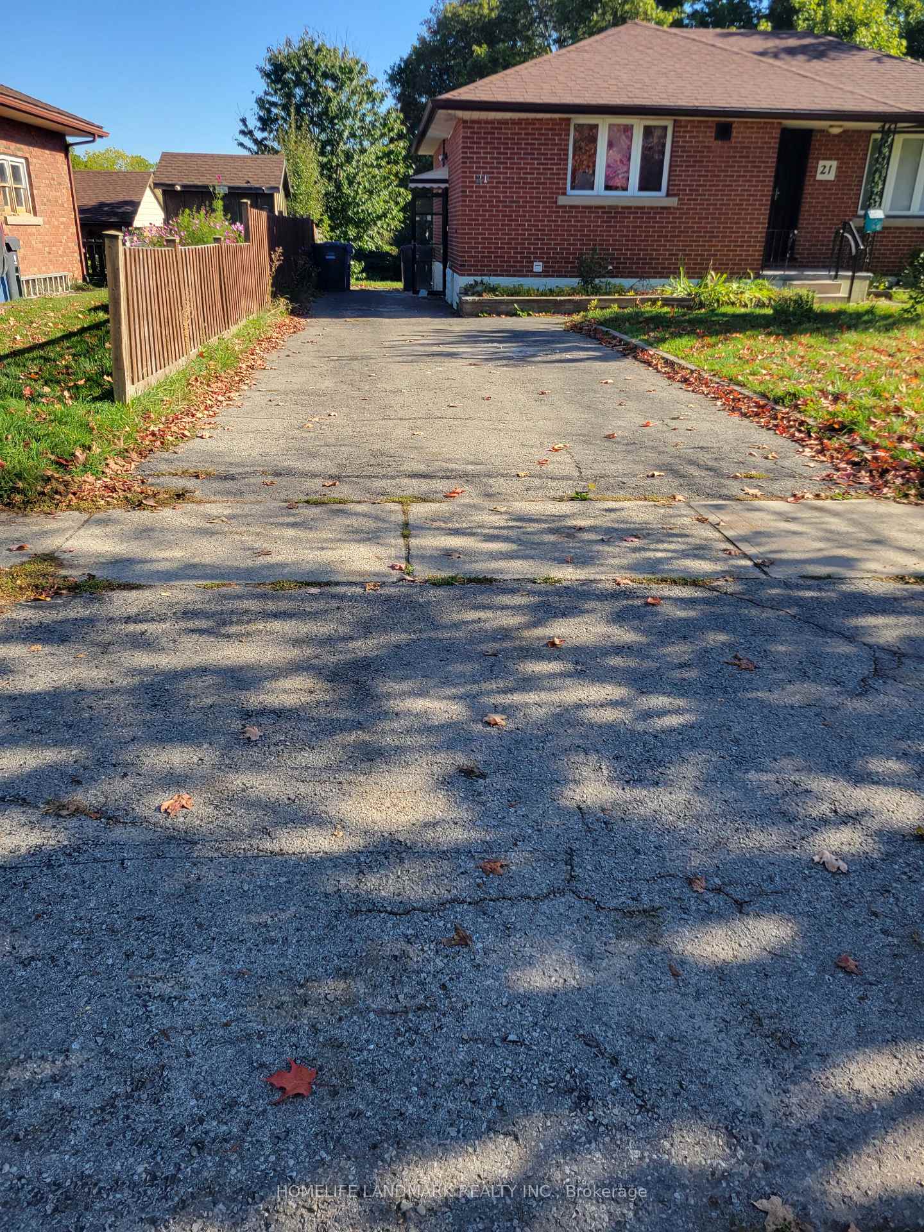
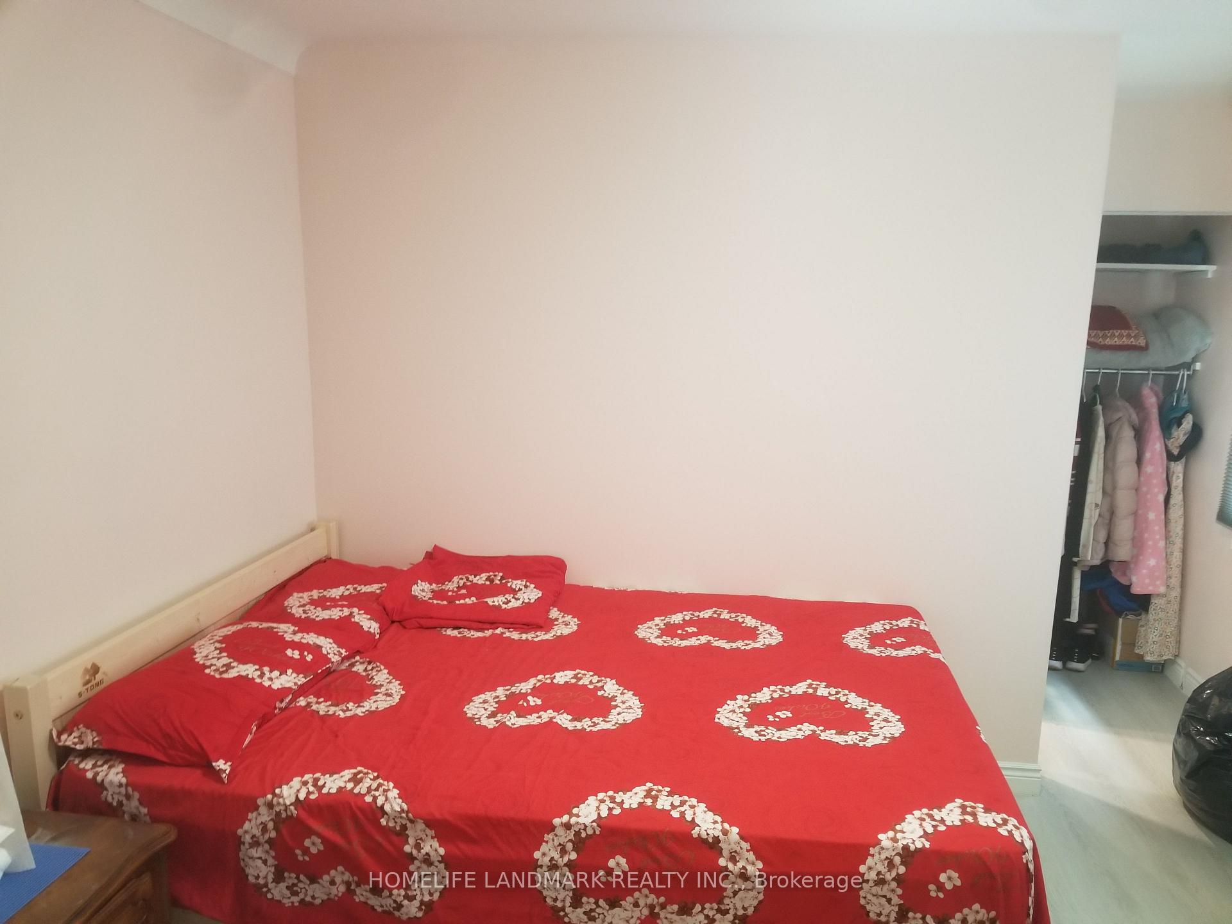
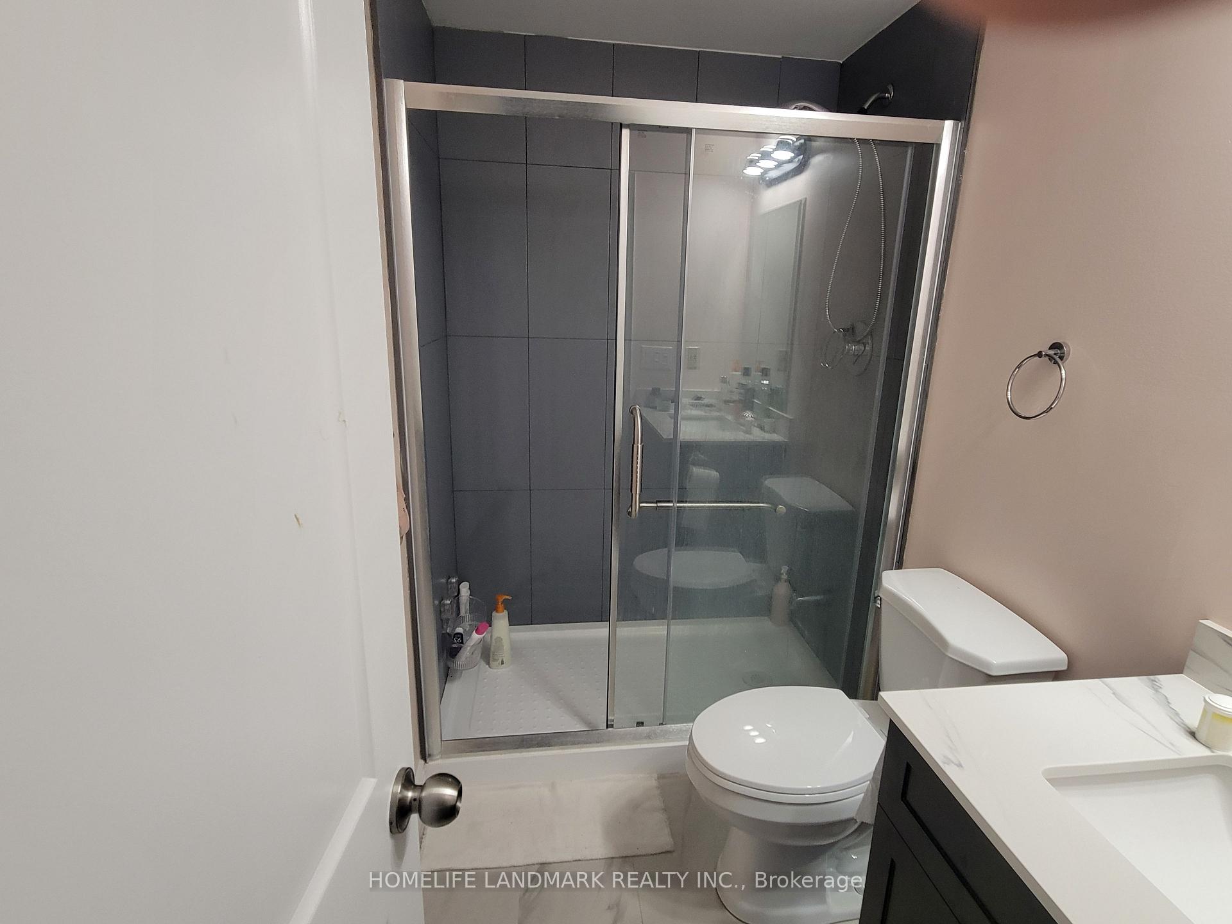
(G/F--4 bdrms+2 bath - Bsmt-2 bdrms+2 bath). Welcome to this fully renovated bungalow offering both style and functionality in a sought-after Guelph location. Beautifully Renovated Bungalow with In-Law Suite (No stairs) in Guelph. The main floor features a bright, sun-filled layout with 4 spacious bedrooms, including a versatile master bedroom with an ensuite that can easily be converted back into a living room if desired. Large, airy windows create an inviting atmosphere throughout. Three additional well-sized bedrooms and a newly added second full bathroom on the main floor provide comfort and convenience for the whole family. The functional kitchen boasts abundant cabinetry for all your storage needs, while low-maintenance laminate flooring ensures easy care. The brand-new finished basement with a separate entrance is perfect for an extended family or rental income. It offers 2 bedrooms, including an extra-large primary, a modern 3-piece bathroom, a newly installed kitchen, a private den ideal for a home office, and a large storage area below the foundation level. Shared laundry is located in the basement for added convenience. The exterior features a long driveway accommodating 5 vehicles, making parking stress-free. Prime Location: Walking distance to John Galt Public School. Only 7 minutes by car / 25 minutes by transit to the University of Guelph. Close to the library, community centre, and just 5 minutes to Downtown Guelph, a move-in-ready home is ideal for families, multi-generational living, or investors looking for rental potential.> This home sits on an extra-deep lot, offering a backyard retreat limited only by your imagination. Whether you dream of creating a private oasis garden with lush landscaping, installing a sparkling swimming pool complete with a water slide, or building a cozy outdoor bath pool for kids to splash and play in the summer heat. this property provides the perfect canvas.
Facts & features
Ask about this home
A HOMEH agent will answer your questions about this home.
Rooms
18 rooms · 4 bathrooms
- Bathroom7′7″ × 5′8″43 sq.ft.
- Primary bedroom11′6″ × 8′10″102 sq.ft.
- Bedroom 212′6″ × 10′1″126 sq.ft.
- Bedroom 310′10″ × 8′1″87 sq.ft.
- Bedroom 411′7″ × 8′7″100 sq.ft.
- Bathroom5′7″ × 5′5″30 sq.ft.
- Kitchen12′5″ × 8′4″103 sq.ft.
- Dining room7′6″ × 4′11″37 sq.ft.
- Bedroom 512′6″ × 11′10″147 sq.ft.
- Bedroom15′8″ × 12′188 sq.ft.
- Living room13′1″ × 12′6″164 sq.ft.
- Dining room12′10″ × 12′6″160 sq.ft.
- Laundry7′6″ × 8′2″61 sq.ft.
- Kitchen6′5″ × 5′1″33 sq.ft.
- Den4′ × 3′1″12 sq.ft.
- Bathroom7′1″ × 4′5″31 sq.ft.
- Bathroom5′1″ × 2′6″13 sq.ft.
- Cold room/cantina7′10″ × 11′10″93 sq.ft.
Around this home
Schools nearby
School rating, out of 10.
Listing details
Helpful tools
Your HOMEH agent
"I would see it this week."
Ask HOMEH about this home
Price, neighbourhood, monthly cost. Ask anything.
HOMEH Intelligent Agent is an AI, not a licensed representative. Check anything important with your agent.