
Unit 5, 210 Dawn Avenue
Guelph (Clairfields/Hanlon Business Park)Unit 5, 210 Dawn Avenue
Guelph (Clairfields/Hanlon Business Park)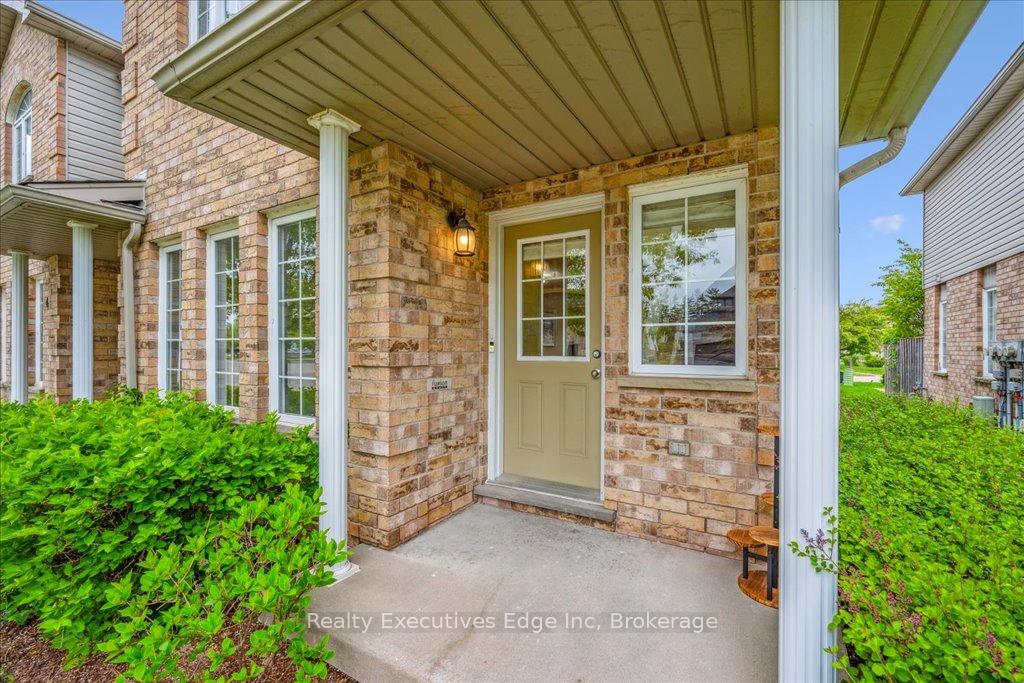
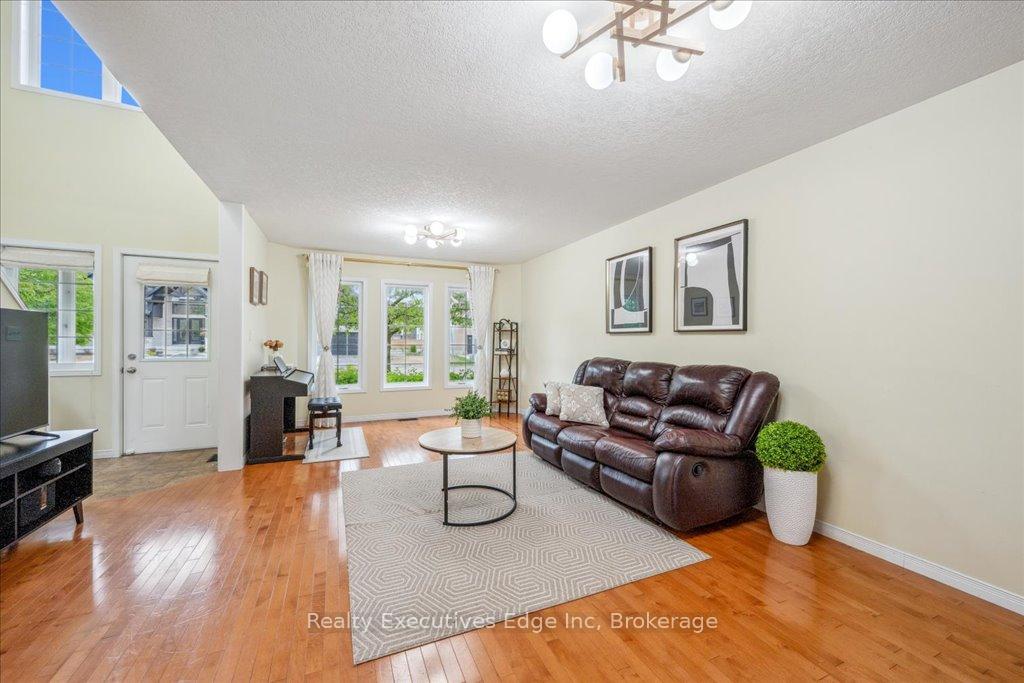 See all 40 photos
Property history

This listing has ended. It is no longer available.
Property not available for sale or for rent.
Ask about this home
A HOMEH agent will answer your questions about this home.Ask HOMEH
About this home
Unit 5, 210 Dawn Avenue, Guelph
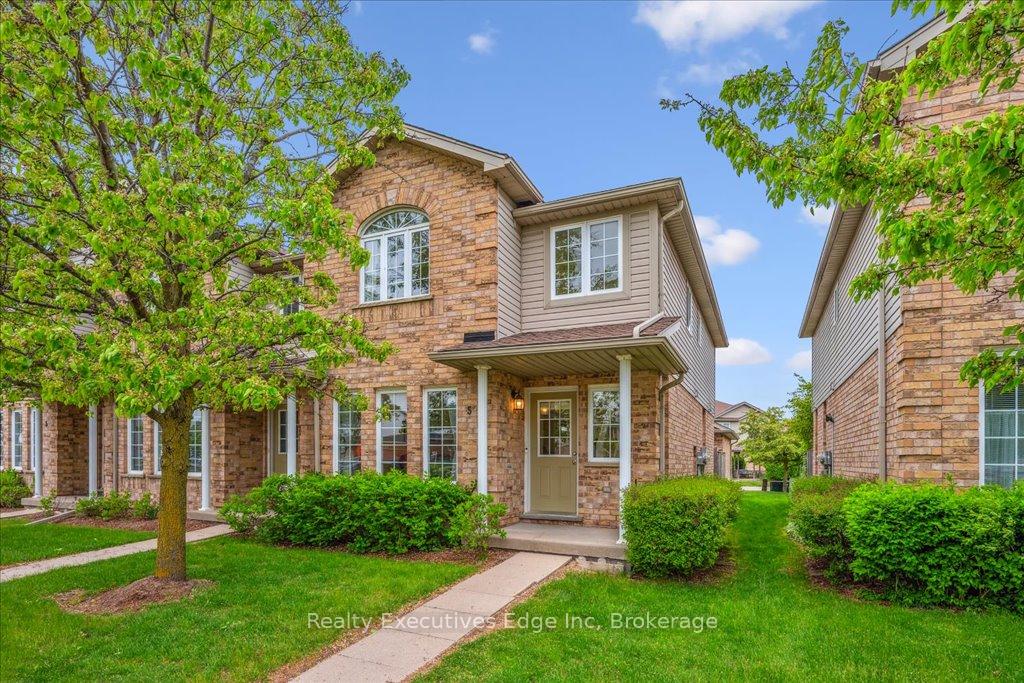
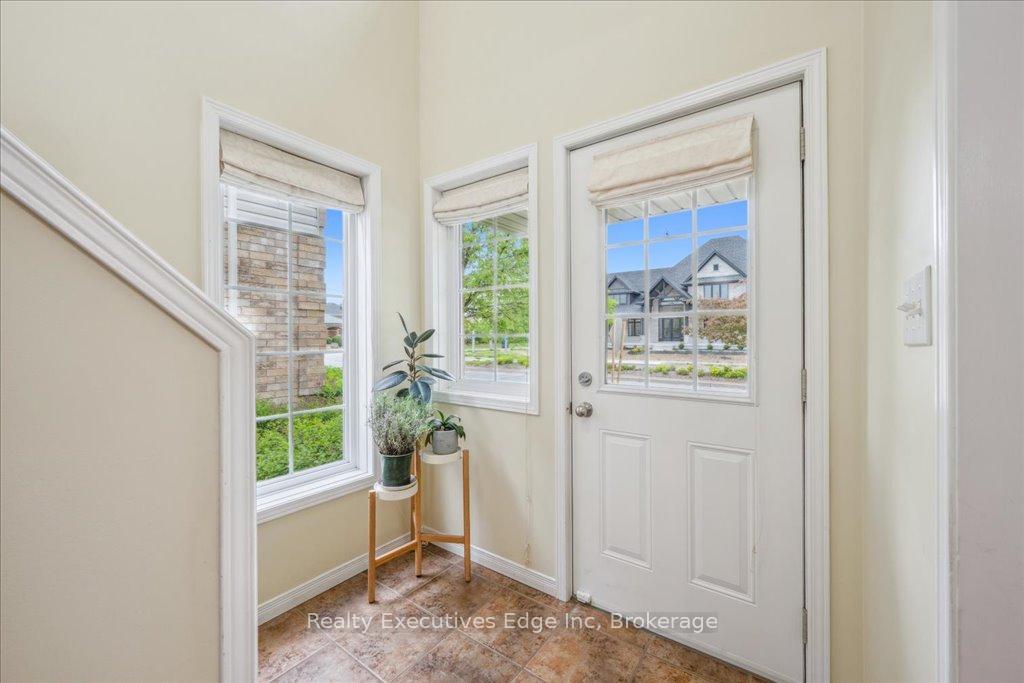
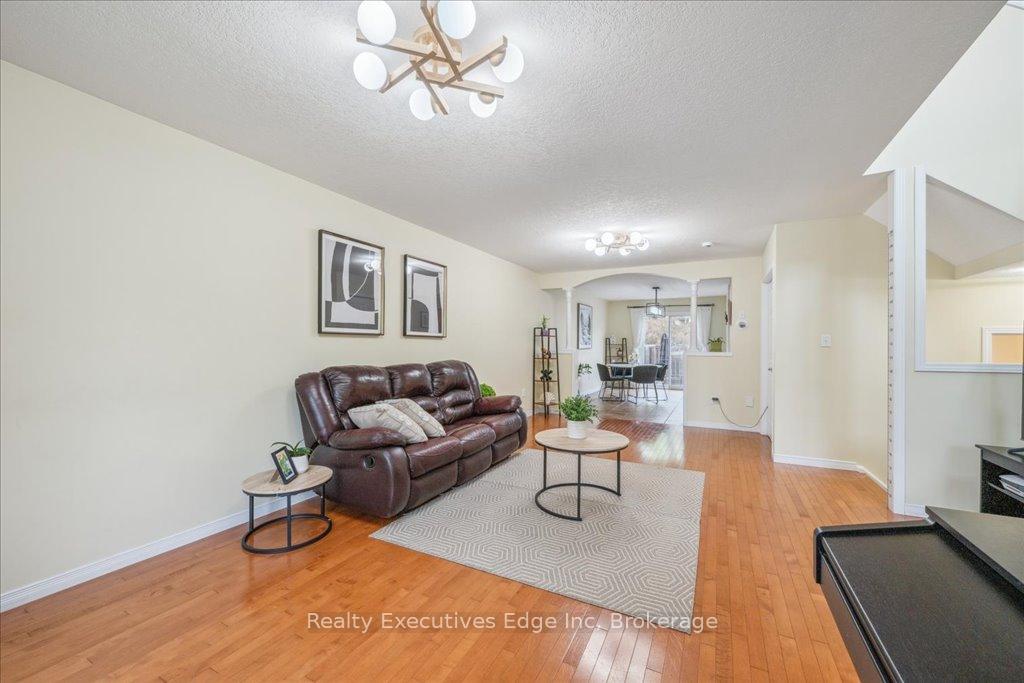
Welcome to this Super Convenient South-End Townhome! This Fusion-built end unit offers comfort, convenience, and great value ---- just a short walk to local shops, restaurants, and banking, and only steps away from city bus routes to the University. Whether you're a family, student, or investor, this home checks all the boxes. Enjoy a private, enclosed patio and a single detached garage located at the rear of the property.Inside, the bright and spacious main floor features oversized windows that flood the space with natural light. The open-concept layout includes a generous dining area, a modern kitchen with stainless steel appliances, and a large living room that easily accommodates both a study area and an entertaining space. Upstairs, spoil yourself in the king-sized primary bedroom complete with a private ensuite and walk-in closet. Two additional spacious bedrooms and a 4-piece main bath complete the second floor. The finished basement offers a large recreation room, ideal for a home office, extra bedroom, or media space. A 3-piece rough-in provides flexibility for a future bathroom addition. Recent upgrades include: Furnace, Central Air, and Central Vac (2020), New carpet and paint (2020), Roof (2017), Range hood (2022), Updated attic and utility room insulation (2024), New light fixture(2024), New countertops in kitchen and all bathrooms (2024), New owned water heater and tank(2025), New refrigerate. Whether you're looking for a comfortable family home or a smart investment, this property is a must-see. Don't miss out, book your showing today!
Facts & features
Ask about this home
A HOMEH agent will answer your questions about this home.
Rooms
12 rooms · 3 bathrooms
- Kitchen9′5″ × 9′1″85 sq.ft.
- Living room23′2″ × 15′2″352 sq.ft.
- Dining room16′2″ × 9′9″157 sq.ft.
- Bathroom4′11″ × 4′9″23 sq.ft.
- Primary bedroom18′1″ × 11′10″214 sq.ft.
- Bedroom 213′5″ × 9′9″130 sq.ft.
- Bedroom 39′9″ × 9′3″90 sq.ft.
- Bathroom9′9″ × 7′5″72 sq.ft.
- Bathroom9′1″ × 5′7″51 sq.ft.
- Recreation37′8″ × 18′4″689 sq.ft.
- Laundry8′ × 6′8″53 sq.ft.
- Utility room12′11″ × 6′8″86 sq.ft.
Around this home
Schools nearby
School rating, out of 10.
Listing details
Helpful tools
Your HOMEH agent
"I would see it this week."
Ask HOMEH about this home
Price, neighbourhood, monthly cost. Ask anything.
HOMEH Intelligent Agent is an AI, not a licensed representative. Check anything important with your agent.