
212 Law Drive
Guelph (Grange Road)212 Law Drive
Guelph (Grange Road)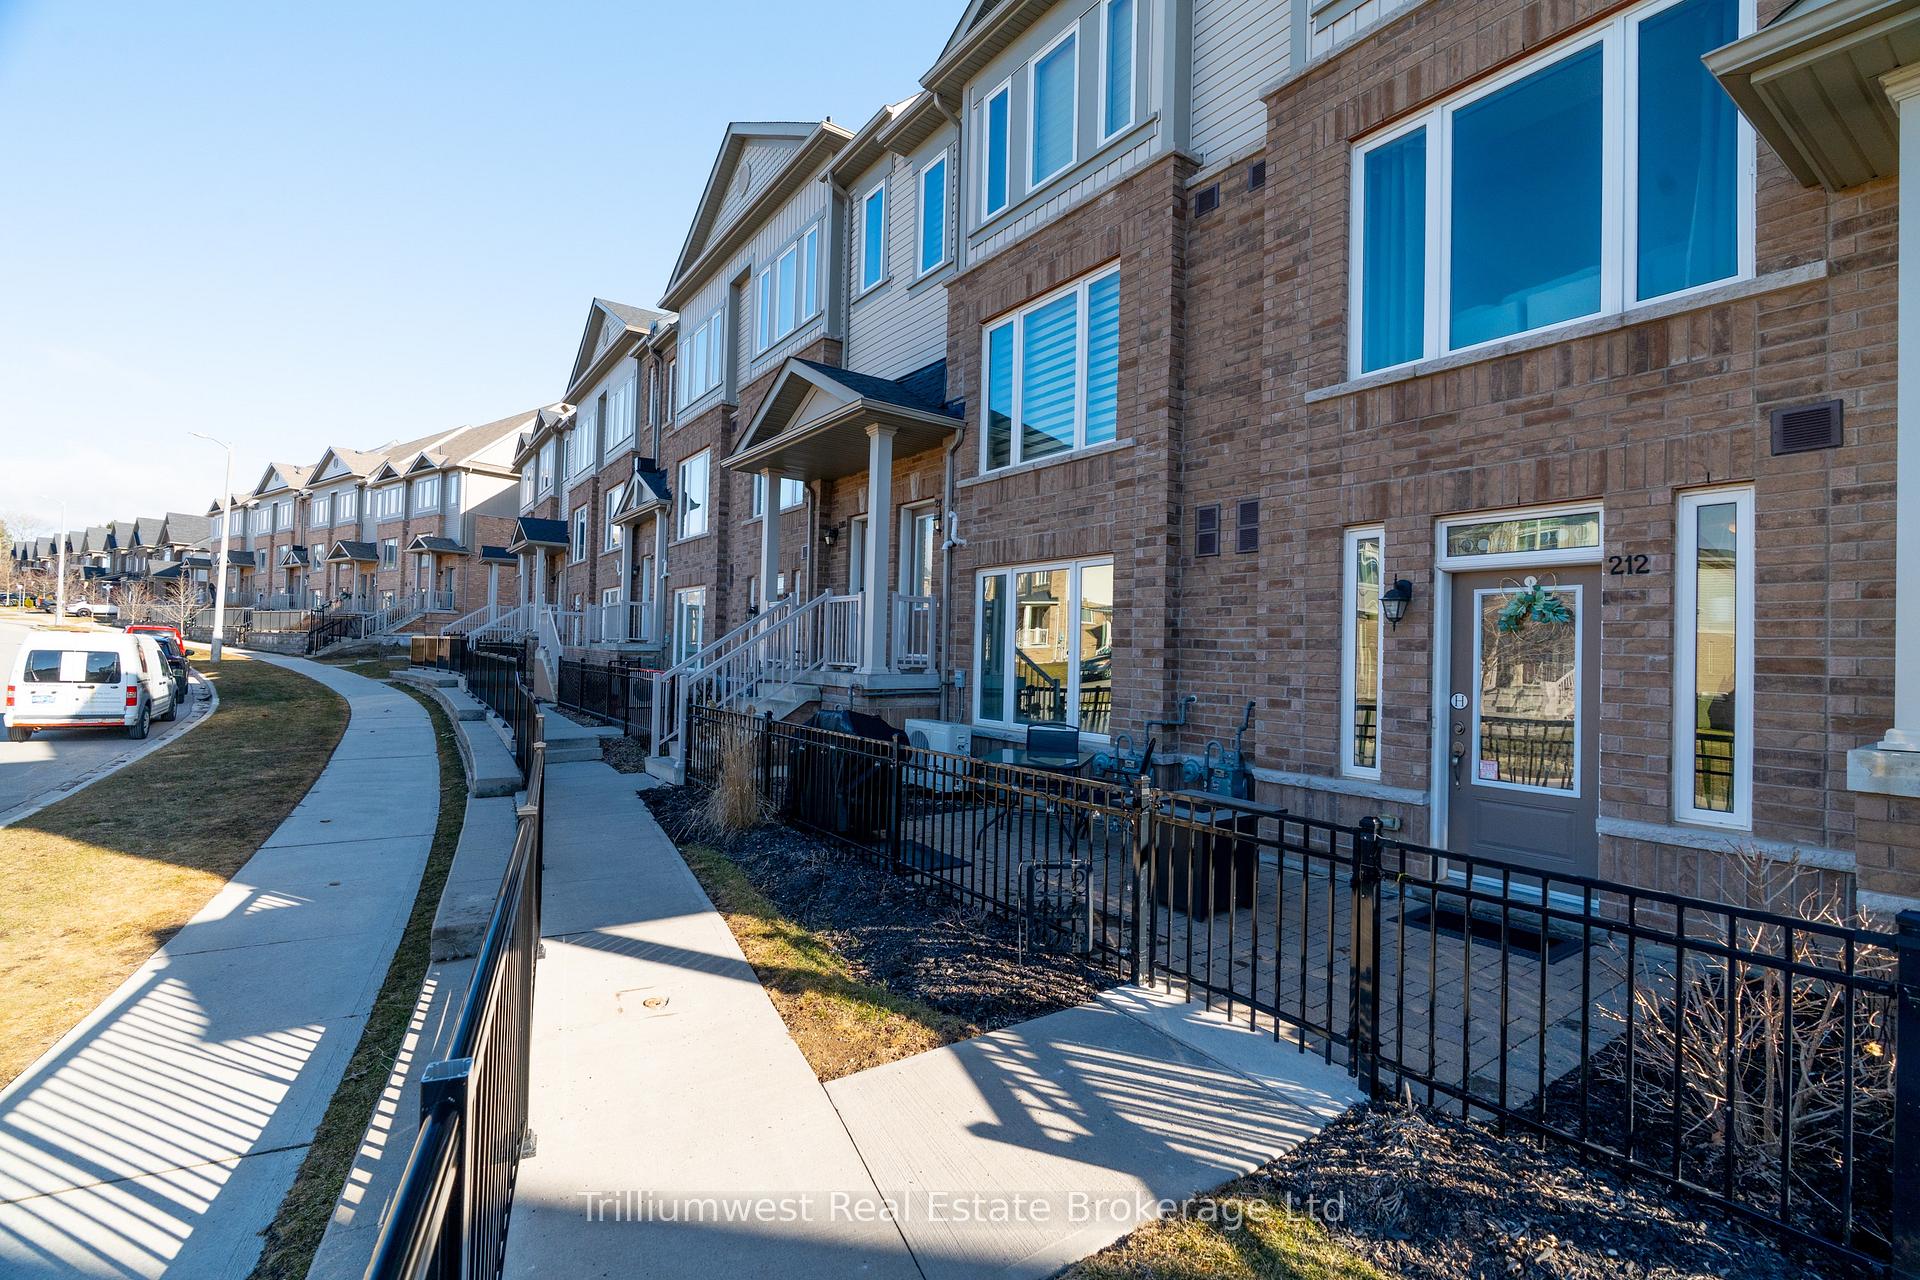
 See all 23 photos
Property history

This home has sold. It is no longer available.
Property not available for sale or for rent.
Ask about this home
A HOMEH agent will answer your questions about this home.Ask HOMEH
About this home
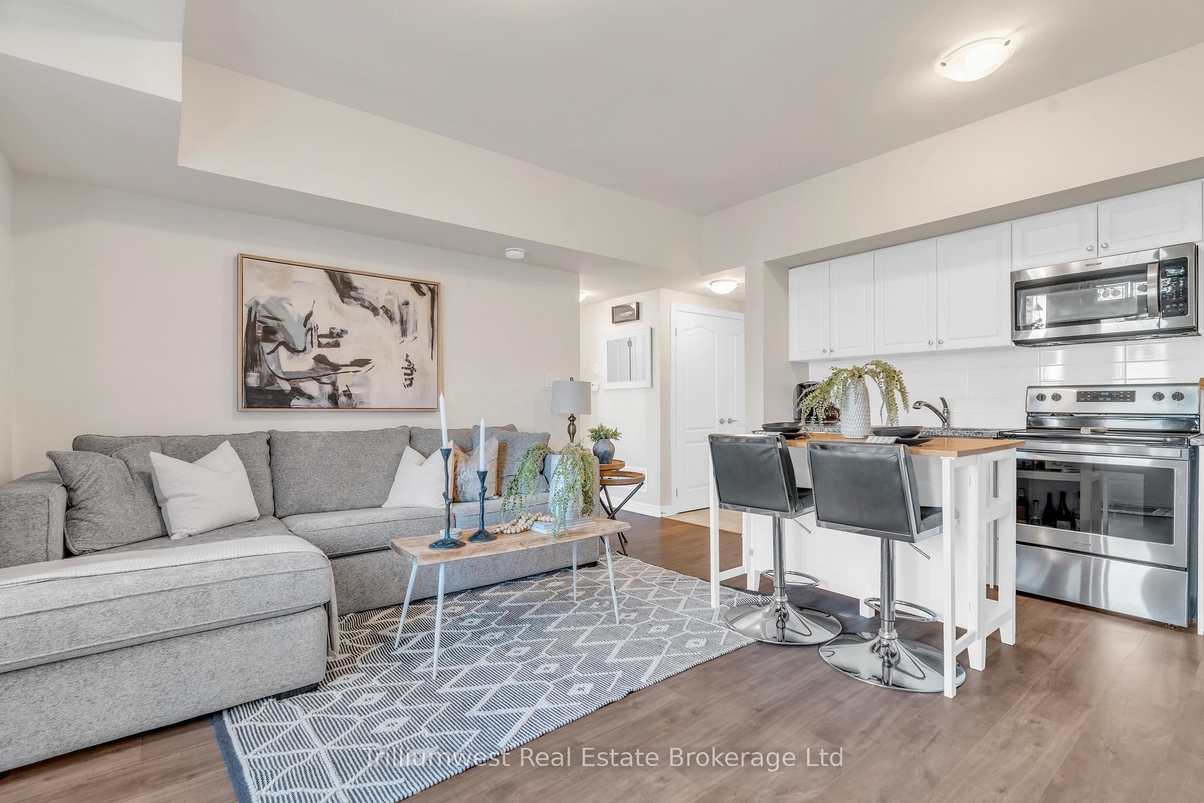
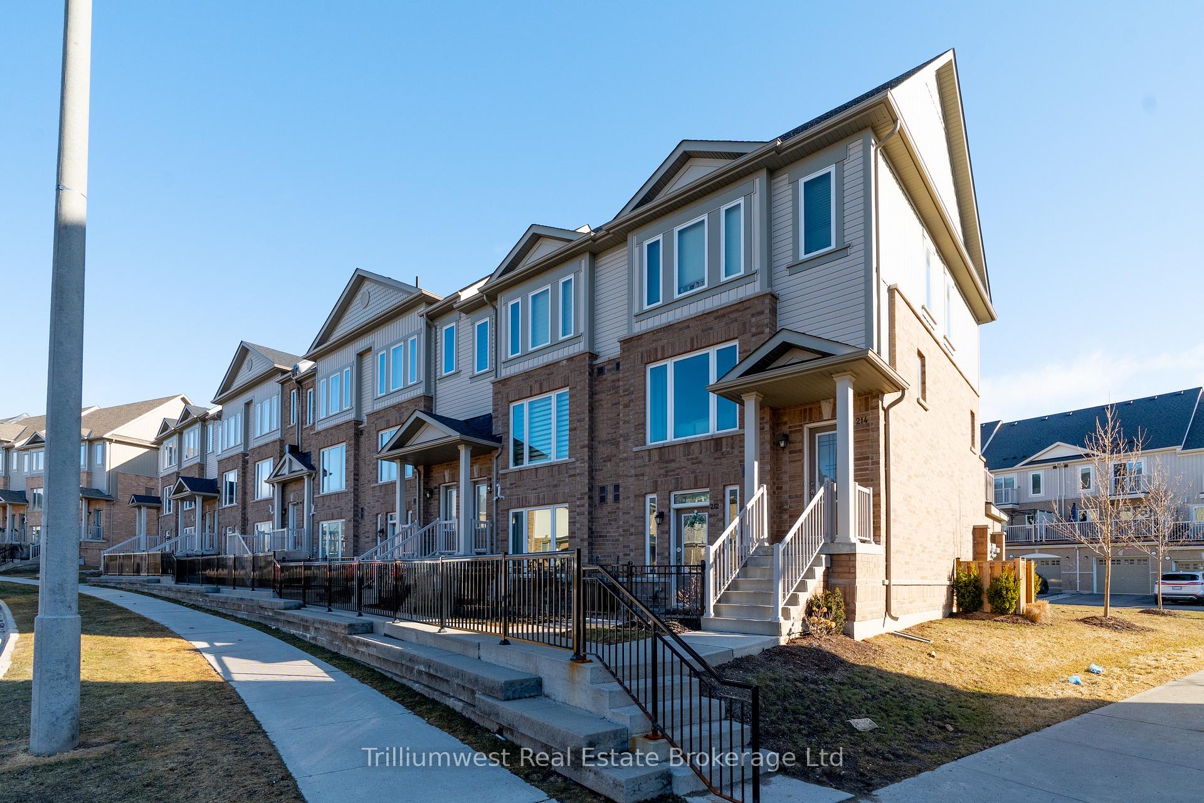
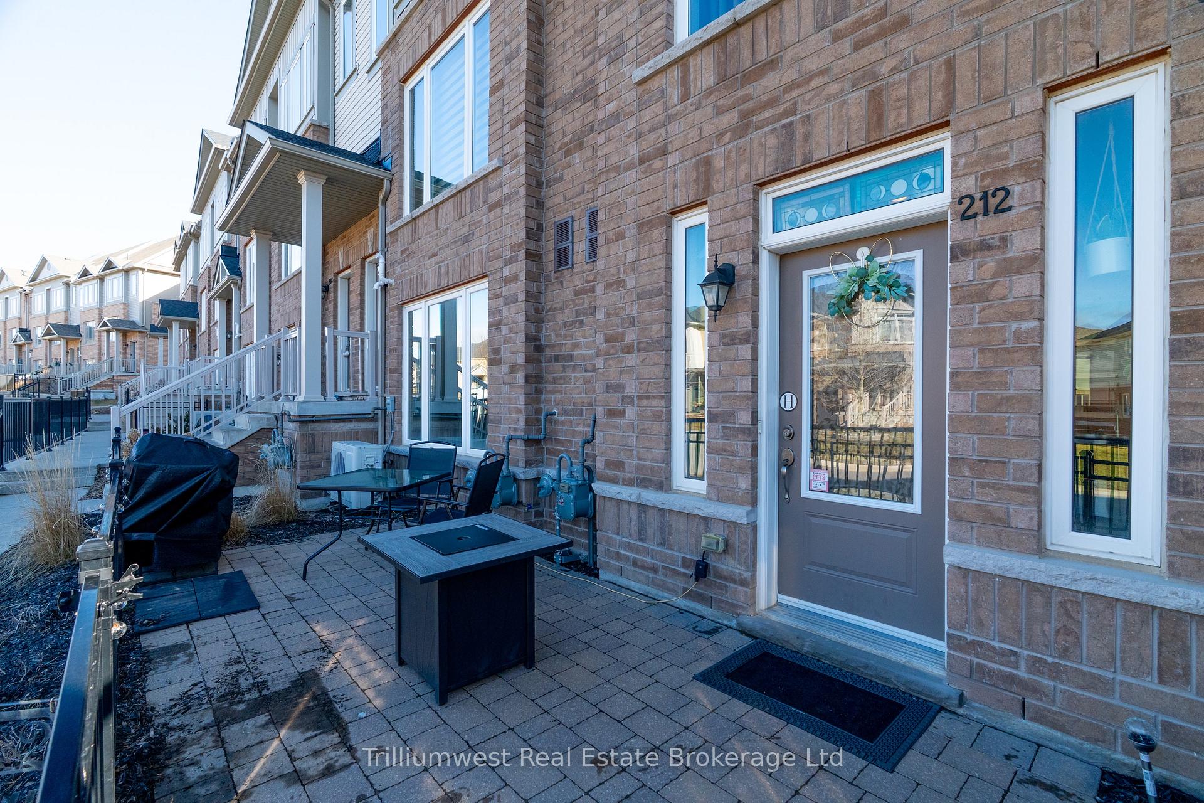
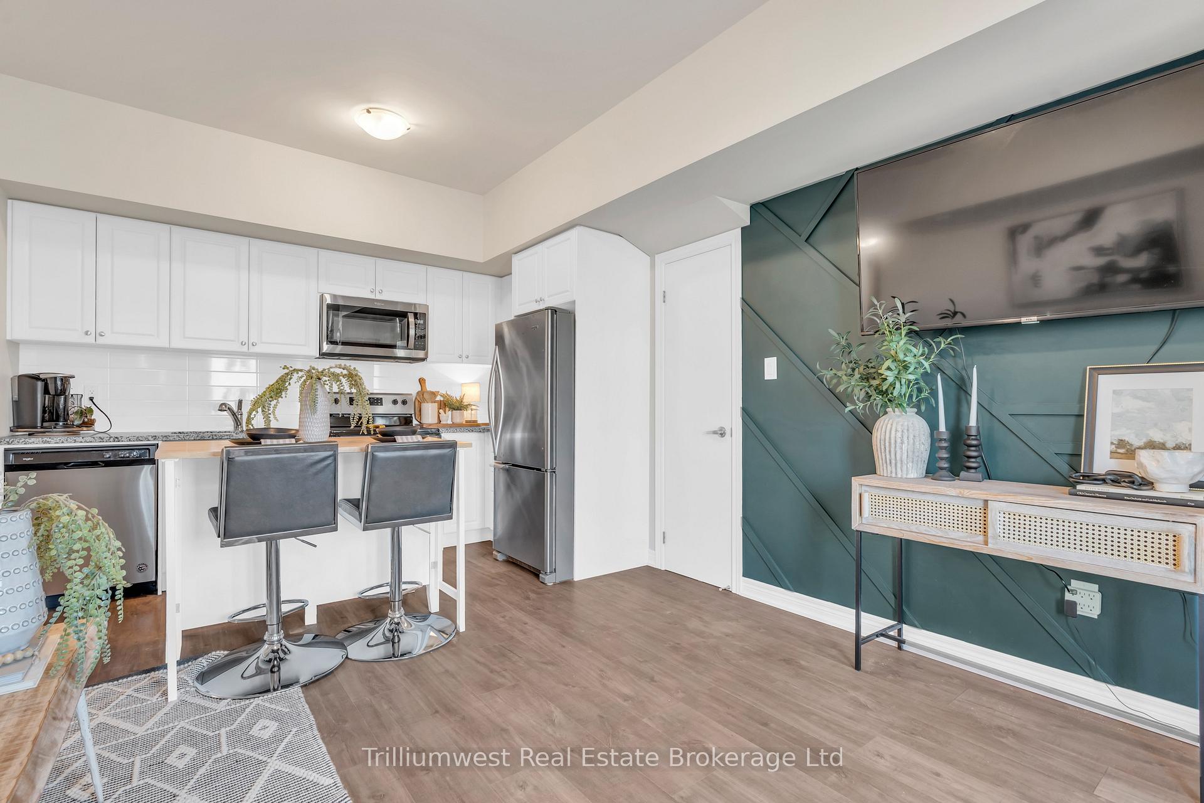
Experience the benefits of homeownership with this stunning 1-bedroom main floor unit. This modern and stylish ground level unit offers the ultimate in condo living with the added convenience of its own PRIVATE GARAGE, driveway, and a fenced terraceproviding parking for two vehicles. The open-concept layout creates a bright, airy atmosphere. Handsome laminate flooring extends throughout the living and kitchen areas, enhancing the sleek, contemporary feel. The kitchen features attractive white cabinetry, elegant granite countertops, a striking subway tile backsplash, and stainless steel appliances. The living room is complemented by an eye-catching accent wall, while the spacious walk-in closet provides additional storage. The main entrance leads to the private fenced terrace, an ideal space for summer barbecues, entertaining, or simply unwinding with a glass of wine.The unit also boasts a generously sized primary bedroom with a large, bright window, and a beautifully designed main bathroom equipped with a quartz-topped vanity and a deep soaking tub with tile surround, including the ceiling. The convenient mudroom provides in-suite laundry and direct access to the garage, which offers ample space for both your vehicle and additional storage or workbench area. Priced under $500,000 with low condo fees, this property offers an exceptional opportunity to achieve homeownership without the need to live in a high-rise condo building. Located in the Grange Hill neighbourhood, this unit provides easy access to the GTA, as well as being just minutes from numerous amenities, parks, schools, and trails.
Facts & features
Ask about this home
A HOMEH agent will answer your questions about this home.
Rooms
4 rooms · 1 bathroom
- Living room15′ × 11′165 sq.ft.
- Kitchen11′3″ × 6′68 sq.ft.
- Primary bedroom11′3″ × 11′124 sq.ft.
- Bathroom4′10″ × 7′5″36 sq.ft.
Around this home
Schools nearby
School rating, out of 10.
Listing details
Helpful tools
Your HOMEH agent
"I would see it this week."
Ask HOMEH about this home
Price, neighbourhood, monthly cost. Ask anything.
HOMEH Intelligent Agent is an AI, not a licensed representative. Check anything important with your agent.