
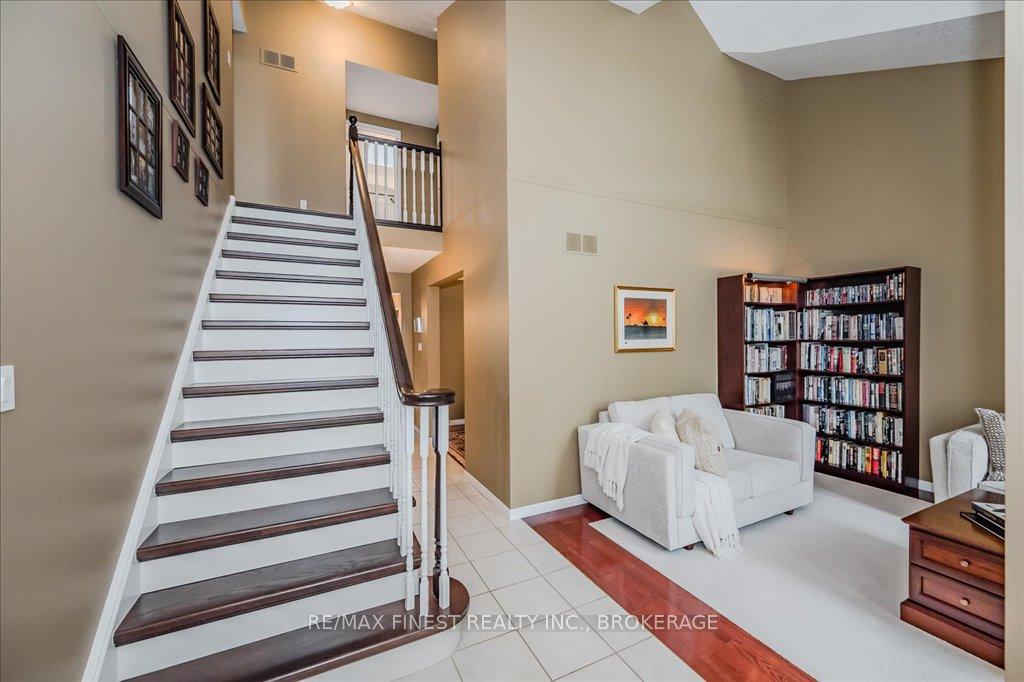
 See all 50 photos
Property history

This listing has ended. It is no longer available.
Property not available for sale or for rent.
Ask about this home
A HOMEH agent will answer your questions about this home.Ask HOMEH
About this home
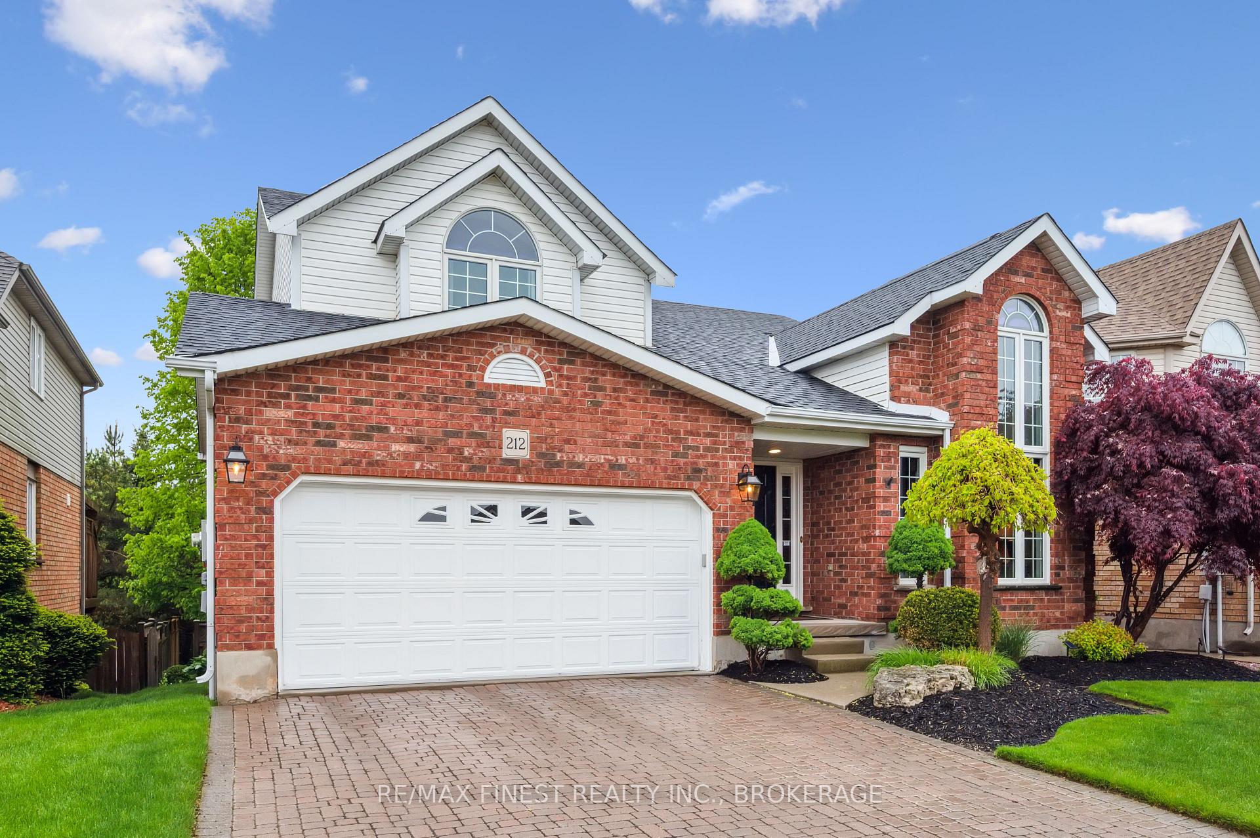
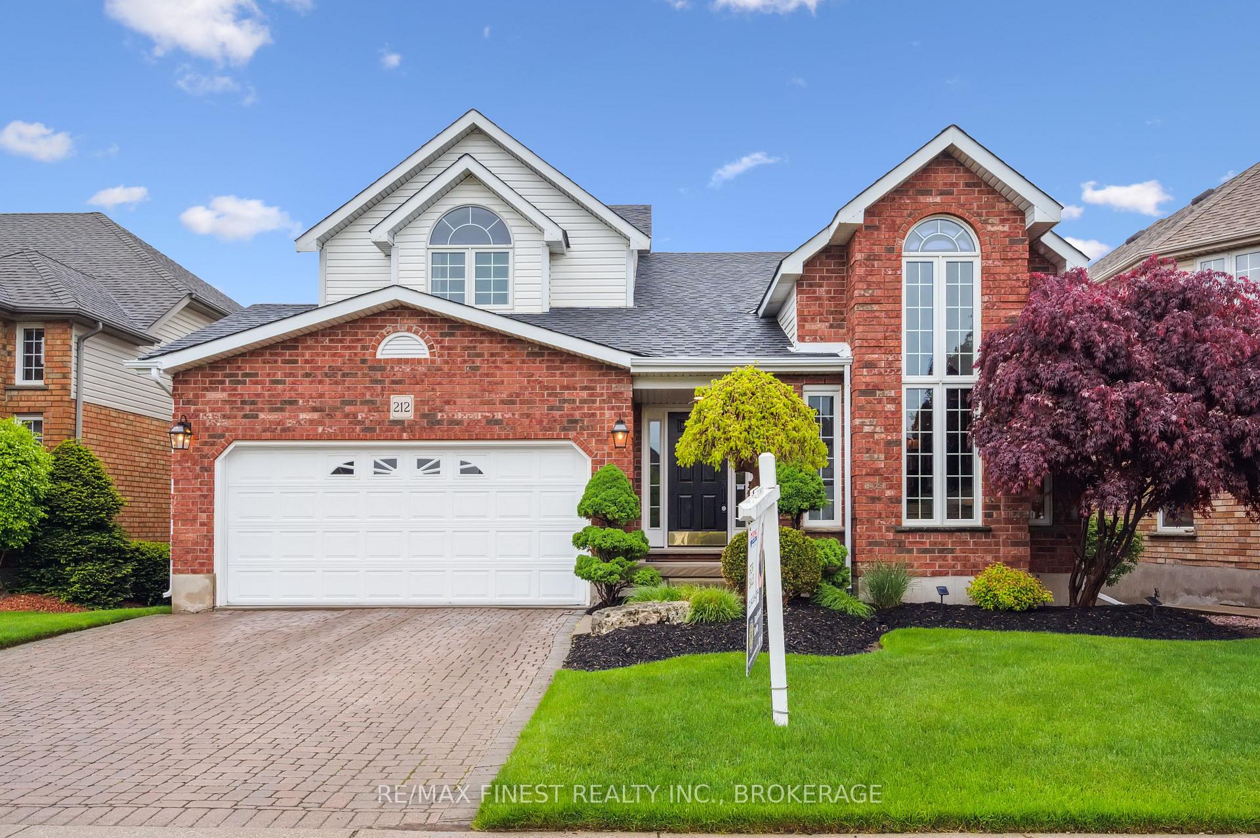
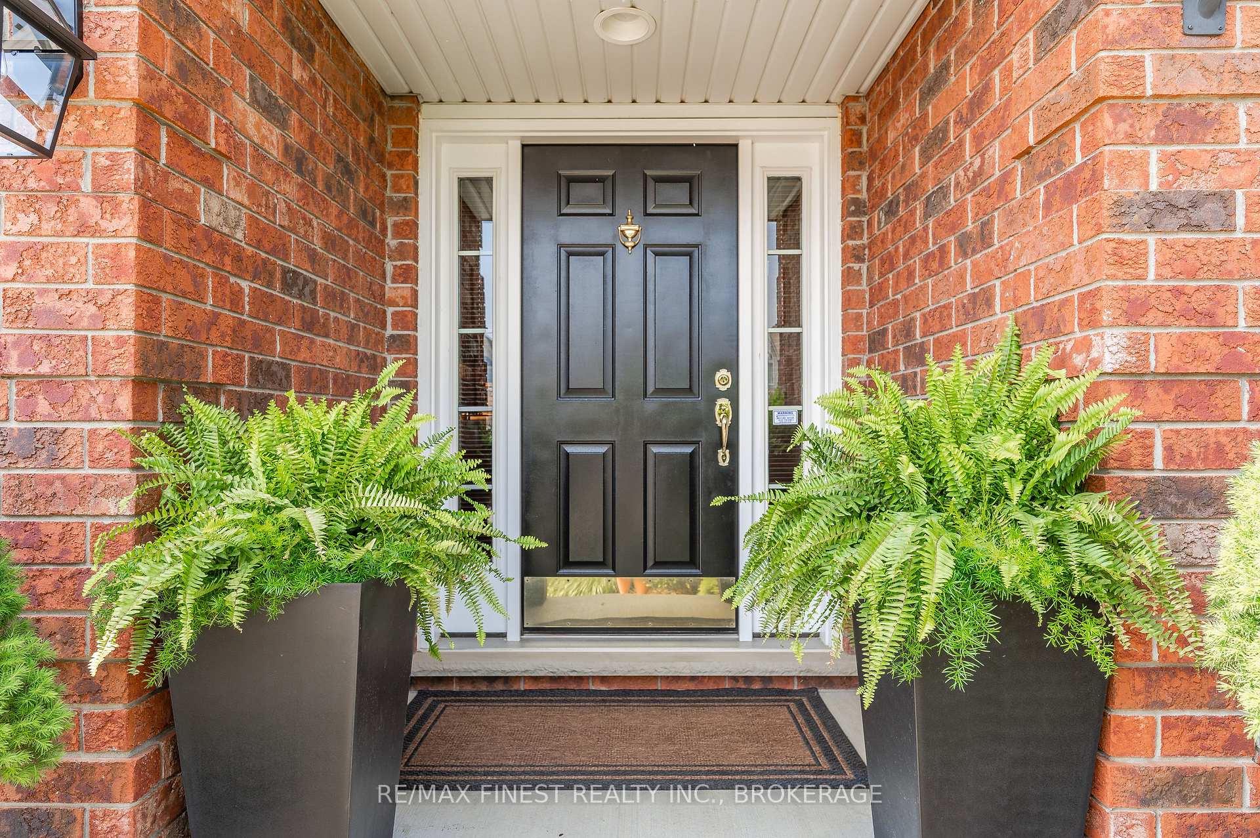
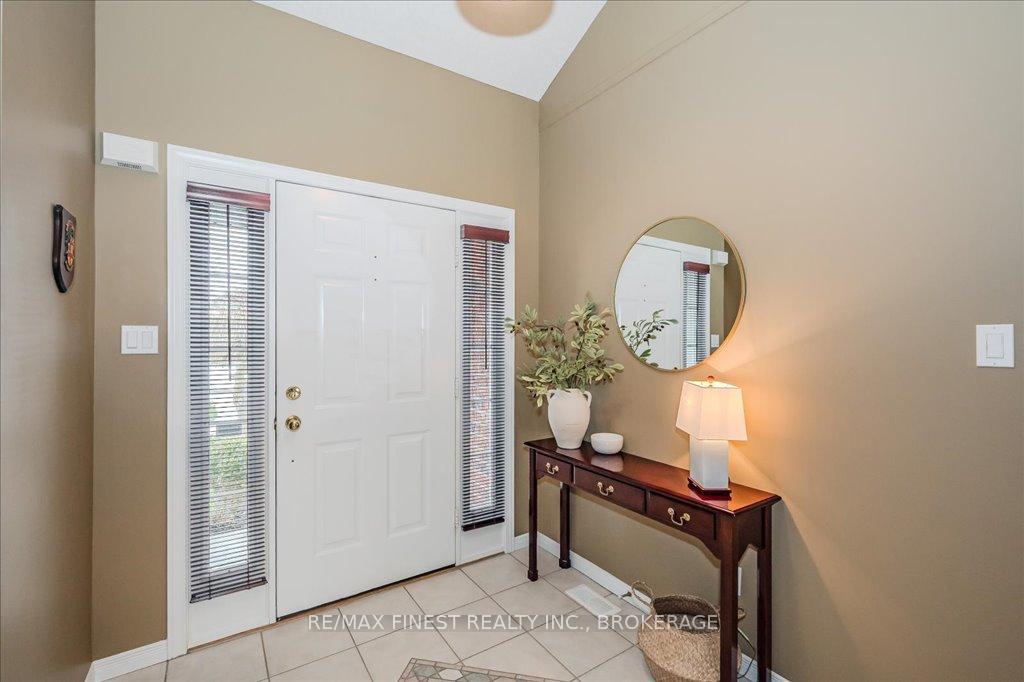
Welcome home to 212 Summerfield Drive located in the highly desirable South end of Guelph. This home, lovingly cared for by its original owners features 4+1 bedrooms, 3.5 baths and a walkout lower level backing onto greenspace. The main level offers a spacious entryway open to a family room. Down the hall you'll find the formal dining room, an additional living space with cozy gas fireplace and patio doors leading you outside to a deck with a gas BBQ hook up with an enviable view. Off this living area is a dining space open to an updated kitchen with quartz countertops, tiled backsplash, all new appliances (2024) including a gas range and plenty of cupboard space. This level also includes a half bath, access to the 2 vehicle garage and laundry area. Head upstairs to find the oversized primary suite with his and her closet space and a spa like recently remodeled 4 piece bath with soaker tub. Off this space is 3 additional bedrooms and a 4 piece bath with skylight. Head downstairs to find the partially finished lower level that offers in law suite capability with direct walk out access through 2 separate sets of patio doors. This space currently boasts an additional bedroom, a new 3 piece bath and generous unfinished square footage. This immaculately kept home sits on a 50 foot by 105 foot depth lot surrounded by mature trees and backs onto a walking path. Some notable updates include new carpet (2023) and a newer furnace (2022). Ideally situated within walking distance to schools, shopping, bus routes and just a short 9minutes drive to highway 401, this thoughtfully maintained home truly needs to be viewed in person
Facts & features
Ask about this home
A HOMEH agent will answer your questions about this home.
Rooms
17 rooms · 4 bathrooms
- Bathroom6′5″ × 3′5″22 sq.ft.
- Breakfast8′2″ × 11′3″92 sq.ft.
- Dining room11′6″ × 11′2″128 sq.ft.
- Family room17′2″ × 11′3″194 sq.ft.
- Kitchen9′3″ × 11′3″103 sq.ft.
- Laundry8′8″ × 7′2″62 sq.ft.
- Living room11′8″ × 18′1″211 sq.ft.
- Bathroom4′11″ × 10′2″50 sq.ft.
- Bathroom8′7″ × 11′9″101 sq.ft.
- Primary bedroom15′11″ × 14′2″225 sq.ft.
- Bedroom 210′3″ × 8′7″88 sq.ft.
- Bedroom 310′5″ × 14′1″146 sq.ft.
- Bedroom 410′2″ × 14′1″144 sq.ft.
- Bathroom8′6″ × 7′10″67 sq.ft.
- Bedroom 516′8″ × 11′1″185 sq.ft.
- Other34′5″ × 29′6″1015 sq.ft.
- Other18′9″ × 11′3″211 sq.ft.
Around this home
Schools nearby
School rating, out of 10.
Listing details
Helpful tools
Your HOMEH agent
"I would see it this week."
Ask HOMEH about this home
Price, neighbourhood, monthly cost. Ask anything.
HOMEH Intelligent Agent is an AI, not a licensed representative. Check anything important with your agent.