
 See all 44 photos
Property history

This home has sold. It is no longer available.
Property not available for sale or for rent.
Ask about this home
A HOMEH agent will answer your questions about this home.Ask HOMEH
About this home
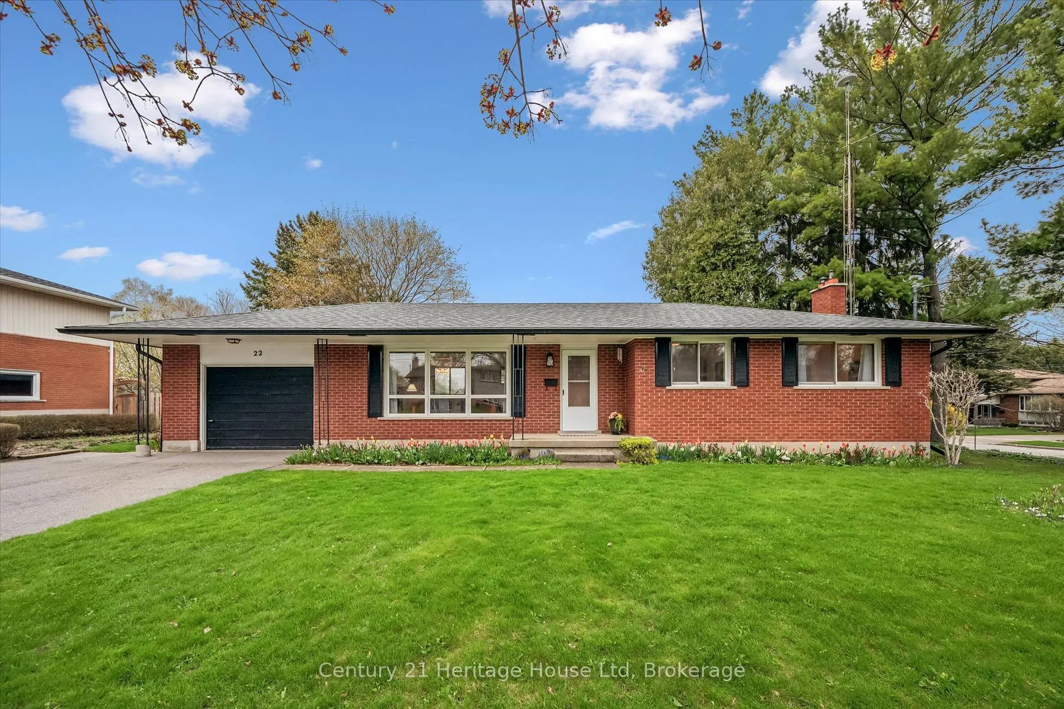
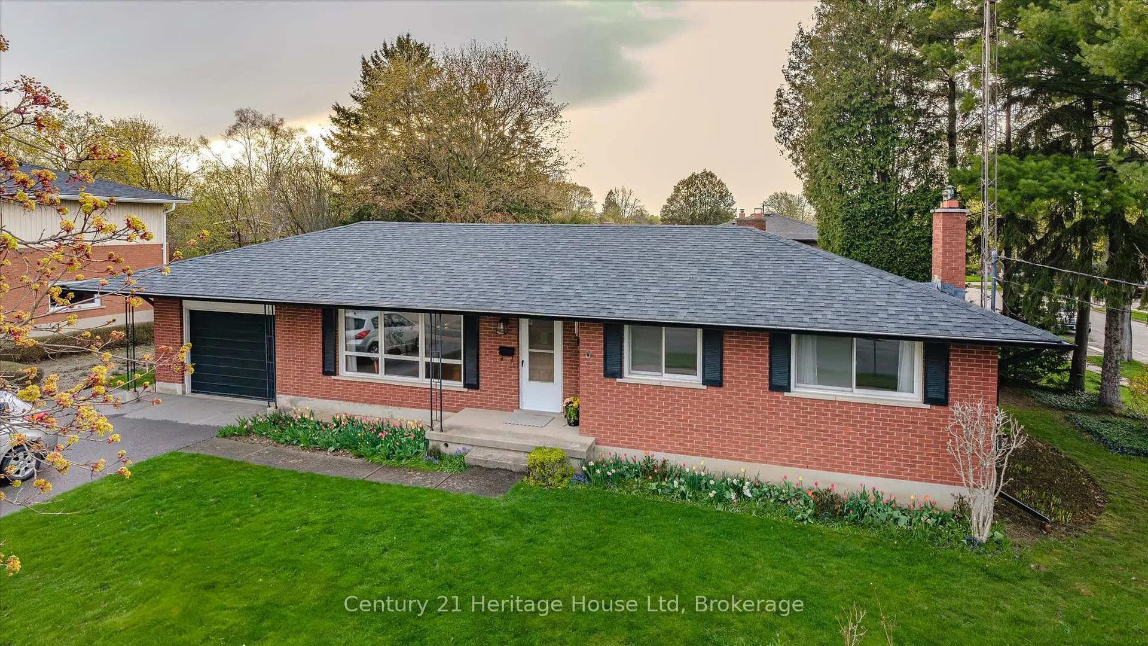
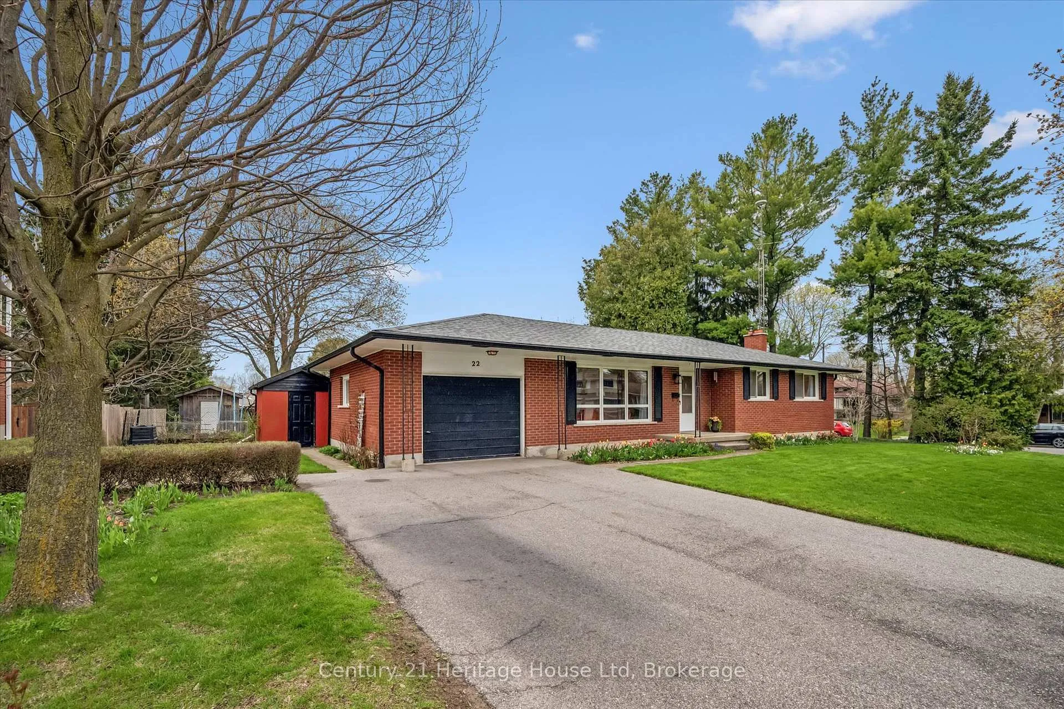
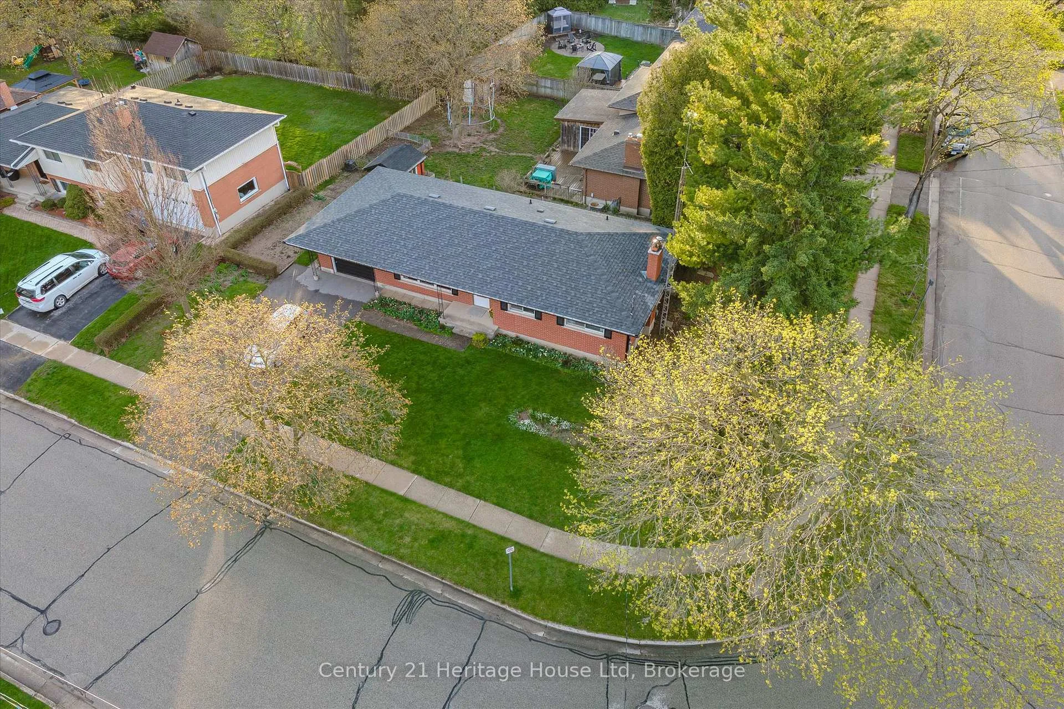
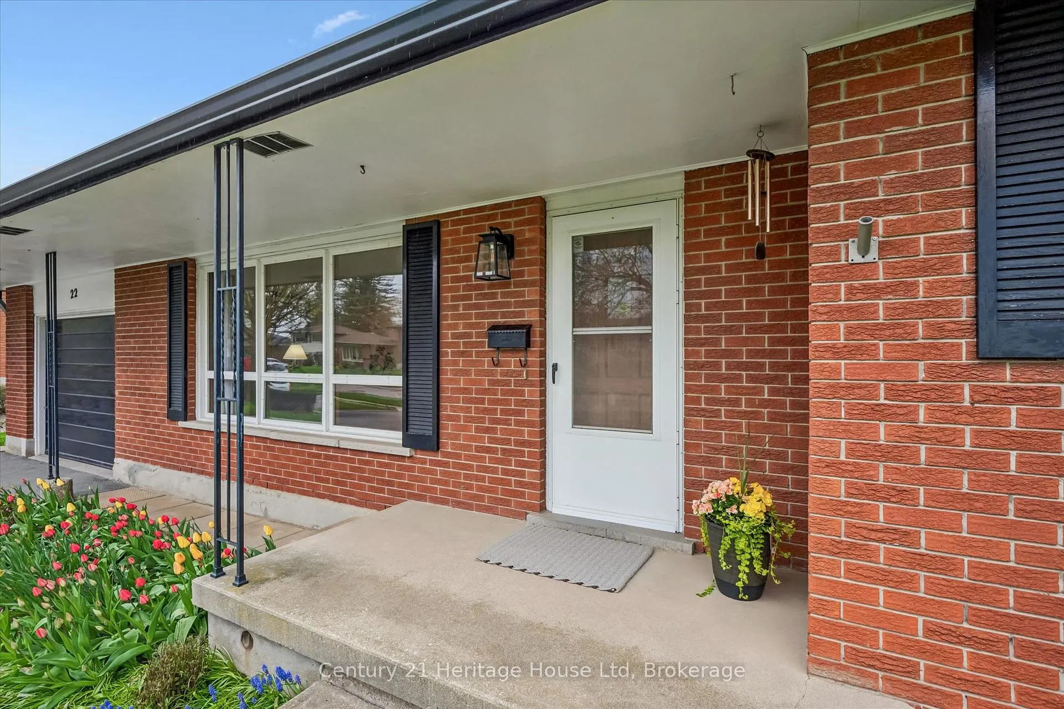
Welcome to 22 Cheltonwood Avenue, a classic all brick bungalow with a pre listing inspection already completed, proudly owned by the same family since 1970 and filled with decades of care and pride of ownership. This home offers three bedrooms on the main level with hardwood flooring throughout, along with two additional bedrooms in the basement, providing flexible space for families, guests, or hobbies. The bright living room flows seamlessly into the dining area, creating a warm and functional layout that is perfect for both everyday living and entertaining. The main floor features a three piece bathroom with a modernized shower insert, while the basement adds even more value with a spacious rec room, a family room complete with a fireplace, a second three piece bathroom, and a dedicated workshop. Outside, the side yard is framed by mature trees and perennial gardens, offering a charming space for gardening, relaxing, or enjoying a quiet coffee, with room for a picnic table and a shed for additional storage. A single car garage and driveway parking for up to four vehicles add everyday convenience. Set in a welcoming community with pleasant neighbours, this is the kind of home where families grow and lifelong memories are made, making it an ideal spot to raise a family or enjoy a comfortable retirement, with solid construction, timeless charm, and a cozy feel ready for its next chapter.
Facts & features
Ask about this home
A HOMEH agent will answer your questions about this home.
Rooms
12 rooms · 2 bathrooms
- Living room11′3″ × 17′1″192 sq.ft.
- Dining room9′7″ × 9′4″89 sq.ft.
- Kitchen9′7″ × 12′9″122 sq.ft.
- Primary bedroom10′9″ × 11′9″126 sq.ft.
- Bedroom 210′9″ × 8′6″92 sq.ft.
- Bedroom 39′6″ × 11′105 sq.ft.
- Recreation9′3″ × 25′6″236 sq.ft.
- Family room10′5″ × 18′2″189 sq.ft.
- Bedroom 411′4″ × 10′11″123 sq.ft.
- Bedroom 511′4″ × 10′4″117 sq.ft.
- Utility room13′6″ × 11′1″150 sq.ft.
- Cold room/cantina—
Around this home
Schools nearby
School rating, out of 10.
Listing details
Helpful tools
Your HOMEH agent
"I would see it this week."
Ask HOMEH about this home
Price, neighbourhood, monthly cost. Ask anything.
HOMEH Intelligent Agent is an AI, not a licensed representative. Check anything important with your agent.