
 See all 37 photos
Property history

This listing has ended. It is no longer available.
Property not available for sale or for rent.
Book a viewing
Ask HOMEH
About this home
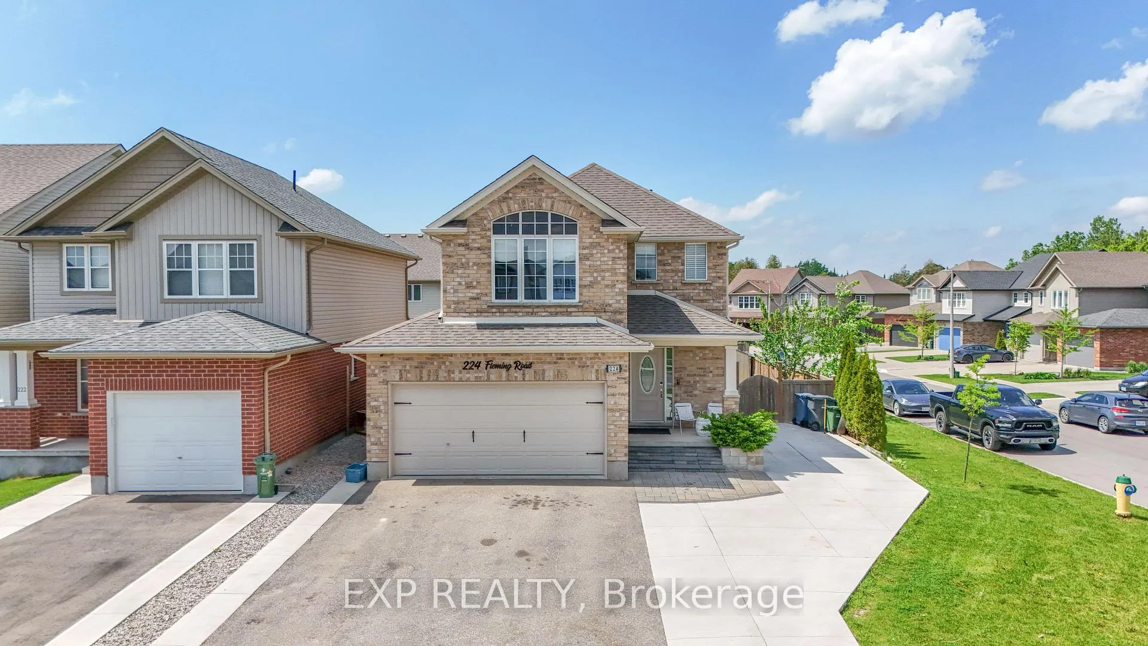
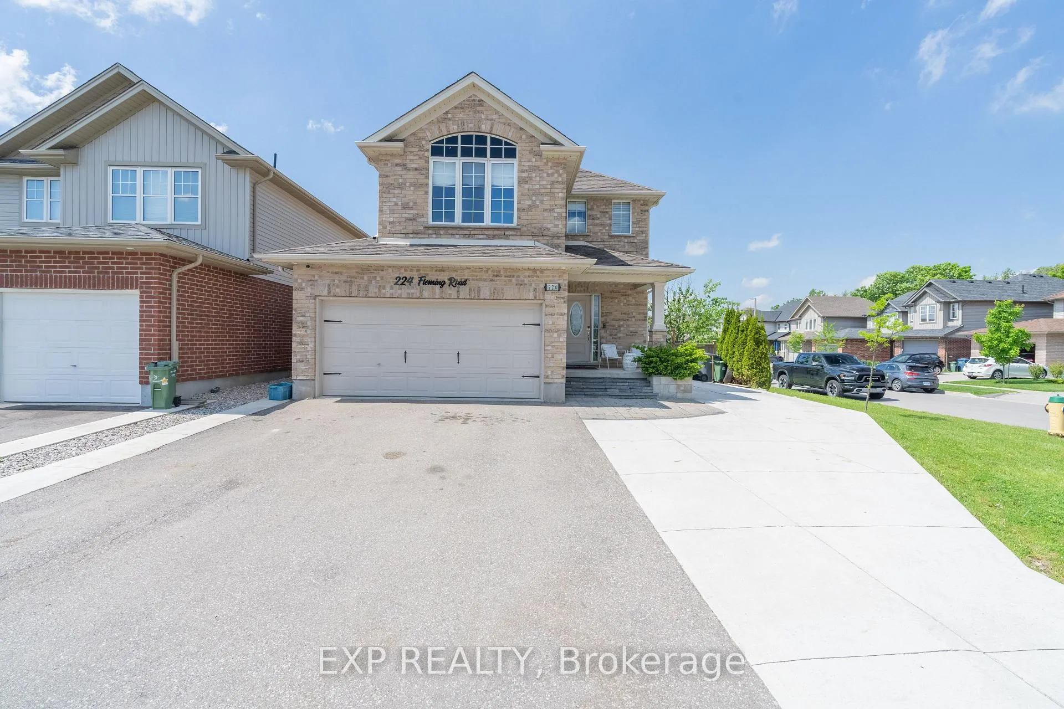
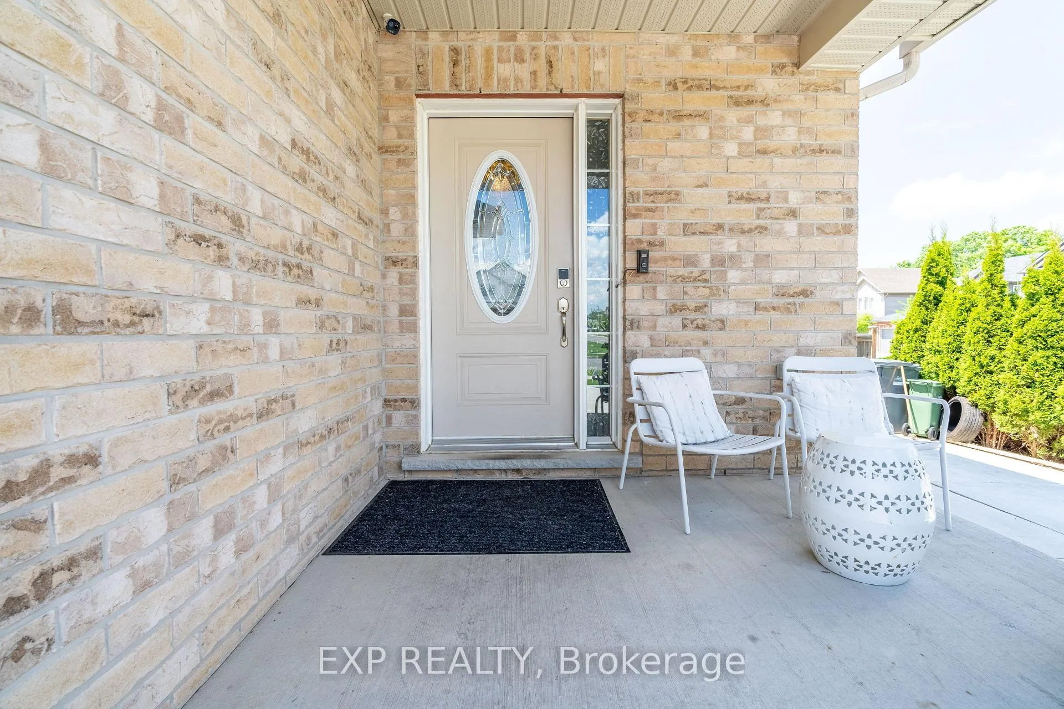
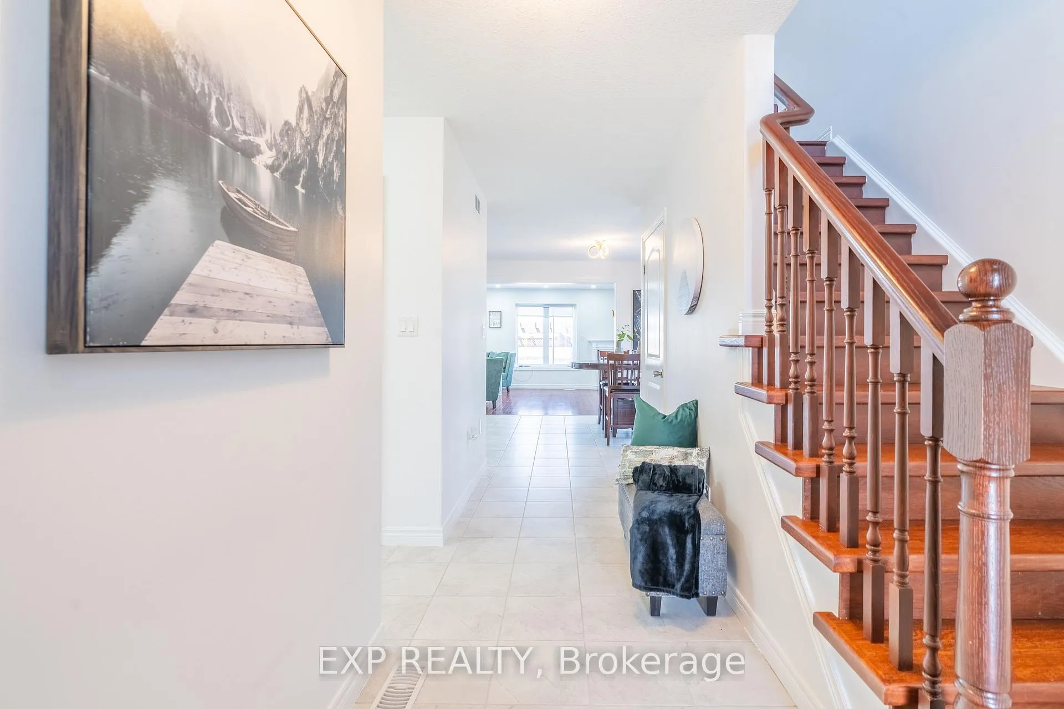
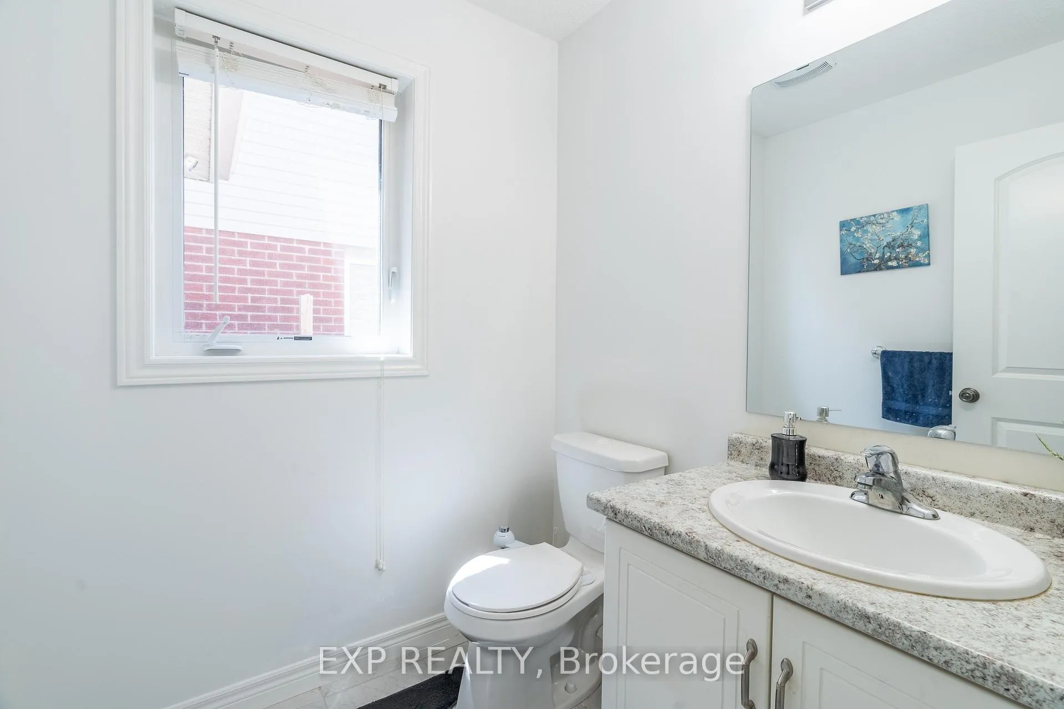
Welsome to 224 Fleming Rd. It's a stunning 6 bedroom brick home situated in a quiet family-friendly neighbourhood! Executive eat-in kitchen boasting handsome dark cabinetry, glass tile backsplash, stainless steel appliances, beautiful granite countertops and an enormous centre island with bar seating & pendant lighting. Open to the spacious living room featuring gleaming hardwood floors, pot lighting and sliding door leading to your beautiful backyard. A convenient 2 piece powder room completes this level. Upstairs you'll find a spacious master bedroom featuring hardwood floors, an oversized window & huge walk-in closet. Beautifully renovated 4pc ensuite featuring a large vanity with granite countertops and a shower/tub. There is a lovely 4pc main bathroom & three other good sized bedrooms with hardwood floors, large windows, and ample closet space. Additional living space in the finished basement with separate enterance featuring a separate entrance, two spacious bedrooms with large windows, a recreation room, kitchen & 3pc bathroom with a double shower. Situated on a large corner lot. Enjoy relaxing in your beautifully landscaped backyard featuring a large patio with a beautiful trellis and built in shed for extra storage. A short drive to plenty of amenities such as grocery stores, banks, LCBO, etc. Walking distance to Joe Veroni Park, highly rated schools, and the public library. A great place neighbourhood to raise your family in. 7 minutes drive to Guelph university. Less than a 5-minute drive to Guelph Lake. Spend your weekends exploring the trails and relaxing by the lake!
Facts & features
Book a viewing
Rooms
9 rooms · 4 bathrooms
- Living room21′5″ × 13′3″283 sq.ft.
- Kitchen21′5″ × 13′3″283 sq.ft.
- Primary bedroom12′4″ × 13′8″168 sq.ft.
- Bedroom 211′ × 10′5″114 sq.ft.
- Bedroom 312′3″ × 9′9″119 sq.ft.
- Bedroom 411′7″ × 10′7″122 sq.ft.
- Family room21′1″ × 9′6″200 sq.ft.
- Bedroom10′11″ × 10′4″112 sq.ft.
- Bedroom11′ × 10′4″113 sq.ft.
Around this home
Schools nearby
School rating, out of 10.
Listing details
Helpful tools
Your HOMEH agent
"I would see it this week."
Ask HOMEH about this home
Price, neighbourhood, monthly cost. Ask anything.
HOMEH Intelligent Agent is an AI, not a licensed representative. Check anything important with your agent.