
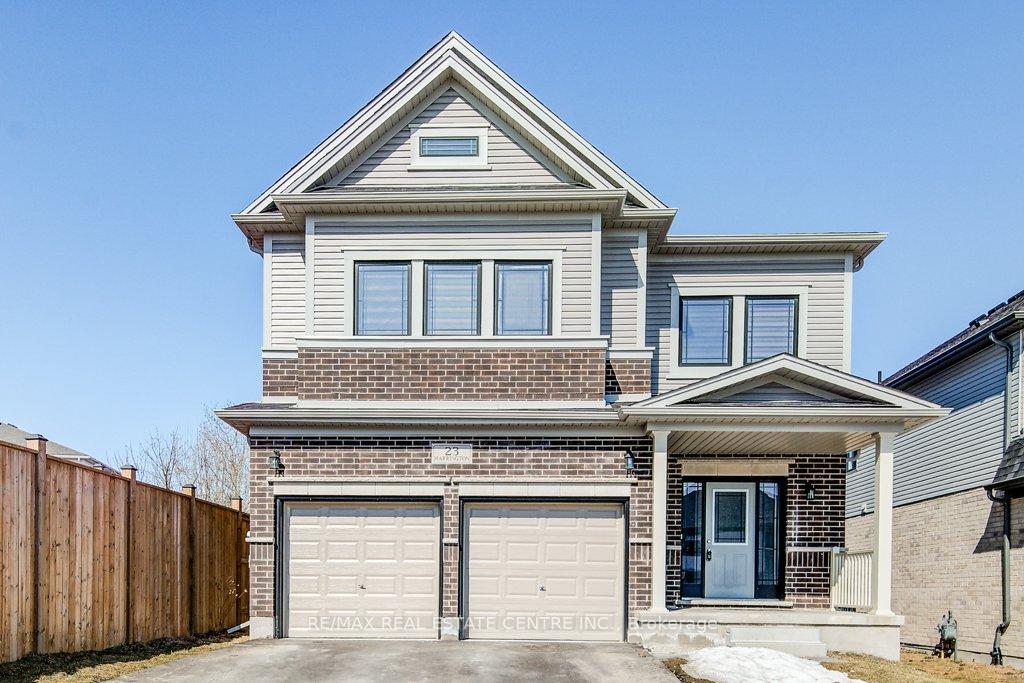
23 Harrington Road N
Guelph (Grange Road)23 Harrington Road N
Guelph (Grange Road)
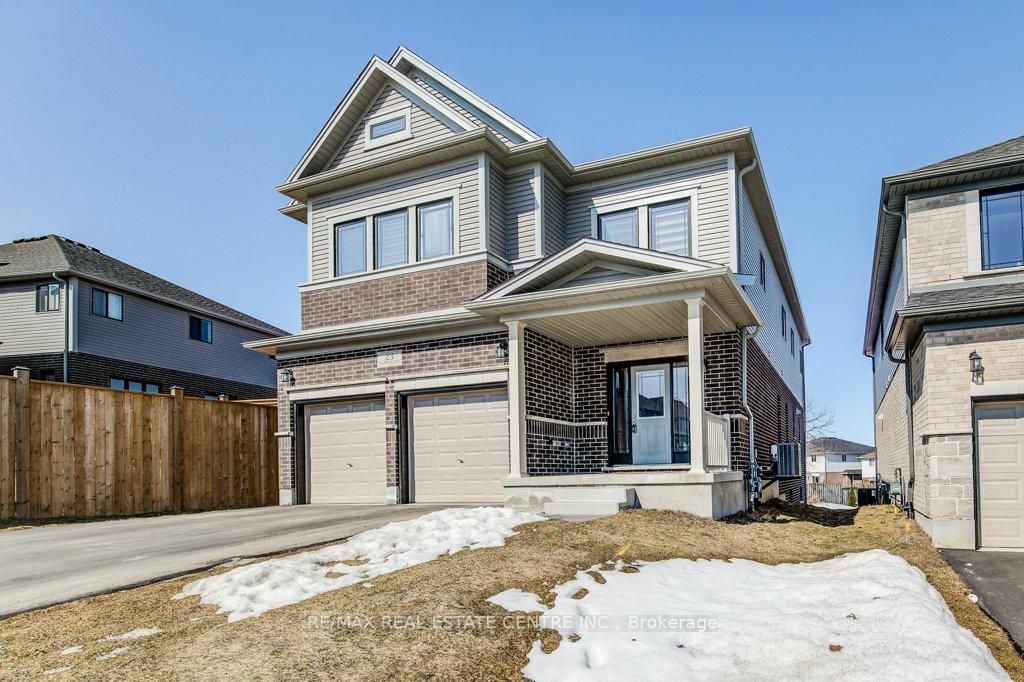

 See all 49 photos
Property history

This listing has ended. It is no longer available.
Property not available for sale or for rent.
About this home
Your dream home awaits at 23 Harrington Rd, Guelph. This stunning Hail model by Fusion Homes is a spacious 2,980 sqft detached home with $70K worth of premium upgrades from the builder. Boasting 4 bedrooms and 3 bathrooms, this home is packed with high-end finishes and features, including 9-foot ceilings on all floors, and is situated in the peaceful, family-friendly neighborhood of Huron. Fusion Homes, known for their dedication to quality and customer satisfaction, has crafted a residence that radiates elegance and offers a luxurious lifestyle, without the wait for new construction. The nearly-new home, built just under two years ago, showcases a striking brick exterior. The open-concept main floor is perfect for entertaining, featuring 9-foot ceilings throughout. The gourmet kitchen comes equipped with quartz countertops, upgraded cabinetry, stainless steel appliances, and an island with a breakfast bar. The main floor also includes a spacious living room, a separate dining area, a breakfast nook, and a den/office for added convenience. The expansive primary suite includes a spa-like 5-piece ensuite with a luxurious soaker tub. This home also offers hardwood floors, top-of-the-line kitchen appliances, large windows for natural light, an extended breakfast counter, and luxurious granite kitchen countertops. Upstairs, the primary bedroom boasts a huge walk-in closet and abundant natural light from a large window. The other three bedrooms feature double closets. Last but not least, the basement has lot of potential with lookout windows. Located in the serene Grange neighborhood, shopping, parks & trails, and within walking distance of a plaza and best school, this home offers both luxury & accessibility. Don't miss the opportunity to own this stunning property. Book your private showing today!
Facts & features
Ask about this home
A HOMEH agent will answer your questions about this home.
Rooms
16 rooms · 3 bathrooms
- Living room15′8″ × 18′11″296 sq.ft.
- Kitchen12′7″ × 18′10″237 sq.ft.
- Dining room14′6″ × 12′6″182 sq.ft.
- Office10′4″ × 9′10″101 sq.ft.
- Laundry3′1″ × 5′7″17 sq.ft.
- Bathroom6′6″ × 5′1″33 sq.ft.
- Foyer14′10″ × 10′4″153 sq.ft.
- Primary bedroom16′3″ × 13′7″220 sq.ft.
- Bathroom11′7″ × 13′5″156 sq.ft.
- Bedroom 214′11″ × 16′1″239 sq.ft.
- Bedroom 311′1″ × 11′5″127 sq.ft.
- Bedroom 411′5″ × 15′11″183 sq.ft.
- Media room14′11″ × 13′6″201 sq.ft.
- Bathroom5′7″ × 11′5″63 sq.ft.
- Cold room/cantina6′ × 10′2″61 sq.ft.
- Other49′2″ × 28′8″1410 sq.ft.
Around this home
Schools nearby
School rating, out of 10.
Listing details
Helpful tools
Your HOMEH agent
"I would see it this week."
Ask HOMEH about this home
Price, neighbourhood, monthly cost. Ask anything.
HOMEH Intelligent Agent is an AI, not a licensed representative. Check anything important with your agent.