
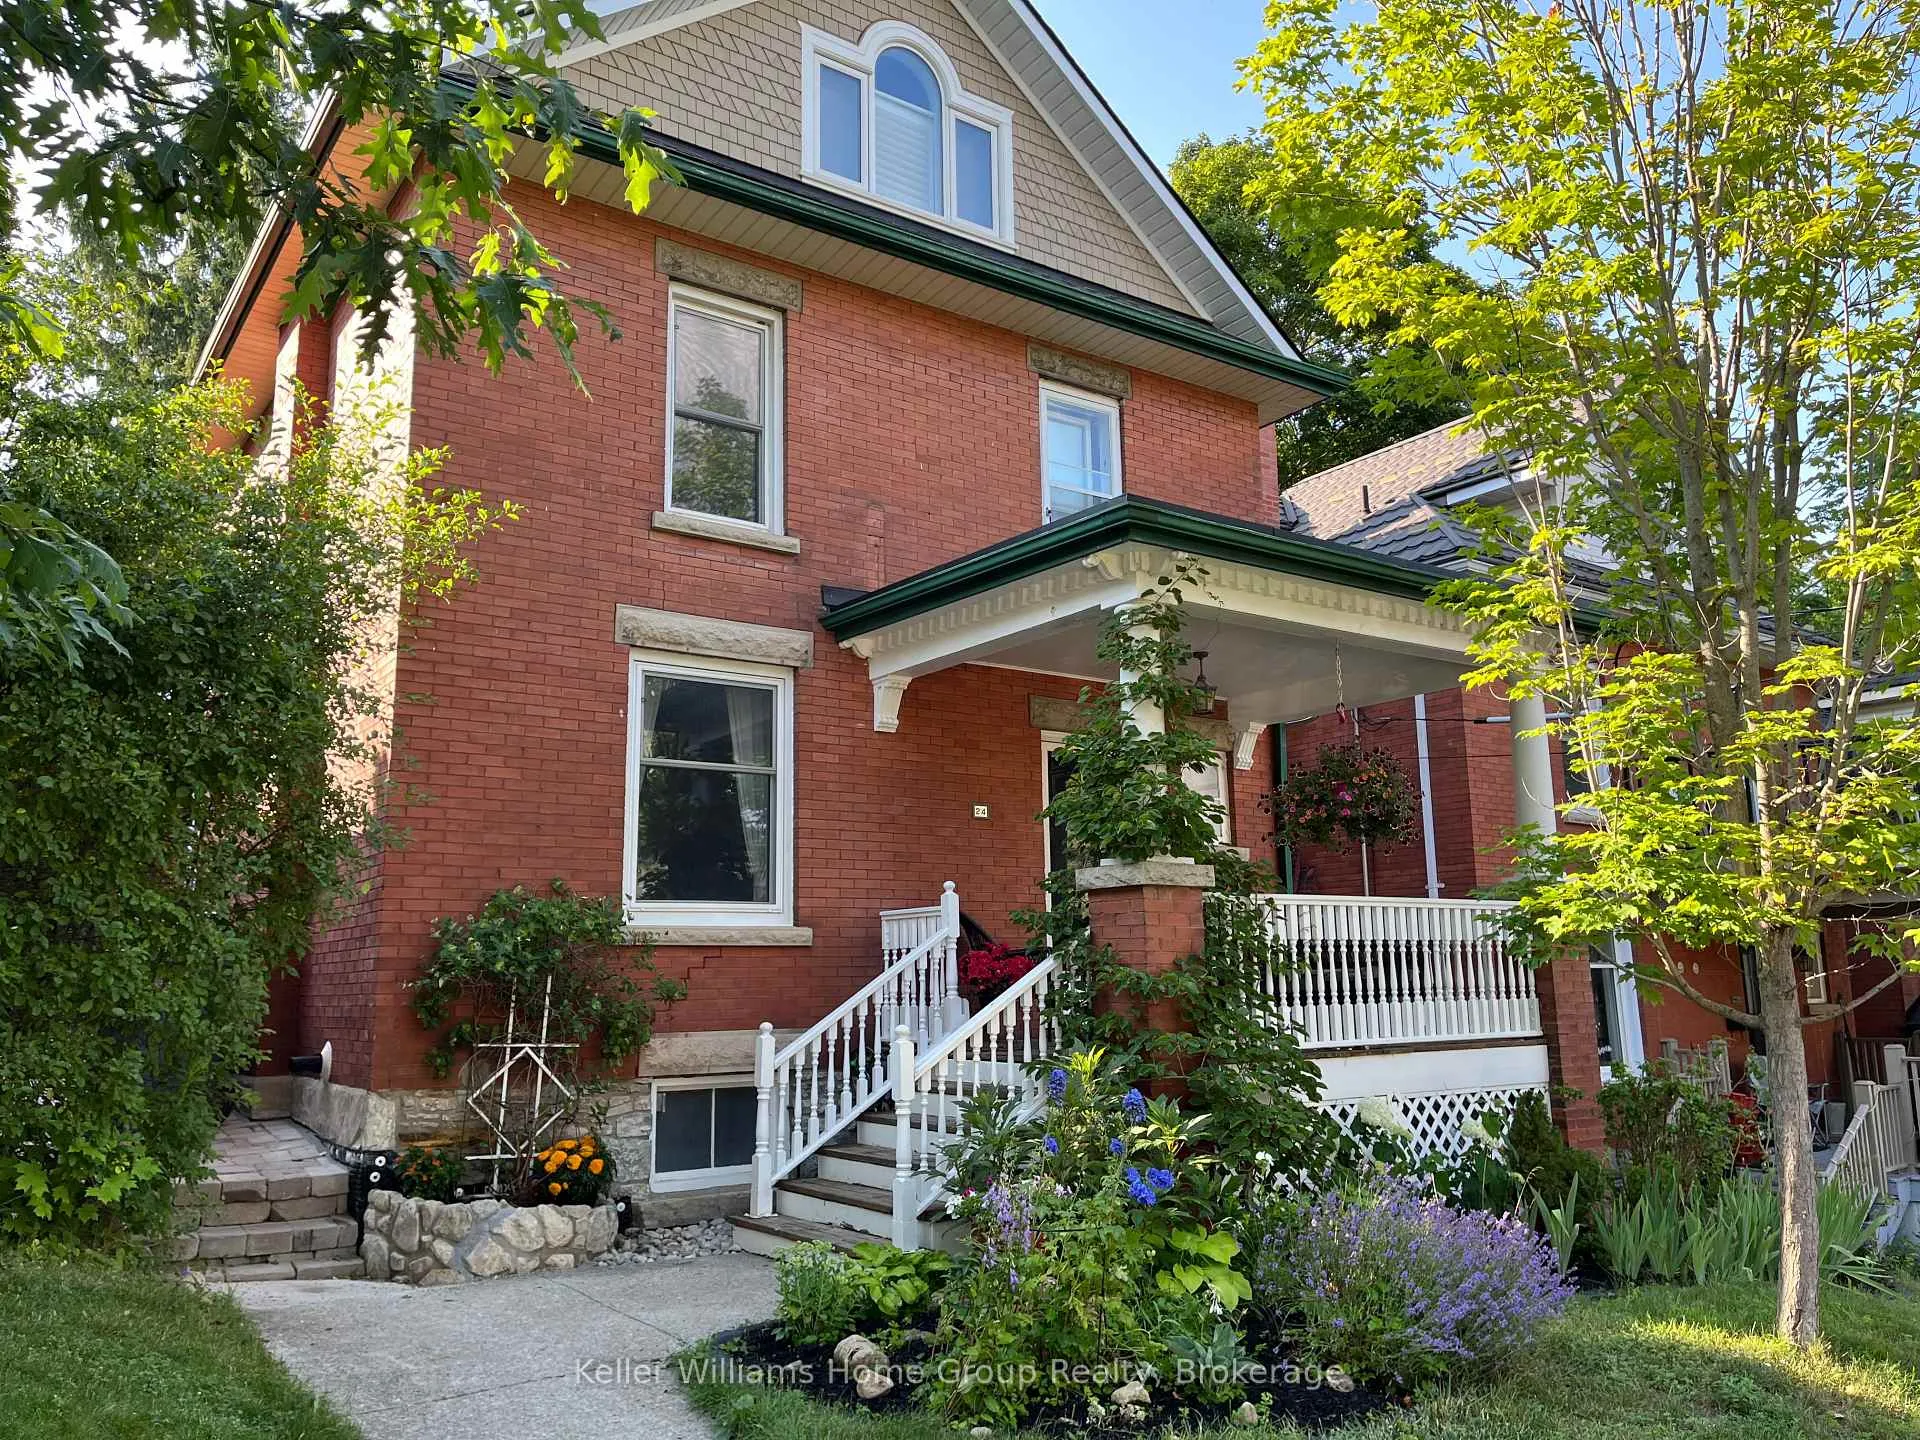
24 Powell Street E
Guelph (Exhibition Park)24 Powell Street E
Guelph (Exhibition Park)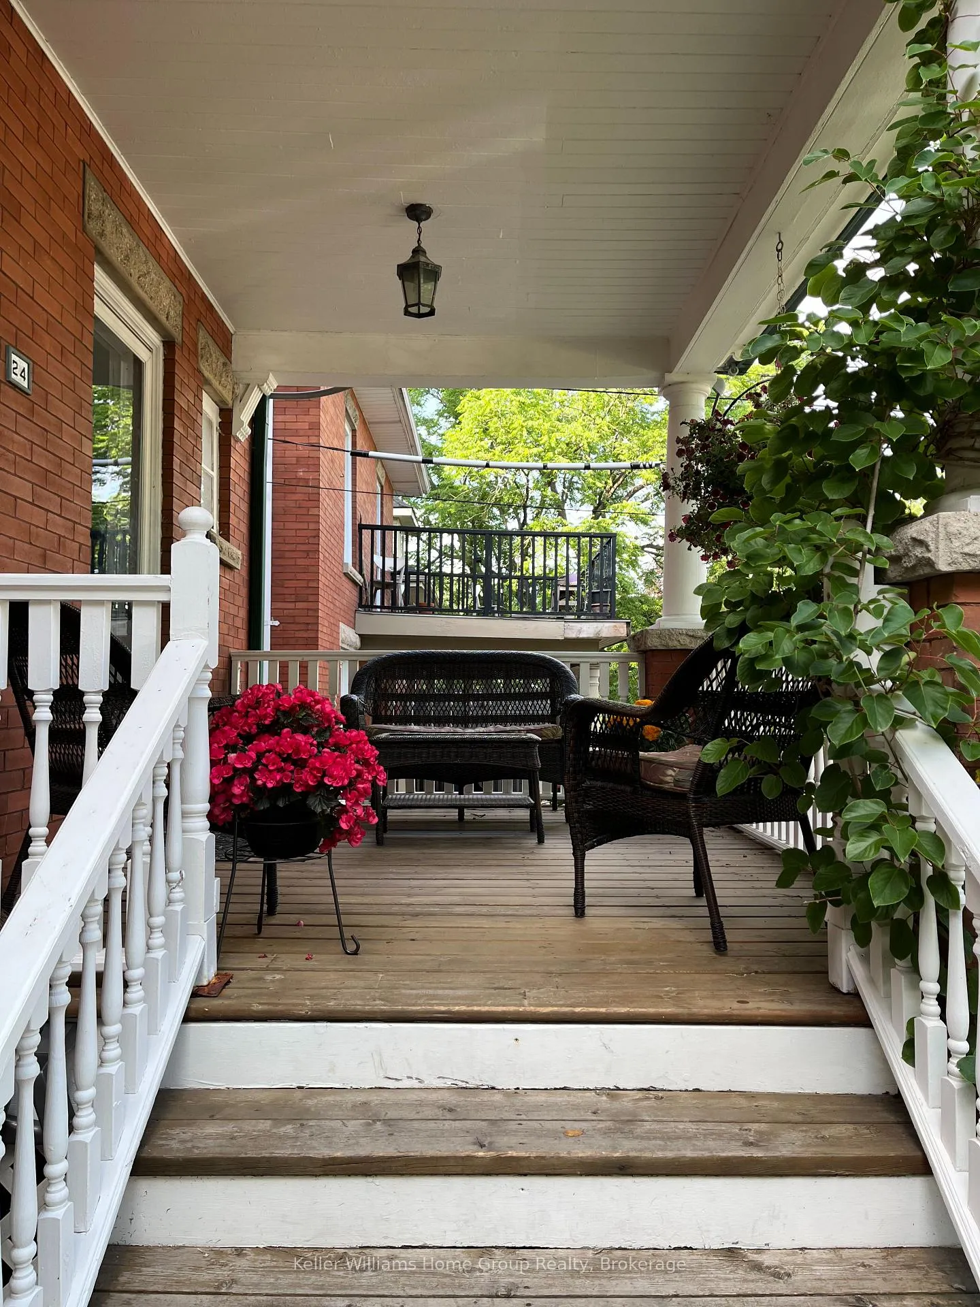
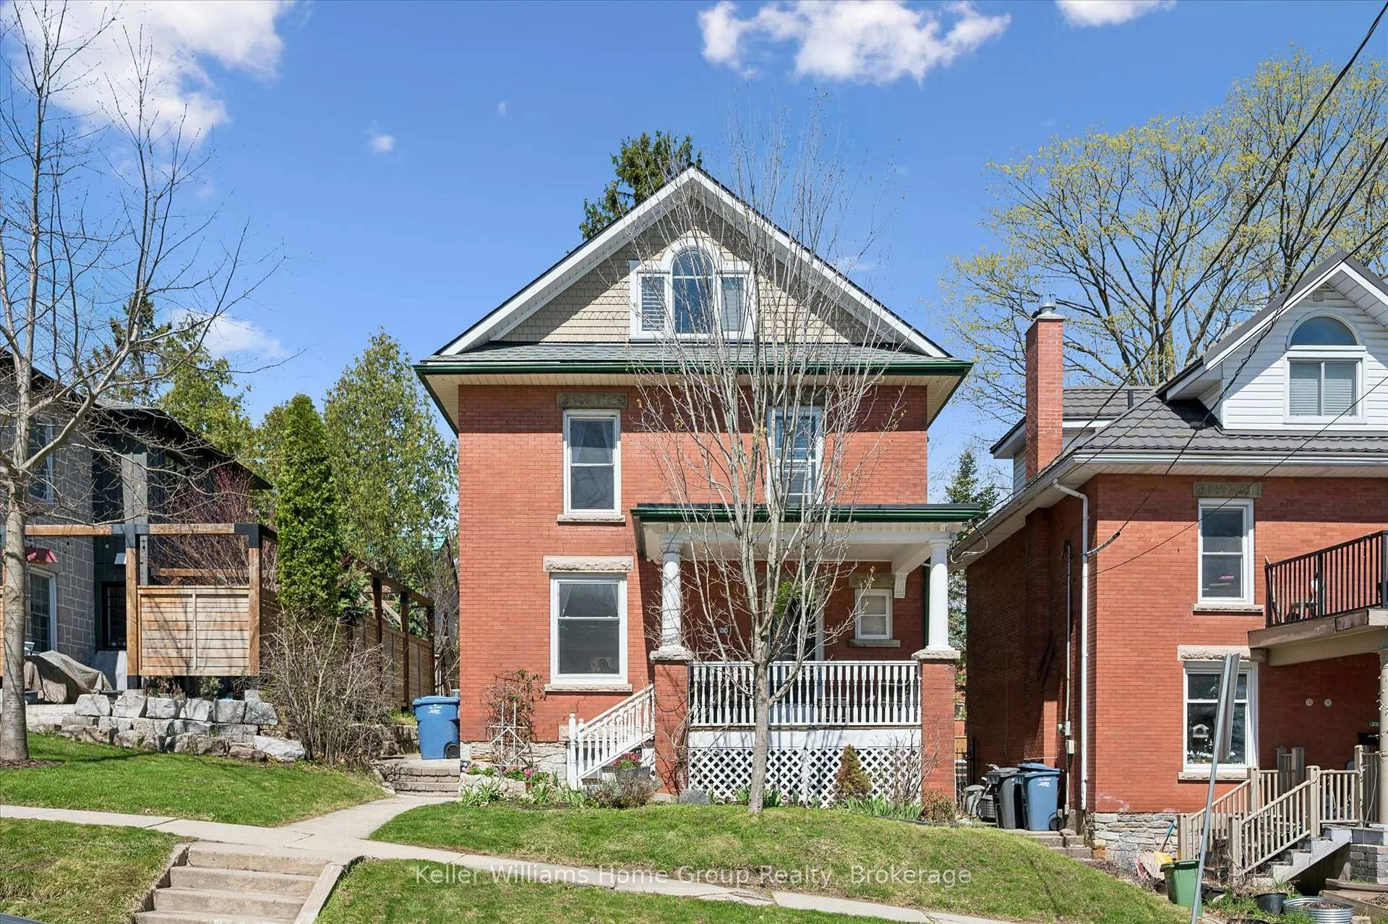
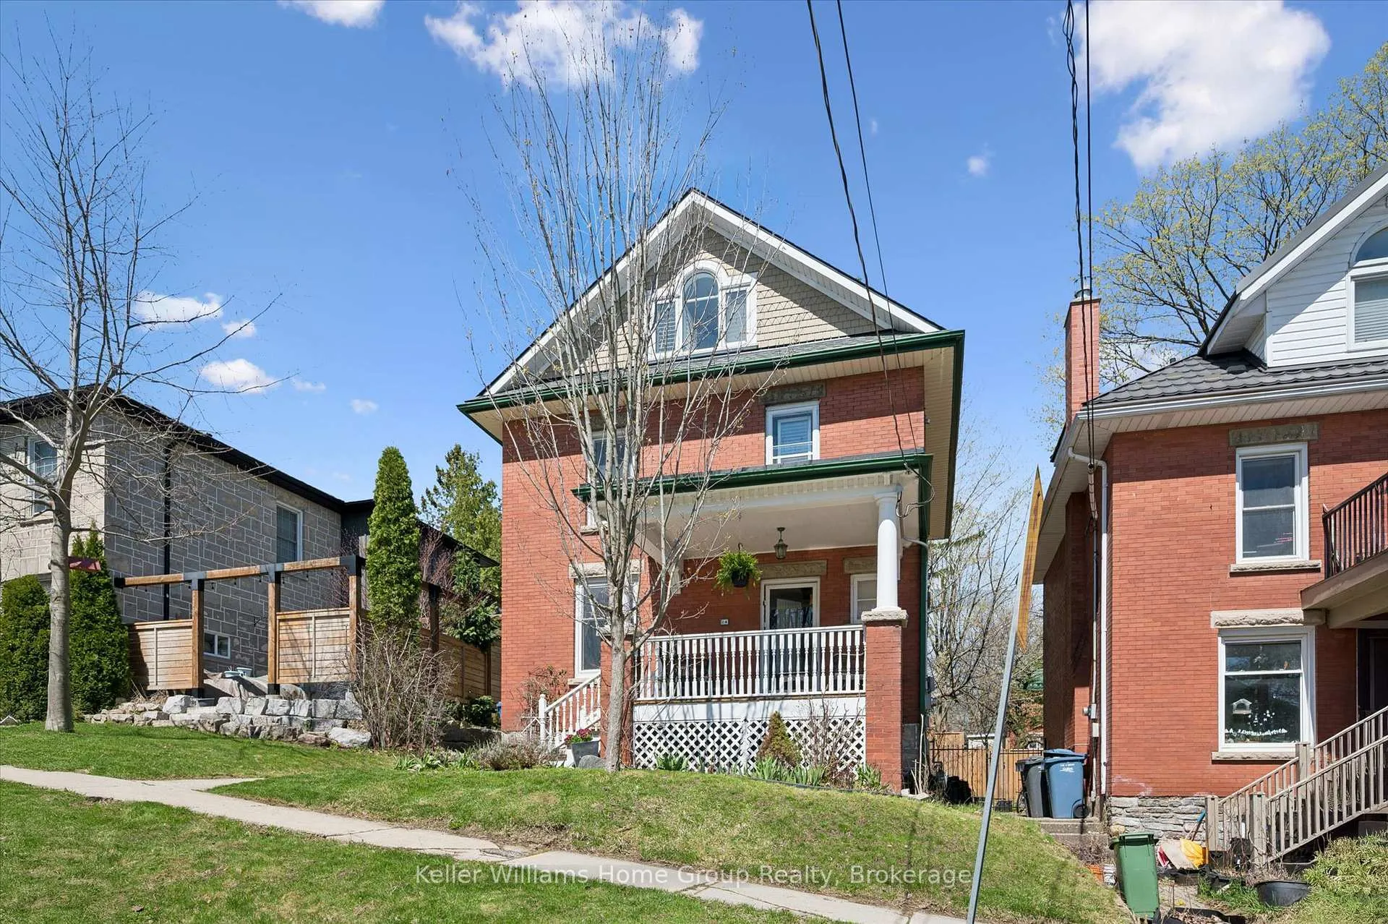
 See all 44 photos
Property history

This listing has ended. It is no longer available.
Property not available for sale or for rent.
Ask about this home
A HOMEH agent will answer your questions about this home.Ask HOMEH
About this home
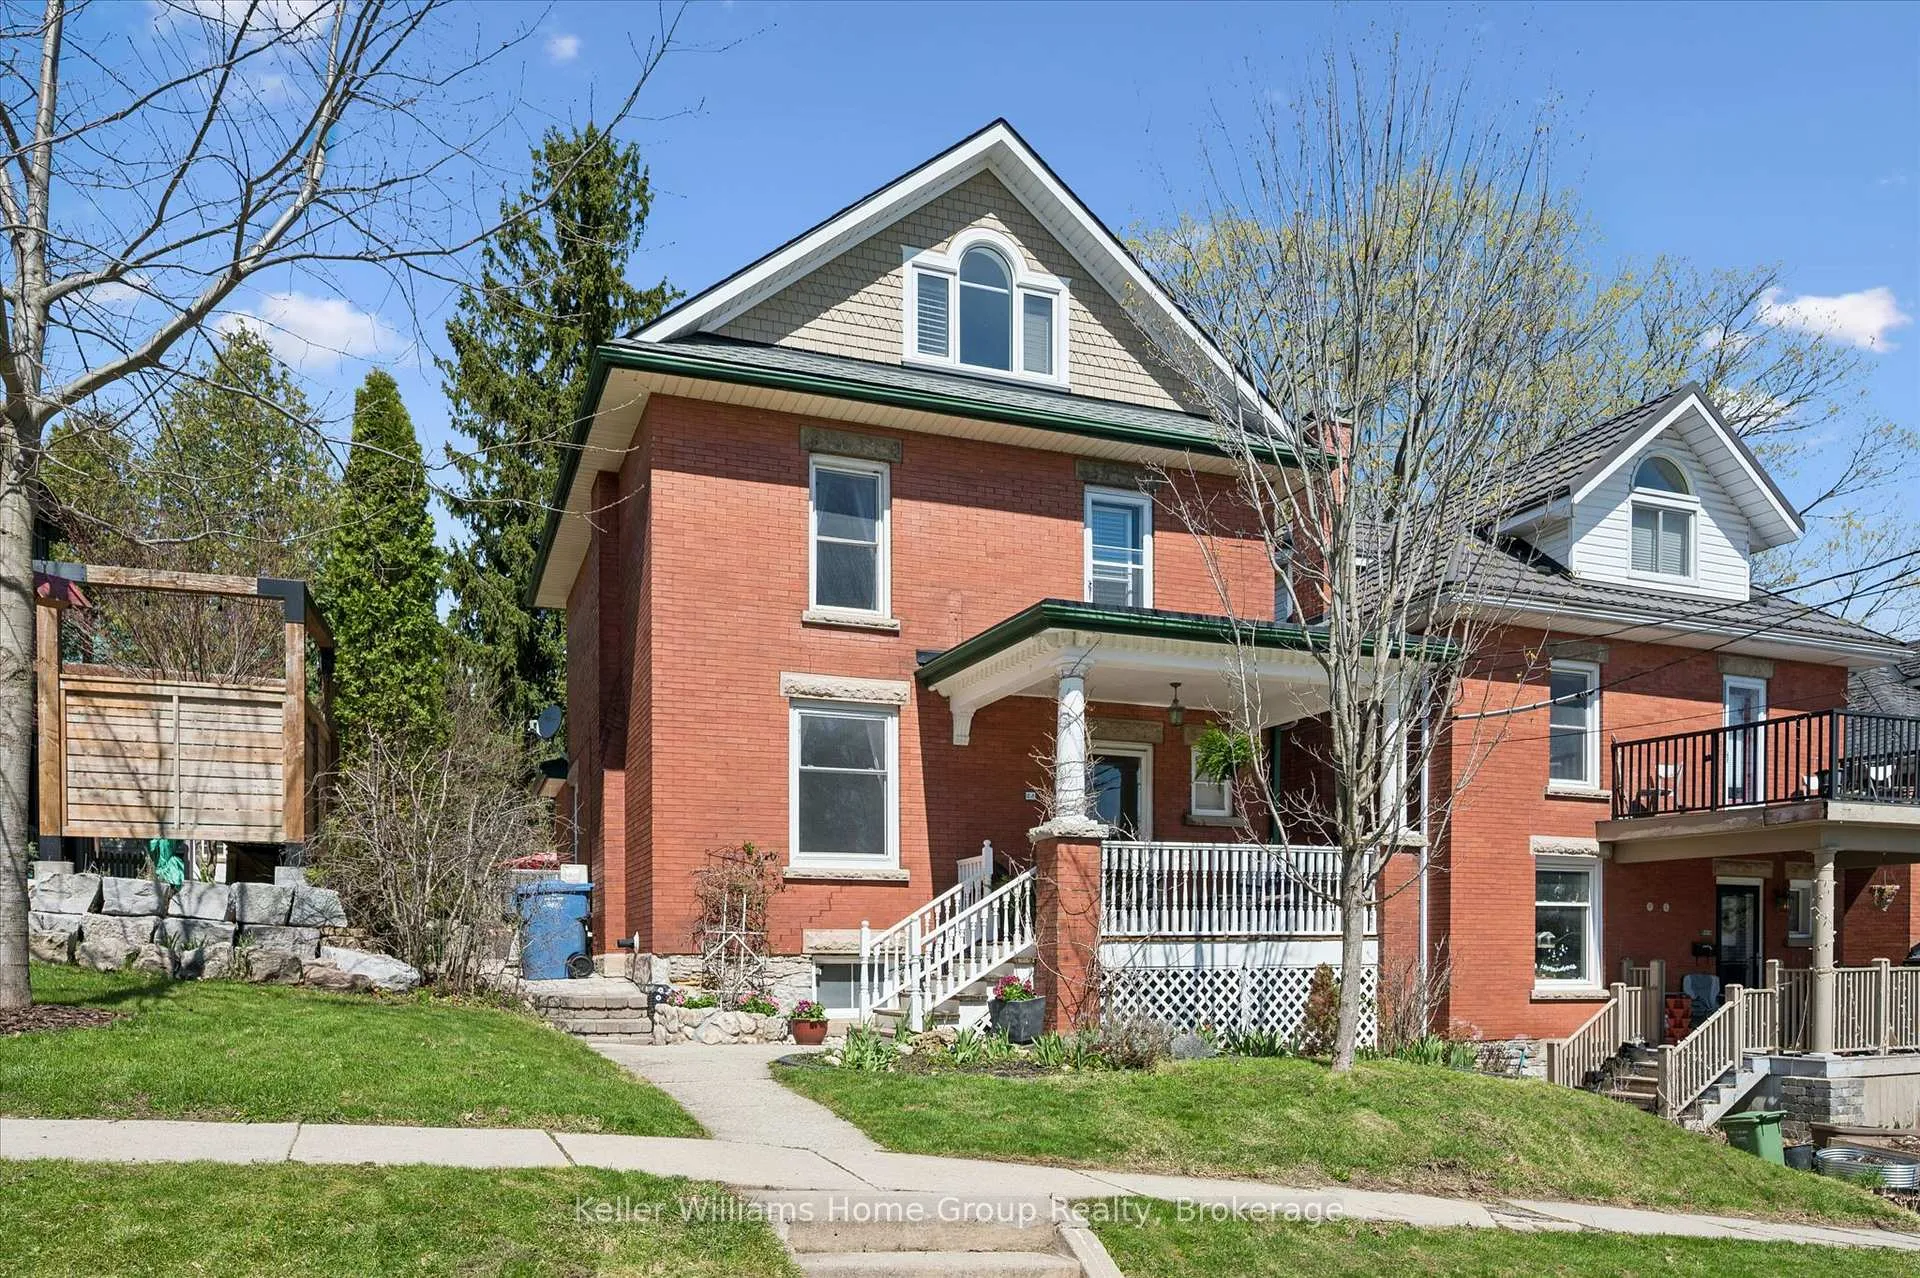
Tucked into one of Guelph's most coveted neighbourhoods, Exhibition Park, this classic 2.5 story home delivers the rare combination of architectural character and modern comfort. Hardwood floors inlaid with walnut detail, original millwork, and a "sit out and meet the neighbours" front porch speak to the home's 1915 pedigree, while a fully renovated primary bedroom and ensuite and updated systems make daily life effortless. The main level flows from a gracious entry hall through a sun-drenched living room into a formal dining room sized for holiday gatherings. The kitchen opens to a private patio and landscaped garden-an entertainer's dream steps from the house. Upstairs, four generous bedrooms share two renovated baths; the primary suite offers privacy and flexibity being on it's own floor - perhaps you would prefer an office, a gym or a loft entertainment space? It's all possible! Set on a family friendly street with mature plantings, steps to trails and the river, Exhibiton Park, bakeries and neighbourhood restaurants, coveted schools and downtown amenities only a 10 minute walk away, this is a forever home. Recent upgrades of over $440,000 include a completely new 3rd floor with a primary bedroom and 3 piece ensuite, heat pump for AC/heat for the 3rd level, new electrical, new evestroughs, many new windows, new landscaping - the list goes on! (Full list available) Experience the charm of this century home for yourself - book your showing today!
Facts & features
Ask about this home
A HOMEH agent will answer your questions about this home.
Rooms
12 rooms · 2 bathrooms
- Living room17′6″ × 13′8″239 sq.ft.
- Kitchen11′1″ × 10′11″120 sq.ft.
- Dining room15′9″ × 11′1″174 sq.ft.
- Bedroom 211′6″ × 10′7″121 sq.ft.
- Bedroom 311′6″ × 11′6″132 sq.ft.
- Bedroom 410′10″ × 12′4″133 sq.ft.
- Bathroom8′2″ × 9′8″79 sq.ft.
- Primary bedroom20′4″ × 11′10″241 sq.ft.
- Bathroom7′11″ × 9′5″74 sq.ft.
- Utility room21′10″ × 13′9″300 sq.ft.
- Other11′4″ × 9′4″106 sq.ft.
- Laundry11′4″ × 12′6″142 sq.ft.
Around this home
Schools nearby
School rating, out of 10.
Listing details
Helpful tools
Your HOMEH agent
"I would see it this week."
Ask HOMEH about this home
Price, neighbourhood, monthly cost. Ask anything.
HOMEH Intelligent Agent is an AI, not a licensed representative. Check anything important with your agent.