
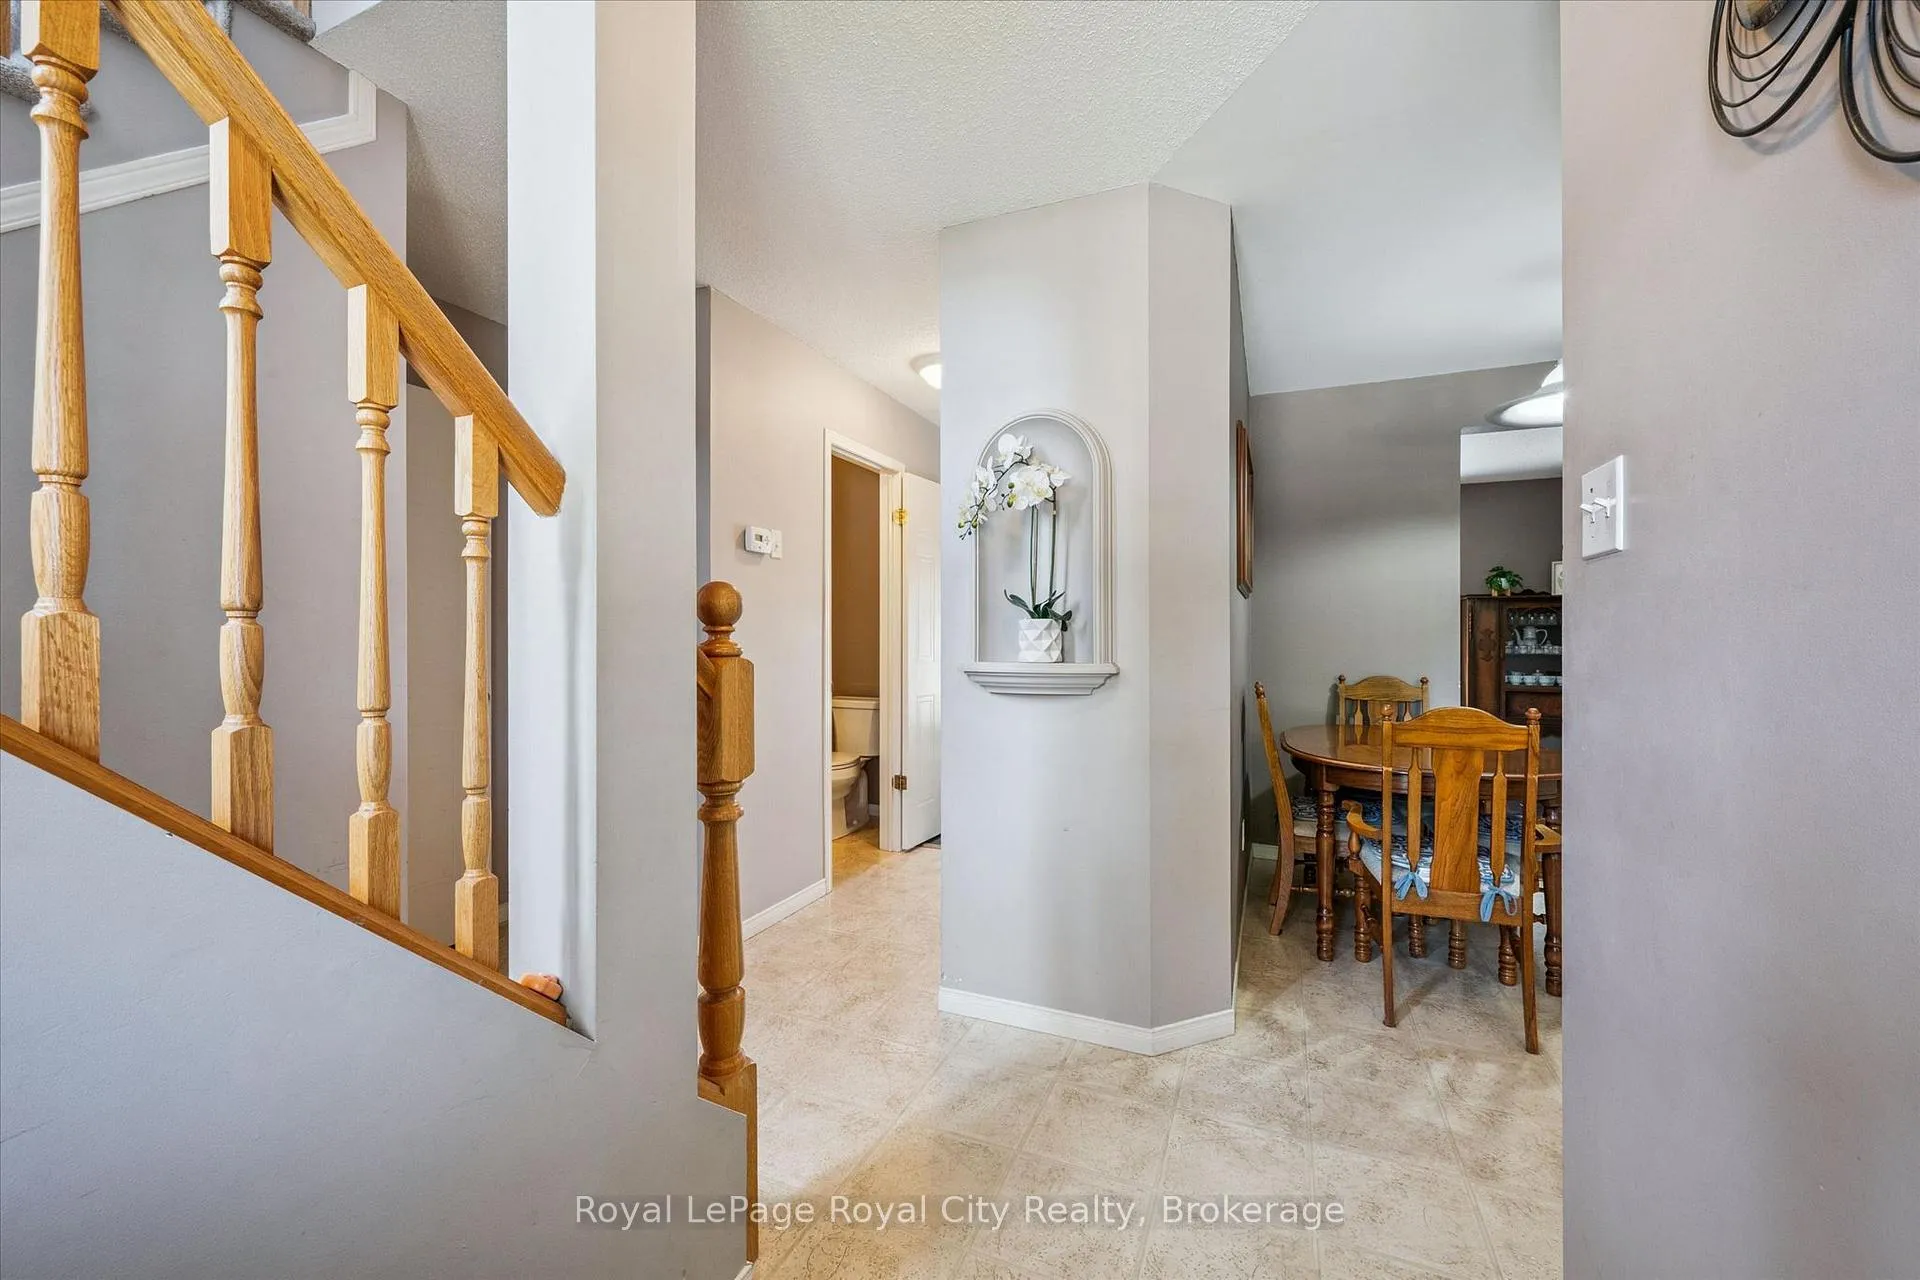
 See all 33 photos
Property history

This listing has ended. It is no longer available.
Property not available for sale or for rent.
Ask about this home
A HOMEH agent will answer your questions about this home.Ask HOMEH
About this home
Unit 24, 240 London Road W, Guelph
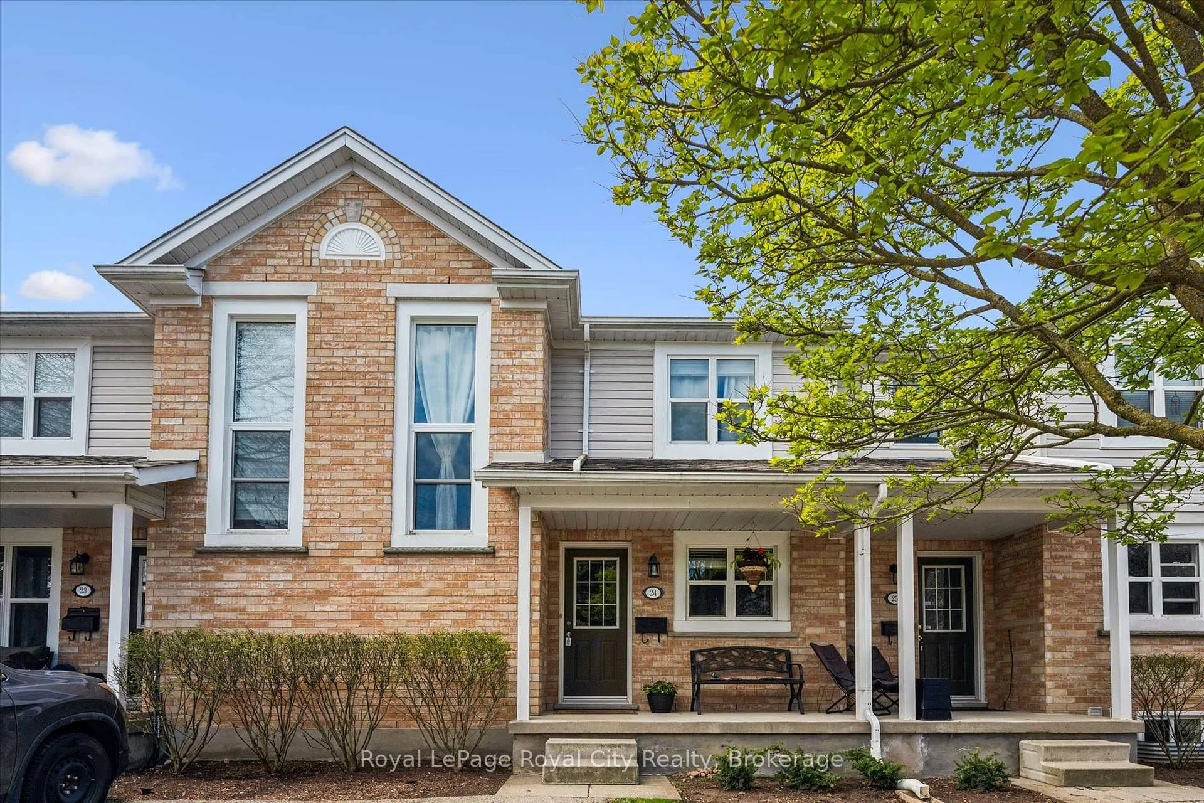
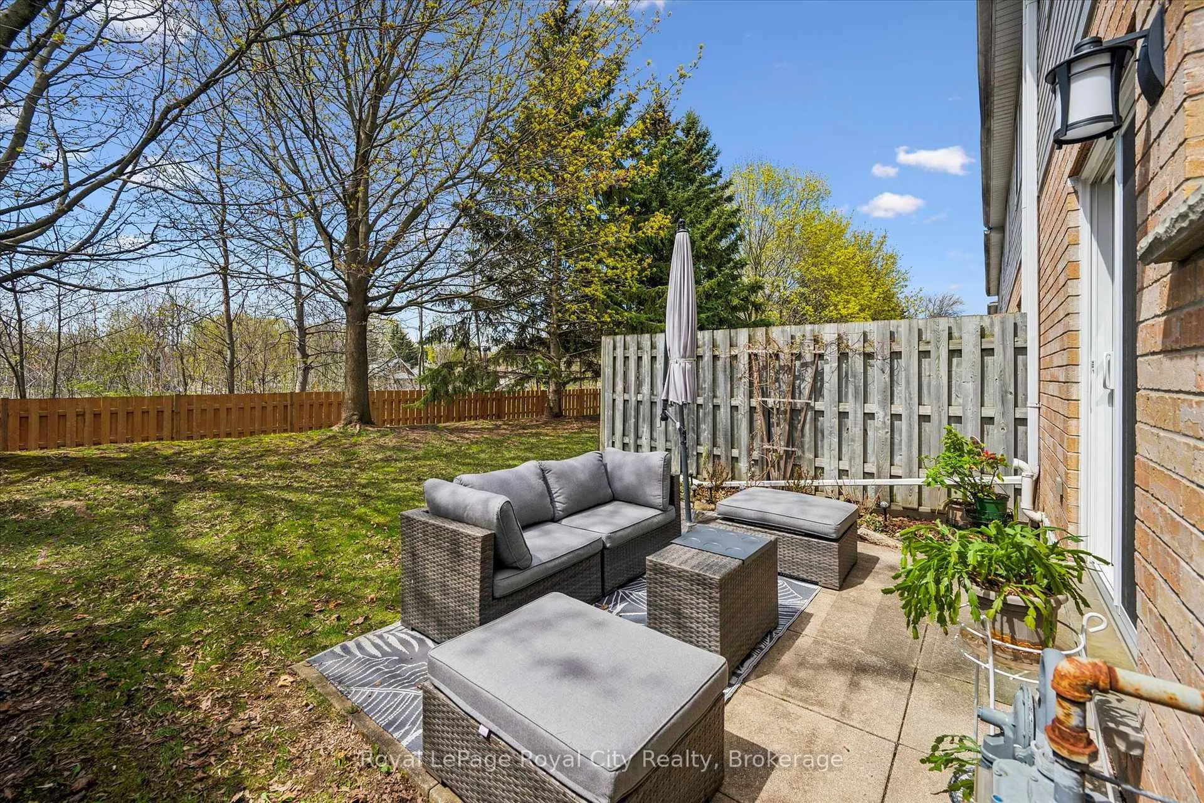
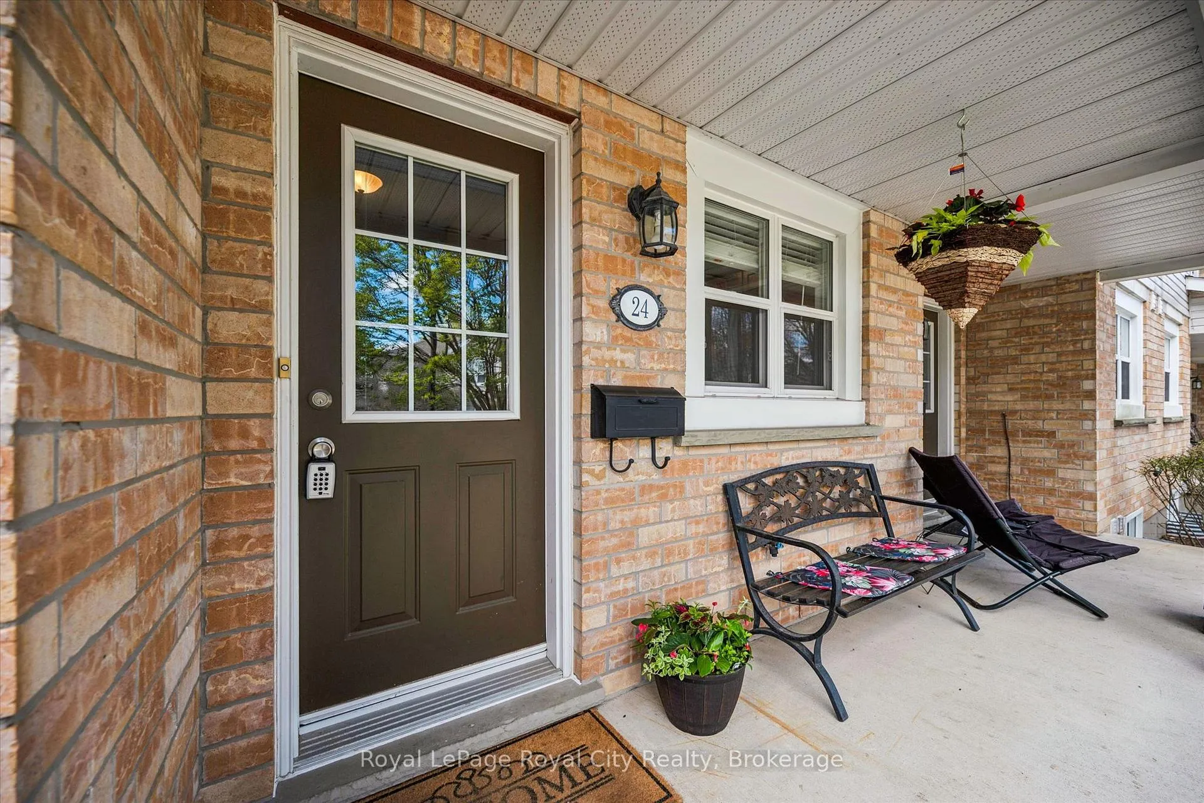
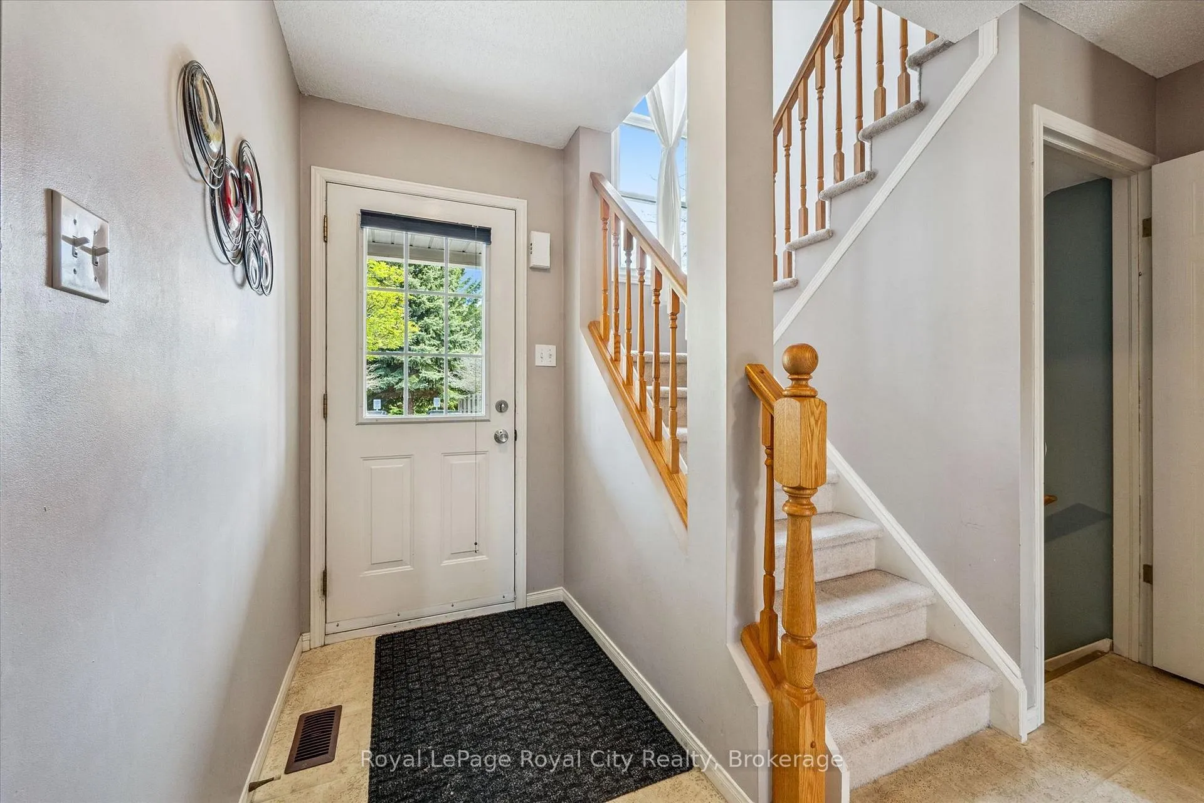
Welcome to London Lane Townhomes, a highly sought-after community nestled in the heart of Guelph's vibrant Exhibition Park neighbourhood. Known for its tree-lined streets, welcoming atmosphere, and proximity to parks, schools, and local amenities, this location offers the perfect balance of urban convenience and residential charm. This well-maintained complex provides an exceptional lifestyle opportunity with low condo fees and a strong sense of community. Thoughtfully designed for both comfort and functionality, this fully finished 3-bedroom, 3-bathroom home showcases represents outstanding value for buyers seeking a move-in-ready property. Recent mechanical upgrades add peace of mind, including a furnace installed in 2022 and a brand-new air conditioning system in 2024, ensuring year-round comfort and efficiency. Inside, the home offers a practical and spacious layout, ideal for families, professionals, or those looking to downsize without compromise. Step outside to your own private backyard retreat, a rare feature in townhome living. With no rear neighbours, this outdoor space provides added privacy and tranquility - perfect for relaxing with your morning coffee, hosting summer barbecues, or unwinding at the end of the day. Whether you're drawn by the prime location, modern updates, or the inviting community atmosphere, this home delivers an exceptional opportunity to enjoy all that Exhibition Park living has to offer.
Facts & features
Ask about this home
A HOMEH agent will answer your questions about this home.
Rooms
11 rooms · 3 bathrooms
- Kitchen9′2″ × 7′7″69 sq.ft.
- Dining room9′9″ × 6′4″62 sq.ft.
- Living room18′11″ × 12′3″232 sq.ft.
- Bathroom6′7″ × 3′20 sq.ft.
- Bathroom7′6″ × 5′38 sq.ft.
- Primary bedroom13′11″ × 9′9″135 sq.ft.
- Bedroom 210′4″ × 8′10″91 sq.ft.
- Bedroom 310′ × 9′9″98 sq.ft.
- Bathroom5′5″ × 5′3″29 sq.ft.
- Recreation21′3″ × 18′6″394 sq.ft.
- Laundry12′ × 7′10″94 sq.ft.
Around this home
Schools nearby
School rating, out of 10.
Listing details
Helpful tools
Your HOMEH agent
"I would see it this week."
Ask HOMEH about this home
Price, neighbourhood, monthly cost. Ask anything.
HOMEH Intelligent Agent is an AI, not a licensed representative. Check anything important with your agent.