
 See all 14 photos
Property history

This listing has ended. It is no longer available.
Property not available for sale or for rent.
Ask about this home
A HOMEH agent will answer your questions about this home.Ask HOMEH
About this home
Unit 89, 240 London Road West, Guelph
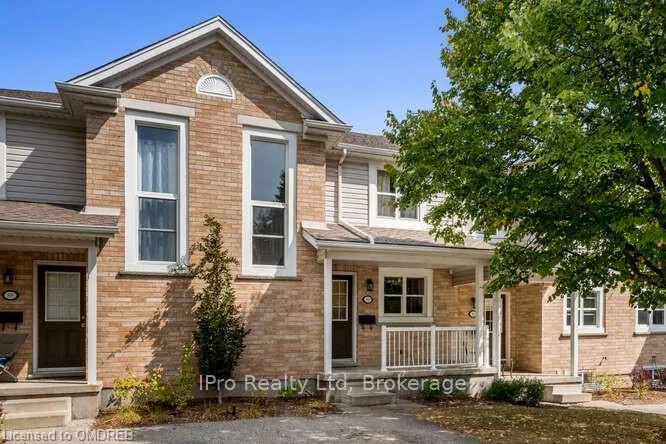
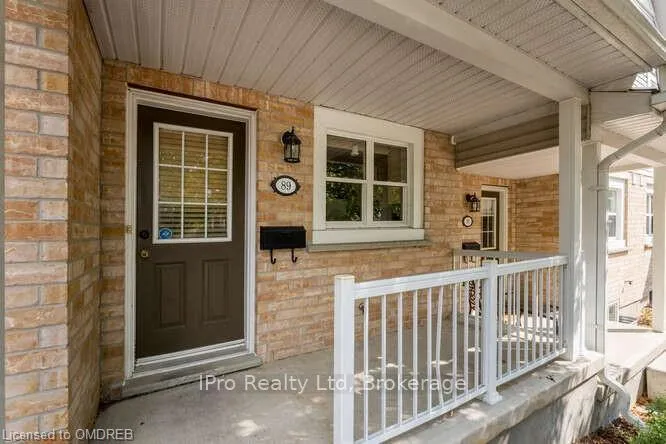
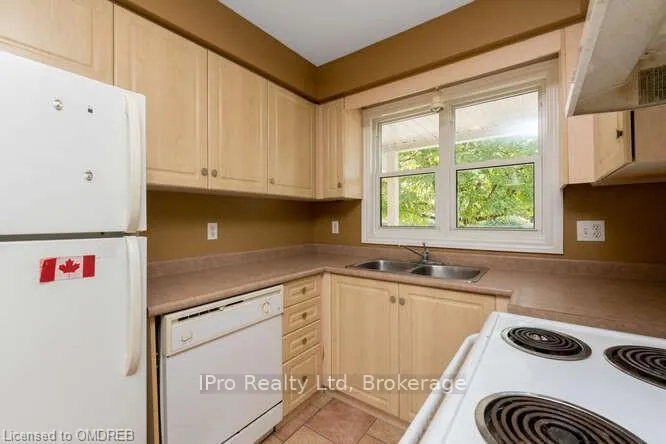
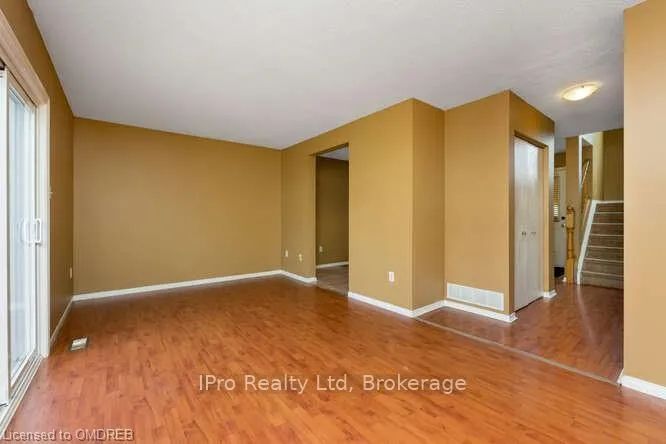
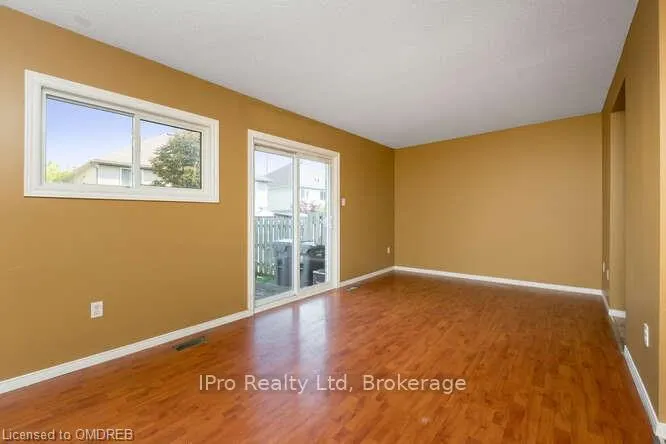
Investor? First-time buyer? Down-sizer? This is the perfect property for you! Set in London Lane Townhomes, this 3 bedroom, 1.5 bath home is centrally located and features low condo fees. Lots of curb appeal with brick, mature trees, large windows, and covered front porch. Inside, the main floor has kitchen with breakfast room & convenient 2 pc powder rm. Combined living/dining rm is spacious and features a patio door walk-out to the completely fenced backyard. Staircase with large window lets in the natural light and leads upstairs to 3 bedrooms & main 4 pc bath. Unfinished basement, with rough-in for a bathroom, is a clean slate for your ideas! Finishing would create lots of extra living space or enjoy as large storage area. Within easy walking distance to Exhibition Park with trails, playground, splash pad, baseball, tennis, pickleball & outdoor rink. Walk a little further to Downtown Guelph or entertainment at the Sleeman Centre or Fixed Gear Brewing Co. This home is being sold in as-in condition and has been priced accordingly- a good opportunity to fix it up using your preferred selection of colours and finishes!
Facts & features
Ask about this home
A HOMEH agent will answer your questions about this home.
Rooms
56 rooms · 2 bathrooms
- Kitchen7′6″ × 8′60 sq.ft.
- Breakfast7′5″ × 9′9″72 sq.ft.
- Other18′10″ × 9′11″187 sq.ft.
- Bathroom—
- Kitchen7′6″ × 8′60 sq.ft.
- Breakfast7′5″ × 9′9″72 sq.ft.
- Other18′10″ × 9′11″187 sq.ft.
- Bathroom—
- Kitchen7′6″ × 8′60 sq.ft.
- Breakfast7′5″ × 9′9″72 sq.ft.
- Other18′10″ × 9′11″187 sq.ft.
- Bathroom—
- Kitchen7′6″ × 8′60 sq.ft.
- Breakfast7′5″ × 9′9″72 sq.ft.
- Other18′10″ × 9′11″187 sq.ft.
- Bathroom—
- Kitchen7′6″ × 8′60 sq.ft.
- Breakfast7′5″ × 9′9″72 sq.ft.
- Other18′10″ × 9′11″187 sq.ft.
- Bathroom—
- Kitchen7′6″ × 8′60 sq.ft.
- Breakfast7′5″ × 9′9″72 sq.ft.
- Other18′10″ × 9′11″187 sq.ft.
- Bathroom—
- Kitchen7′6″ × 8′60 sq.ft.
- Breakfast7′5″ × 9′9″72 sq.ft.
- Other18′10″ × 9′11″187 sq.ft.
- Bathroom—
- Primary bedroom9′9″ × 13′9″134 sq.ft.
- Bedroom9′9″ × 10′98 sq.ft.
- Bedroom7′11″ × 8′9″69 sq.ft.
- Bathroom—
- Primary bedroom9′9″ × 13′9″134 sq.ft.
- Bedroom9′9″ × 10′98 sq.ft.
- Bedroom7′11″ × 8′9″69 sq.ft.
- Bathroom—
- Primary bedroom9′9″ × 13′9″134 sq.ft.
- Bedroom9′9″ × 10′98 sq.ft.
- Bedroom7′11″ × 8′9″69 sq.ft.
- Bathroom—
- Primary bedroom9′9″ × 13′9″134 sq.ft.
- Bedroom9′9″ × 10′98 sq.ft.
- Bedroom7′11″ × 8′9″69 sq.ft.
- Bathroom—
- Primary bedroom9′9″ × 13′9″134 sq.ft.
- Bedroom9′9″ × 10′98 sq.ft.
- Bedroom7′11″ × 8′9″69 sq.ft.
- Bathroom—
- Primary bedroom9′9″ × 13′9″134 sq.ft.
- Bedroom9′9″ × 10′98 sq.ft.
- Bedroom7′11″ × 8′9″69 sq.ft.
- Bathroom—
- Primary bedroom9′9″ × 13′9″134 sq.ft.
- Bedroom9′9″ × 10′98 sq.ft.
- Bedroom7′11″ × 8′9″69 sq.ft.
- Bathroom—
Around this home
Schools nearby
School rating, out of 10.
Listing details
Helpful tools
Your HOMEH agent
"Priced 20% over our estimate. I would see it this week."
Ask HOMEH about this home
Price, neighbourhood, monthly cost. Ask anything.
HOMEH Intelligent Agent is an AI, not a licensed representative. Check anything important with your agent.