
25 Hayward Crescent
Guelph (Clairfields/Hanlon Business Park)25 Hayward Crescent
Guelph (Clairfields/Hanlon Business Park)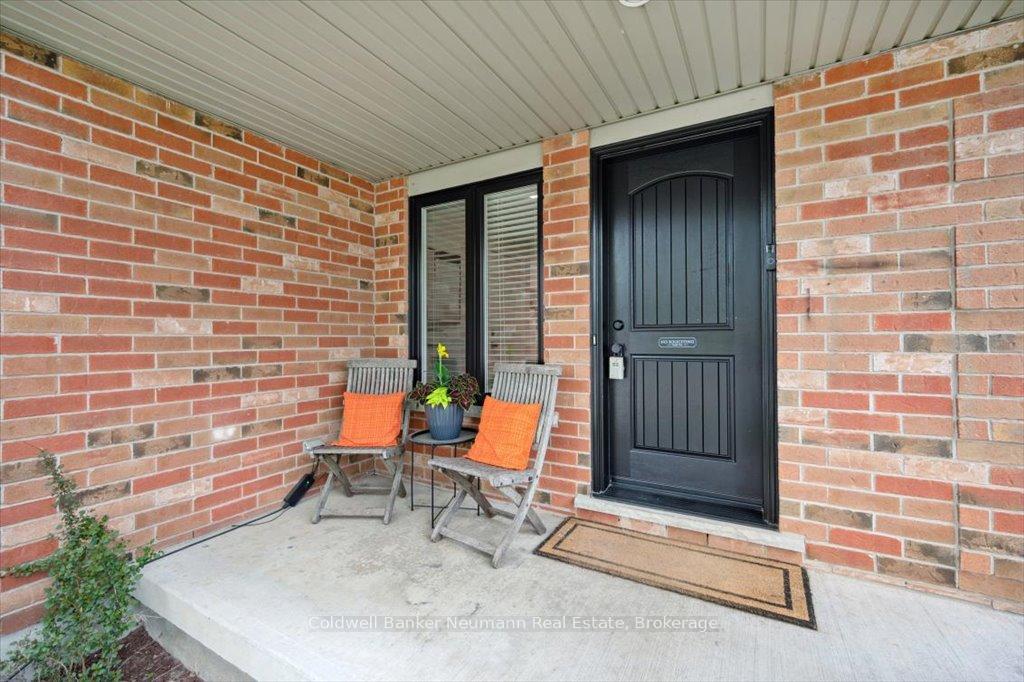
 See all 37 photos
Property history

This listing has ended. It is no longer available.
Property not available for sale or for rent.
Ask about this home
A HOMEH agent will answer your questions about this home.Ask HOMEH
About this home
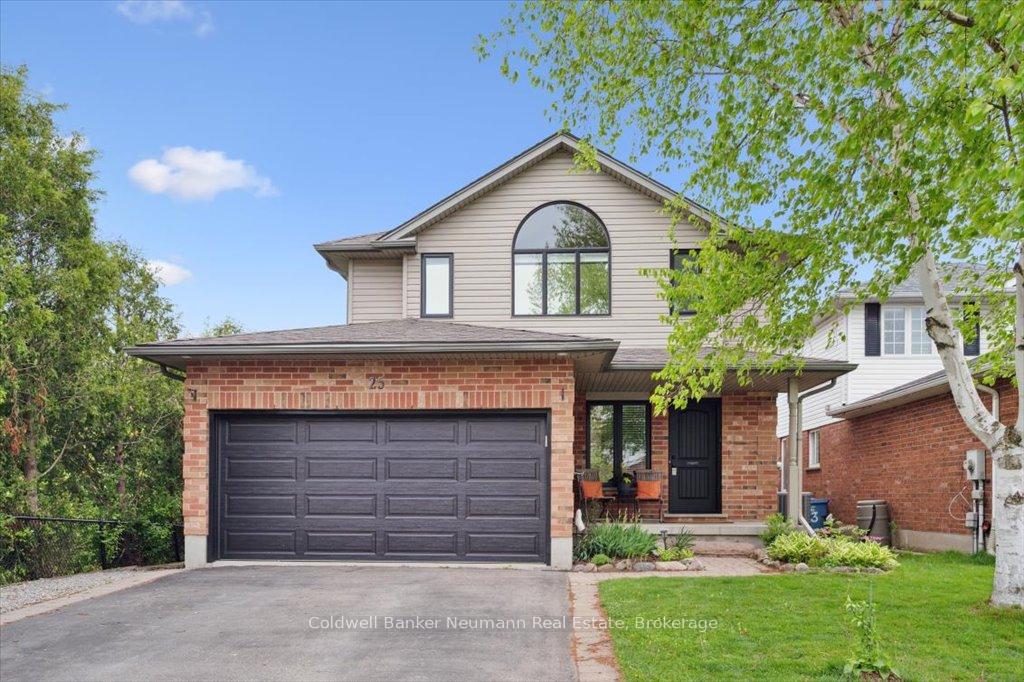
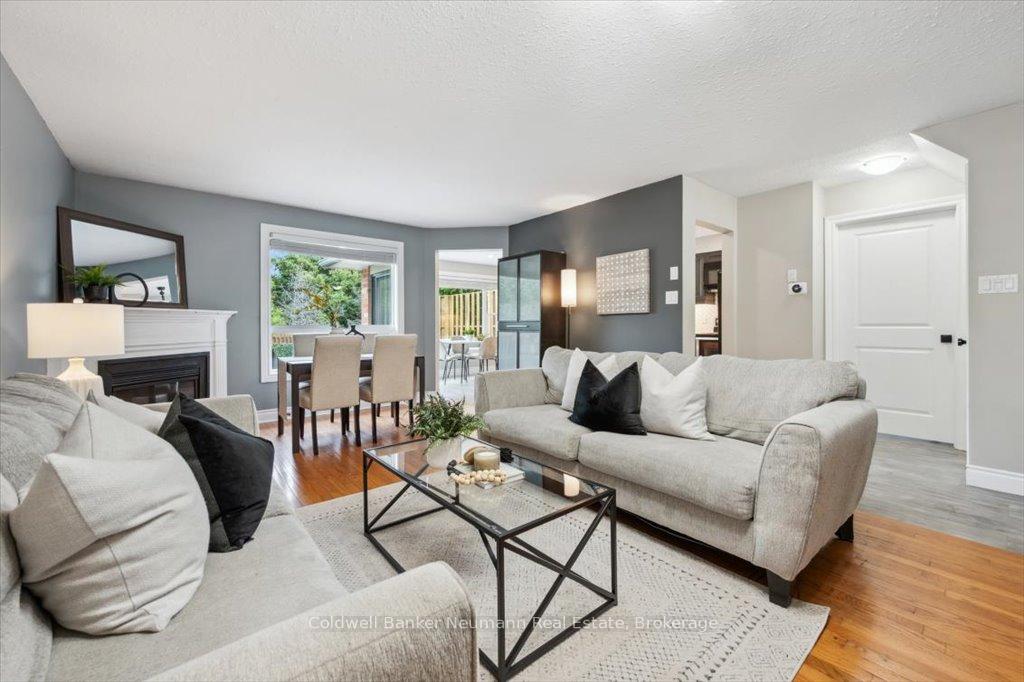
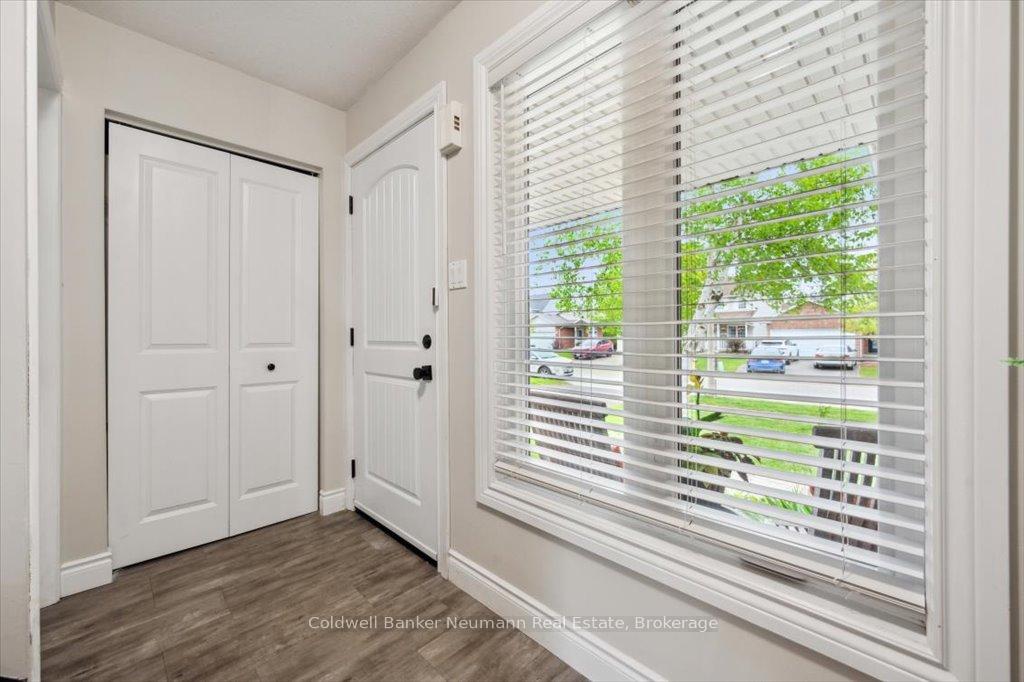
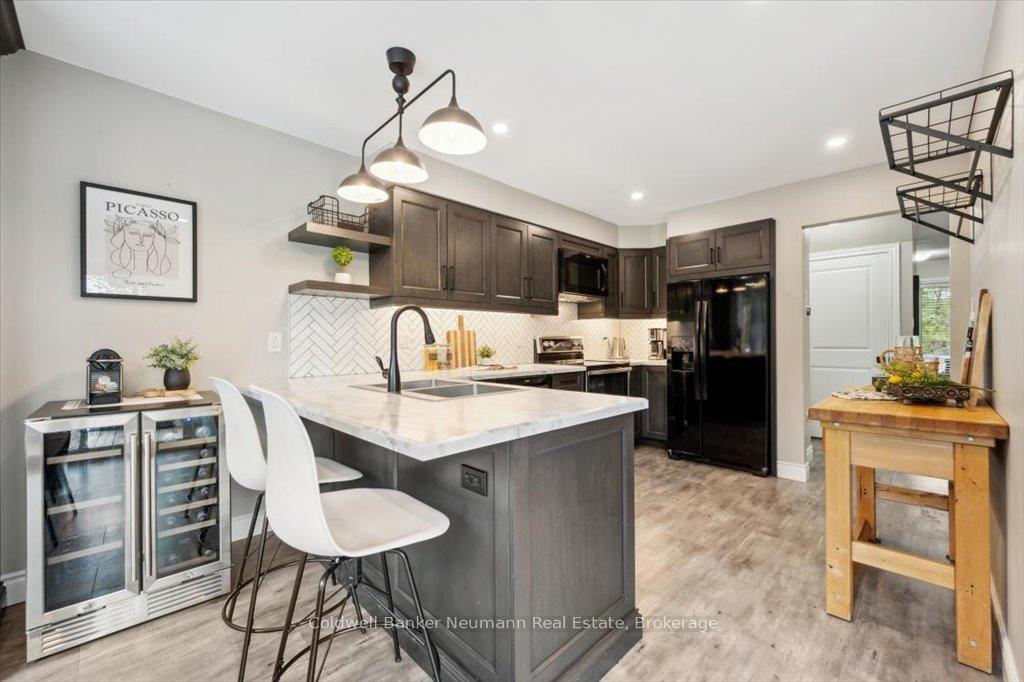
**Beautiful Family Home with Stunning Conservation Views and Walk-Out Basement** Welcome to your dream home, perfectly nestled in a sought-after, family-friendly neighborhood with direct access to a scenic trail system. This beautifully updated home offers the ideal blend of comfort, style, and nature, with breathtaking conservation views and spectacular sunsets from your expansive private deck. Inside, you'll find a bright, carpet-free layout featuring three generously sized bedrooms. The primary suite is a true retreat with a vaulted ceiling, walk-in closet, and a private ensuite bath. The spacious living room invites relaxation with a cozy gas fireplace and large windows framing the peaceful treed landscape. Updates completed in 2021 provide peace of mind and modern convenience, including a new kitchen with contemporary finishes, new windows and doors throughout, a new garage door with opener, on-demand water heater, water softener, a refreshed laundry room, and a stylish main floor powder room. The finished walk-out basement offers additional living space, perfect for a rec room, home office, or guest area. A 2 car garage and great curb appeal complete the package, making this home as functional as it is beautiful. With direct trail access, mature trees, and a welcoming community, this property offers a rare opportunity to enjoy privacy, nature, and convenience all in one. Don't miss your chance to call this stunning home your own!
Facts & features
Ask about this home
A HOMEH agent will answer your questions about this home.
Rooms
15 rooms · 4 bathrooms
- Living room18′11″ × 9′2″173 sq.ft.
- Laundry4′10″ × 7′2″35 sq.ft.
- Kitchen9′9″ × 13′126 sq.ft.
- Dining room14′ × 11′154 sq.ft.
- Breakfast12′4″ × 10′1″124 sq.ft.
- Bathroom4′11″ × 4′4″22 sq.ft.
- Primary bedroom18′5″ × 14′8″270 sq.ft.
- Bedroom11′2″ × 14′8″164 sq.ft.
- Bedroom11′3″ × 11′2″126 sq.ft.
- Bathroom5′4″ × 8′11″47 sq.ft.
- Bathroom6′5″ × 8′8″56 sq.ft.
- Recreation15′3″ × 21′4″325 sq.ft.
- Office11′10″ × 11′131 sq.ft.
- Den7′7″ × 12′91 sq.ft.
- Bathroom5′11″ × 6′1″36 sq.ft.
Around this home
Schools nearby
School rating, out of 10.
Listing details
Helpful tools
Your HOMEH agent
"I would see it this week."
Ask HOMEH about this home
Price, neighbourhood, monthly cost. Ask anything.
HOMEH Intelligent Agent is an AI, not a licensed representative. Check anything important with your agent.