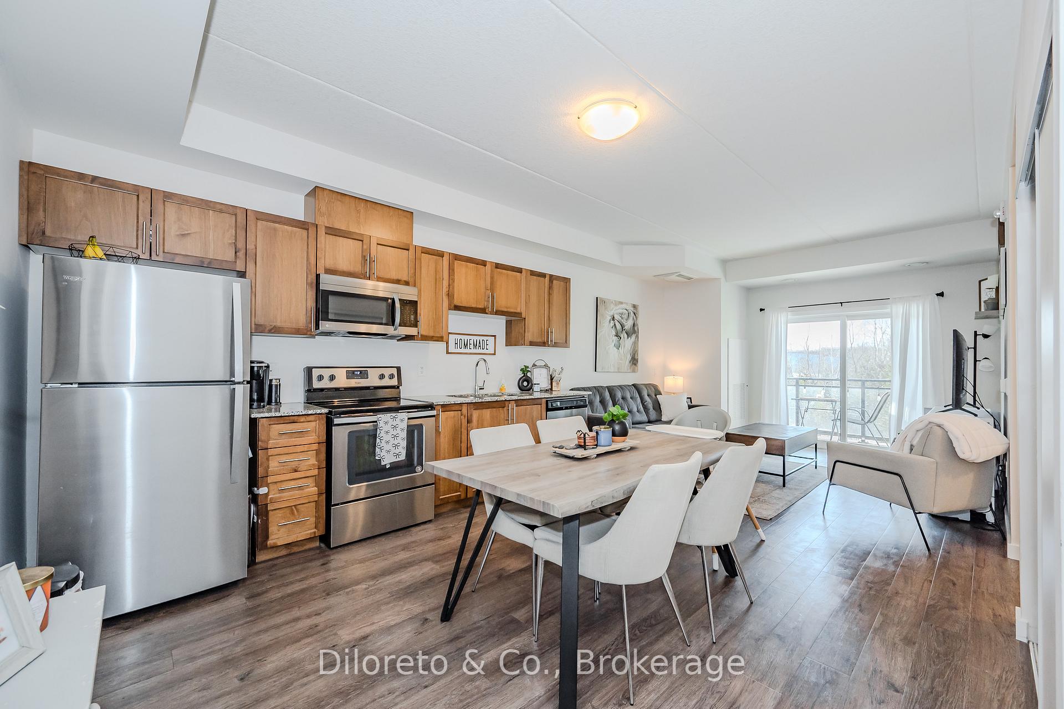
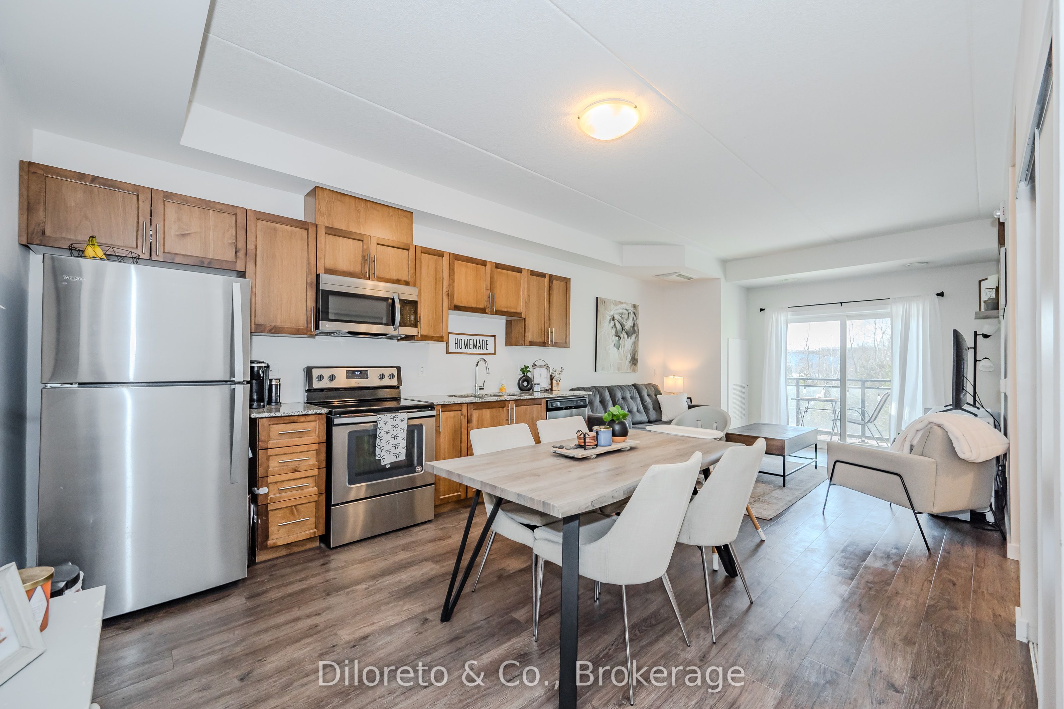
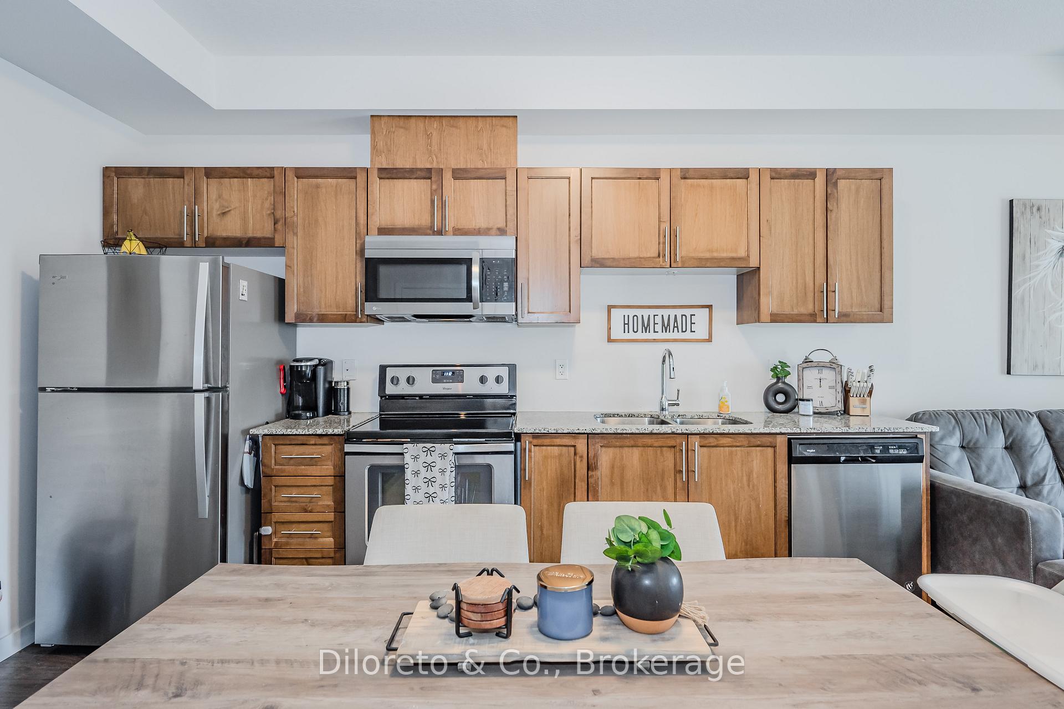
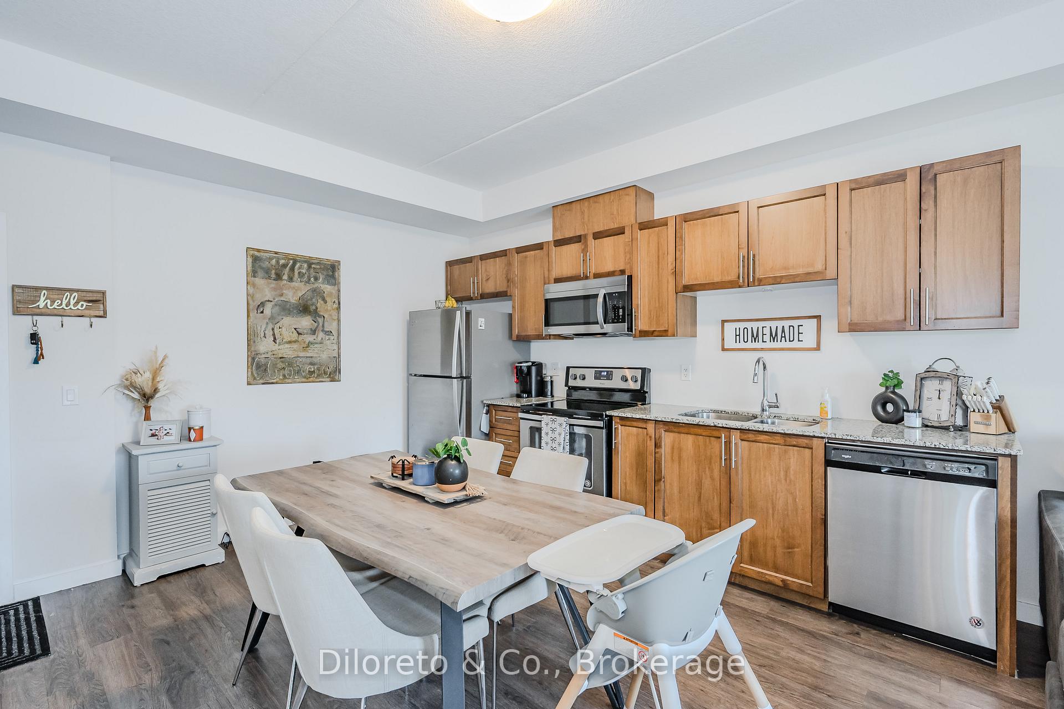
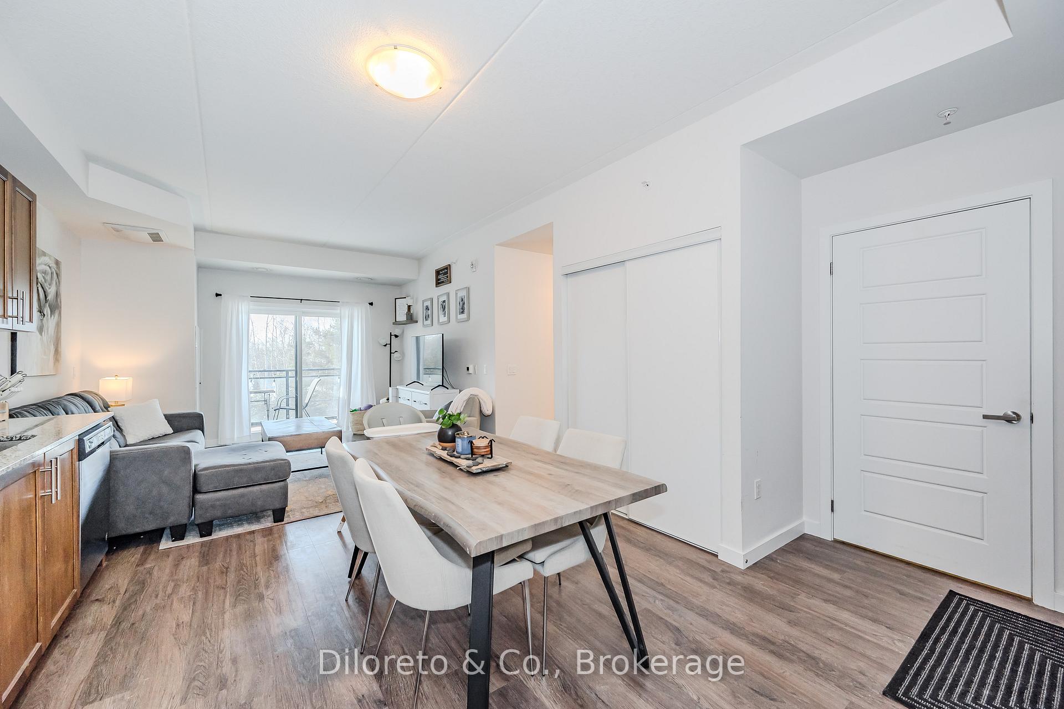
Welcome to 110-25 Kay Crescent, a perfectly situated main floor unit, no need for elevators!! Located in Guelph's highly sought-after south end, offering two bedrooms, two bathrooms and just a short stroll to major amenities. Conveniently situated on a public transit route with quick access to Highway 6 and the 401 for those who commute. Offering approximately 800 square feet of well-designed living space, this unit boasts high ceilings and an open-concept layout enhanced by beautiful finishes. The contemporary kitchen is a standout, equipped with stainless steel appliances, sleek cabinetry, and ample room for a kitchen table - perfect for hosting friends and family, a rare perk in this building. The bright and airy living room features large sliding doors that open up onto a private balcony, revel in a sunset view facing green space and nature! Enjoy two spacious bedrooms with oversized windows, and a 4-piece main bathroom (the primary bedroom is complete with a 3-piece ensuite and generous closet space). Additional conveniences include in-suite laundry with a stacked washer and dryer, a storage locker, and one designated parking spot. Residents also enjoy access to the building's amenities, including a party room, outdoor social area plus access to the fitness facility next door at 17 Kay. Situated in a peaceful south-end neighbourhood, you'll be within walking distance of restaurants, grocery stores, banks, a movie theatre, fast food options, and more. A perfect combination of style, comfort, and convenience!
Read more
OtherPlace Of WorshipPublic TransitSchoolWooded/TreedParty Room/Meeting Room
Facts & features
TypeCondo Apartment
StyleApartment
Built6-10
Size800~899 Sq.Ft.
Tax$3,840 (2024)
HeatingForced air, gas
CoolingCentral air
Parking1 drive
Book a viewing
Wed28Oct
Thu29Oct
Fri30Oct
Sat31Oct
Sun1Nov
Pick a time
Rooms
7 rooms · 2 bathrooms
Main floor7 rooms
Kitchen13′ × 3′9″48 sq.ft.
Dining room13′ × 11′1″144 sq.ft.
Living room12′8″ × 12′2″153 sq.ft.
Bedroom10′6″ × 8′10″92 sq.ft.
Bedroom19′8″ × 9′9″191 sq.ft.
Bathroom5′1″ × 9′6″48 sq.ft.
Bathroom5′ × 9′1″46 sq.ft.
Bathrooms2
4-pcMain3-pcMain
Thinking of selling your home?See what your home is worth today.

 See all 80 photos
