
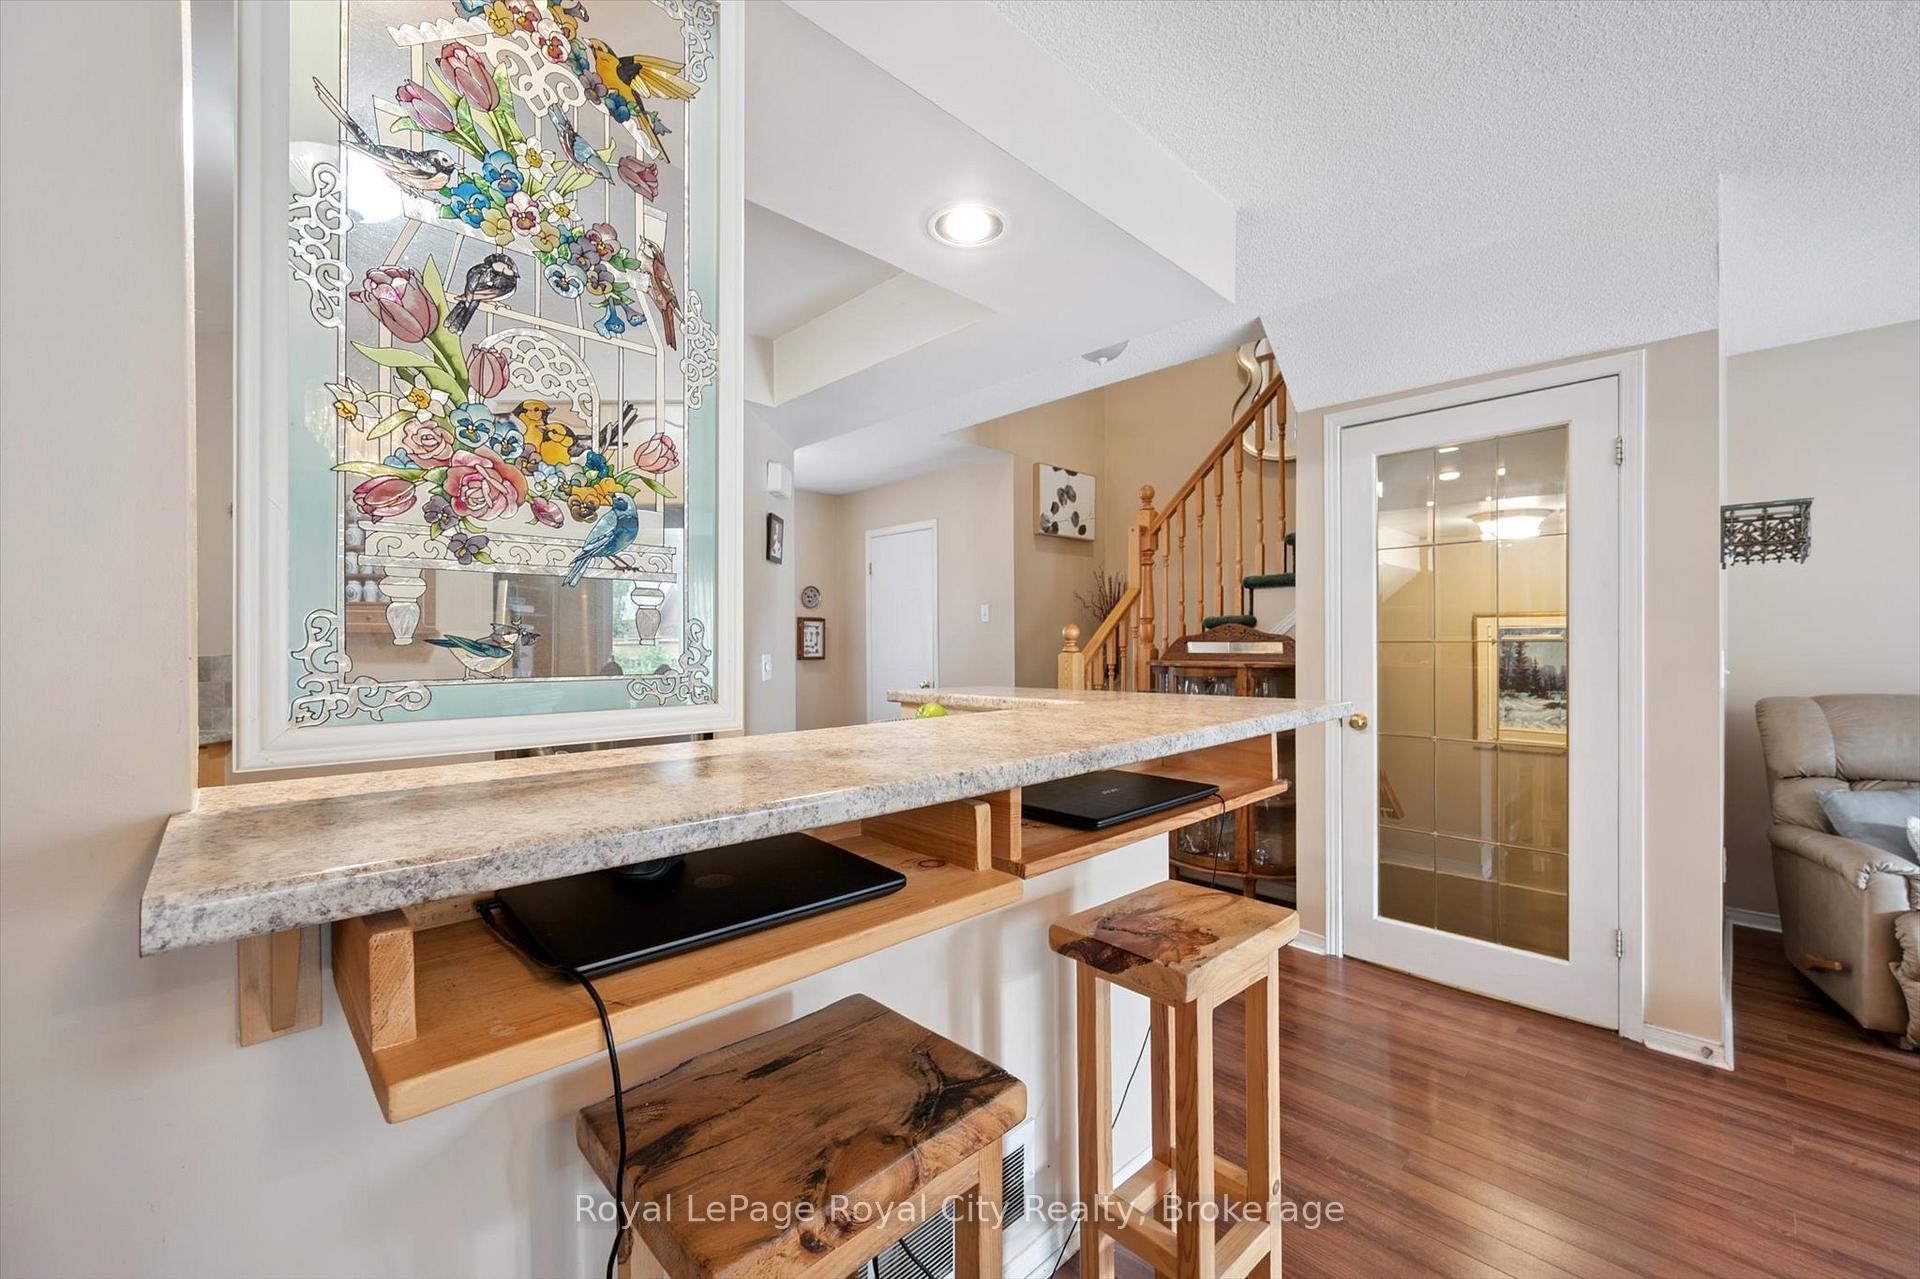
 See all 41 photos
Property history

This home has sold. It is no longer available.
Property not available for sale or for rent.
Ask about this home
A HOMEH agent will answer your questions about this home.Ask HOMEH
About this home
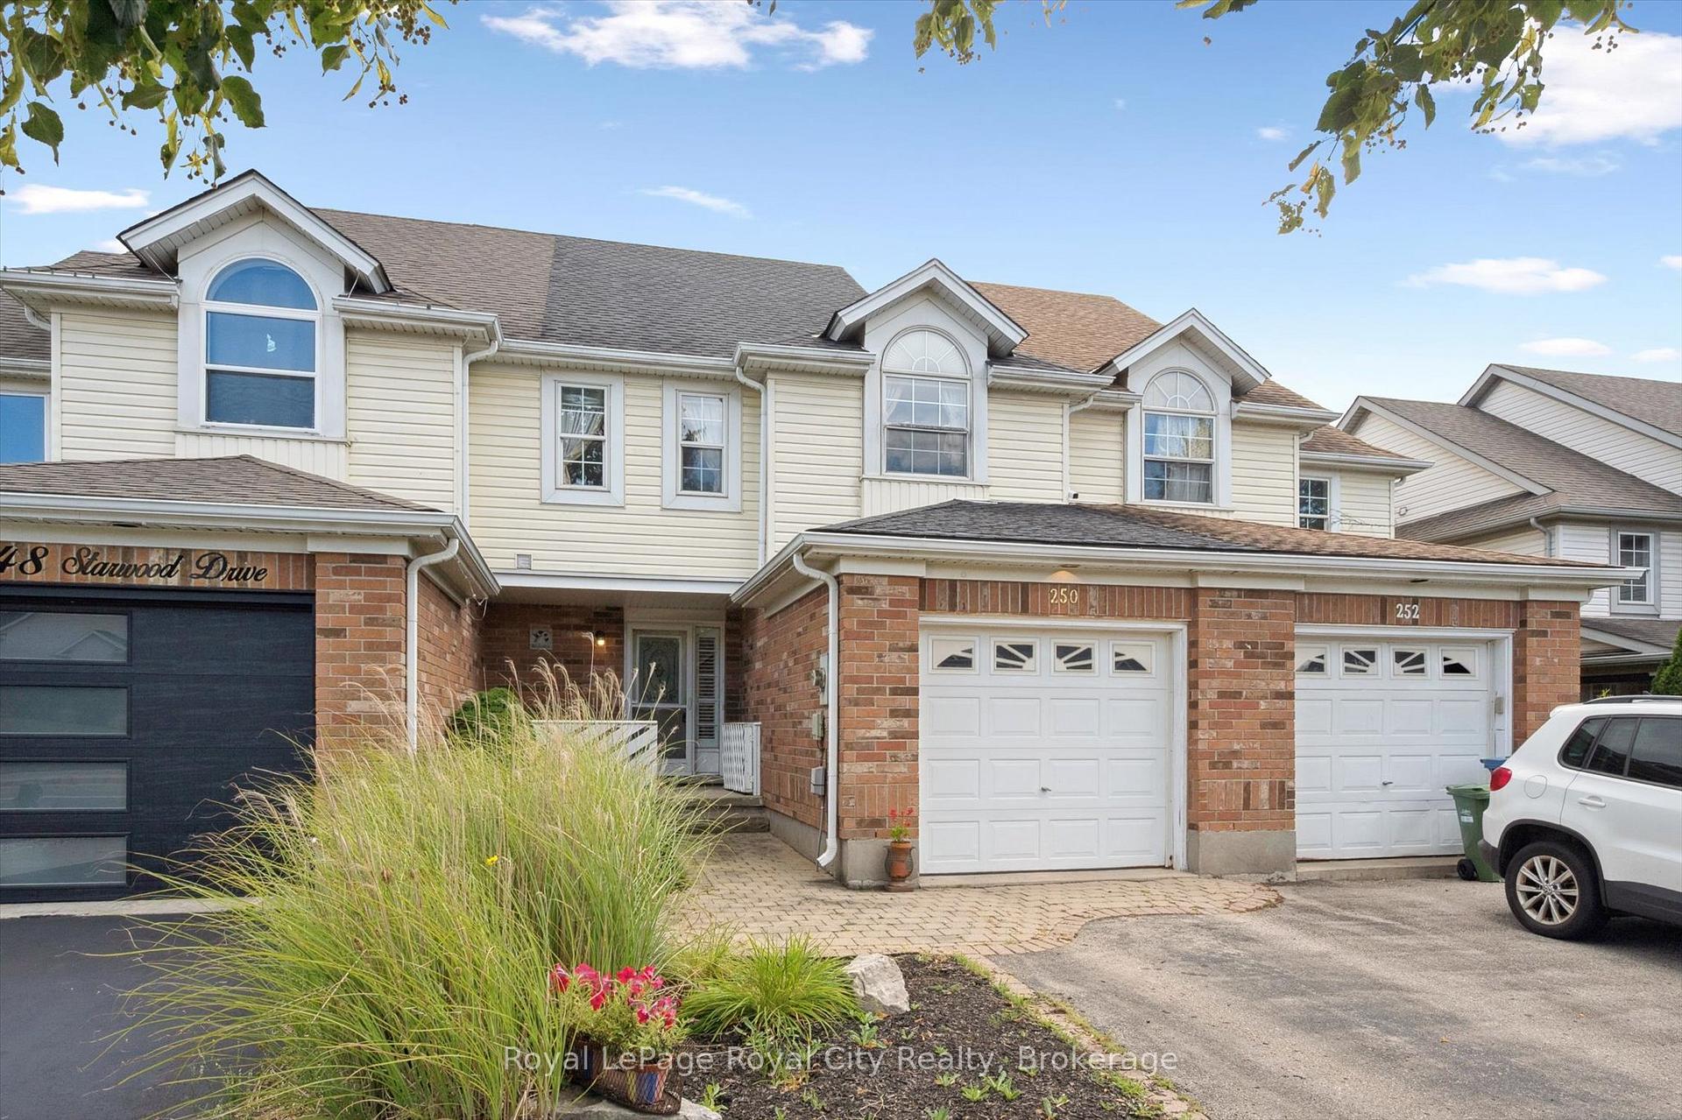
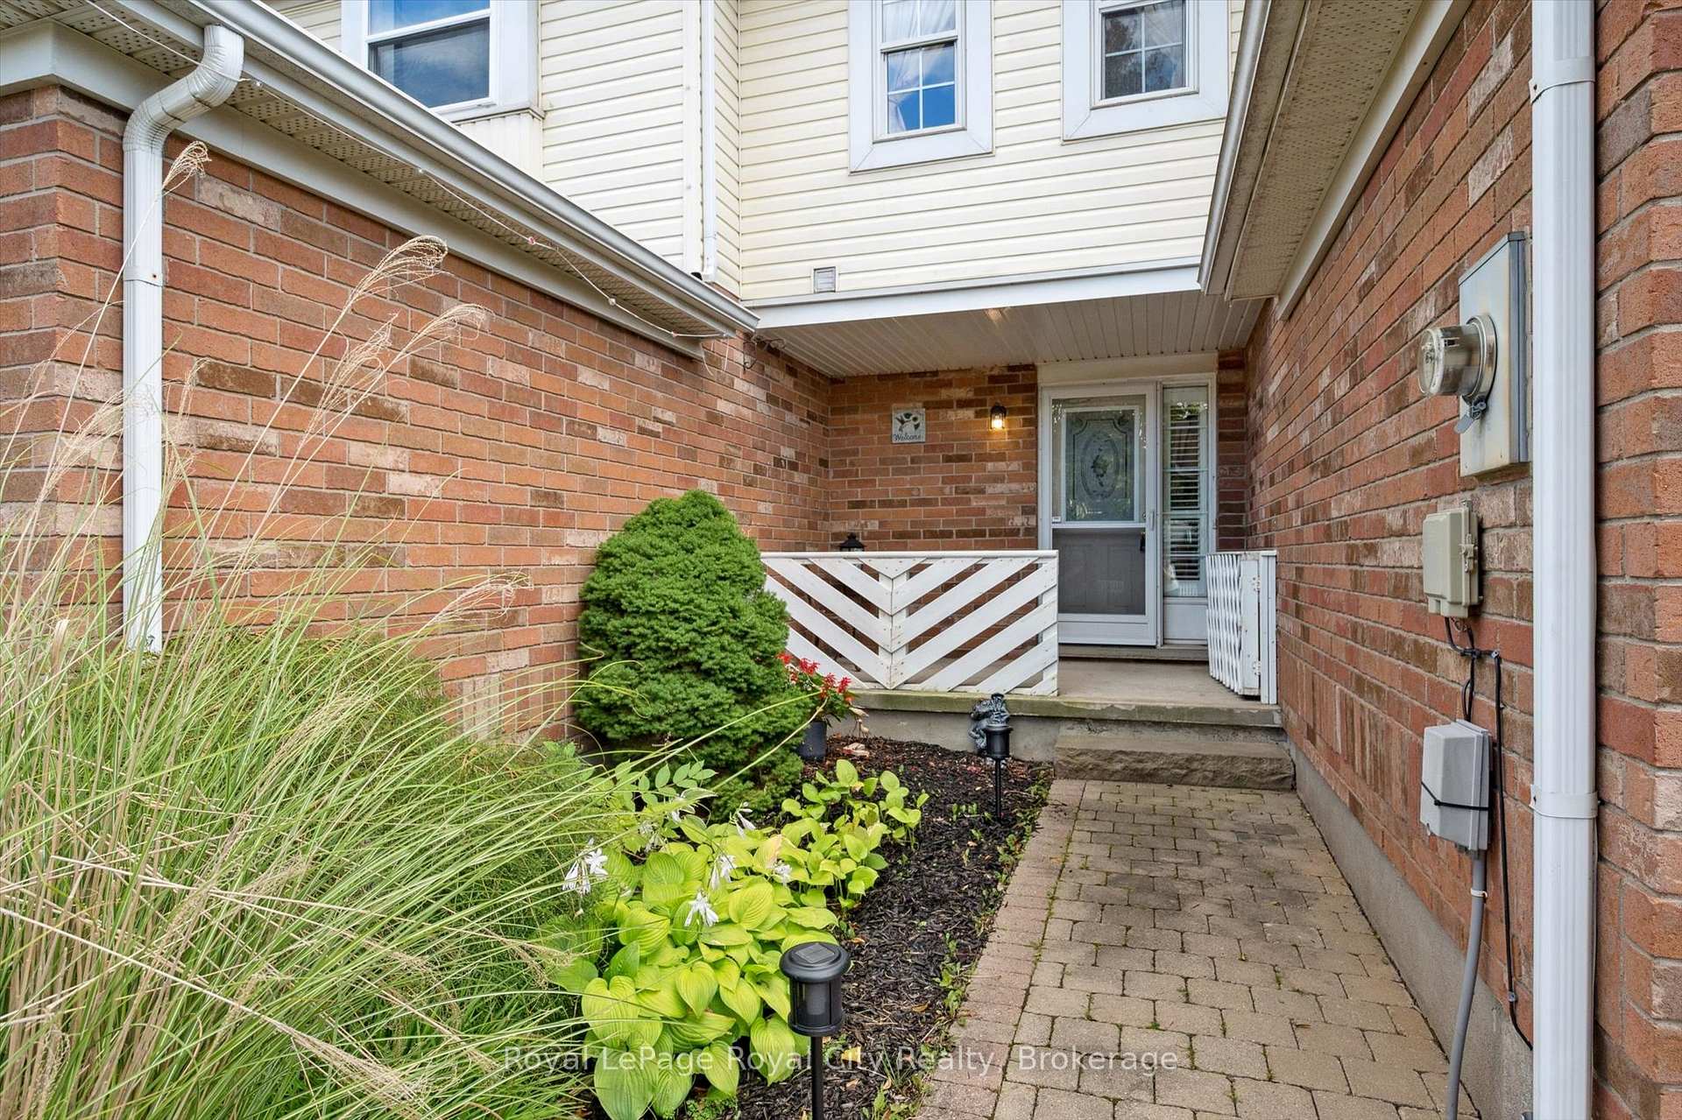
Welcome to this charming freehold townhouse, ideally located in Guelph's desirable East End. Just a short walk to schools, parks, and amenities, this home on Starwood Drive offers the perfect combination of community and convenience.Step into a bright and open-concept main floor, where the kitchen flows effortlessly into the living and dining areas, creating a fantastic space for gatherings. The highlight is the private, fully fenced backyard with a lovely deck, perfect for unwinding after a long day or enjoying the outdoors.This home features three bedrooms and three bathrooms, providing ample space for a growing family. The finished basement adds valuable living space with a large, carpeted rec room and a cozy electric corner fireplace, making it a perfect spot to relax.Key updates include a furnace (2020), roof (2017), and a dishwasher (2019), giving you peace of mind.Whether you're looking for your first home or a solid investment, this property is a must-see.
Facts & features
Ask about this home
A HOMEH agent will answer your questions about this home.
Rooms
13 rooms · 3 bathrooms
- Kitchen11′1″ × 8′6″94 sq.ft.
- Living room16′5″ × 12′3″201 sq.ft.
- Dining room15′5″ × 8′5″130 sq.ft.
- Bathroom6′9″ × 3′20 sq.ft.
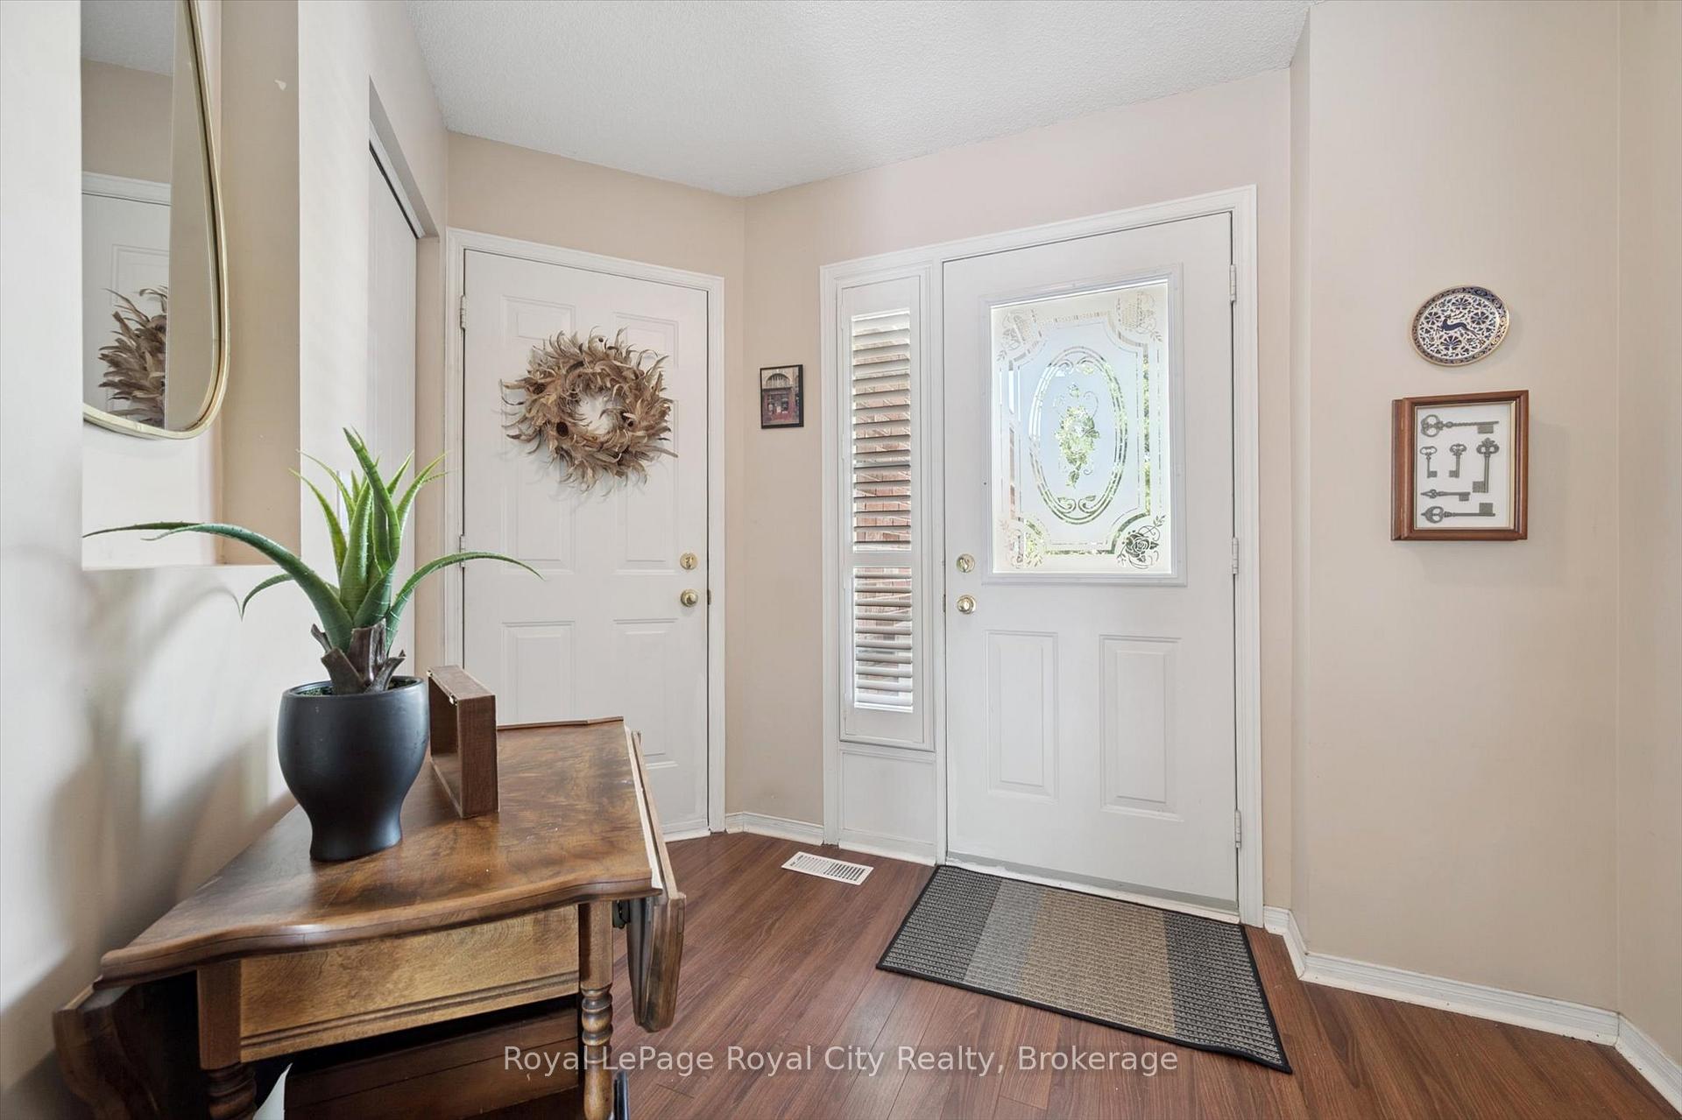
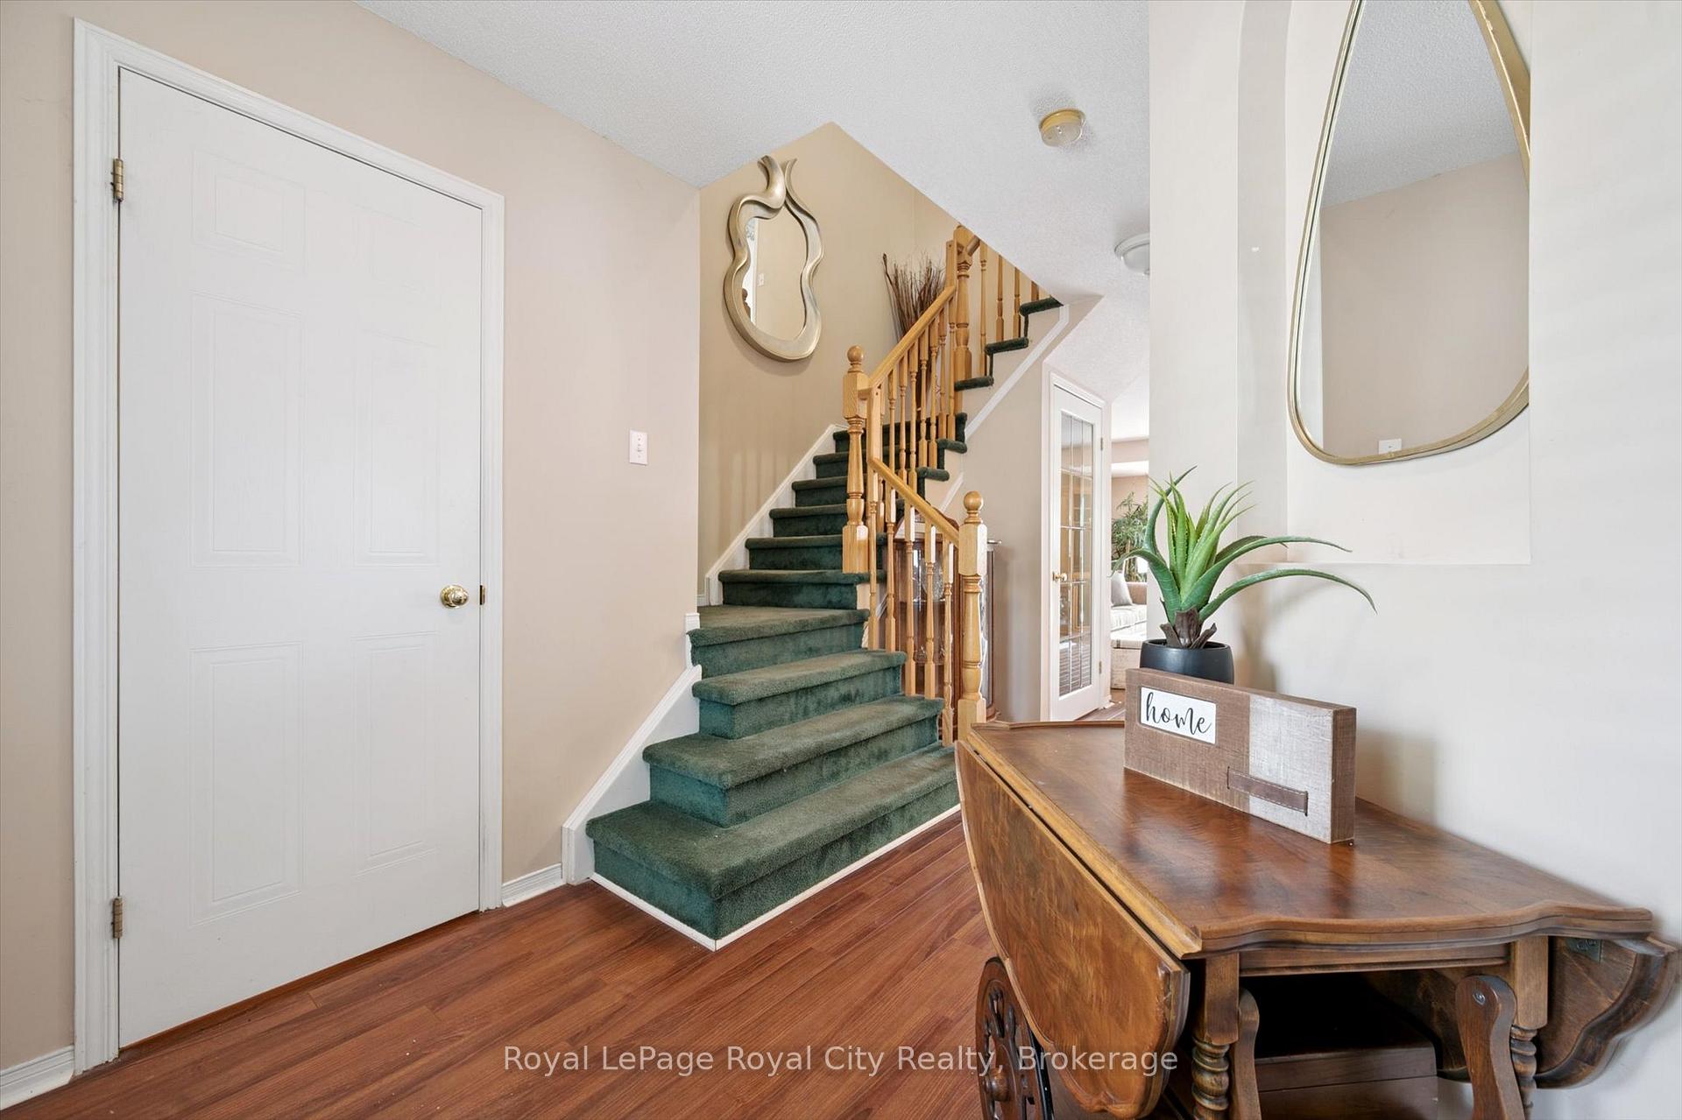
- Foyer9′11″ × 7′1″70 sq.ft.
- Primary bedroom19′10″ × 14′11″296 sq.ft.
- Bedroom 216′2″ × 9′146 sq.ft.
- Bedroom 312′11″ × 9′4″121 sq.ft.
- Bathroom9′ × 7′7″68 sq.ft.
- Recreation18′ × 16′1″290 sq.ft.
- Bathroom7′8″ × 5′5″41 sq.ft.
- Laundry6′8″ × 4′11″33 sq.ft.
- Utility room6′9″ × 5′5″37 sq.ft.
Around this home
Listing details
Helpful tools
Your HOMEH agent
"I would see it this week."
Ask HOMEH about this home
Price, neighbourhood, monthly cost. Ask anything.
HOMEH Intelligent Agent is an AI, not a licensed representative. Check anything important with your agent.