
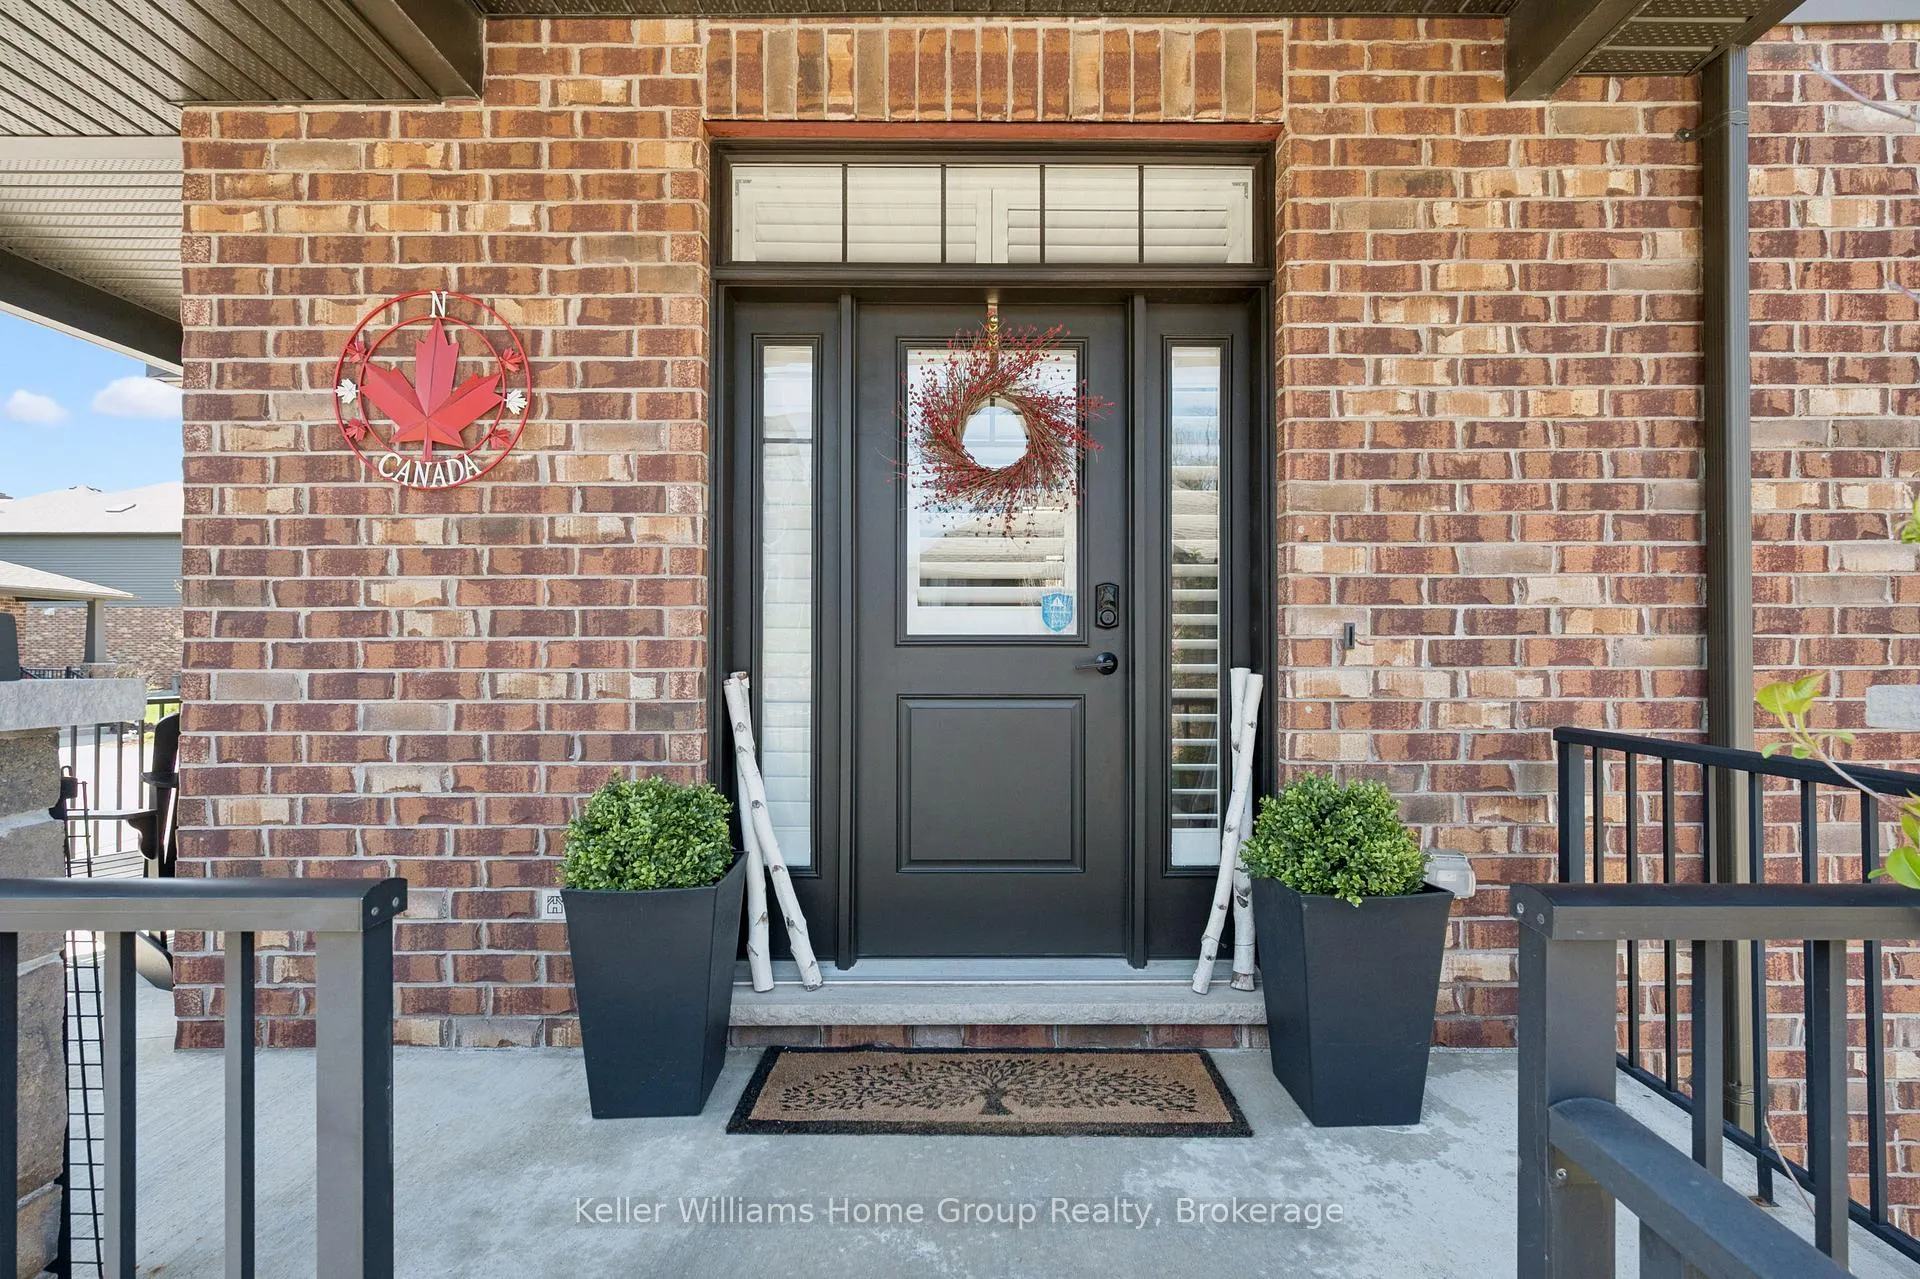
 See all 50 photos
Property history

This home has sold. It is no longer available.
Property not available for sale or for rent.
Ask about this home
A HOMEH agent will answer your questions about this home.Ask HOMEH
About this home
Unit 20, 254 Gosling Gardens, Guelph
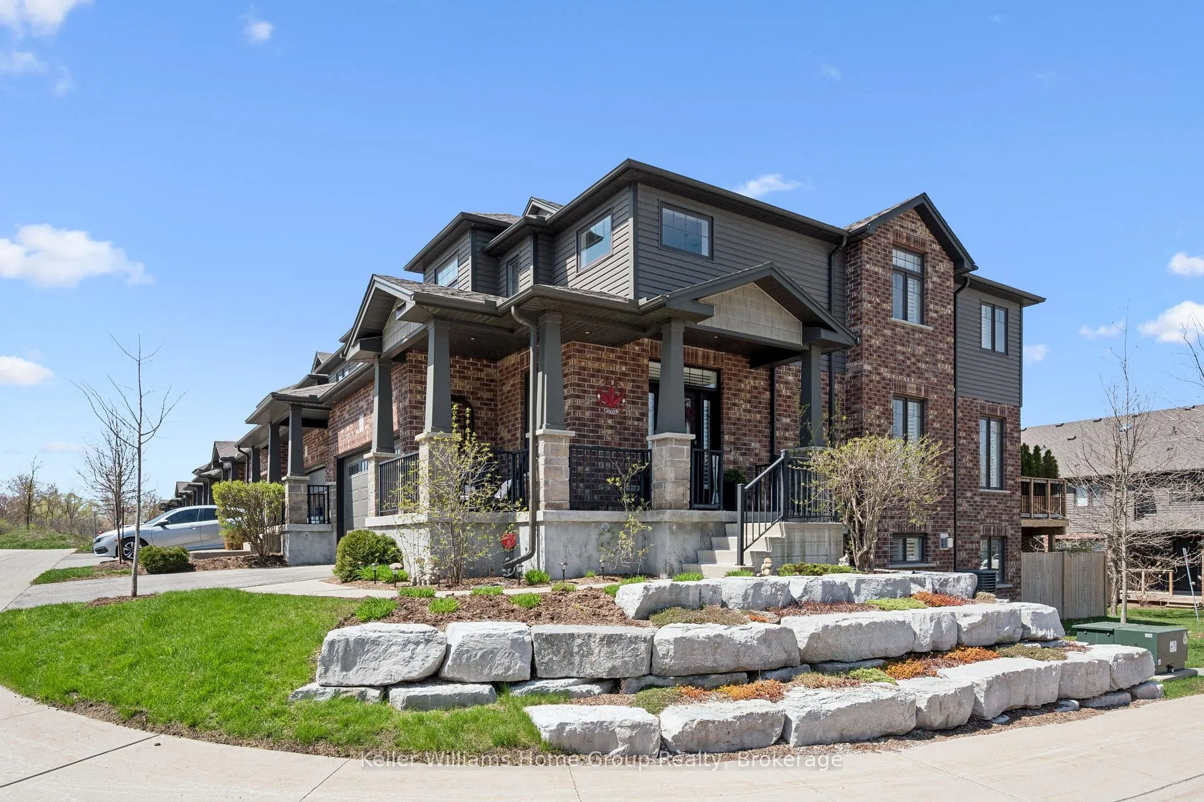
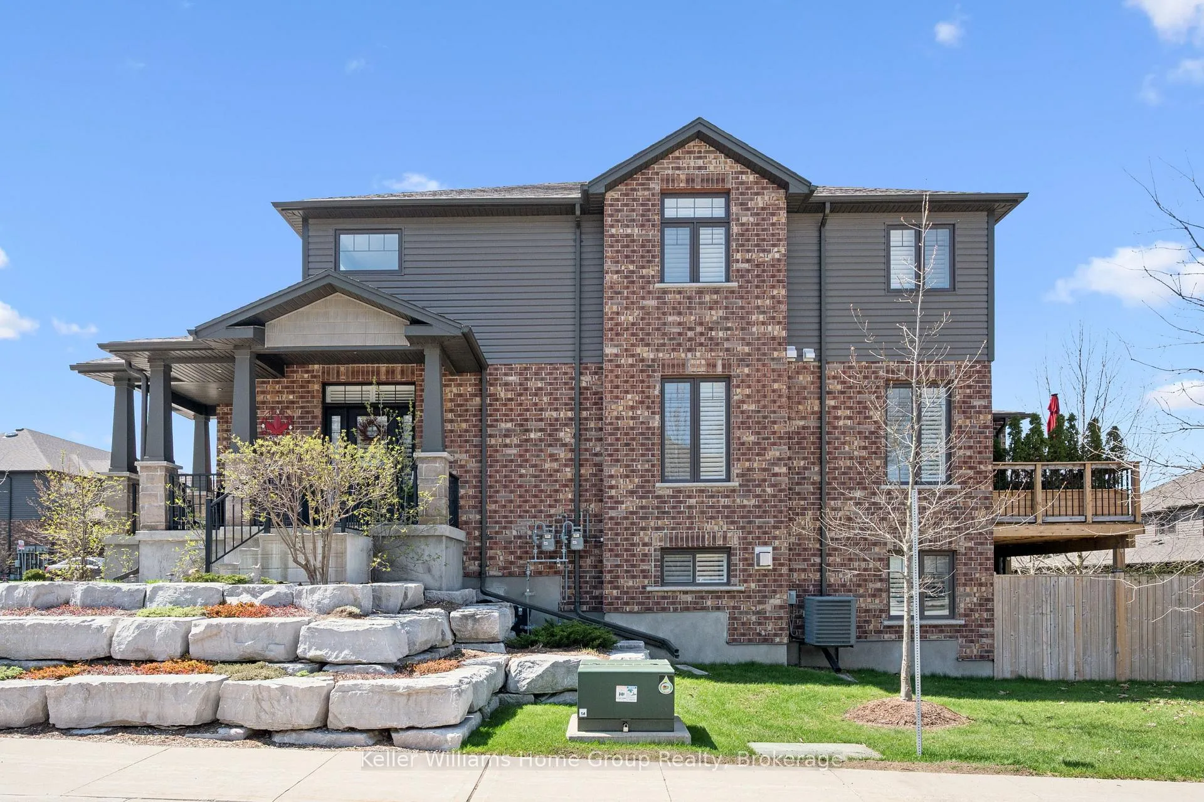
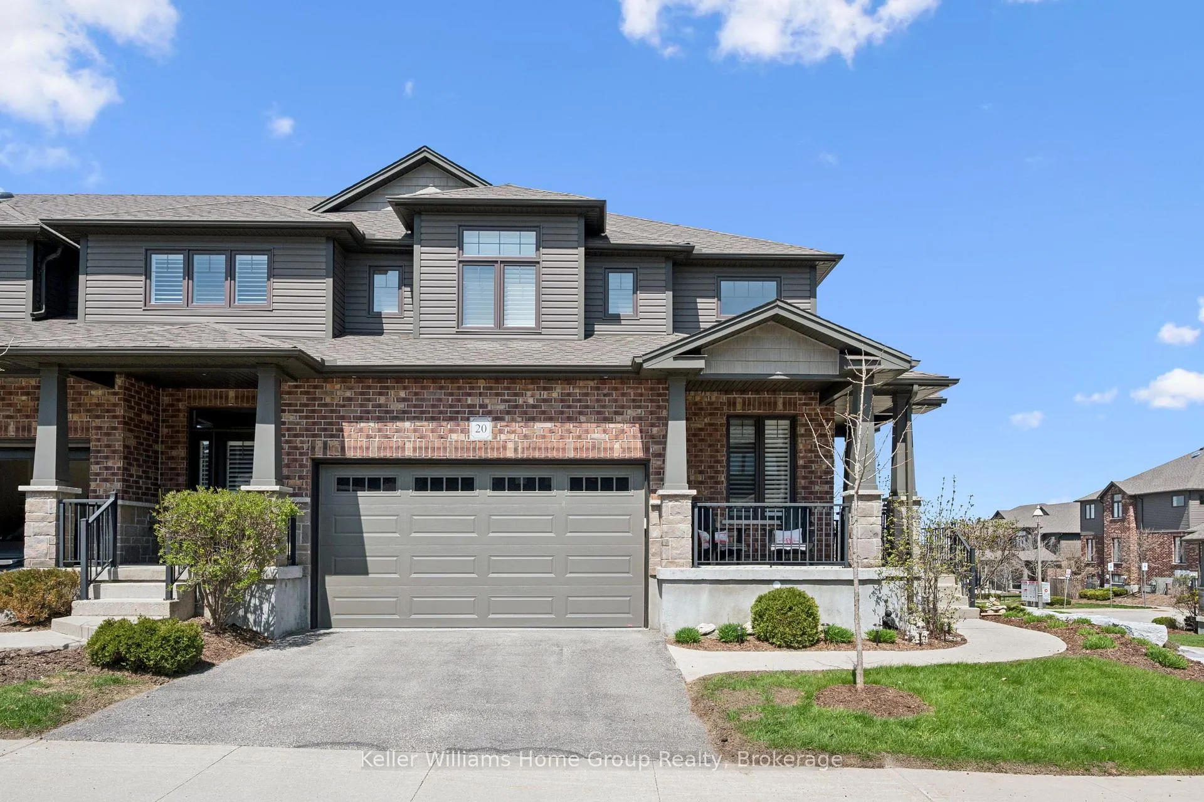
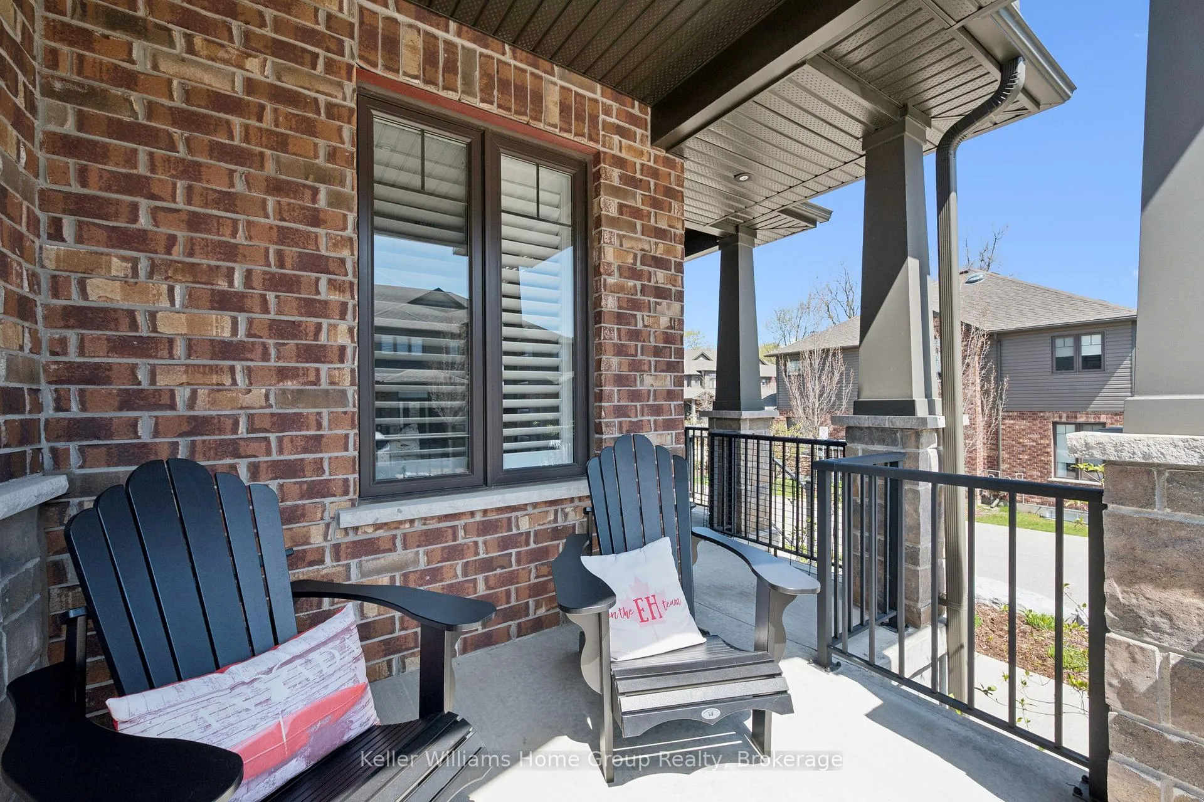
Welcome to 254 Gosling Gardens, Unit 20, where luxury meets location in Guelph's desirable south end. Offering approximately 2,896 sq. ft. of finished living space, this beautifully upgraded residence combines luxury finishes, functional design, and an outstanding location close to the new South End Community Center, schools, shopping, public transit, and everyday amenities. From the moment you enter, the impressive two-story foyer sets the tone with a stunning maple staircase, glass panels, custom millwork, and elegant designer details throughout. The main floor features rich wood flooring, a bright living and dining area, and a showpiece kitchen designed for both everyday living and entertaining. The chef-inspired kitchen includes custom Paragon-Miralis cabinetry, built-in stainless steel appliances, a double oven, a wine/beverage fridge, stylish hardware, and a large island with waterfall quartz countertops. Step out from the kitchen to a private deck, perfect for relaxing or hosting guests. Upstairs, the spacious primary suite offers a walk-in closet and a luxurious ensuite with high-end finishes, including California shutters. Two additional bedrooms and a beautifully appointed main bathroom complete the second level. The fully finished walk-out basement adds exceptional living space with a large recreation room, a gas fireplace, oversized windows, a custom-built-in workspace, a gorgeous three-piece bathroom, and direct access to a private patio. Additional highlights include a wraparound porch, mudroom, a two-car garage with epoxy floors, parking for 4 vehicles, a water filtration system, a water softener, built-in appliances, and thoughtful upgrades throughout. A rare opportunity to own a sophisticated, move-in-ready end unit townhome in one of Guelph's most convenient south-end locations.
Facts & features
Ask about this home
A HOMEH agent will answer your questions about this home.
Rooms
13 rooms · 4 bathrooms
- Living room13′6″ × 12′162 sq.ft.
- Kitchen20′4″ × 11′11″242 sq.ft.
- Dining room15′ × 8′4″125 sq.ft.
- Bathroom6′10″ × 2′6″17 sq.ft.
- Bedroom13′6″ × 10′10″146 sq.ft.
- Bedroom12′9″ × 11′140 sq.ft.
- Bathroom12′8″ × 13′165 sq.ft.
- Bathroom11′4″ × 9′1″103 sq.ft.
- Recreation27′4″ × 19′2″524 sq.ft.
- Bathroom7′3″ × 9′9″71 sq.ft.
- Cold room/cantina7′3″ × 4′29 sq.ft.
- Utility room12′4″ × 5′7″69 sq.ft.
- Bedroom13′2″ × 17′224 sq.ft.
Around this home
Schools nearby
School rating, out of 10.
Listing details
Helpful tools
Your HOMEH agent
"I would see it this week."
Ask HOMEH about this home
Price, neighbourhood, monthly cost. Ask anything.
HOMEH Intelligent Agent is an AI, not a licensed representative. Check anything important with your agent.