
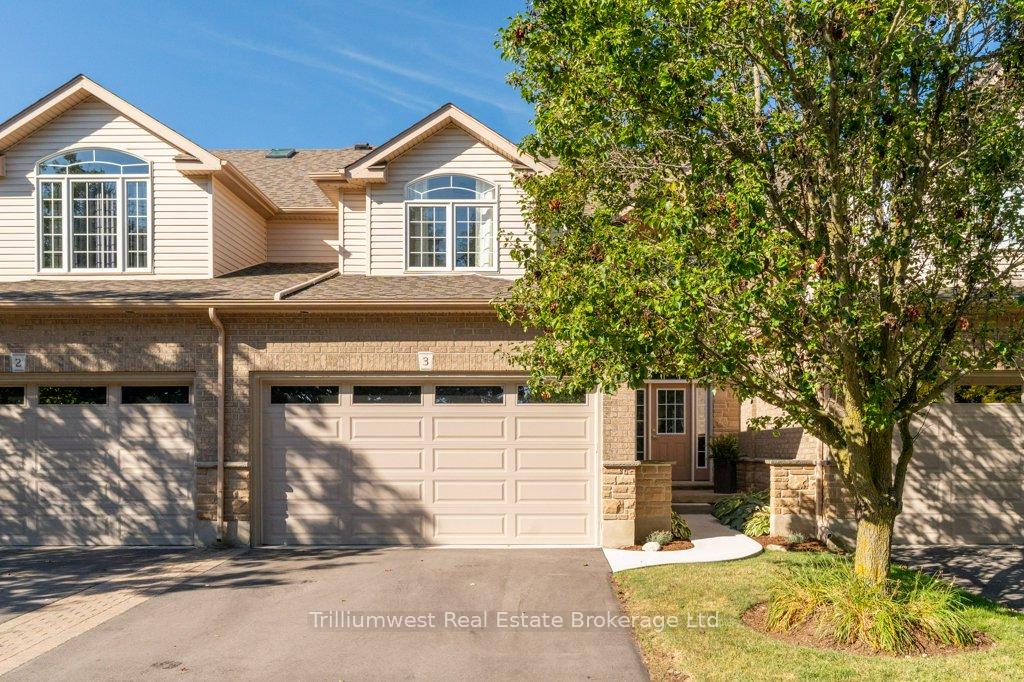
Unit 3, 254 Summerfield Drive
Guelph (Pineridge/Westminster Woods)Unit 3, 254 Summerfield Drive
Guelph (Pineridge/Westminster Woods)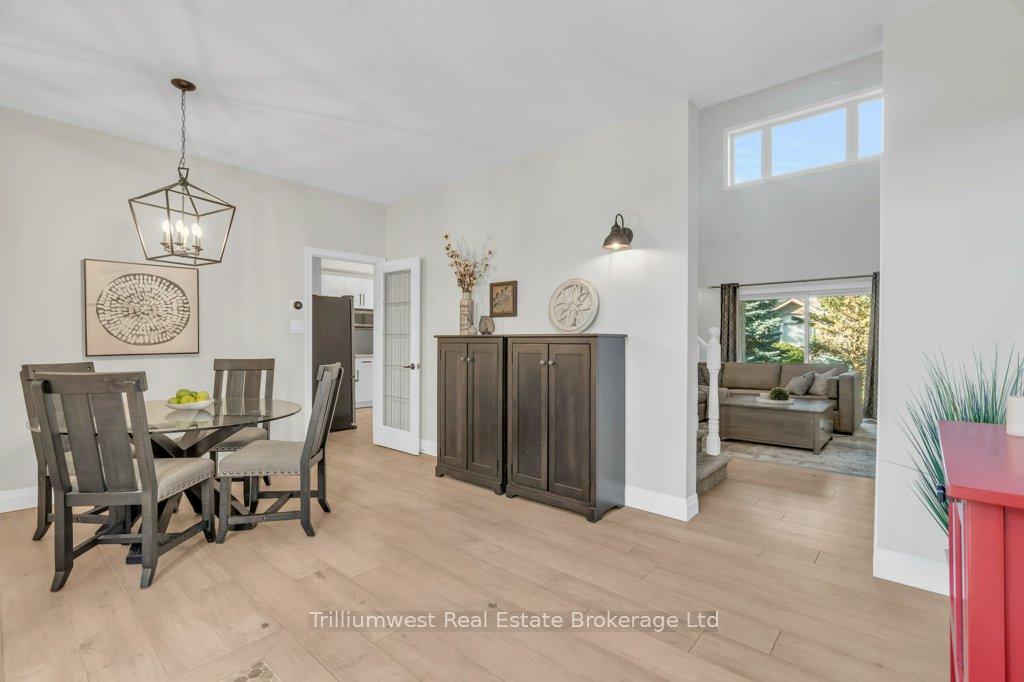
 See all 45 photos
Property history

This listing has ended. It is no longer available.
Property not available for sale or for rent.
Ask about this home
A HOMEH agent will answer your questions about this home.Ask HOMEH
About this home
Unit 3, 254 Summerfield Drive, Guelph
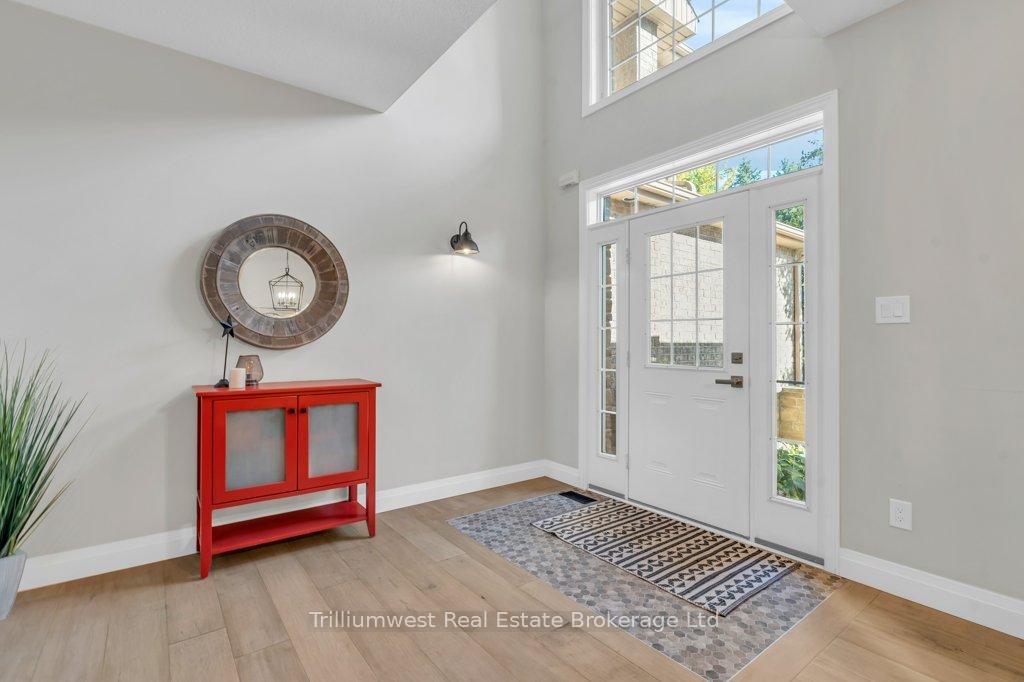
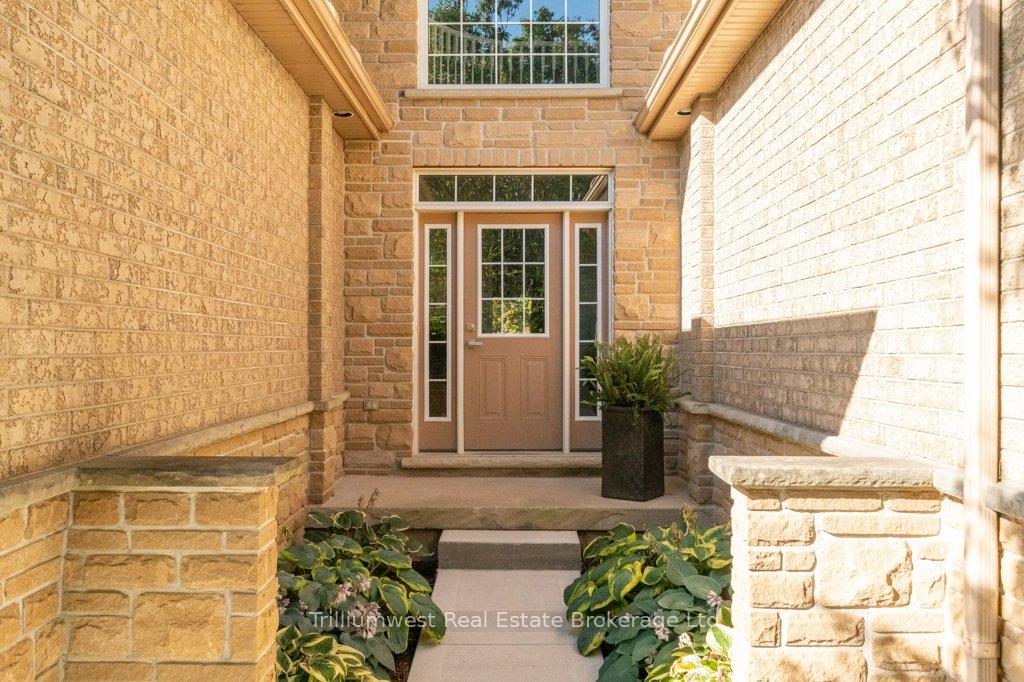
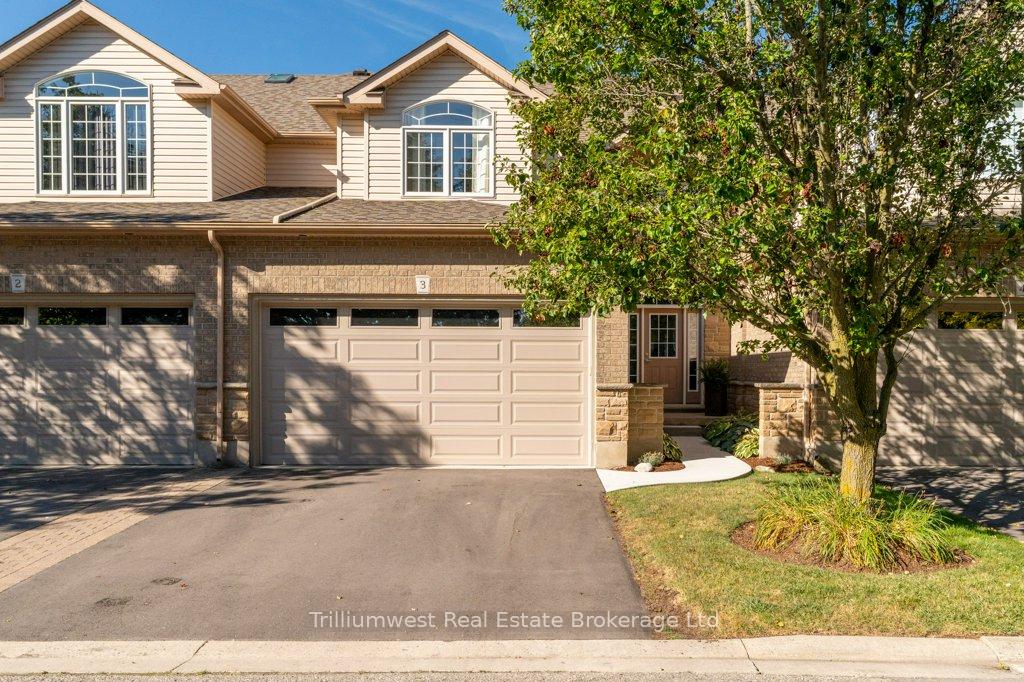
Discover executive luxury in this distinguished Thomasfield-built townhome within a sought-after and impeccably-managed condo community. Superior construction quality here is enhanced by modern renovations, including a beautifully renovated kitchen with high-end appliances and spa-inspired bathrooms that epitomize contemporary elegance. Every detail here has been carefully curated for seamless luxury living.This home features a coveted main-floor primary suite, plus an expansive upstairs loft, two additional bedrooms, and a professionally finished basement with full bathroom. The private entrance, double-car garage, and unmatched privacy easily rival detached home living especially since the insulated concrete walls offer exceptional soundproofing.This turnkey executive residence offers the ultimate combination of luxury finishes, thoughtful design, and convenient modern living. Its a rare opportunity for discerning buyers seeking premium quality and long-term value. Lets get you in for a look.
Facts & features
Ask about this home
A HOMEH agent will answer your questions about this home.
Rooms
15 rooms · 4 bathrooms
- Dining room16′8″ × 11′10″196 sq.ft.
- Living room19′ × 19′362 sq.ft.
- Kitchen10′6″ × 11′9″123 sq.ft.
- Bathroom7′2″ × 2′9″20 sq.ft.
- Primary bedroom14′11″ × 10′11″164 sq.ft.
- Bathroom7′11″ × 7′9″62 sq.ft.
- Loft19′11″ × 11′11″238 sq.ft.
- Bedroom 212′ × 12′10″154 sq.ft.
- Bedroom 312′3″ × 13′6″165 sq.ft.
- Bathroom7′3″ × 7′8″55 sq.ft.
- Bathroom10′2″ × 7′11″81 sq.ft.
- Bedroom 414′2″ × 10′6″148 sq.ft.
- Recreation14′2″ × 16′2″229 sq.ft.
- Utility room12′8″ × 10′127 sq.ft.
- Other16′6″ × 11′8″193 sq.ft.
Around this home
Schools nearby
School rating, out of 10.
Listing details
Helpful tools
Your HOMEH agent
"Priced 4% over our estimate. I would see it this week."
Ask HOMEH about this home
Price, neighbourhood, monthly cost. Ask anything.
HOMEH Intelligent Agent is an AI, not a licensed representative. Check anything important with your agent.