
 See all 47 photos
Property history

This home has sold. It is no longer available.
Property not available for sale or for rent.
Ask about this home
A HOMEH agent will answer your questions about this home.Ask HOMEH
About this home
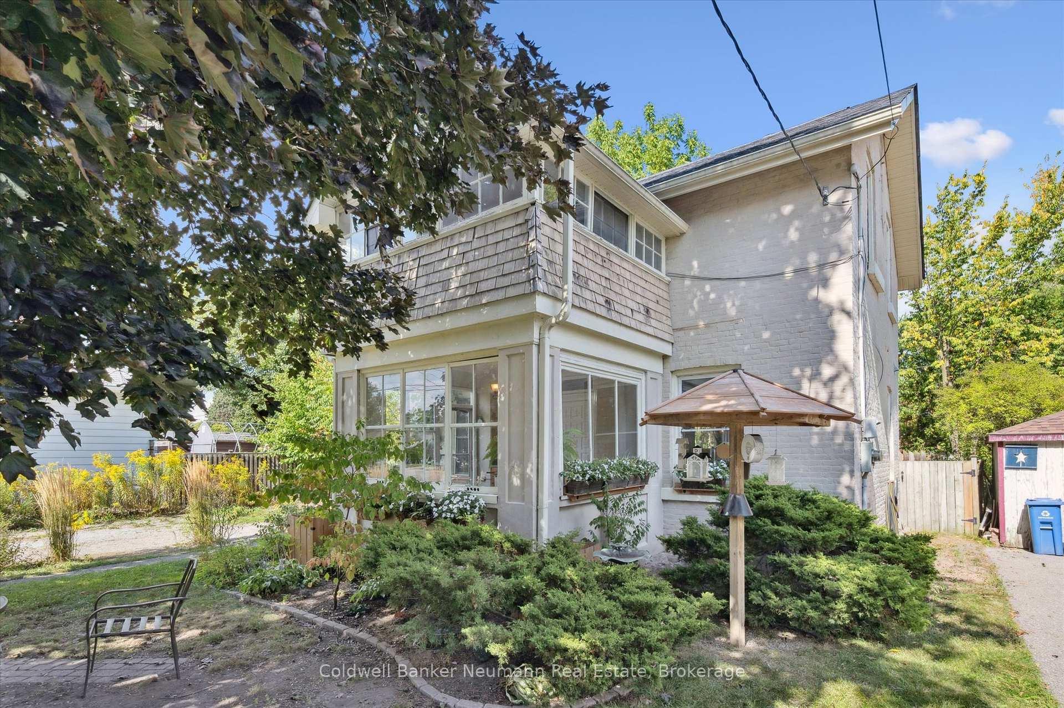
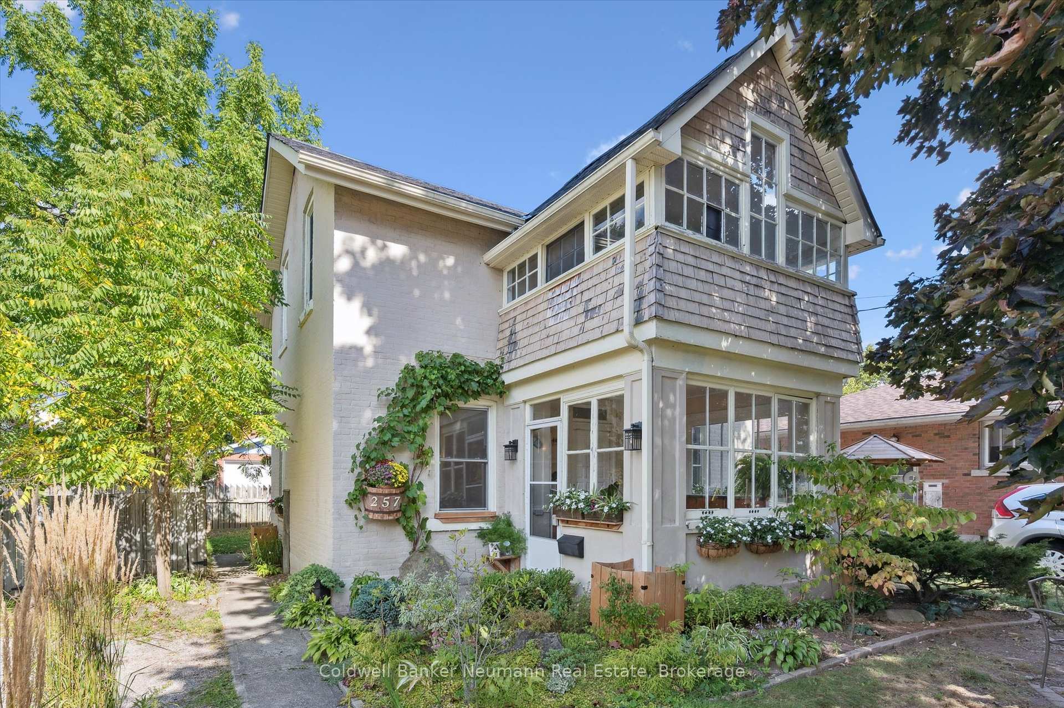
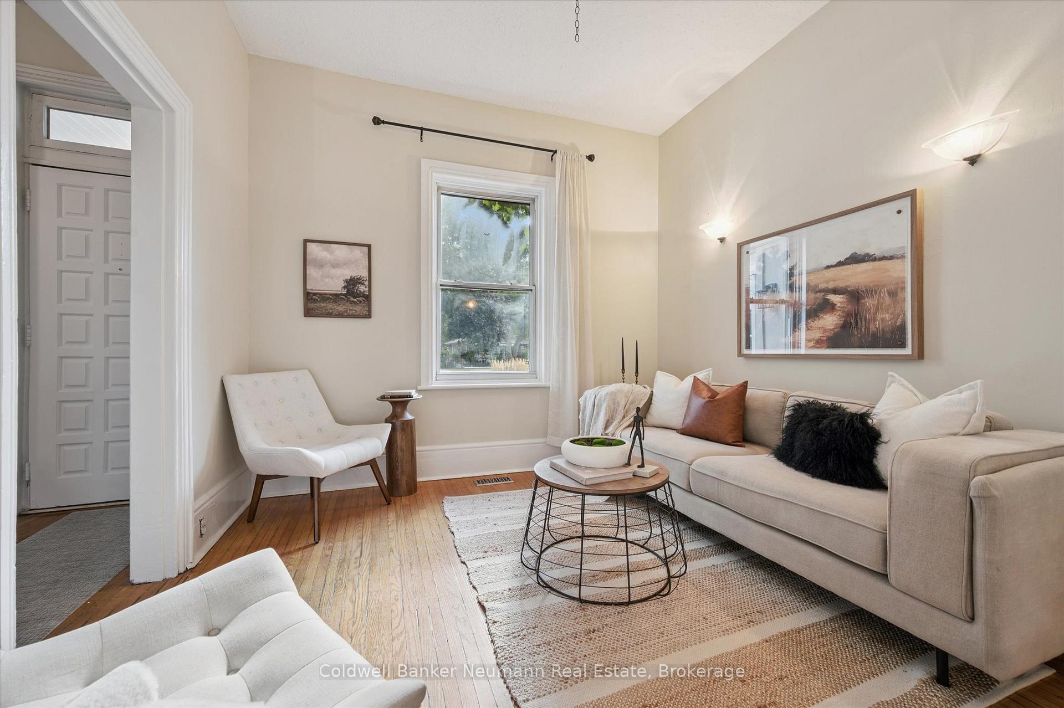
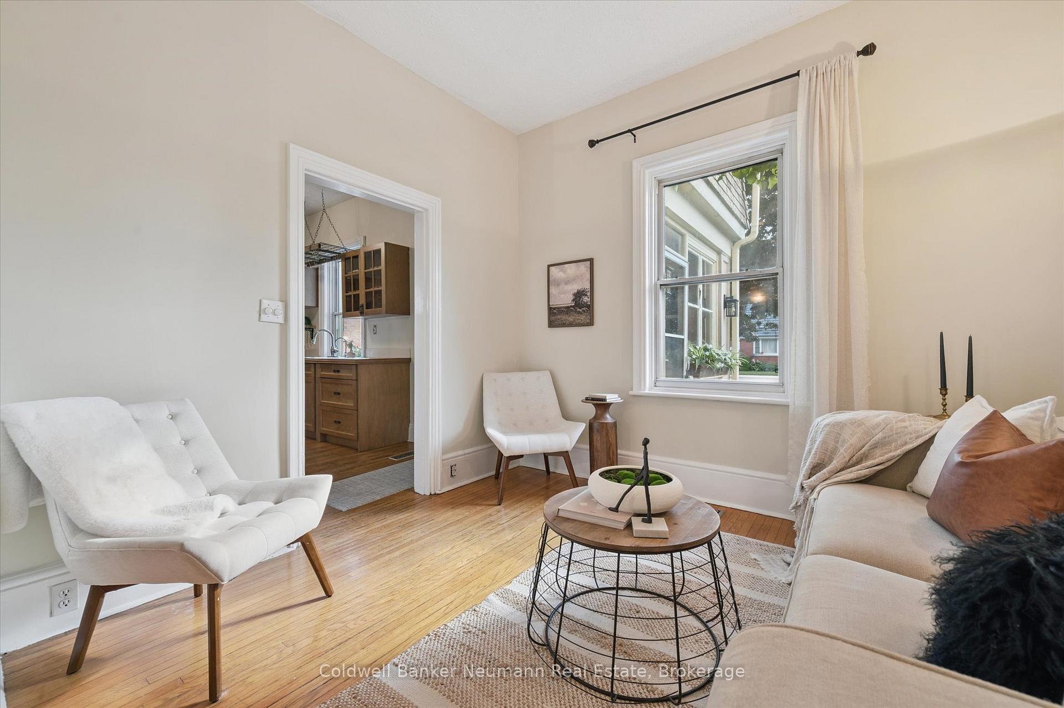
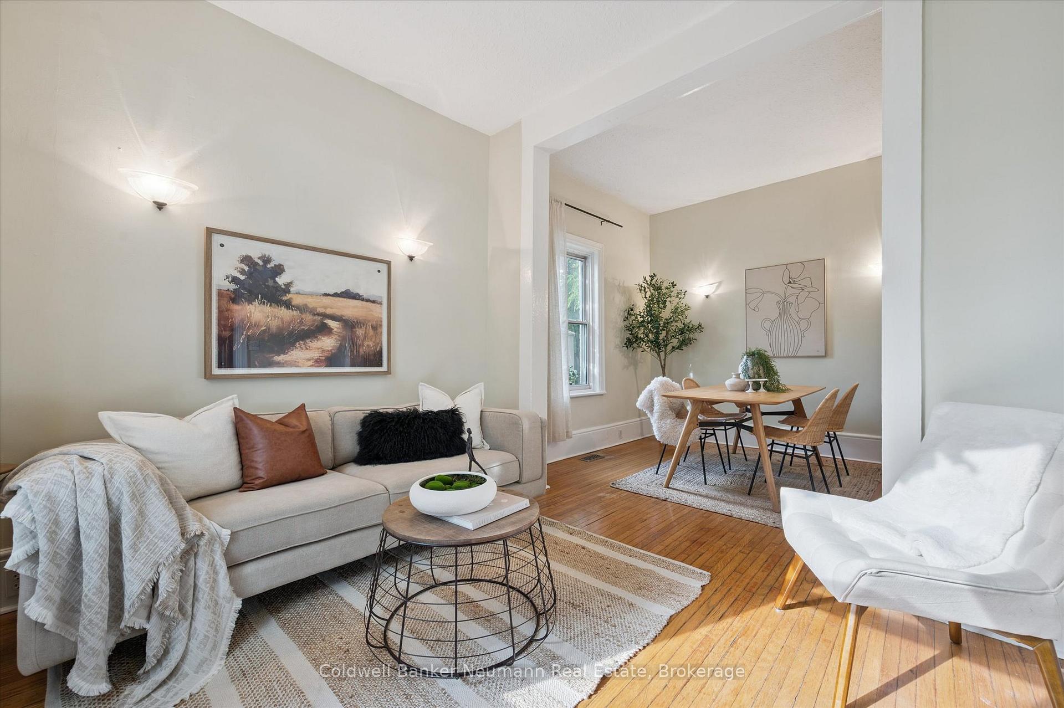
Welcome to 257 Metcalfe Street, a charming two-story detached home located in Guelphs desirable General Hospital neighbourhood. This 3-bedroom, 1.5-bathroom residence offers an excellent opportunity for investors, first or second-time buyers, or anyone eager to personalize a home. With classic curb appeal and a great location, this is a rare chance to secure a freehold home in a well-established community. Set on a beautiful lot with a mature red maple, the exterior is inviting and practical. A welcoming covered front sun porch creates the perfect spot to enjoy a morning coffee, while a front garden adds character to the property. Inside, the main floor features soaring 9-foot ceilings that enhance the sense of space and light throughout. In the backyard, you'll find a built-in enclosure for garbage and recycling bins, along with a convenient shed for added storage. The home also features a heated sunroom in second-floor, a versatile space enjoyed year-round as an office, hobby room, or retreat. The location truly sets this property apart, a short walk away, the Speed River and trails provide endless opportunities for walking, cycling, or enjoying nature. Nearby Riverside Park is one of Guelphs largest and most vibrant outdoor destinations, with gardens, trails, sports facilities, and family-friendly spaces. Nearby Drummond Park and Skov Park add even more green space. Groceries, shops, and restaurants are within walking distance, with quick access to Speedvale and Eramosa for easy city connections. Families will value nearby schools such as Waverley Drive PS, École King George PS (French Immersion), and John F. Ross CVI. For added peace of mind, Guelph General Hospital is minutes away, and public transit stops are steps from the front door. 257 Metcalfe is more than a house, it's an opportunity to create a home that reflects your style in a vibrant neighbourhood. Don't miss this chance to put down roots in a location that combines charm, convenience, and space.
Facts & features
Ask about this home
A HOMEH agent will answer your questions about this home.
Rooms
9 rooms · 2 bathrooms
- Bathroom3′ × 6′18 sq.ft.
- Dining room9′1″ × 10′9″98 sq.ft.
- Kitchen19′5″ × 14′7″282 sq.ft.
- Living room9′10″ × 10′9″106 sq.ft.
- Bathroom7′4″ × 8′8″64 sq.ft.
- Primary bedroom10′9″ × 10′11″117 sq.ft.
- Bedroom12′1″ × 8′8″104 sq.ft.
- Bedroom8′7″ × 10′11″94 sq.ft.
- Sunroom10′2″ × 11′2″113 sq.ft.
Around this home
Schools nearby
School rating, out of 10.
Listing details
Helpful tools
Your HOMEH agent
"I would see it this week."
Ask HOMEH about this home
Price, neighbourhood, monthly cost. Ask anything.
HOMEH Intelligent Agent is an AI, not a licensed representative. Check anything important with your agent.