
26 Lemon Street
Guelph (St. George's)26 Lemon Street
Guelph (St. George's)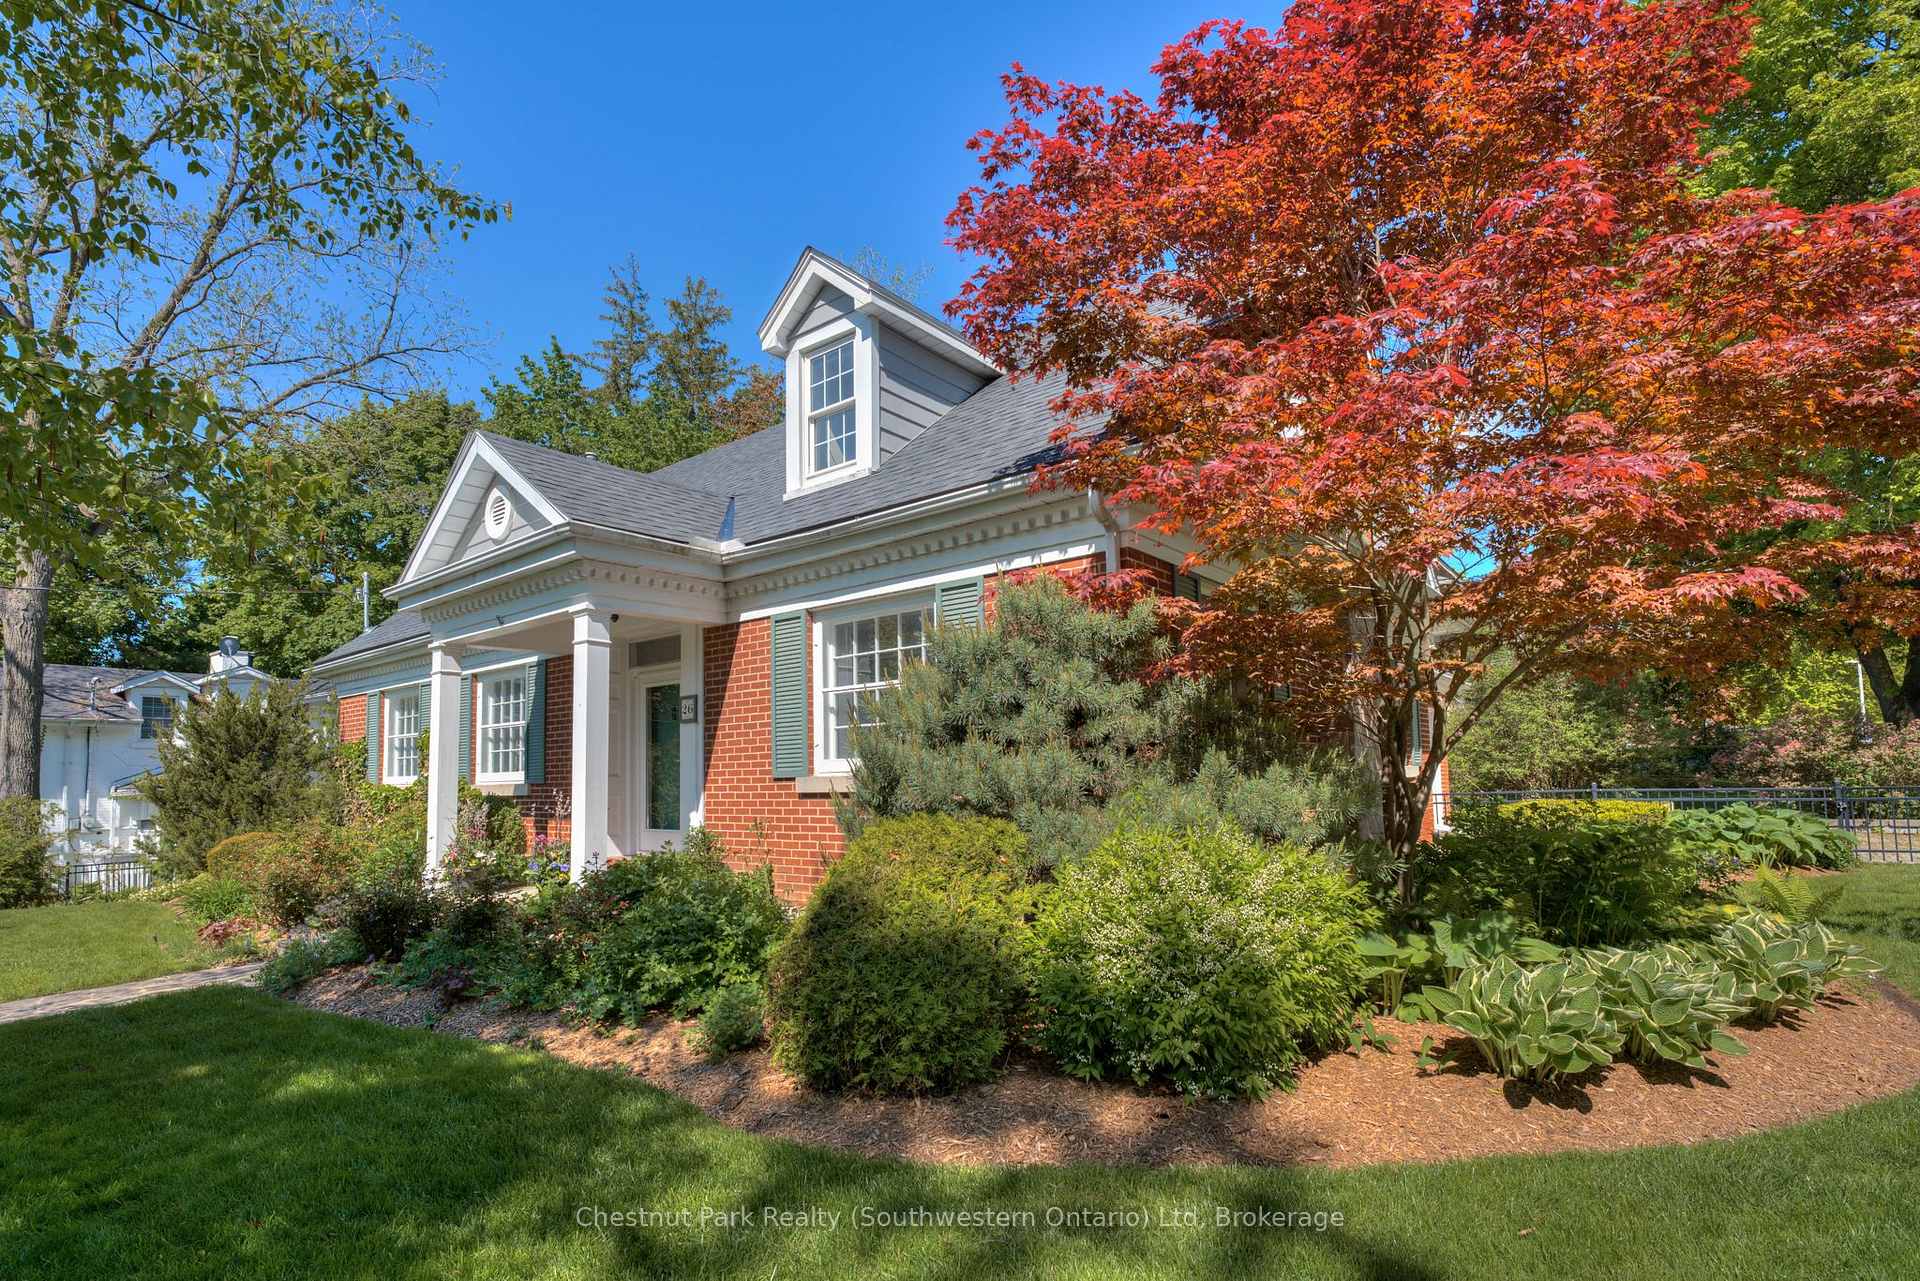

 See all 49 photos
Property history

This listing has ended. It is no longer available.
Property not available for sale or for rent.
Ask about this home
A HOMEH agent will answer your questions about this home.Ask HOMEH
About this home
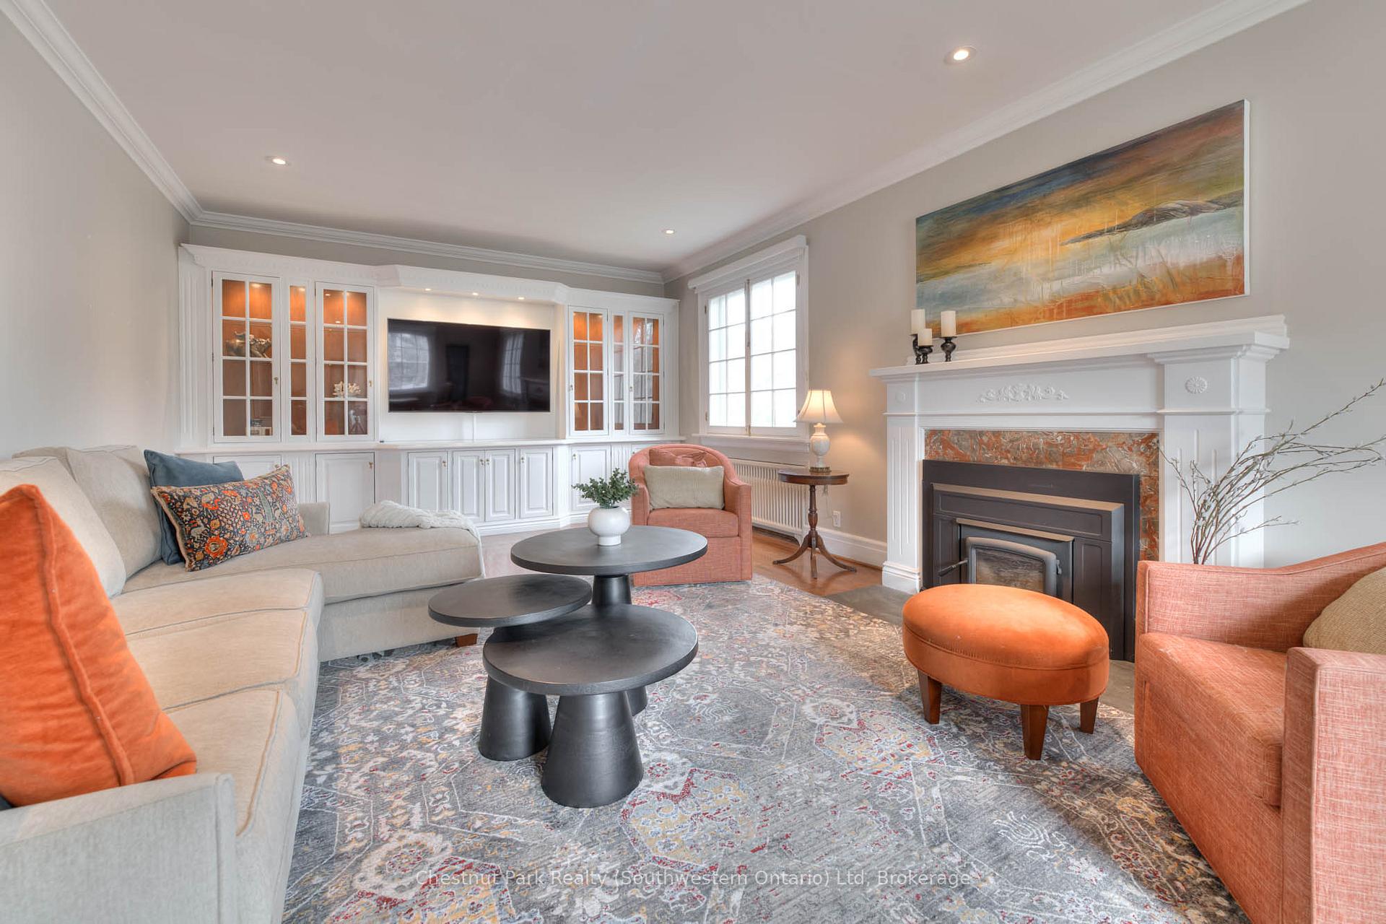
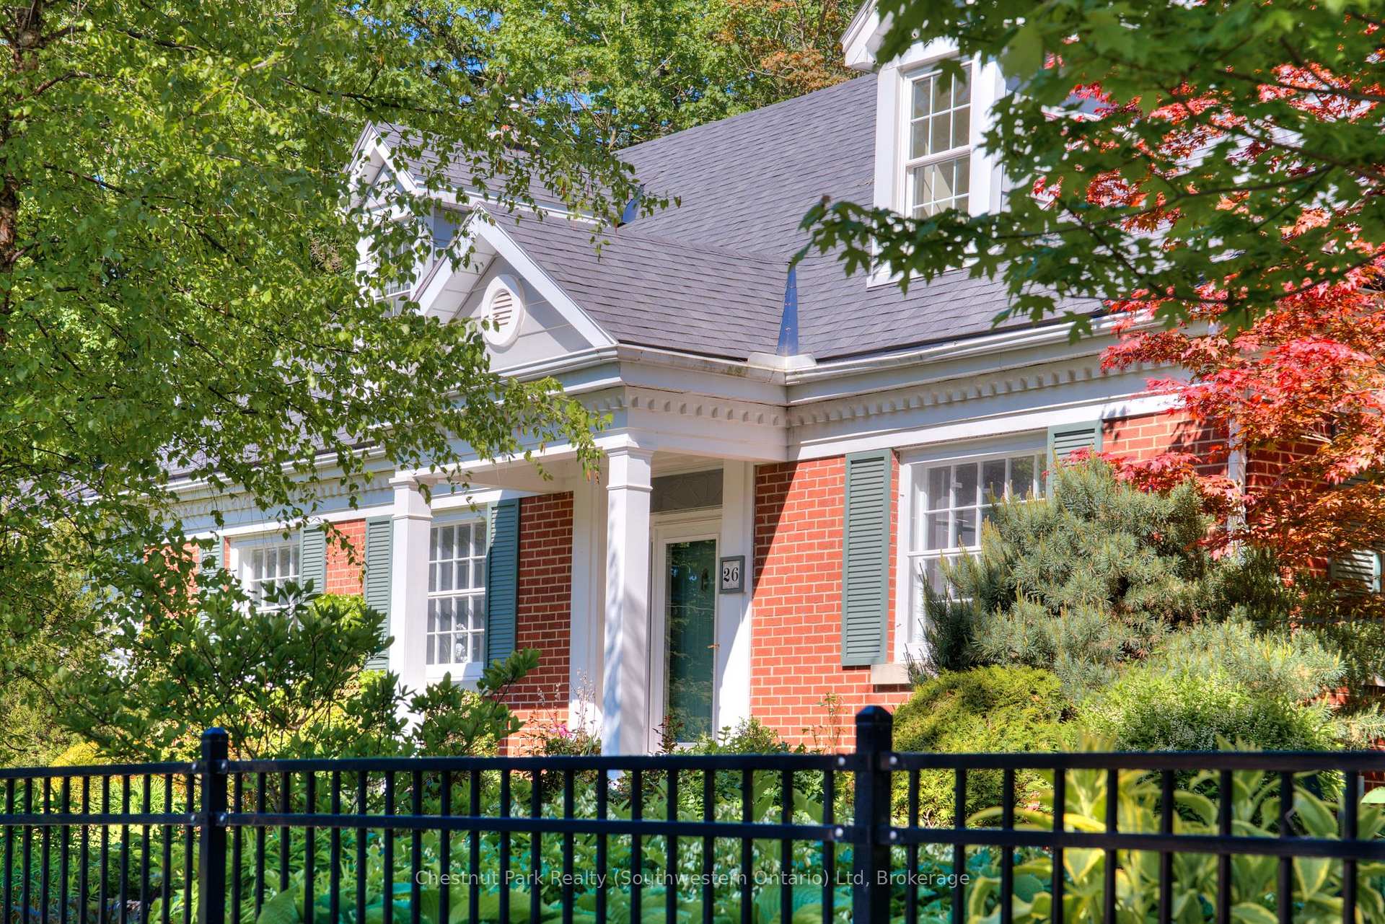
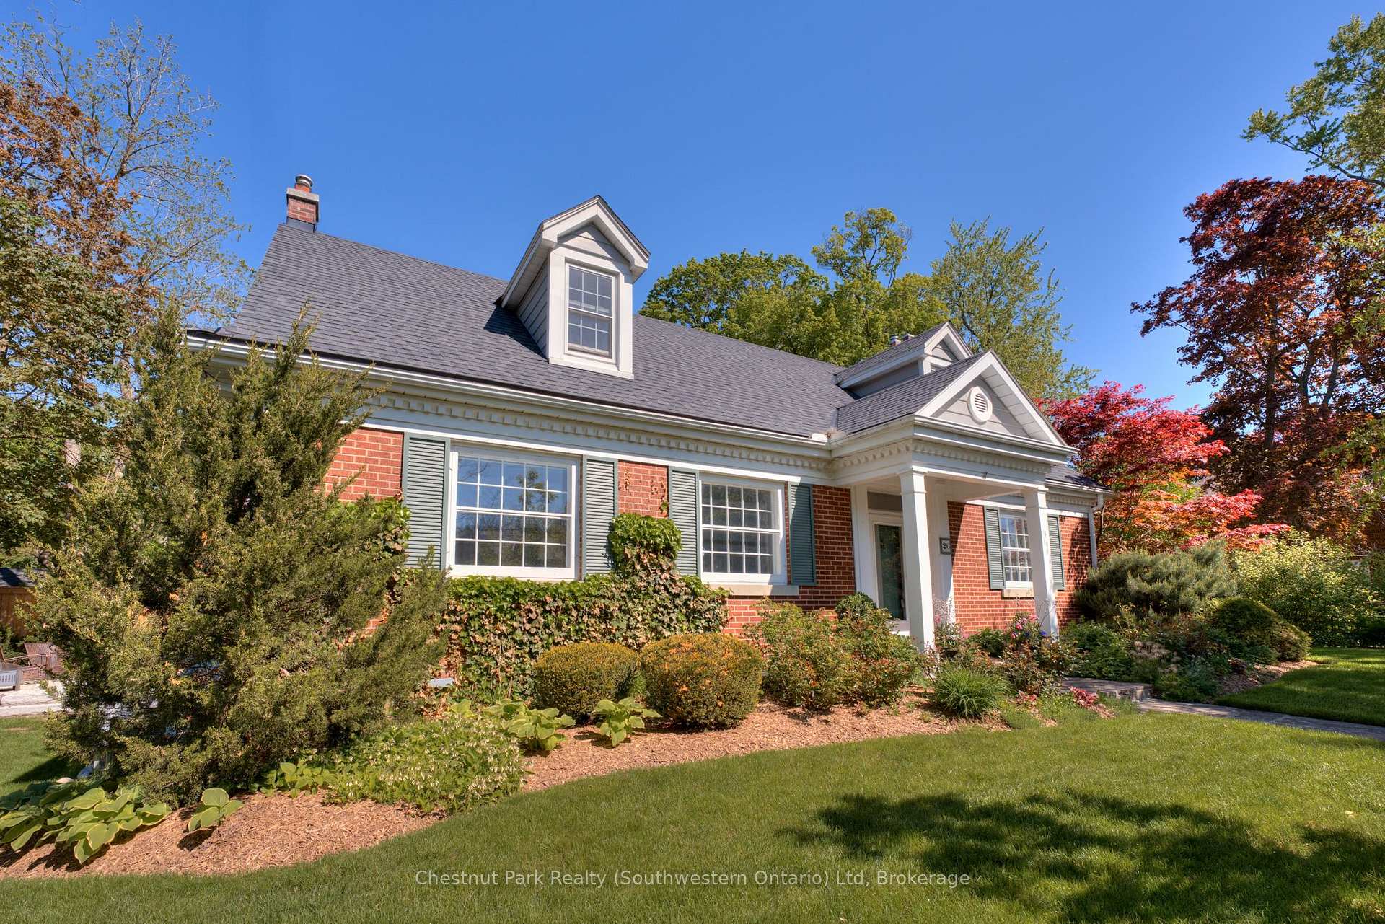
Welcome to a rare gem in Guelph's St.George's Park. Nestled on a beautifully landscaped lot, this residence offers refined charm, modern comfort, and timeless character. Once you are on site, I encourage you to look around at the character and quality that surrounds. The home's original detailing sets the tone for the elegance throughout. The formal living room is a picture of grace, featuring rich hardwood floors, a stately wood burning fireplace, and custom mahogany-built ins. Versatility is woven into every corner of the main floor. A spacious front hall, den or library, or potential bedroom with a walk-in closet and full 4-piece bath offers a flexible retreat for main floor living. We also have a very special kitchen, a defined heart of the home lies a classic yet contemporary gourmet dream kitchen. Outfitted with exquisite cabinetry, granite countertops, two convection ovens, a gas cooktop and premium built-in appliances help to create this true culinary haven. An inlaid cutting board and integrated compost system add thoughtful convenience, making this space both beautiful and functional. Off the kitchen you will step into the sunroom and enjoy the tranquil perennial gardens. Upstairs, two generous bedrooms leave you with an abundance of space and privacy. Also, the primary bath is preserved yet also tastefully updated with vintage-inspiration. Complete with separate shower, jetted tub, and marble countertops, it captures the glamour of the 1940s with modern-day refinement. The lower level continues to impress, as it has recently undergone a complete renovation to transform the basement into a bright recreation room, with the addition of 2-bedrooms and a full bath with shower enclosure, and a spacious laundry area featuring a restored porcelain and cast-iron double sink. A truly one-of-a-kind offering, this home blends classic sophistication with contemporary comfort all in the prestigious and family-friendly St. Georges Park community.
Facts & features
Ask about this home
A HOMEH agent will answer your questions about this home.
Rooms
15 rooms · 3 bathrooms
- Dining room11′6″ × 13′10″159 sq.ft.
- Living room25′10″ × 13′8″352 sq.ft.
- Kitchen22′ × 11′2″245 sq.ft.
- Bathroom9′10″ × 9′10″97 sq.ft.
- Sunroom11′6″ × 11′6″132 sq.ft.
- Primary bedroom18′2″ × 15′10″287 sq.ft.
- Bedroom16′6″ × 15′8″258 sq.ft.
- Bathroom13′1″ × 9′10″129 sq.ft.
- Family room21′6″ × 16′344 sq.ft.
- Bedroom13′9″ × 10′1″139 sq.ft.
- Bedroom10′7″ × 12′1″128 sq.ft.
- Bathroom5′5″ × 9′49 sq.ft.
- Laundry16′8″ × 8′11″148 sq.ft.
- Utility room16′ × 10′7″169 sq.ft.
- Room9′6″ × 11′104 sq.ft.
Around this home
Schools nearby
School rating, out of 10.
Listing details
Helpful tools
Your HOMEH agent
"I would see it this week."
Ask HOMEH about this home
Price, neighbourhood, monthly cost. Ask anything.
HOMEH Intelligent Agent is an AI, not a licensed representative. Check anything important with your agent.