
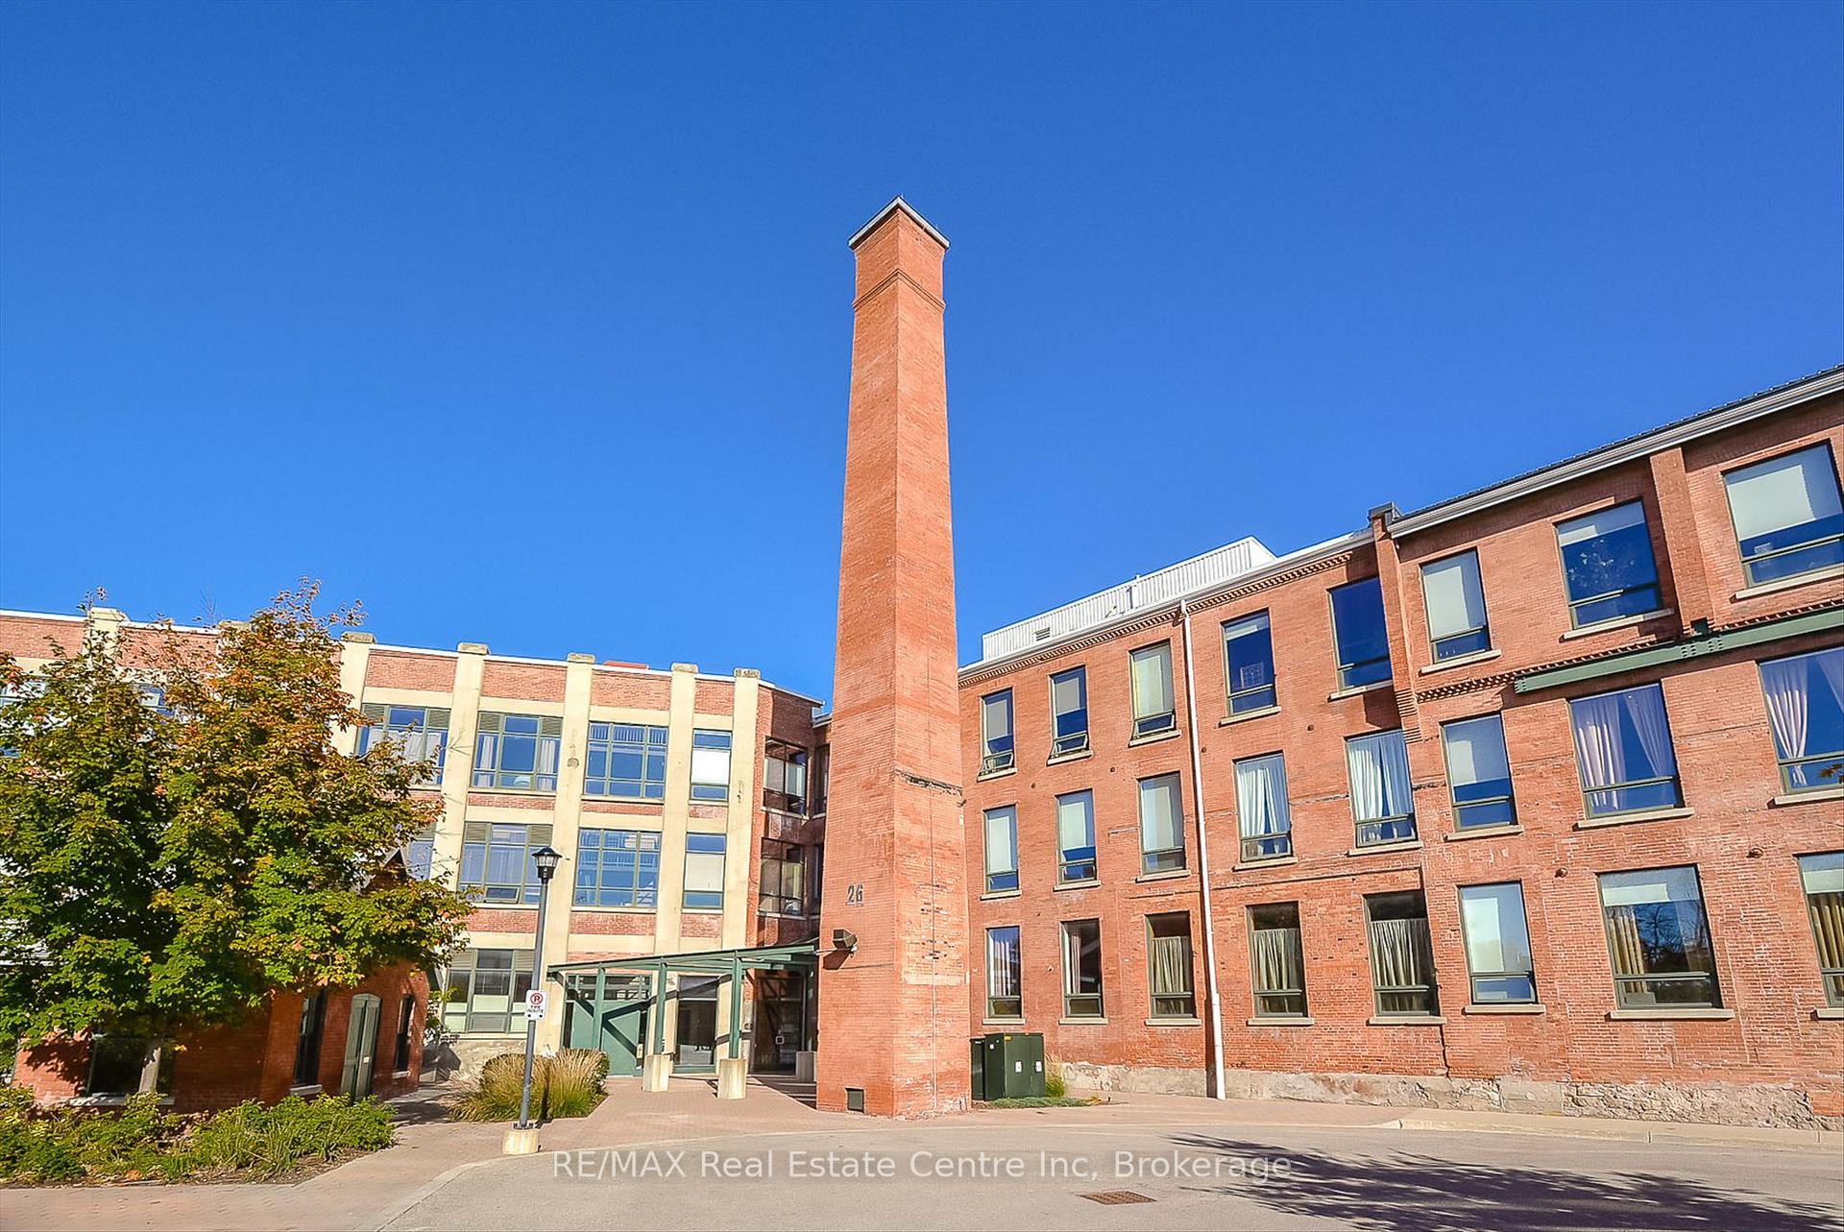
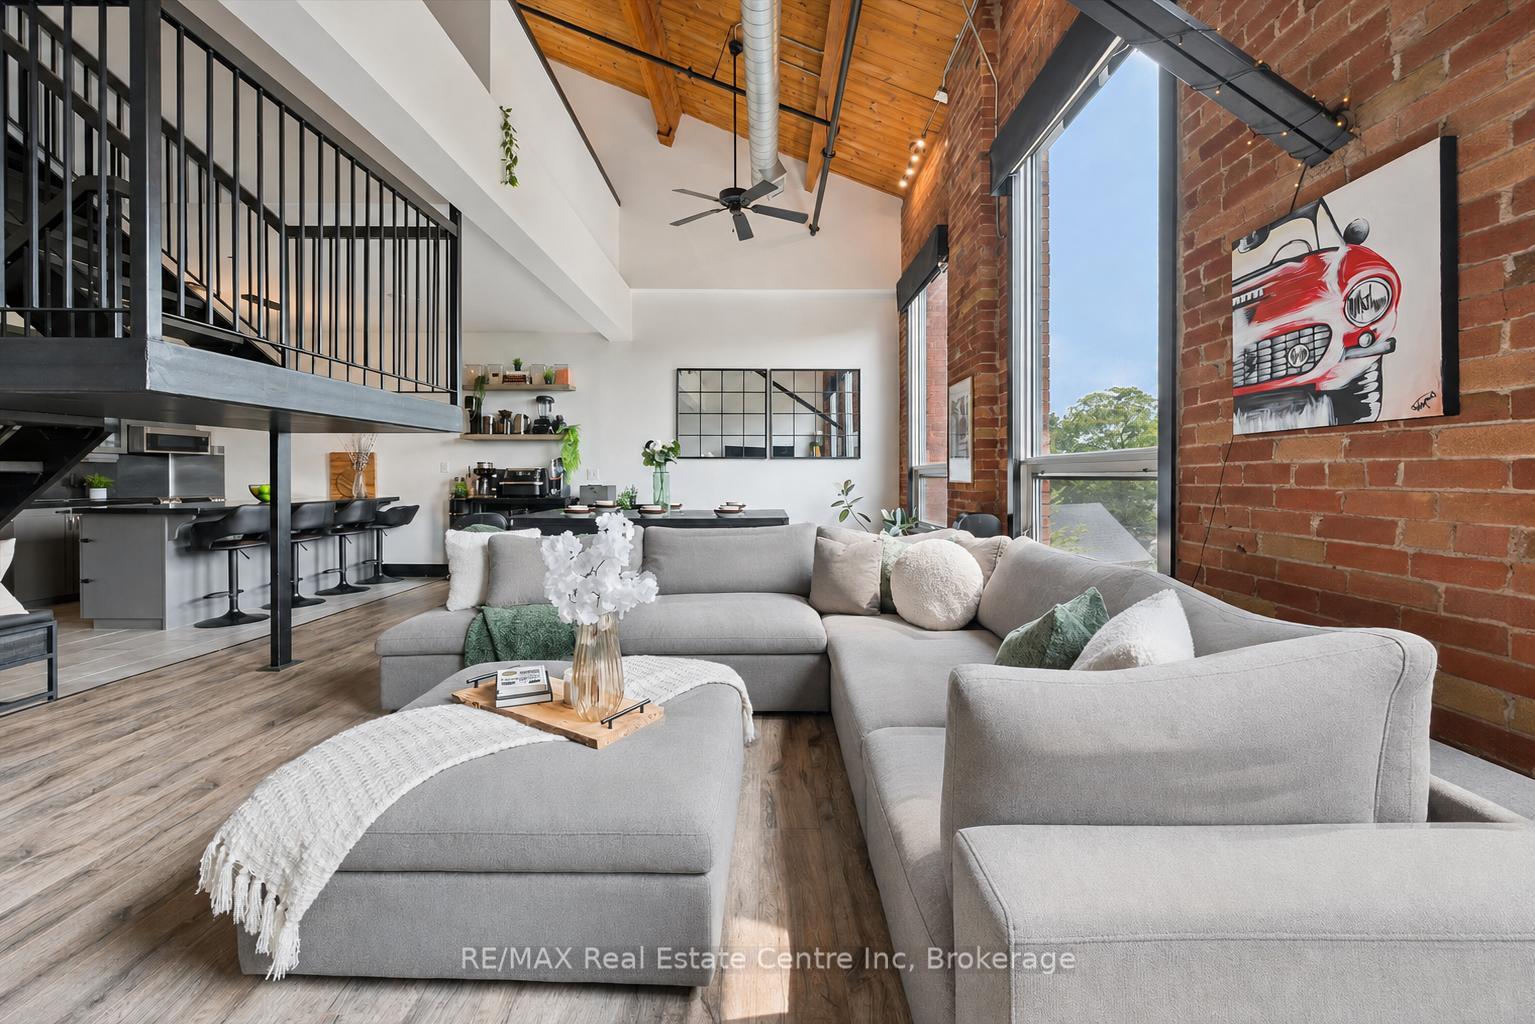
Front of Unit 324, 26 Ontario Street
Unit 324, 26 Ontario StreetGuelph (St. Patrick's Ward)
For Sale
1/31
Ontario Real Estate › Guelph › St. Patrick's Ward › The Mill Lofts
Front of Unit 324, 26 Ontario Street
Unit 324, 26 Ontario StreetGuelph (St. Patrick's Ward)
For Sale
See all 31 photos
Condo ApartmentMLS X13683710
2 Bedrooms
2 Bathrooms
2 Parking
1.2K~1.4K Sq.Ft.
$1,087 Fee/mo
Owned Locker
Down Payment AssistanceGet Best Mortgage Rates
Buy with HOMEH and get back$9,750Cashback Rebate, paid after closing
Claim my rebate

Contact agent

Leave your name and number. A HOMEH agent calls you back.

Book a viewing

Thu29
Fri30
Sat31
Sun1
Mon2
Tue3
Wed4
Pick a time

Ask HOMEH

Ask about this home

About this home

Unit 324, 26 Ontario Street, Guelph

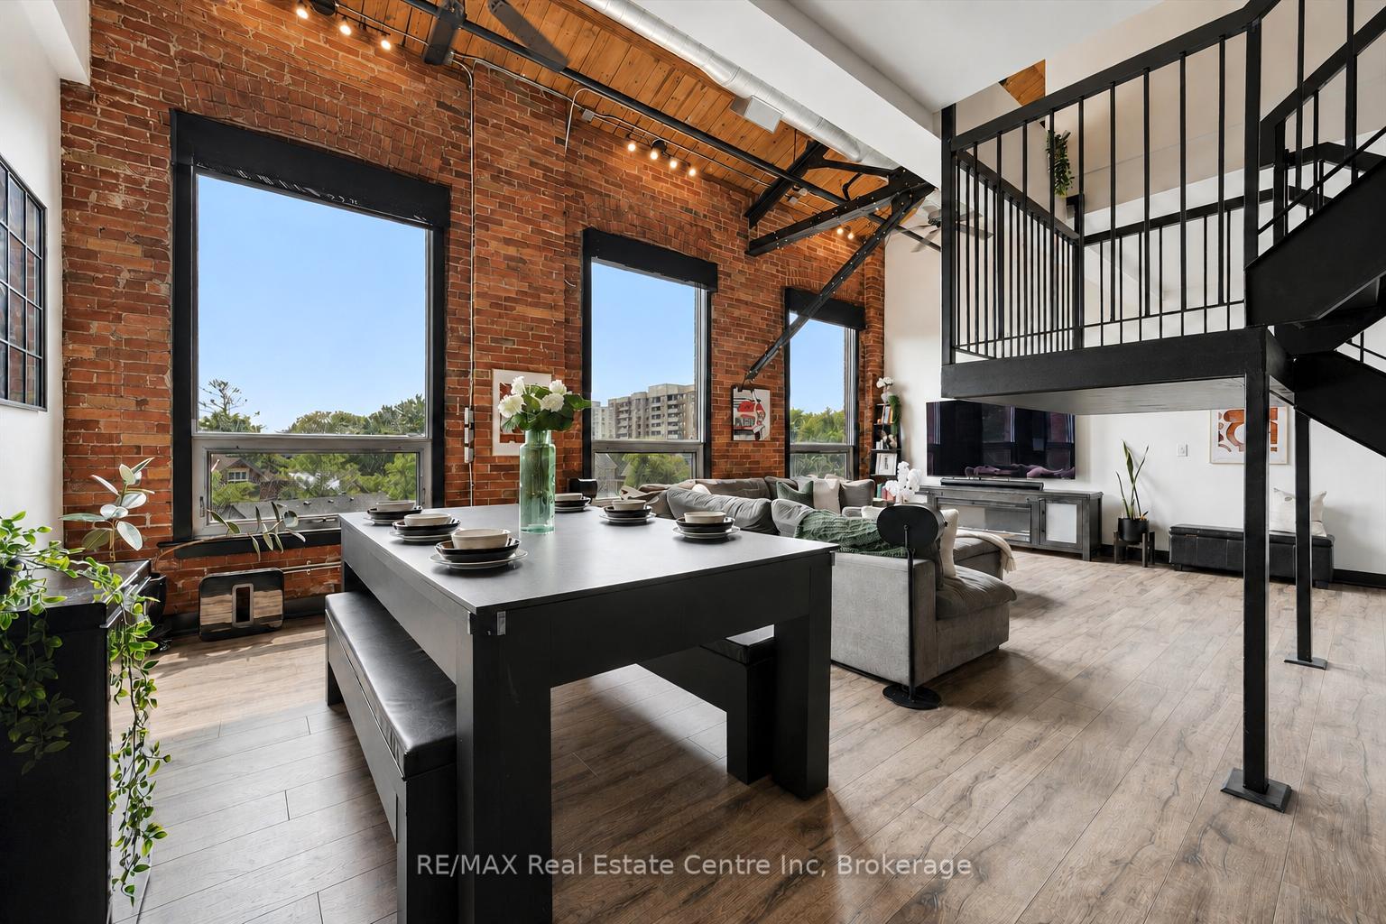
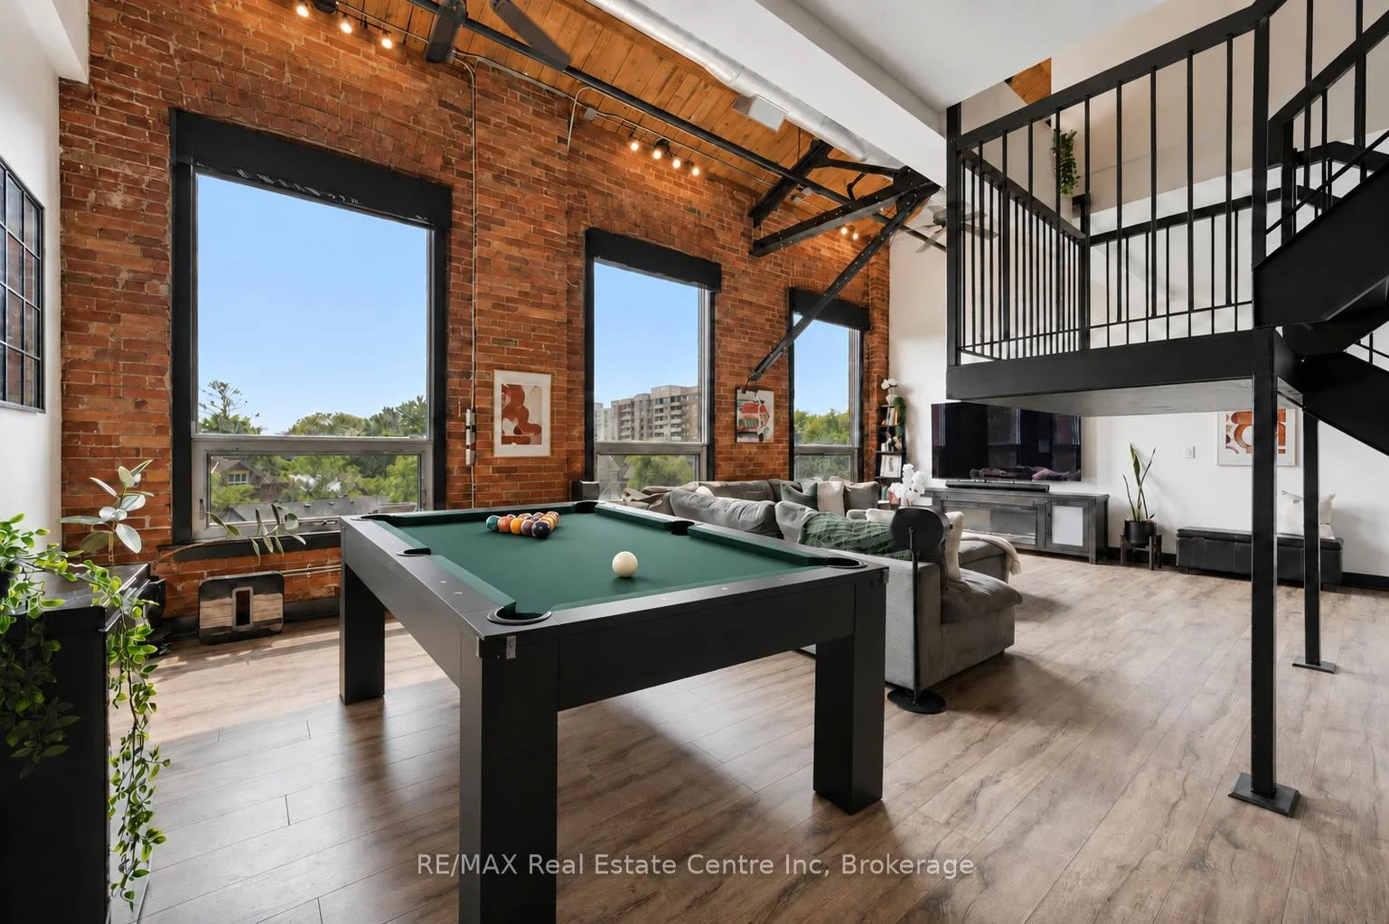
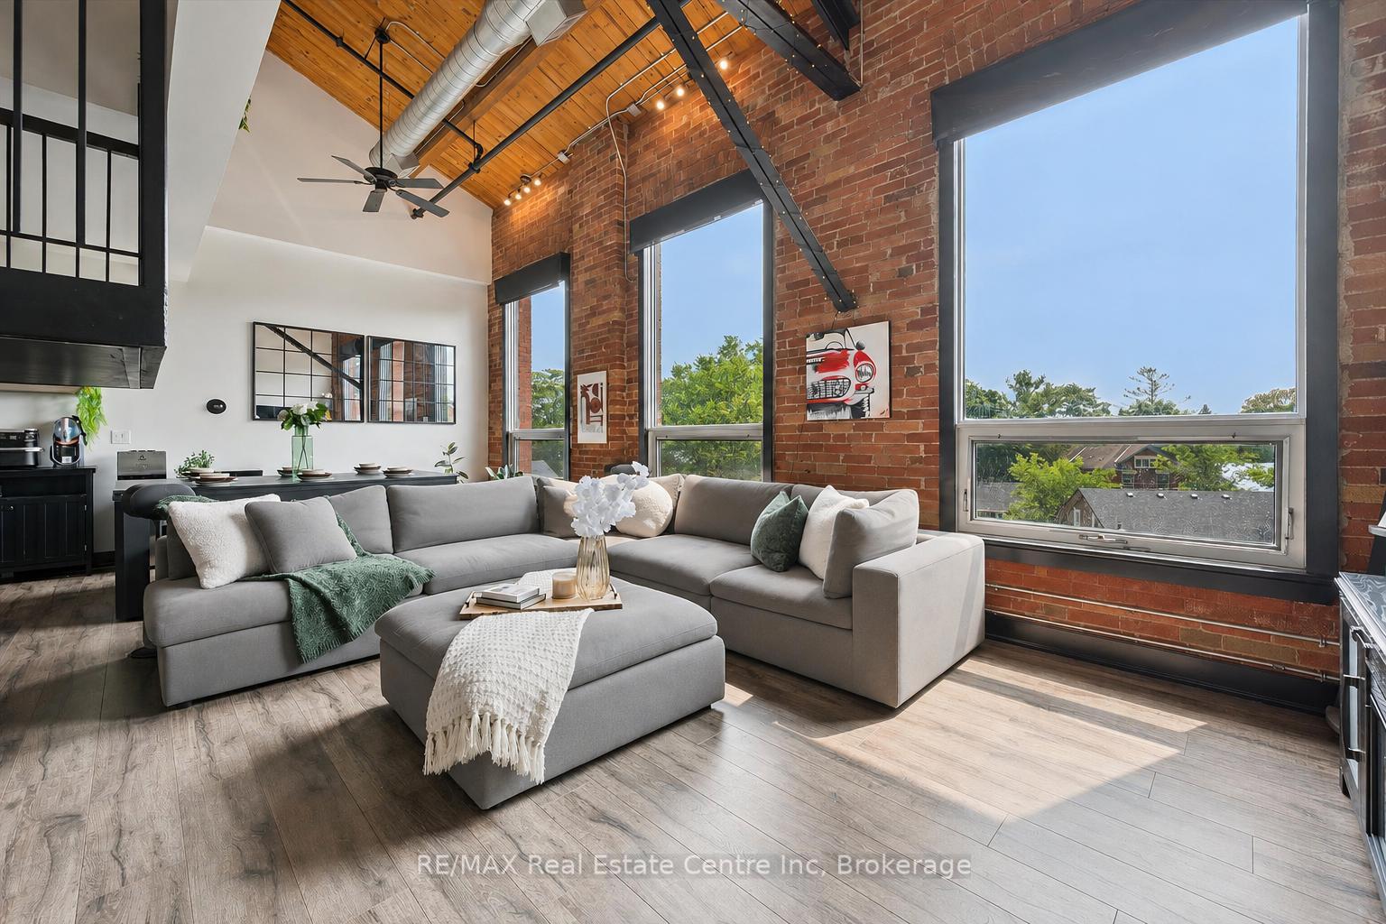
324-26 Ontario is a 1349sqft, 2-storey loft W/1-bdrm+den, 2 bathrooms, 2 parking spots & locker in the coveted Mill Lofts! Originally home to Guelph Worsted & Spinning Company, this building dates to circa 1902 & was converted into boutique condos in 2004. Result is the best of both worlds: modern finishes W/preserved historic character within walking distance of downtown's shops, cafes & restaurants. Open-concept living/dining room makes a lasting impression W/bright layout & authentic loft character. Vaulted ceilings showcase warm wood planks, exposed beams & industrial ductwork while full wall of exposed brick & windows flood space W/natural light. Custom Hunter Douglas smart shades make controlling light & privacy effortless W/sep sunscreen & blackout shades on main windows & motorized shades on skylights-all operated by remote or app. Select smart lighting controls enhance everyday convenience while newer floors through living/dining areas adds a fresh finish. Kitchen W/granite counters & matching full-height backsplash, new S/S appliances, pendant lighting, centre island W/seating, storage & prep room. 2pc bath & laundry completes main level. Upstairs the open loft offers versatile bonus space ideal as office, reading nook or 2nd living area W/potential to be enclosed to create 2nd bdrm. Skylight fills space W/natural light while original wood ceilings, exposed beams & industrial details continue the homes character. Large bdrm under vaulted ceiling, storage & 4pc bath W/granite-topped vanity & tub/shower. W/only 78 units in the building opportunities like this don't come often! Unit incl. 2 parking spots, locker & party room access. Enjoy benefits of maint.-free condo living in a one-of-a-kind setting. Embrace Guelph W/walkable lifestyle close to restaurants, nightlife & GO Station. Standing Room Only-known as Canada's smallest bar is nearby. Nature lovers will enjoy York Rd Park around the corner along W/Eramosa River Trail for walks & biking along the water

LibraryParkPlace Of WorshipPublic TransitRec./Commun.CentreSchool

Facts & features

TypeCondo Apartment
Style2-storey
Built16-30
Size1.2K~1.4K Sq.Ft.
Tax$4,558 (2026)
HeatingHeat pump, other
CoolingCentral air
Parking2 drive

Book a viewing

Thu29Oct
Fri30Oct
Sat31Oct
Sun1Nov
Mon2Nov
Tue3Nov
Wed4Nov
Pick a time

Rooms

7 rooms · 2 bathrooms
Main floor4 rooms
  • Living room18′6″ × 16′10″311 sq.ft.
  • Bathroom13′6″ × 16′9″226 sq.ft.
  • Kitchen11′7″ × 8′8″100 sq.ft.
  • Dining room18′6″ × 10′4″191 sq.ft.
Second floor3 rooms
  • Bedroom 217′4″ × 8′8″150 sq.ft.
  • Bathroom29′10″ × 20′4″607 sq.ft.
  • Primary bedroom14′ × 10′3″143 sq.ft.
Bathrooms2
4-pcSecond2-pcMain

Around this home

Neeve St
7Walking

Schools nearby

School rating, out of 10.

Sacred Heartelementary · Private · 0.3 km
5.9/10
Aberfoyleelementary · Public · 1.1 km
8.2/10
Centralelementary · Public · 1.1 km
7.2/10

Listing details

MLS® numberX13683710
Listed onAug 17, 2026
Days on market73
UpdatedOct 16, 2026
Listing brokerageRE/MAX Real Estate Centre Inc
PossessionFlexible

Helpful tools

Mortgage calculator
Closing costs
Land transfer tax
Buyer guide

Your HOMEH agent

NimaHOMEH agent · Guelph

"I would see it this week."

Ask Nima

Ask HOMEH about this home

Price, neighbourhood, monthly cost. Ask anything.

HOMEH Intelligent Agent is an AI, not a licensed representative. Check anything important with your agent.

© 2026 HOMEH Inc., Brokerage · RECO Registration #6000380 · 505 Highway 7 East, Units 308 & 309, Thornhill, ON L3T 7T1 · Listing data courtesy of the MLS® System of the listing brokerage, deemed reliable but not guaranteed.

Disclaimers and terms

HOMEH is operated by HOMEH Inc., a licensed Ontario real estate brokerage regulated by the Real Estate Council of Ontario (RECO) under the Trust in Real Estate Services Act, 2002 (TRESA). Under TRESA, consumers are entitled to the RECO Information Guide before entering into a representation agreement. Broker of Record Licence #5034208. Toronto Regional Real Estate Board Member #20004000.

Cashback Rebate. Paid by HOMEH Inc., Brokerage from the commission it receives, on closing, to eligible buyers who came to HOMEH as HOMEH leads. Subject to the buyer representation agreement, lender approval and legal limits; amounts vary with price, commission received and transaction type. Not a government incentive, tax credit or refund. Full terms and conditions apply.

Mortgage. Payment figures are estimates for illustration only, not an offer to lend; all financing is on approved credit (OAC). HOMEH Inc., Brokerage is not a mortgage broker, agent or lender; mortgage products and advice come from independent professionals licensed by the Financial Services Regulatory Authority of Ontario (FSRA).

HOMEH Estimate. Worked out with automated tools from recent nearby sales of similar homes. For information only, not an appraisal.

Accuracy. Listings, market data, photos, school, transit and neighbourhood information come from sources believed reliable, including the MLS® System and the Toronto Regional Real Estate Board (TRREB), but are not warranted accurate, current or complete. MLS® listing data is copyright TRREB. It must only be used by consumers with a bona fide interest in the purchase, sale or lease of real estate, and not for any commercial purpose.

Programs. Programs, incentives and benefits on this website are privately administered, may change or end without notice, and imply no government authority, endorsement or affiliation.

Not intended to solicit clients currently under contract with another brokerage.

The trademarks REALTOR®, REALTORS® and the REALTOR® logo are controlled by The Canadian Real Estate Association (CREA) and identify real estate professionals who are members of CREA. The trademarks MLS®, Multiple Listing Service® and the associated logos are owned by CREA and identify the quality of services provided by real estate professionals who are members of CREA. Used under licence.
