
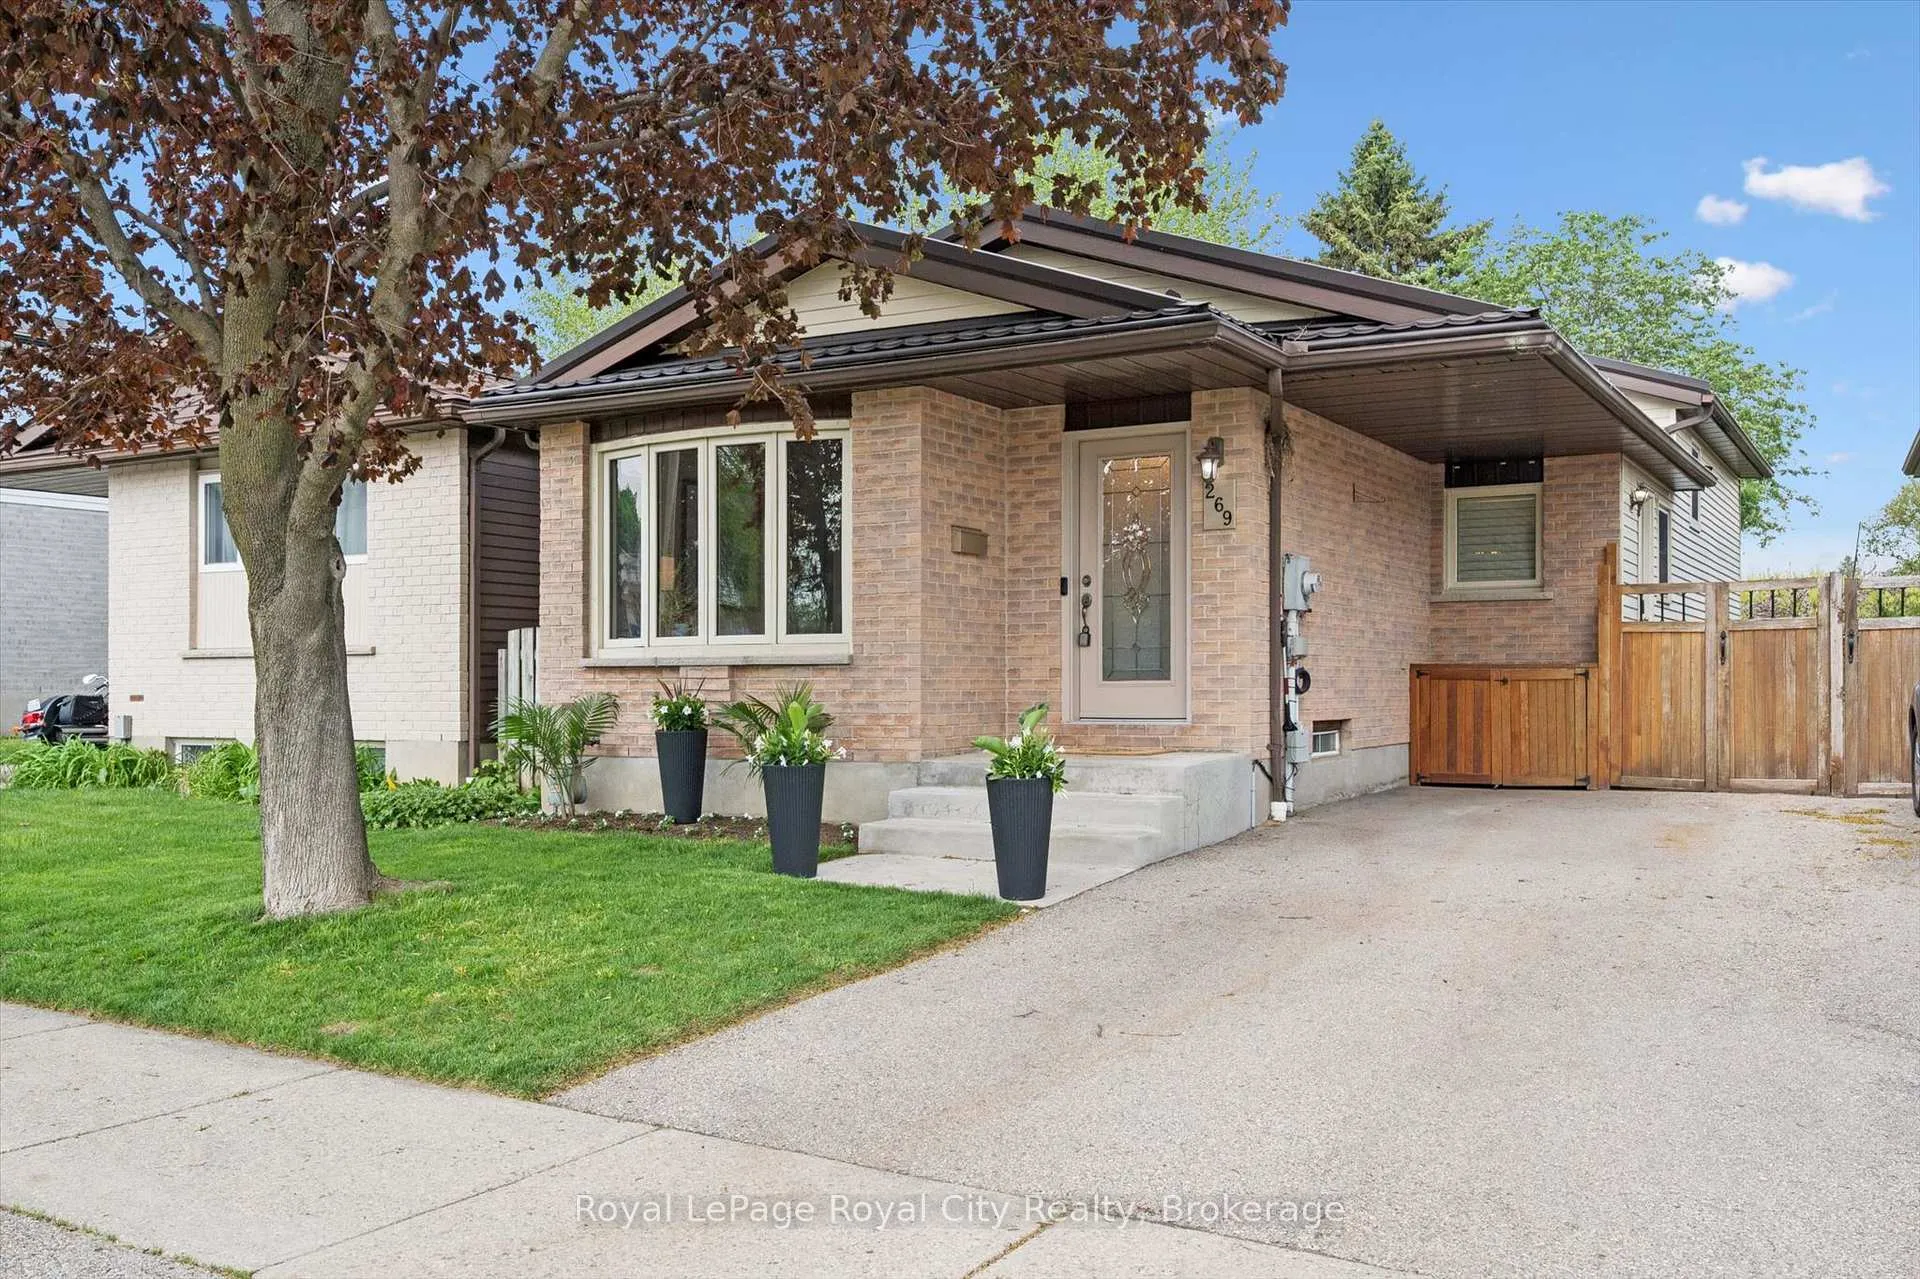
269 Auden Road
Guelph (Grange Road)269 Auden Road
Guelph (Grange Road)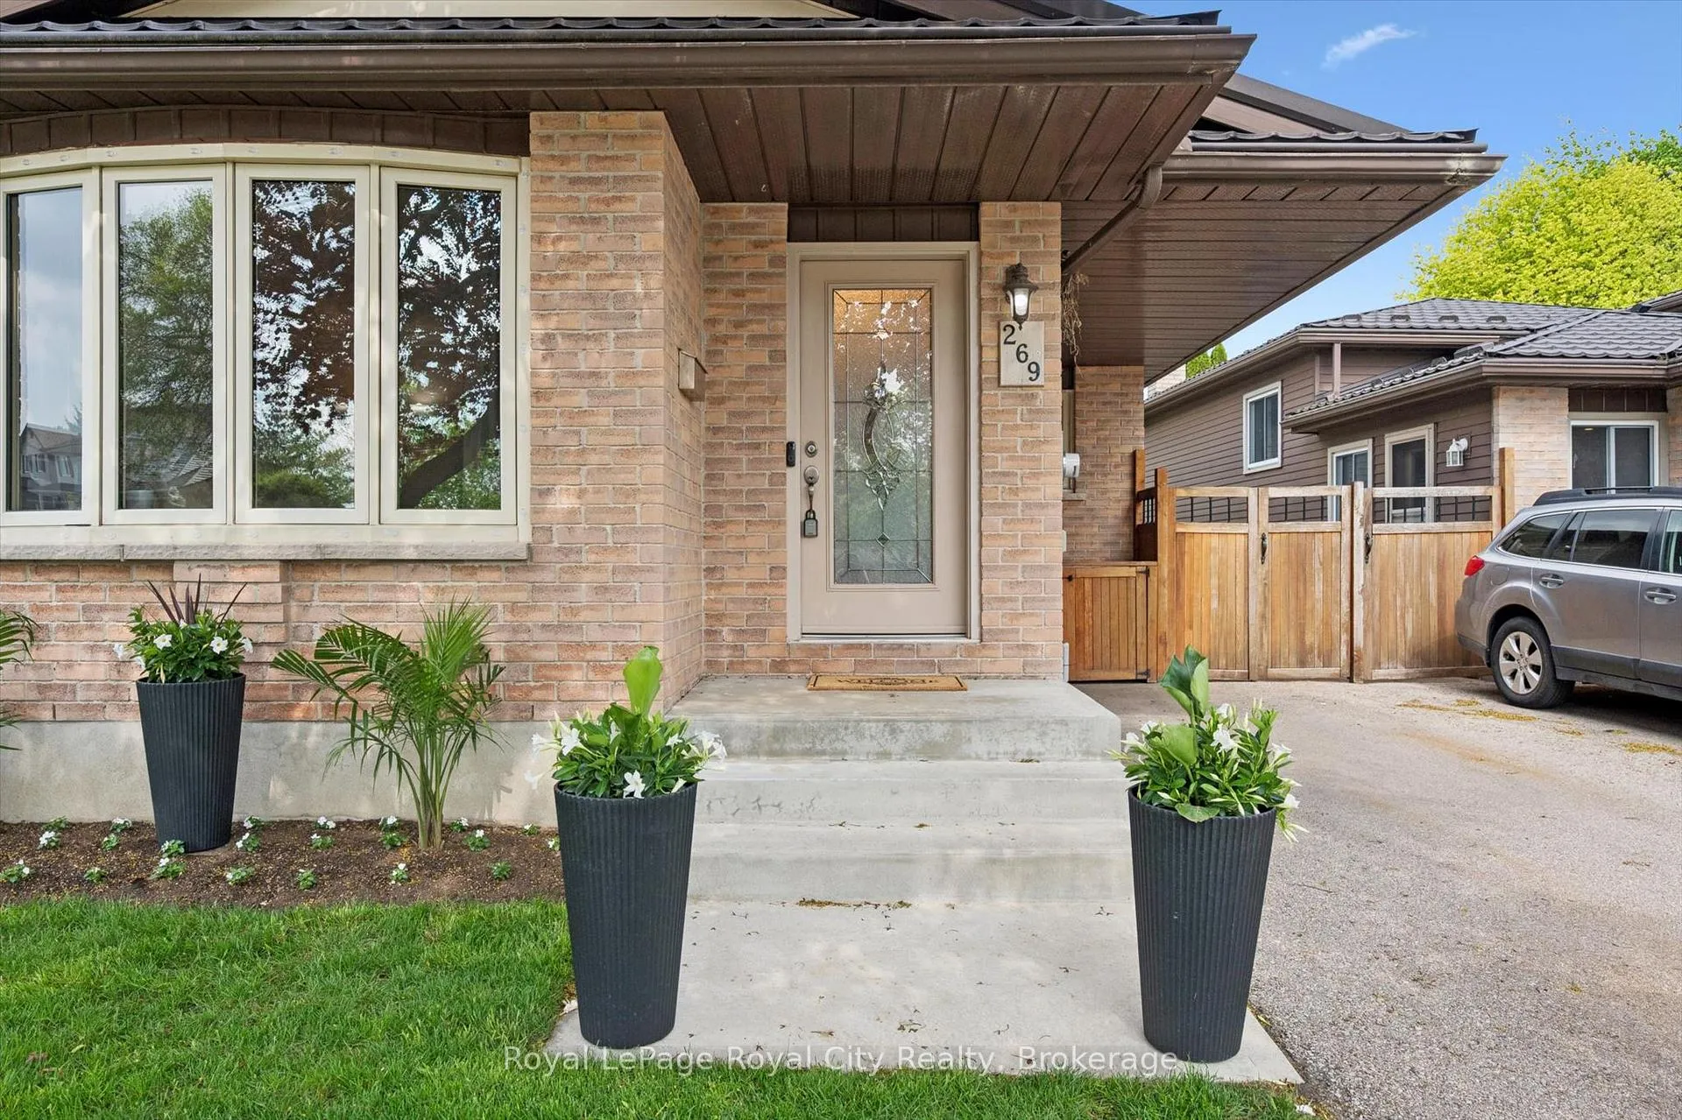
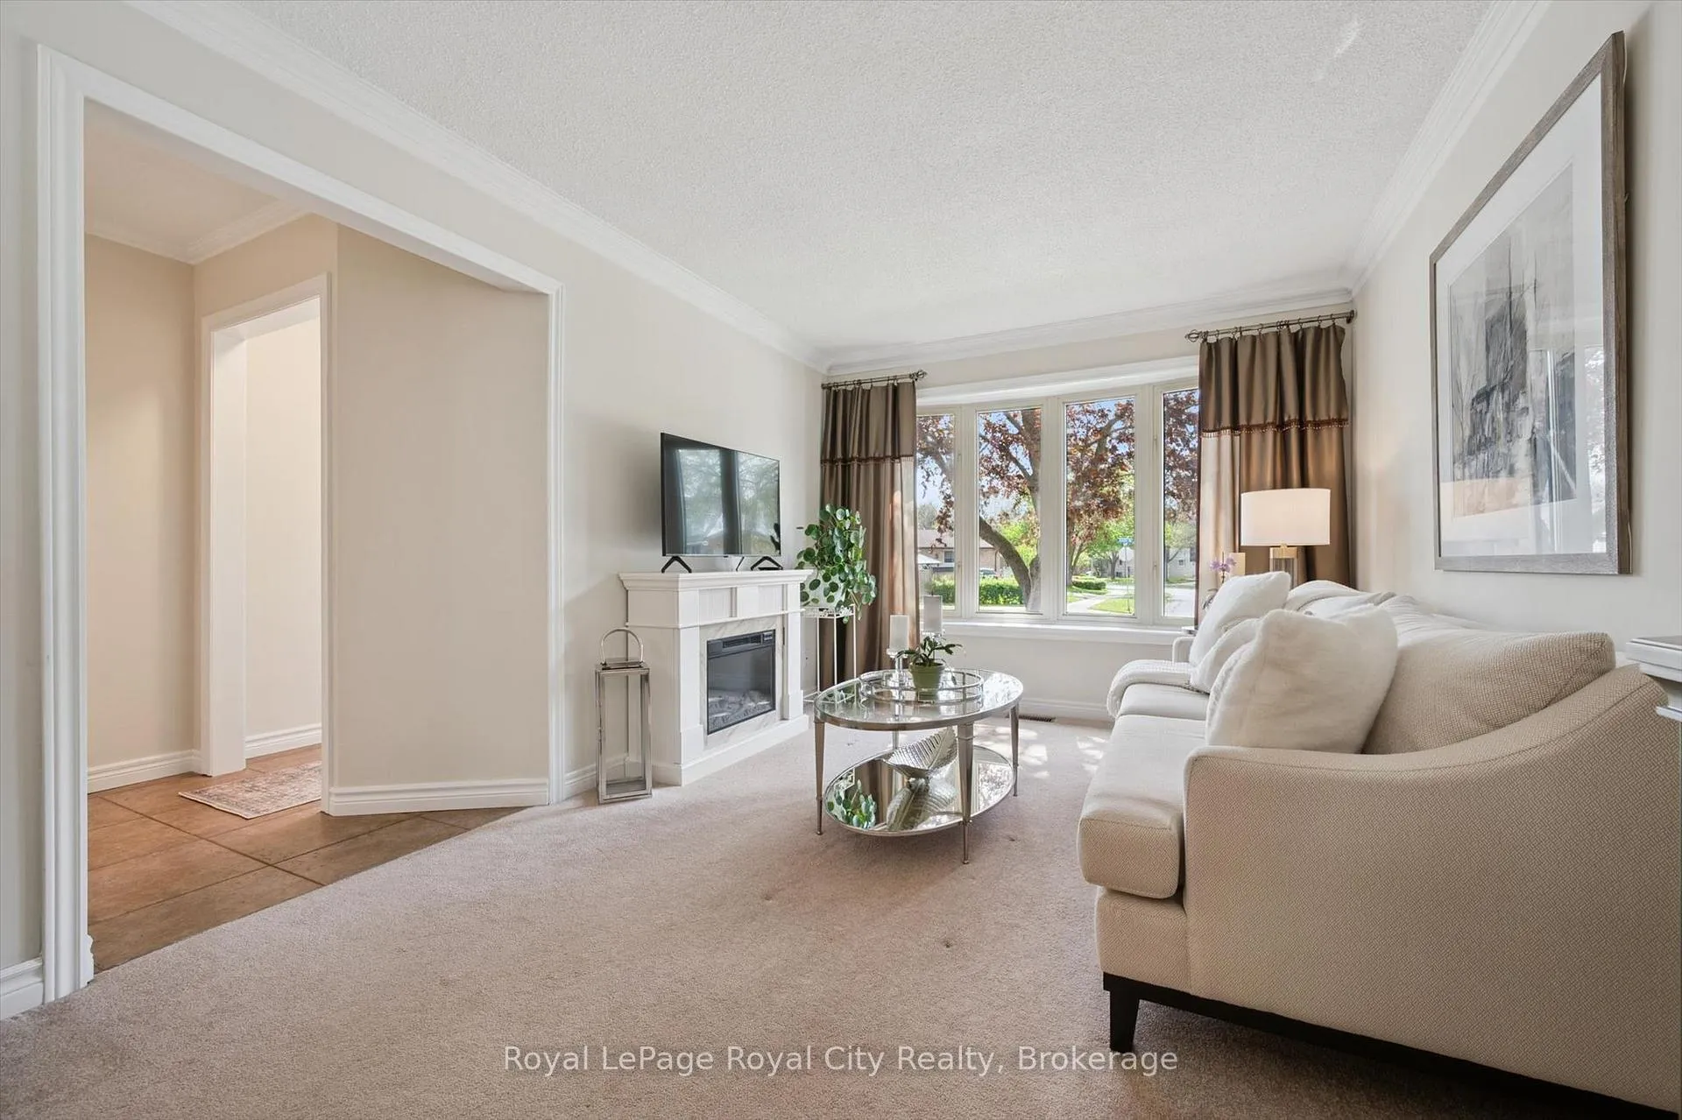 See all 40 photos
Property history

This listing has ended. It is no longer available.
Property not available for sale or for rent.
Ask about this home
A HOMEH agent will answer your questions about this home.Ask HOMEH
About this home
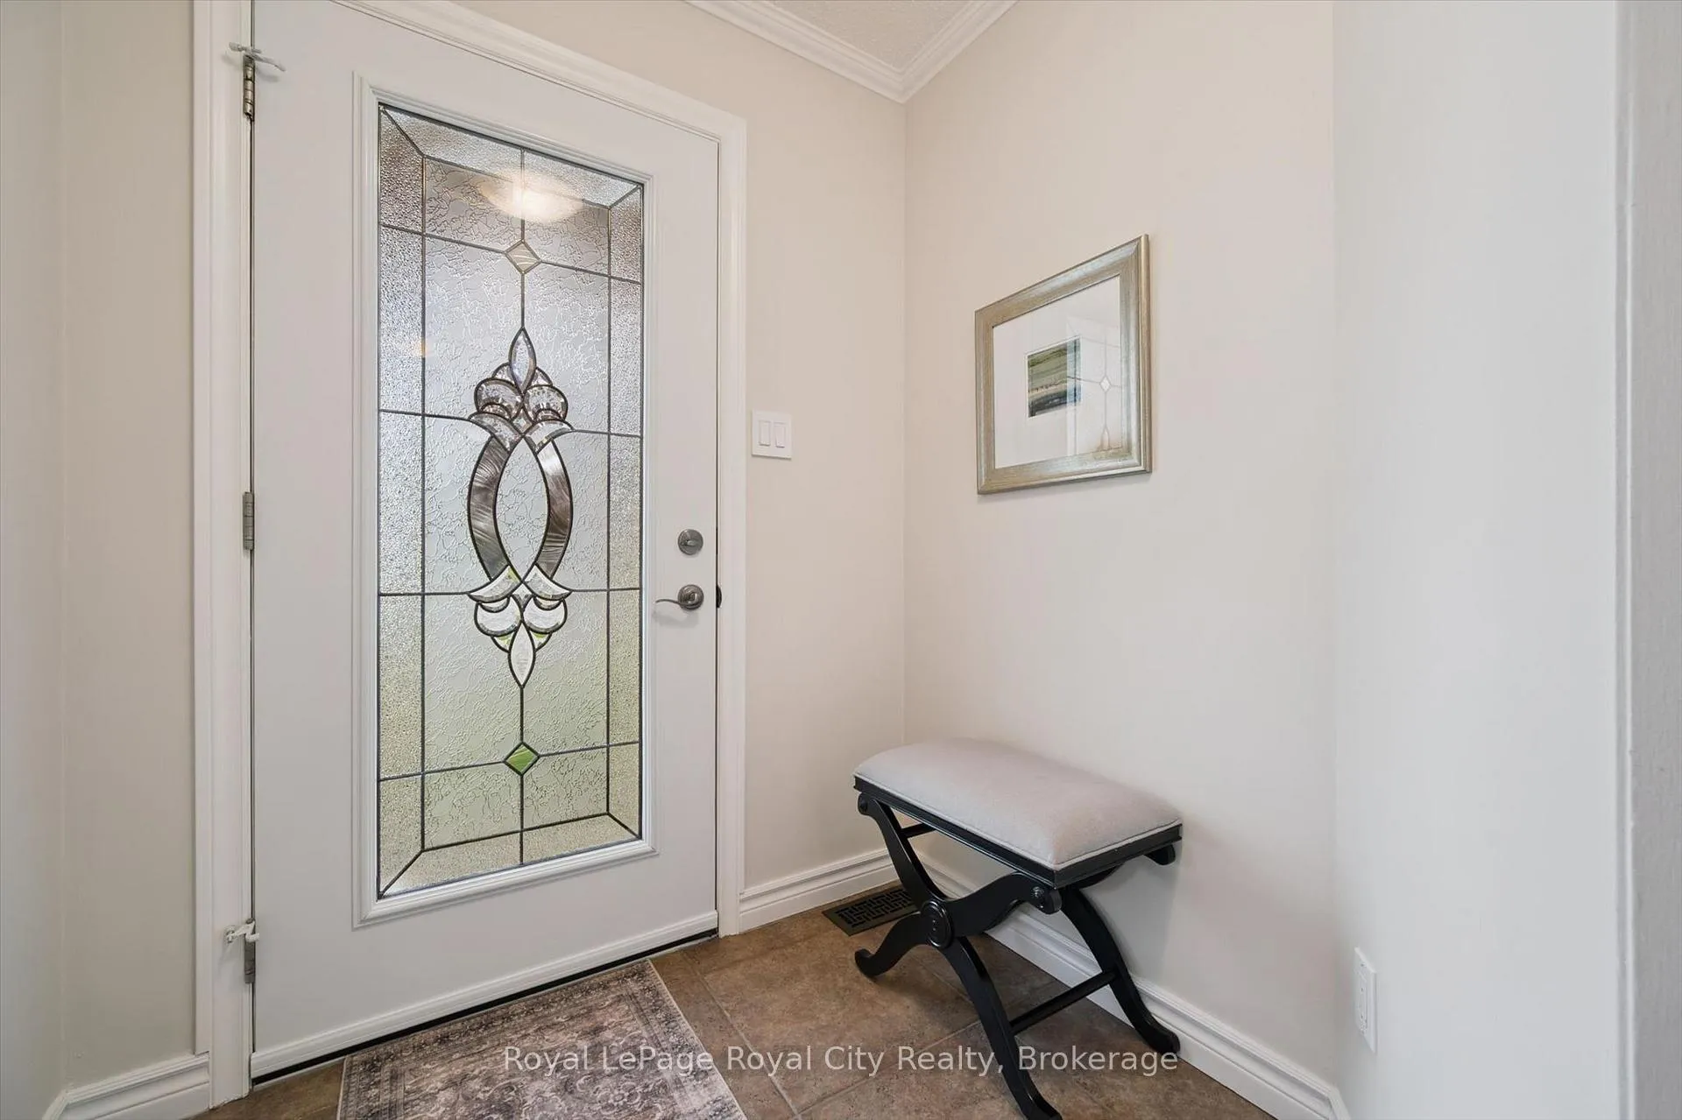
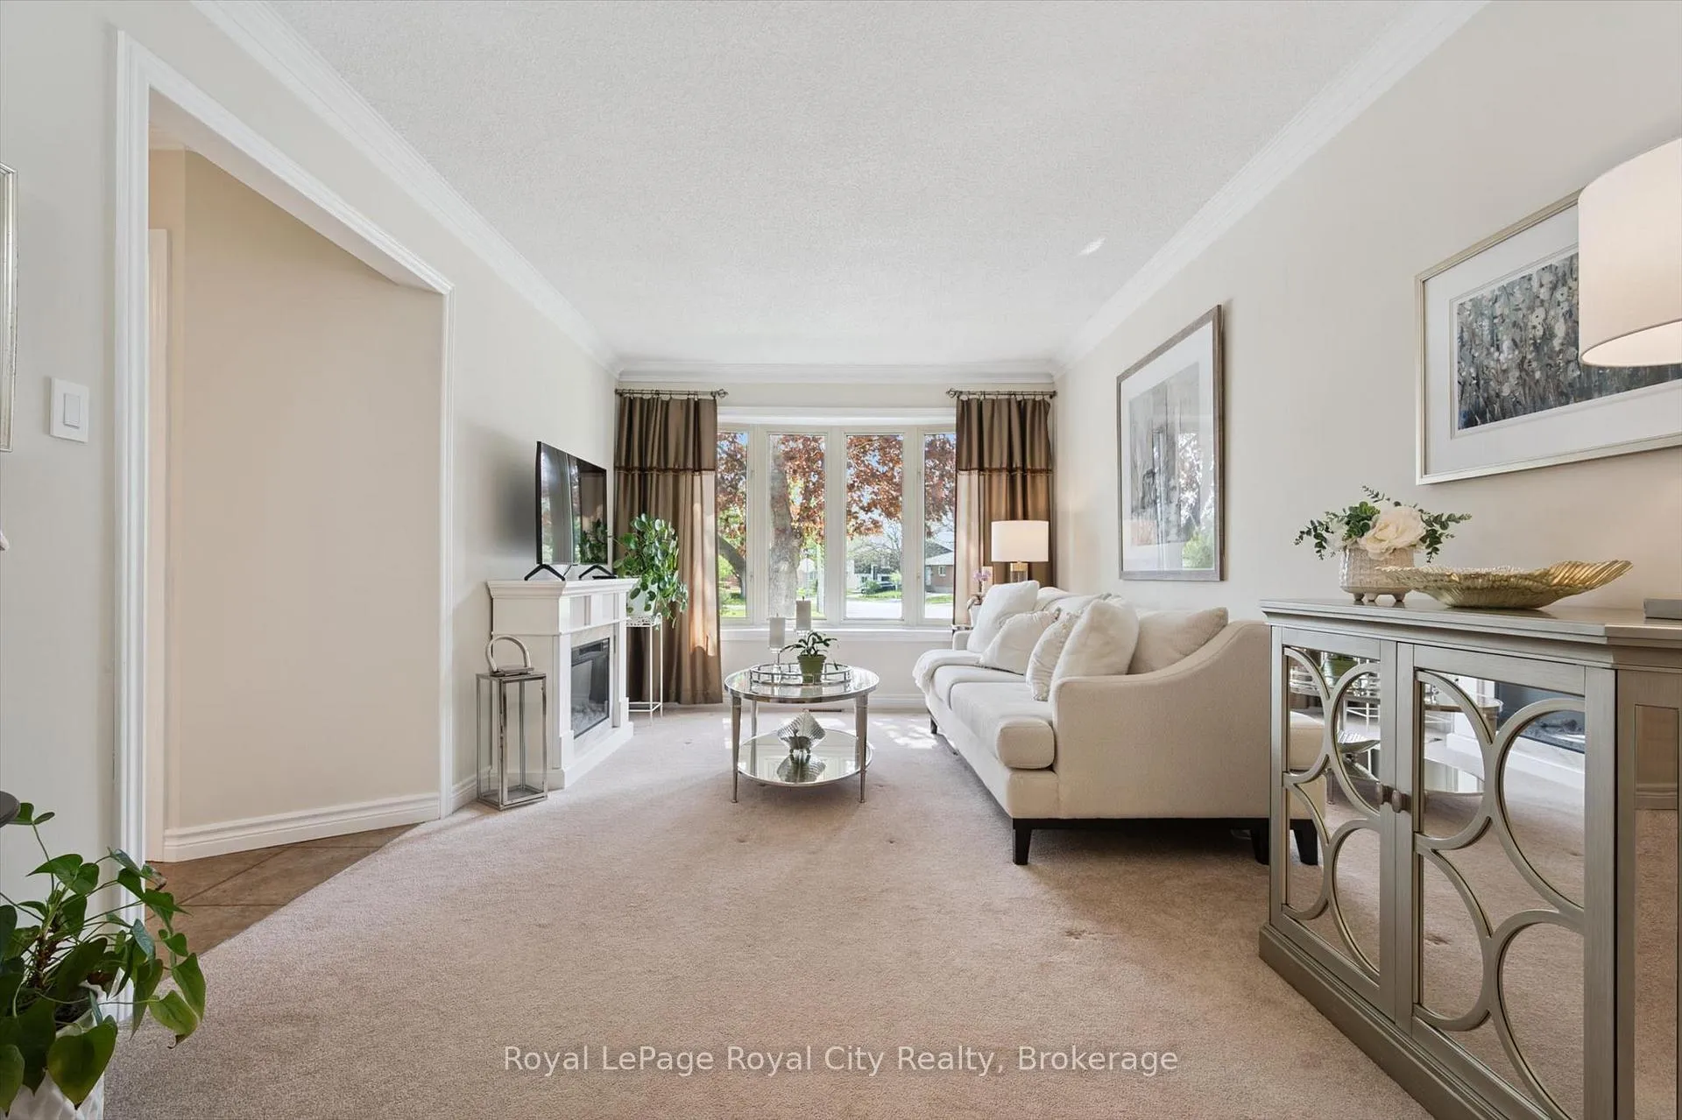
Welcome to this beautifully maintained backsplit offering exceptional curb appeal, a warm and inviting presence, and timeless charm throughout. While the exterior exudes cozy character, looks can truly be deceiving, as this home offers an incredible amount of functional living space thoughtfully spread across multiple levels. Step inside to a spacious tiled foyer with in floor heating that leads into the formal living room, where natural light pours through the stunning bay window, highlighting the impeccably kept interior. The bright formal dining room flows seamlessly from the living space, creating the perfect setting for entertaining and family gatherings.The recently updated kitchen features stainless steel appliances, beautiful cabinetry, a cozy breakfast nook, in floor heating, and excellent sightlines into the dining room. Elegant crown moulding carries throughout the main living areas, adding warmth and character to the home. Upstairs, you'll find spacious carpet-free bedrooms, including a generous primary retreat complete with custom built-ins.The lower level offers a bright and spacious family room with crown moulding accents, pot lights, pristine carpeting, and a cozy gas fireplace. An additional flex room off the family room currently serves as a workout space, offering endless possibilities. The lowest level extends the living space even further with an updated 3-piece bathroom and a versatile bonus area perfect for a home office, recreation room, kids' play space, or additional hobby area.Outside, the beautiful backyard is complete with a stunning stone patio and an abundance of green space, creating the perfect setting for outdoor entertaining, relaxing summer evenings, and everyday enjoyment. This home offers comfort, functionality, and pride of ownership in every detail, with far more space than first meets the eye.
Facts & features
Ask about this home
A HOMEH agent will answer your questions about this home.
Rooms
14 rooms · 2 bathrooms
- Dining room10′2″ × 14′5″146 sq.ft.
- Kitchen12′9″ × 11′1″141 sq.ft.
- Living room10′2″ × 16′8″169 sq.ft.
- Bathroom6′8″ × 8′4″55 sq.ft.
- Bedroom7′7″ × 11′2″85 sq.ft.
- Bedroom11′9″ × 9′11″117 sq.ft.
- Primary bedroom11′10″ × 12′143 sq.ft.
- Exercise room5′11″ × 7′7″45 sq.ft.
- Recreation20′10″ × 21′4″445 sq.ft.
- Bathroom5′11″ × 7′4″43 sq.ft.
- Other9′8″ × 10′97 sq.ft.
- Laundry11′3″ × 10′5″117 sq.ft.
- Den5′5″ × 15′11″86 sq.ft.
- Utility room10′3″ × 8′6″87 sq.ft.
Around this home
Schools nearby
School rating, out of 10.
Listing details
Helpful tools
Your HOMEH agent
"I would see it this week."
Ask HOMEH about this home
Price, neighbourhood, monthly cost. Ask anything.
HOMEH Intelligent Agent is an AI, not a licensed representative. Check anything important with your agent.