
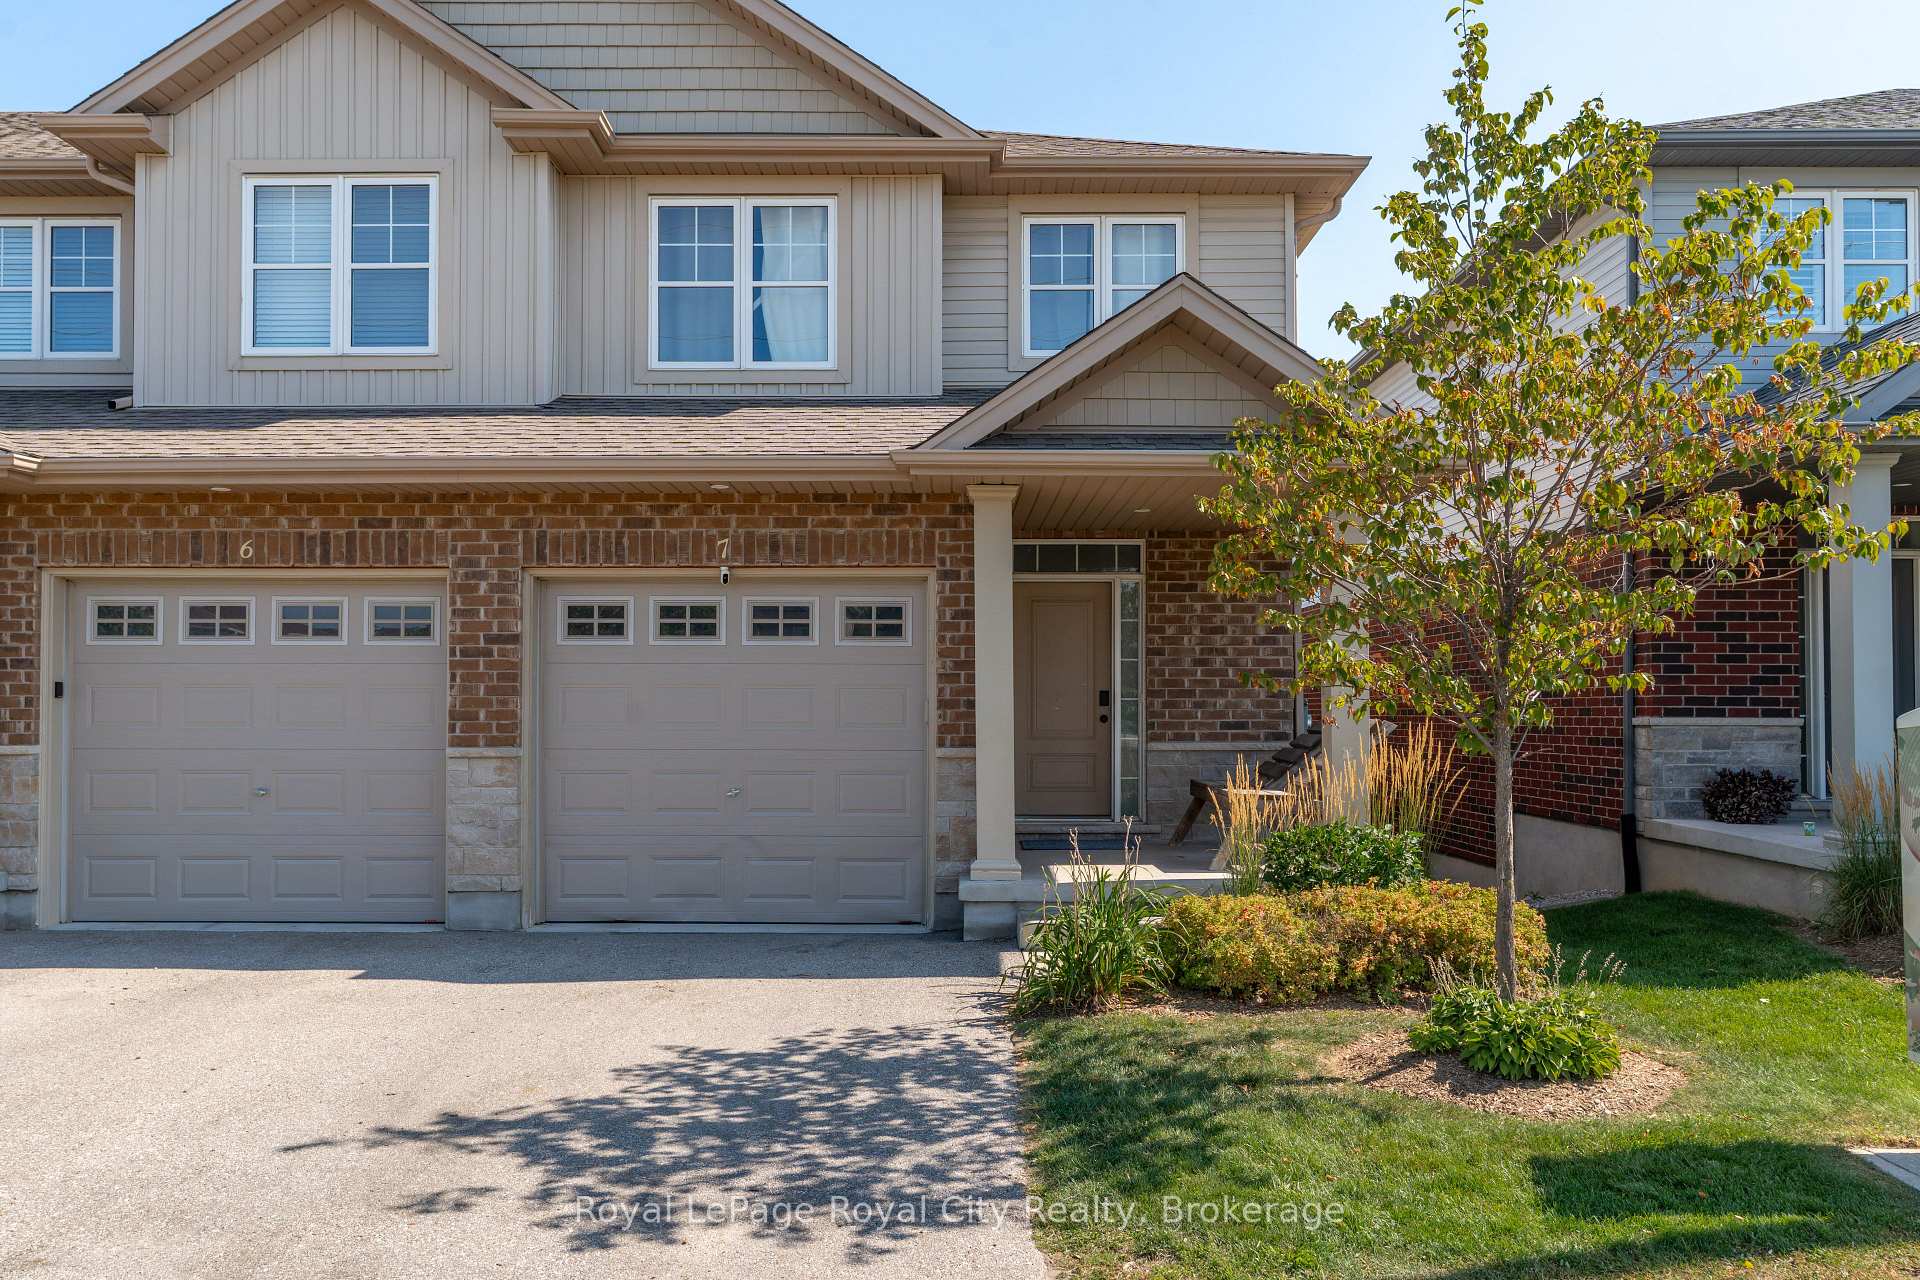
Unit 7, 269 Watson Parkway N
Guelph (Grange Road)Unit 7, 269 Watson Parkway N
Guelph (Grange Road)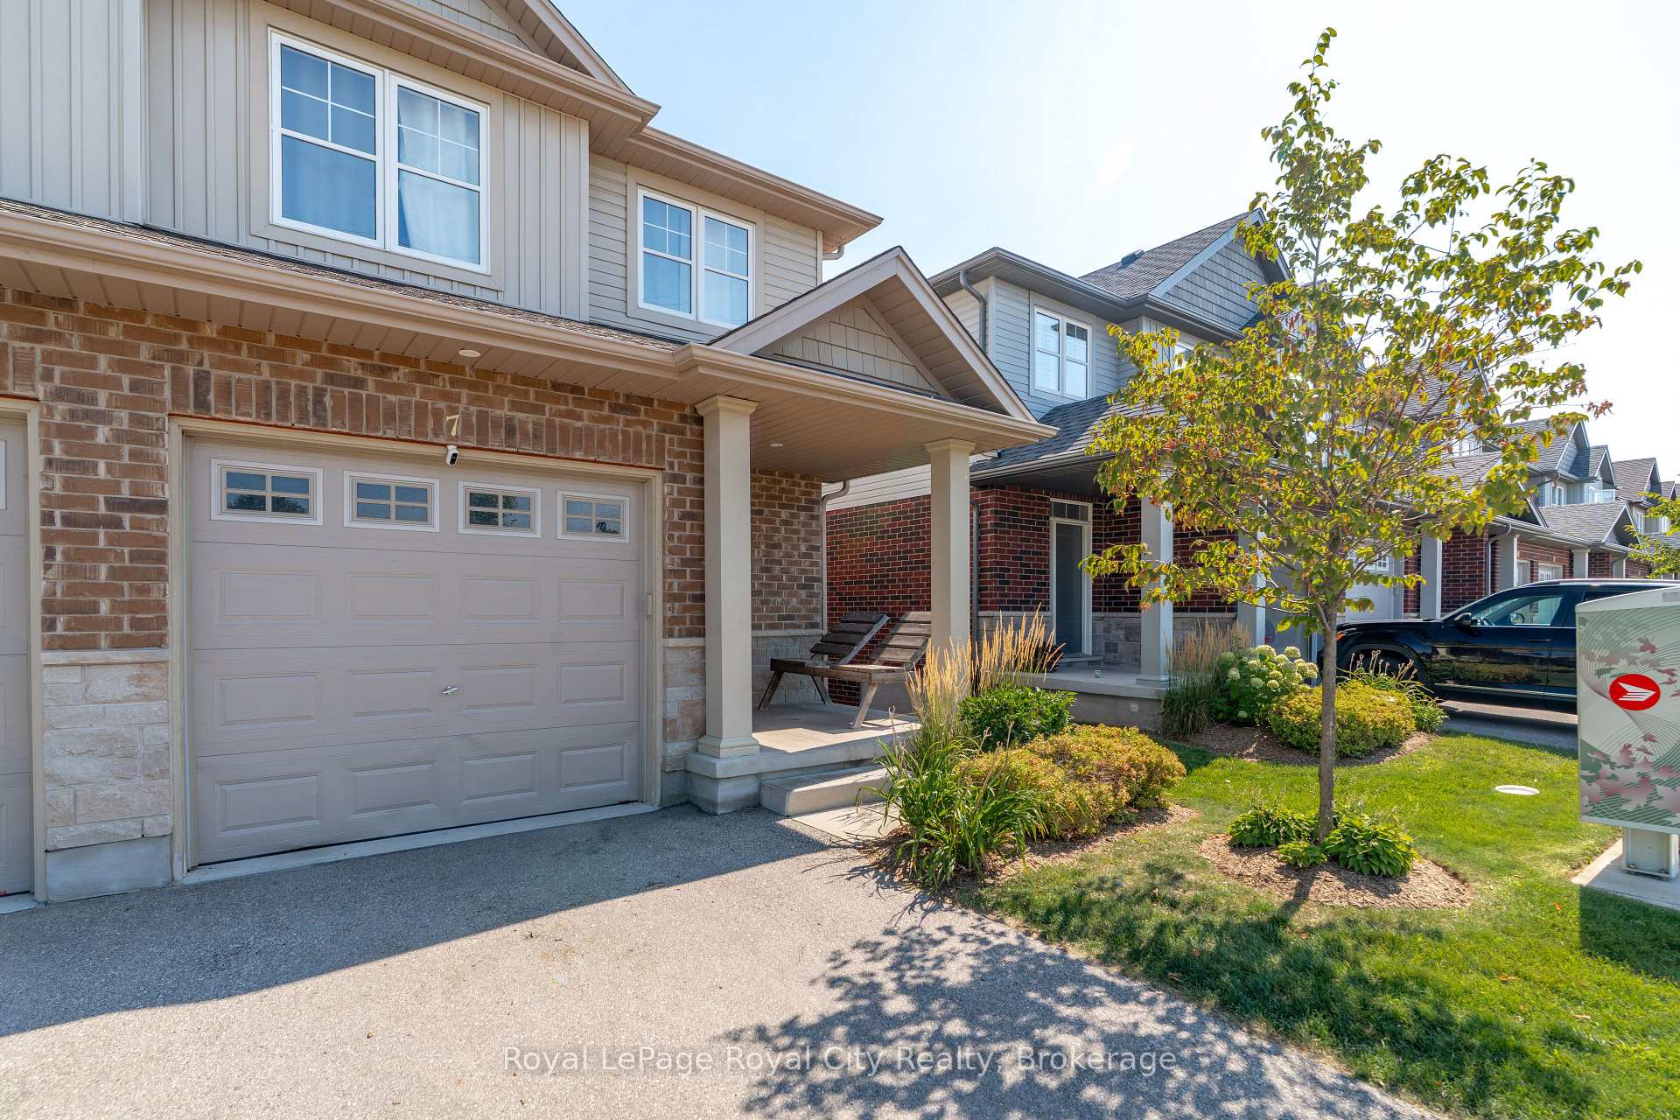
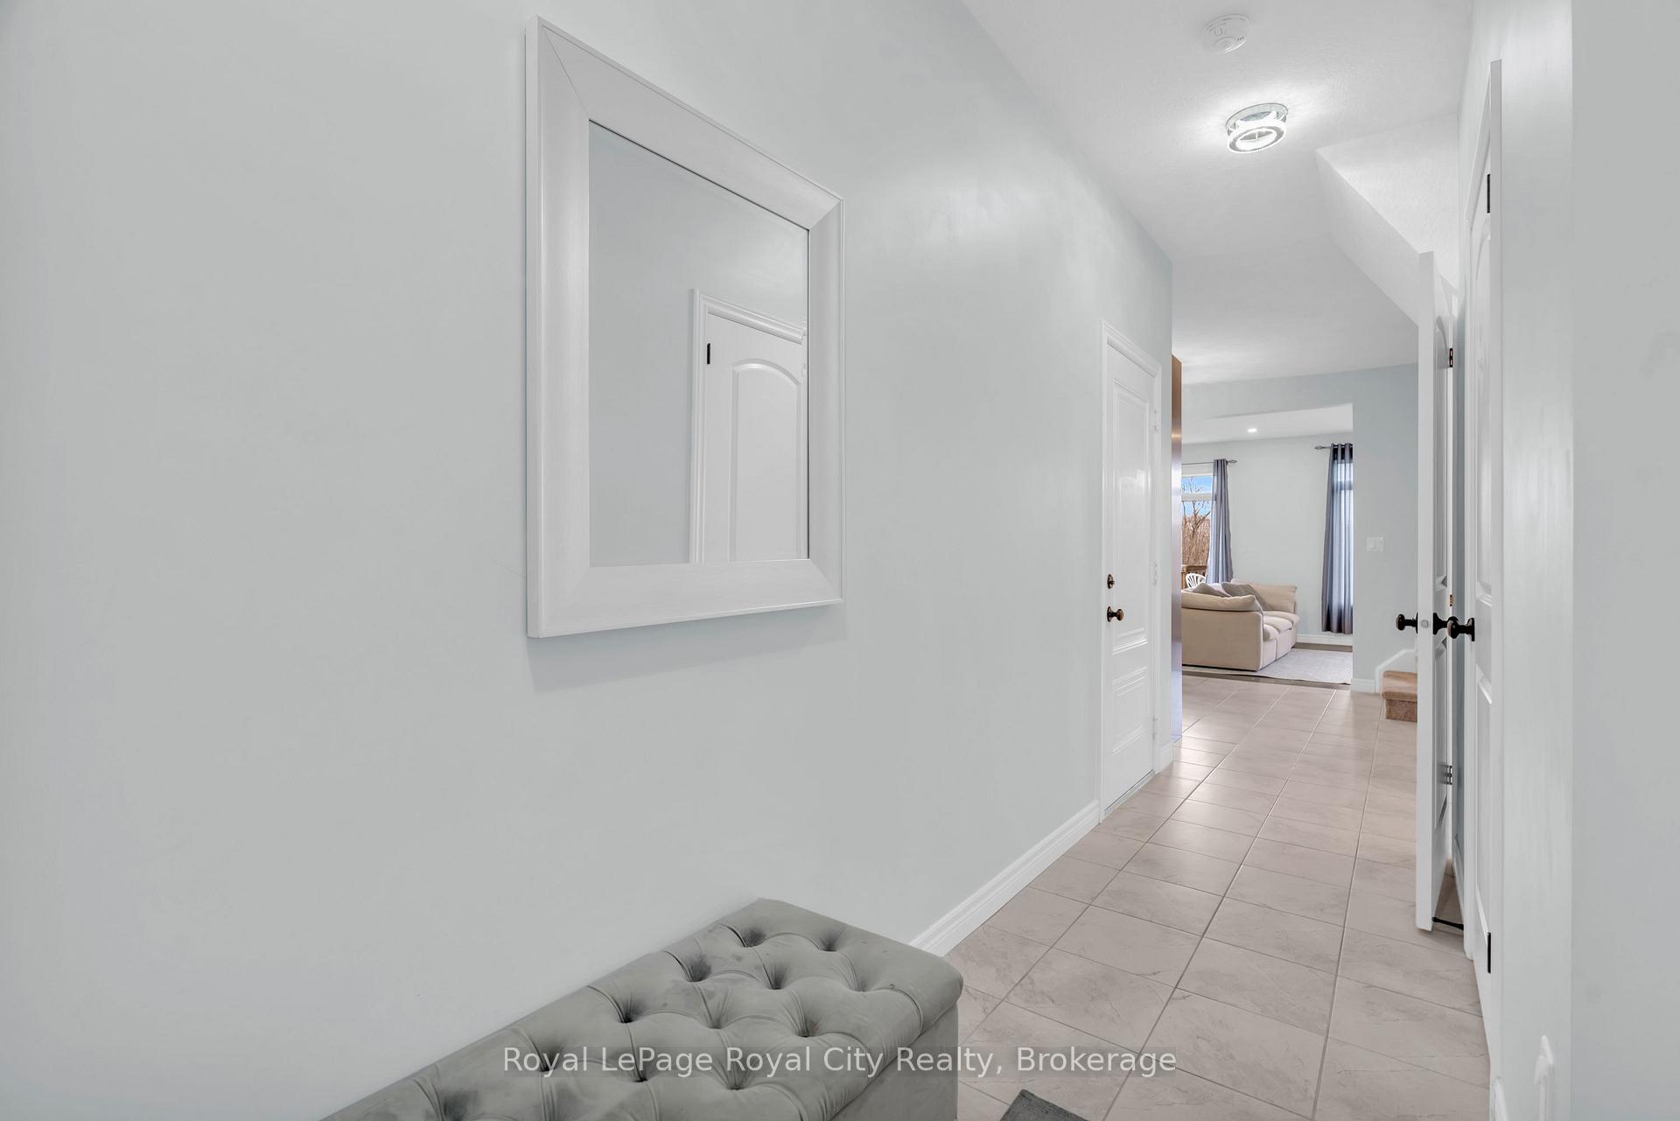 See all 42 photos

About this home
Unit 7, 269 Watson Parkway N, Guelph
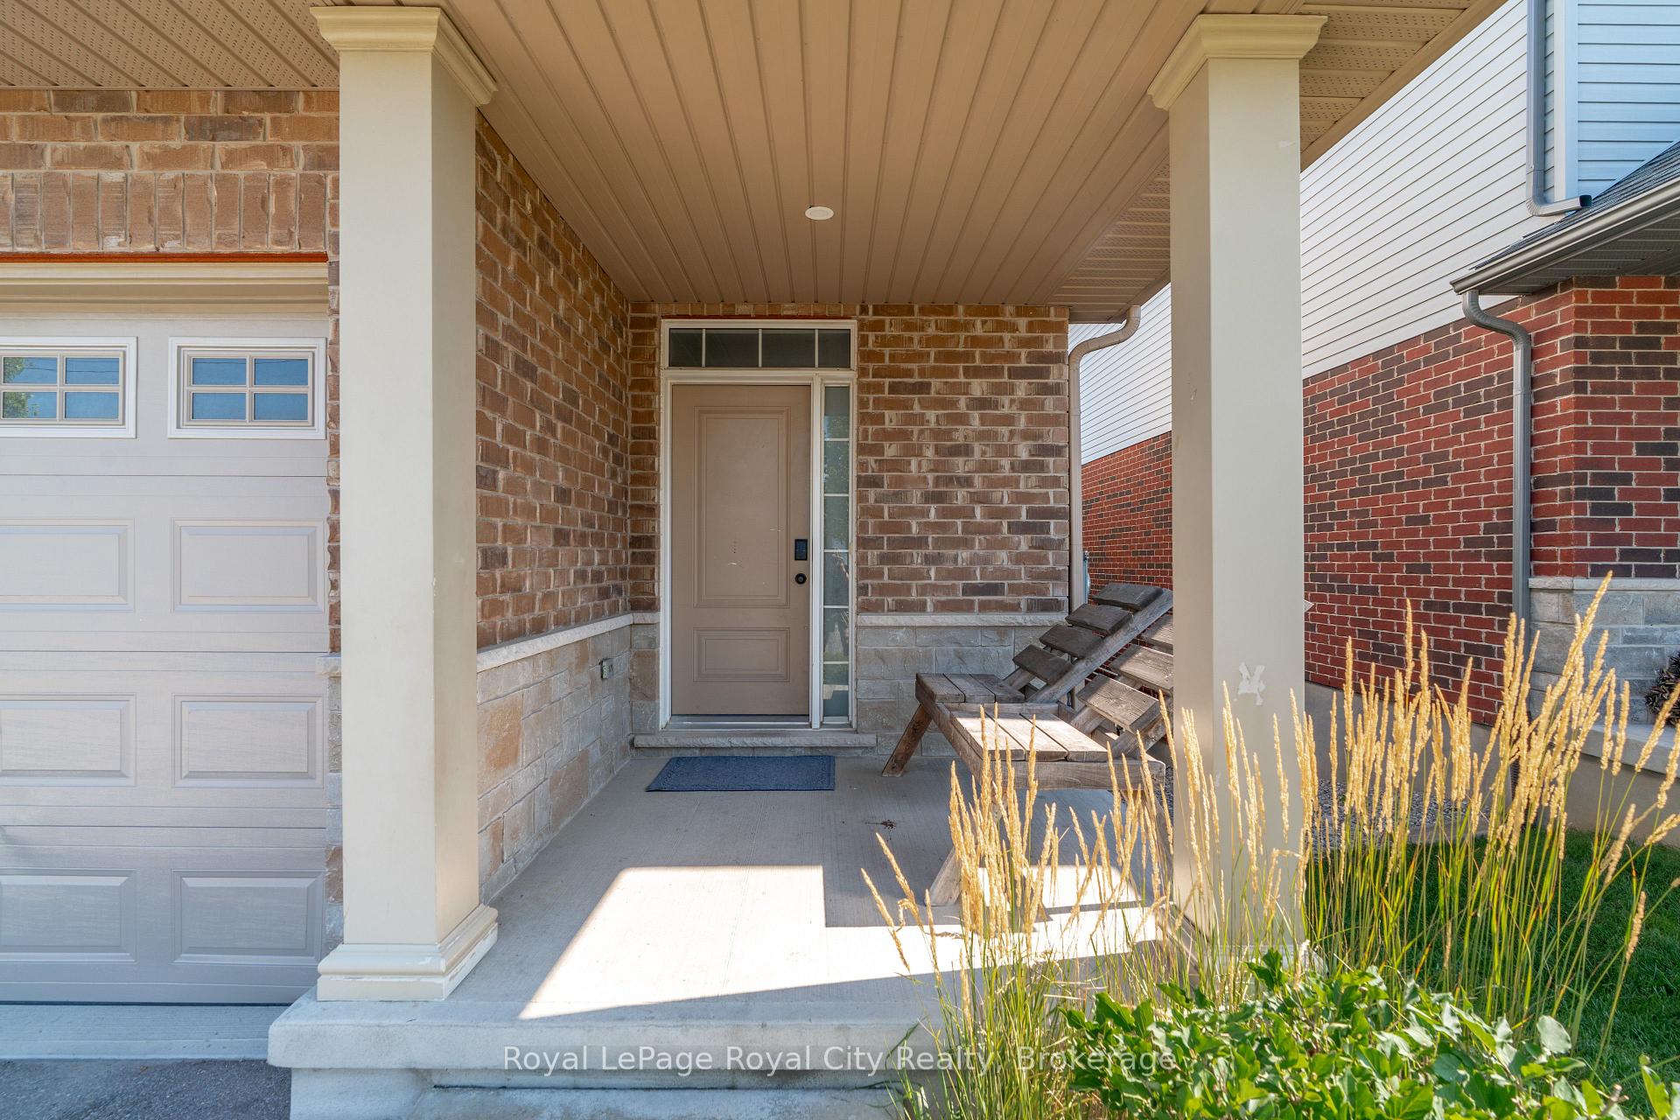
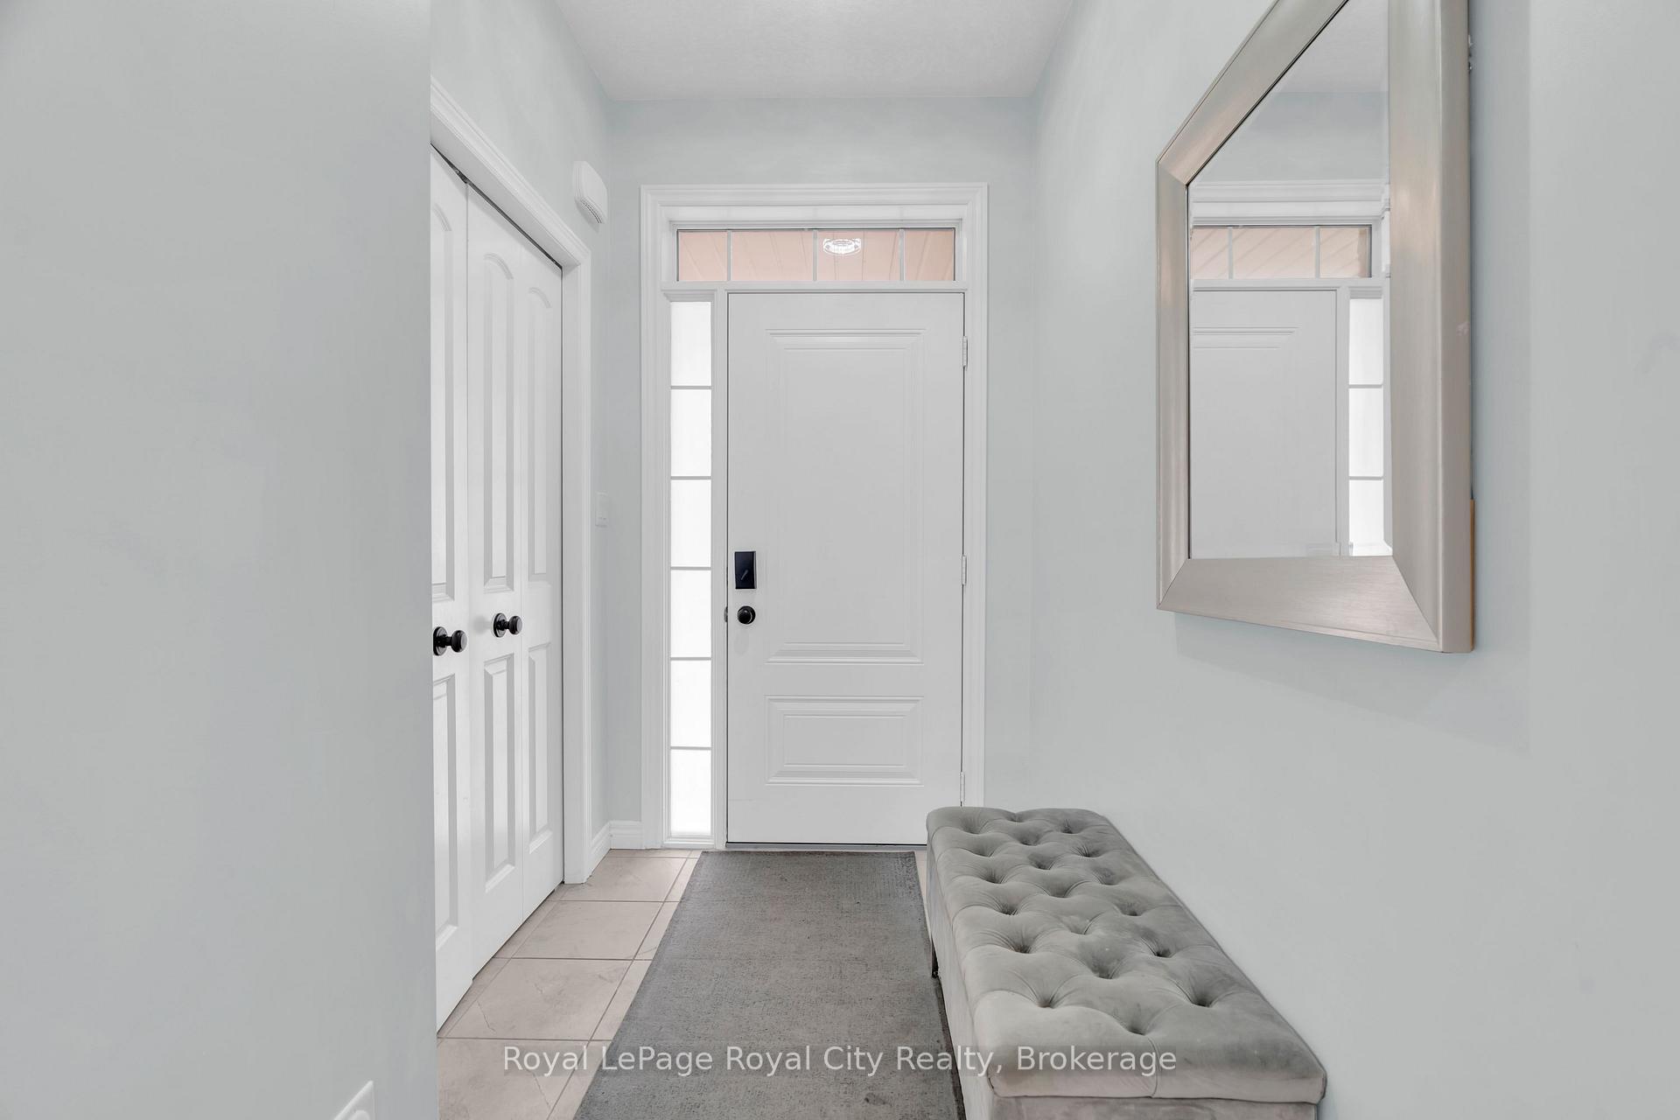
Welcome to 269 Watson Parkway North #7, a beautifully maintained end-unit townhome offering rare privacy and picturesque views in Guelph's highly desirable East End. Backing onto greenspace with a fully finished walkout basement, this home blends comfort, convenience, and style in one exceptional package. Step inside to find 9-foot ceilings, an open-concept layout, and generous natural light flowing throughout the kitchen into the living and dining area as you make your way onto the back deck. With 3 spacious bedrooms and 4 bathrooms, this home provides ample room for families, professionals, or anyone seeking a thoughtfully designed space with modern functionality. The walkout basement expands your living options, perfect for a recreation room, home office, or potential suite-leading directly to peaceful outdoor surroundings. Enjoy being just minutes from parks, walking trails, schools, shopping, and everyday amenities, all while living in a quiet, friendly community.A rare offering in a prime location-move-in ready and designed for effortless living.
Facts & features
Book a viewing
Rooms
14 rooms · 4 bathrooms
- Dining room7′5″ × 12′6″93 sq.ft.
- Bathroom3′2″ × 7′3″23 sq.ft.
- Kitchen14′11″ × 11′1″166 sq.ft.
- Living room11′ × 12′6″137 sq.ft.
- Bathroom5′1″ × 9′8″49 sq.ft.
- Bedroom9′3″ × 15′8″145 sq.ft.
- Primary bedroom13′4″ × 14′1″188 sq.ft.
- Bedroom9′3″ × 11′2″103 sq.ft.
- Bathroom8′7″ × 7′11″68 sq.ft.
- Recreation17′9″ × 12′7″223 sq.ft.
- Cold room/cantina7′7″ × 8′4″63 sq.ft.
- Utility room9′1″ × 5′2″47 sq.ft.
- Other6′6″ × 13′1″85 sq.ft.
- Bathroom8′9″ × 4′11″43 sq.ft.
Around this home
Schools nearby
School rating, out of 10.
Listing details
Helpful tools
Your HOMEH agent
"Priced 1% under our estimate. I would see it this week."
Ask HOMEH about this home
Price, neighbourhood, monthly cost. Ask anything.
HOMEH Intelligent Agent is an AI, not a licensed representative. Check anything important with your agent.