
27 Miller Street
Guelph (Pineridge/Westminster Woods)27 Miller Street
Guelph (Pineridge/Westminster Woods)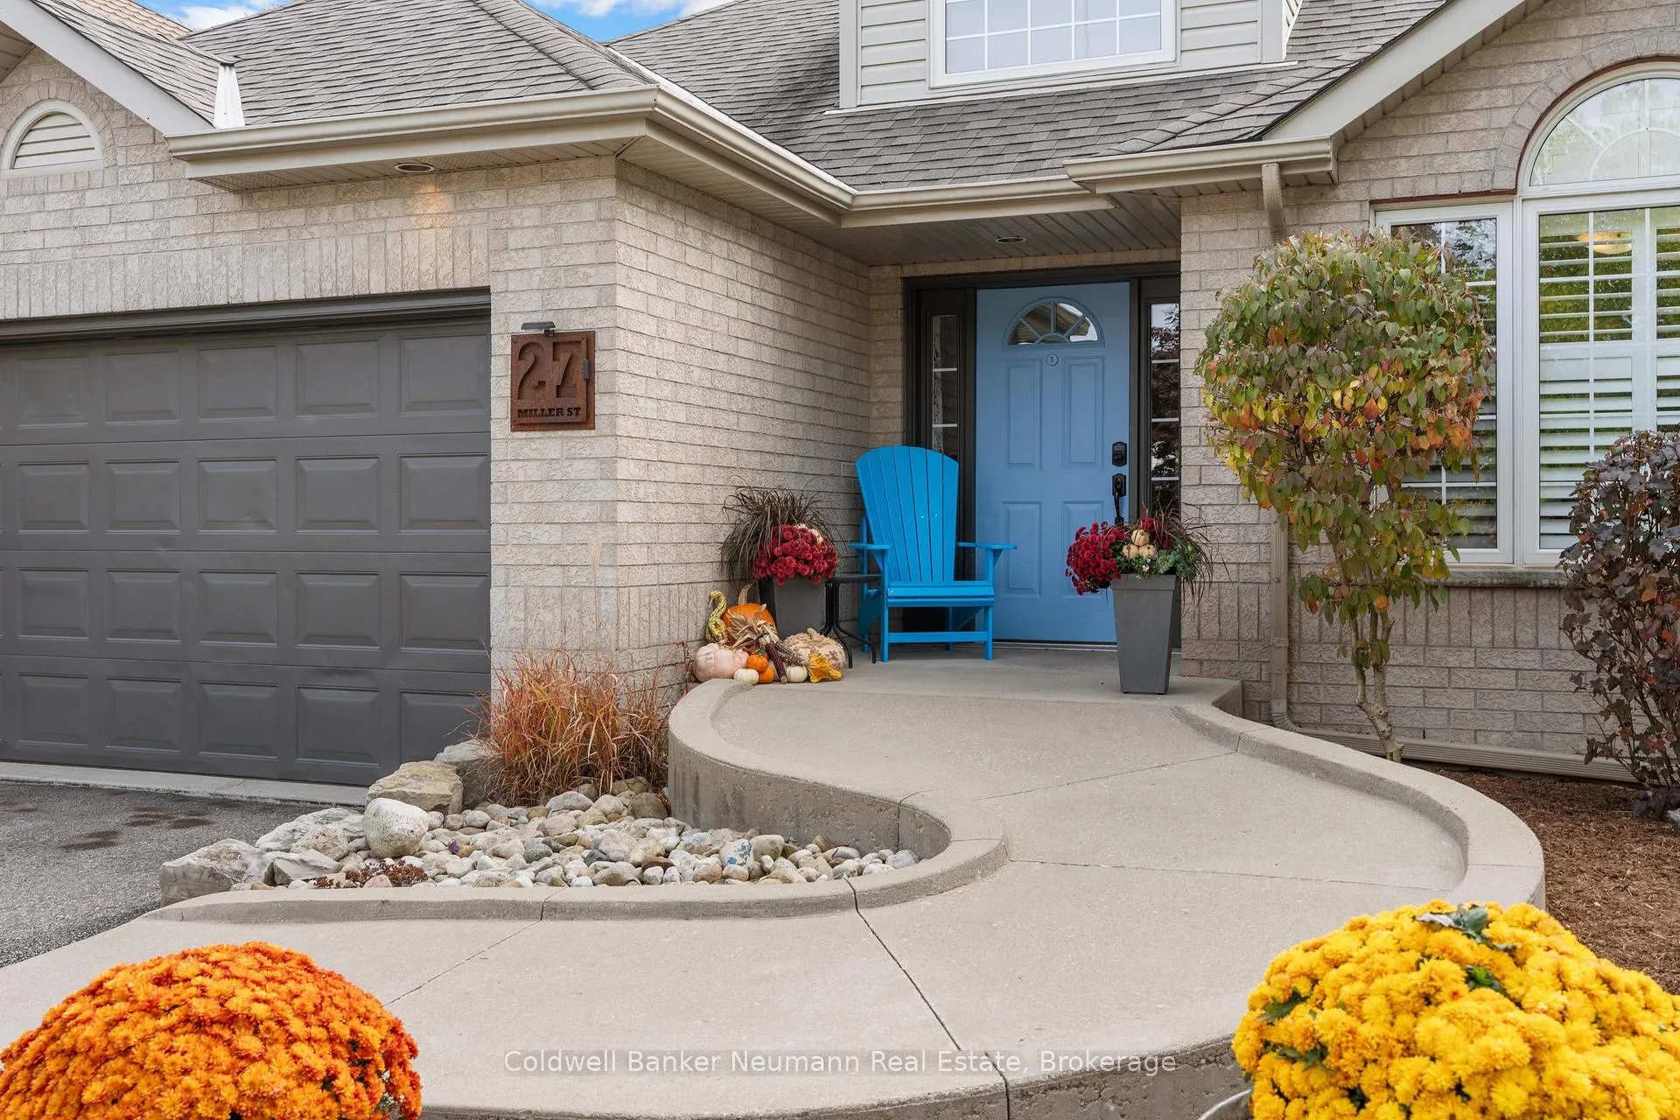
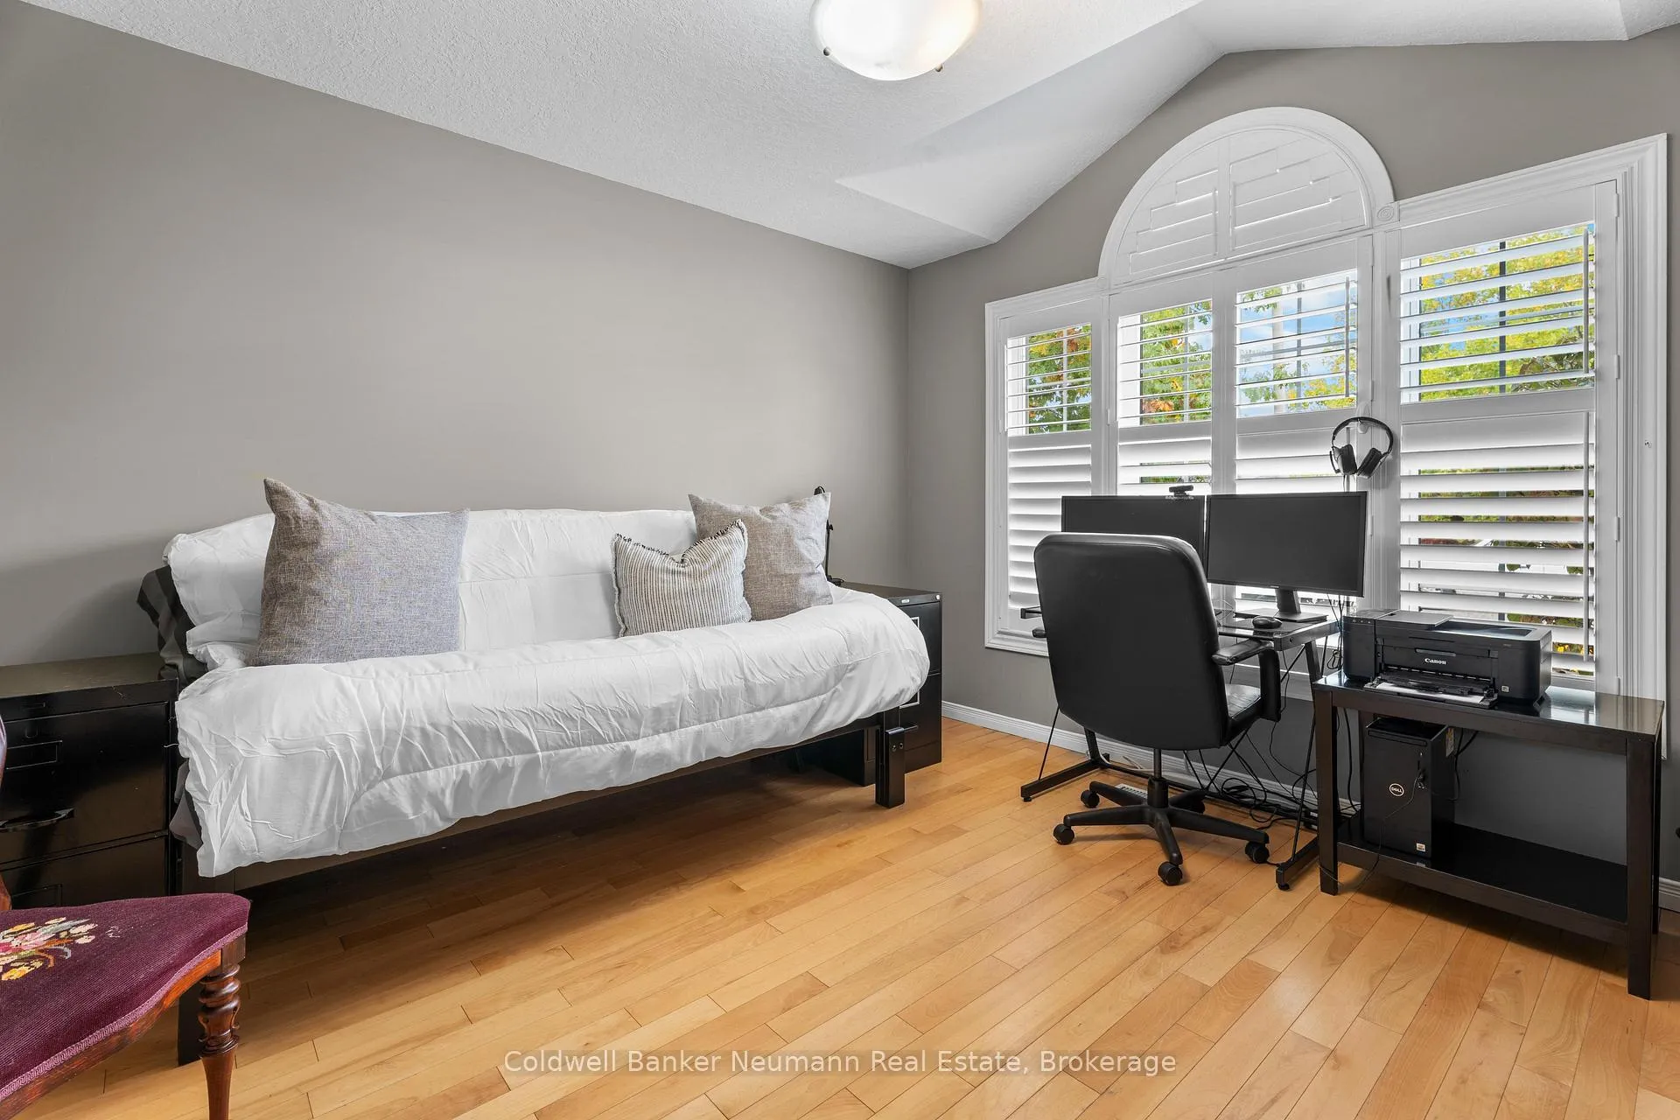 See all 29 photos
Property history

This listing has ended. It is no longer available.
Property not available for sale or for rent.
Ask about this home
A HOMEH agent will answer your questions about this home.Ask HOMEH
About this home
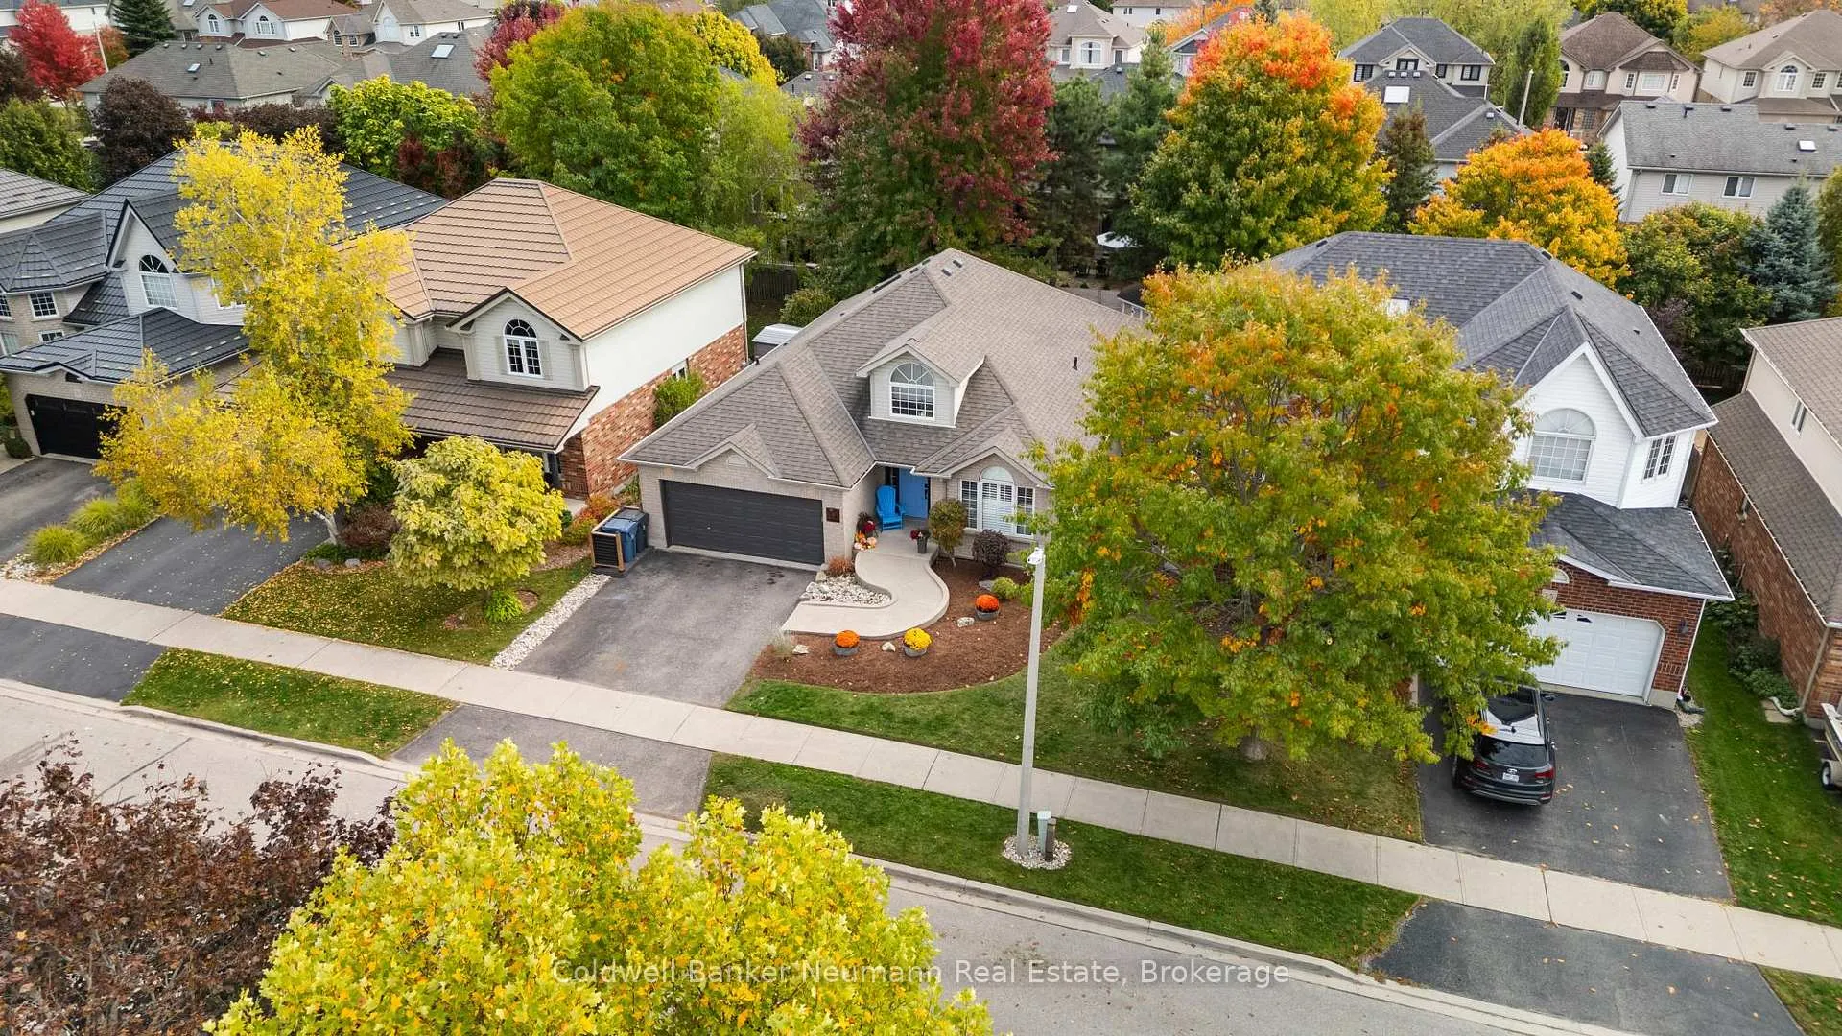
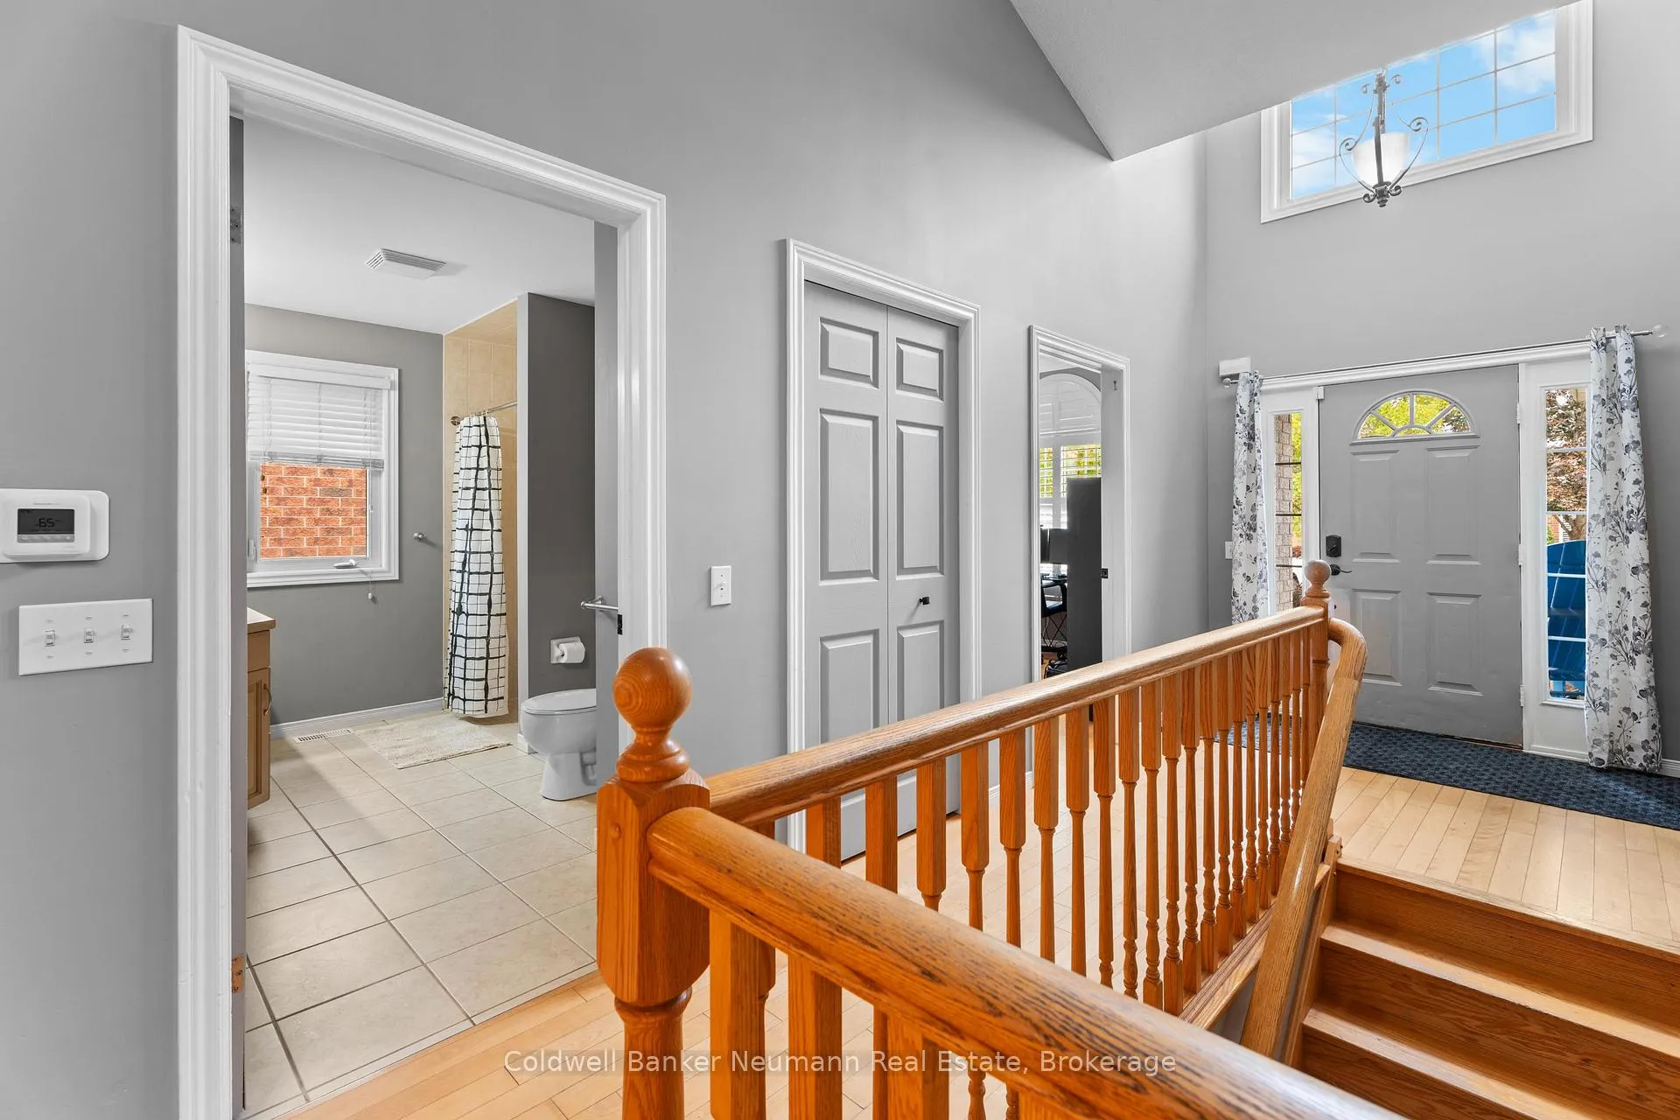
Designed with accessibility at the forefront, this stunning 4-bedroom, 3-bathroom bungalow in Guelph's desirable Westminster Woods community offers over 2,500 sq ft of beautifully finished living space, thoughtfully adapted for comfort, independence, and long-term ease of living. The 1,355 sq ft main floor features an open-concept layout anchored by a cozy fireplace in the living room, with two full bathrooms and two bedrooms. The fully wheelchair-accessible design includes 34-inch doorways, ramp access at both the front entrance and garage, zero-clearance roll-in showers with no thresholds, multiple grab bars in the primary ensuite, a working stair lift, and an automated man door for effortless entry. The kitchen is well-equipped with pull-out drawers in all lower cabinets and convenient under-sink access, practical details that make everyday living effortless.Step outside to a private backyard retreat featuring a partially covered deck surrounded by mature trees, a lovely spot to relax and unwind through the warmer months. The fully finished 1,148 sq ft basement is a standout space, offering two additional bedrooms, a 3-piece bathroom, and a spectacular full wet bar complete with built-in wine racks and a full-size refrigerator. Gather around the basement fireplace for relaxed evenings in, or host with ease in this entertainers' dream space, ideal for multigenerational living or guests.Located in a quiet, well-established neighbourhood, you're steps from grocery stores, restaurants, and parks, with quick access to Highway 401 for commuters. A rare opportunity to own a truly move-in-ready, fully accessible home with thoughtful design in one of Guelph's most sought-after communities.
Facts & features
Ask about this home
A HOMEH agent will answer your questions about this home.
Rooms
12 rooms · 3 bathrooms
- Bedroom16′4″ × 17′6″286 sq.ft.
- Bathroom11′4″ × 14′2″160 sq.ft.
- Laundry7′2″ × 6′5″46 sq.ft.
- Bedroom10′9″ × 11′5″123 sq.ft.
- Bathroom10′9″ × 8′10″95 sq.ft.
- Living room10′9″ × 16′172 sq.ft.
- Kitchen16′7″ × 20′3″335 sq.ft.
- Dining room10′9″ × 8′7″93 sq.ft.
- Family room36′1″ × 18′7″670 sq.ft.
- Bathroom8′5″ × 6′5″54 sq.ft.
- Bedroom10′2″ × 11′4″115 sq.ft.
- Bedroom10′2″ × 12′8″129 sq.ft.
Around this home
Schools nearby
School rating, out of 10.
Listing details
Helpful tools
Your HOMEH agent
"Priced 12% over our estimate. I would see it this week."
Ask HOMEH about this home
Price, neighbourhood, monthly cost. Ask anything.
HOMEH Intelligent Agent is an AI, not a licensed representative. Check anything important with your agent.