
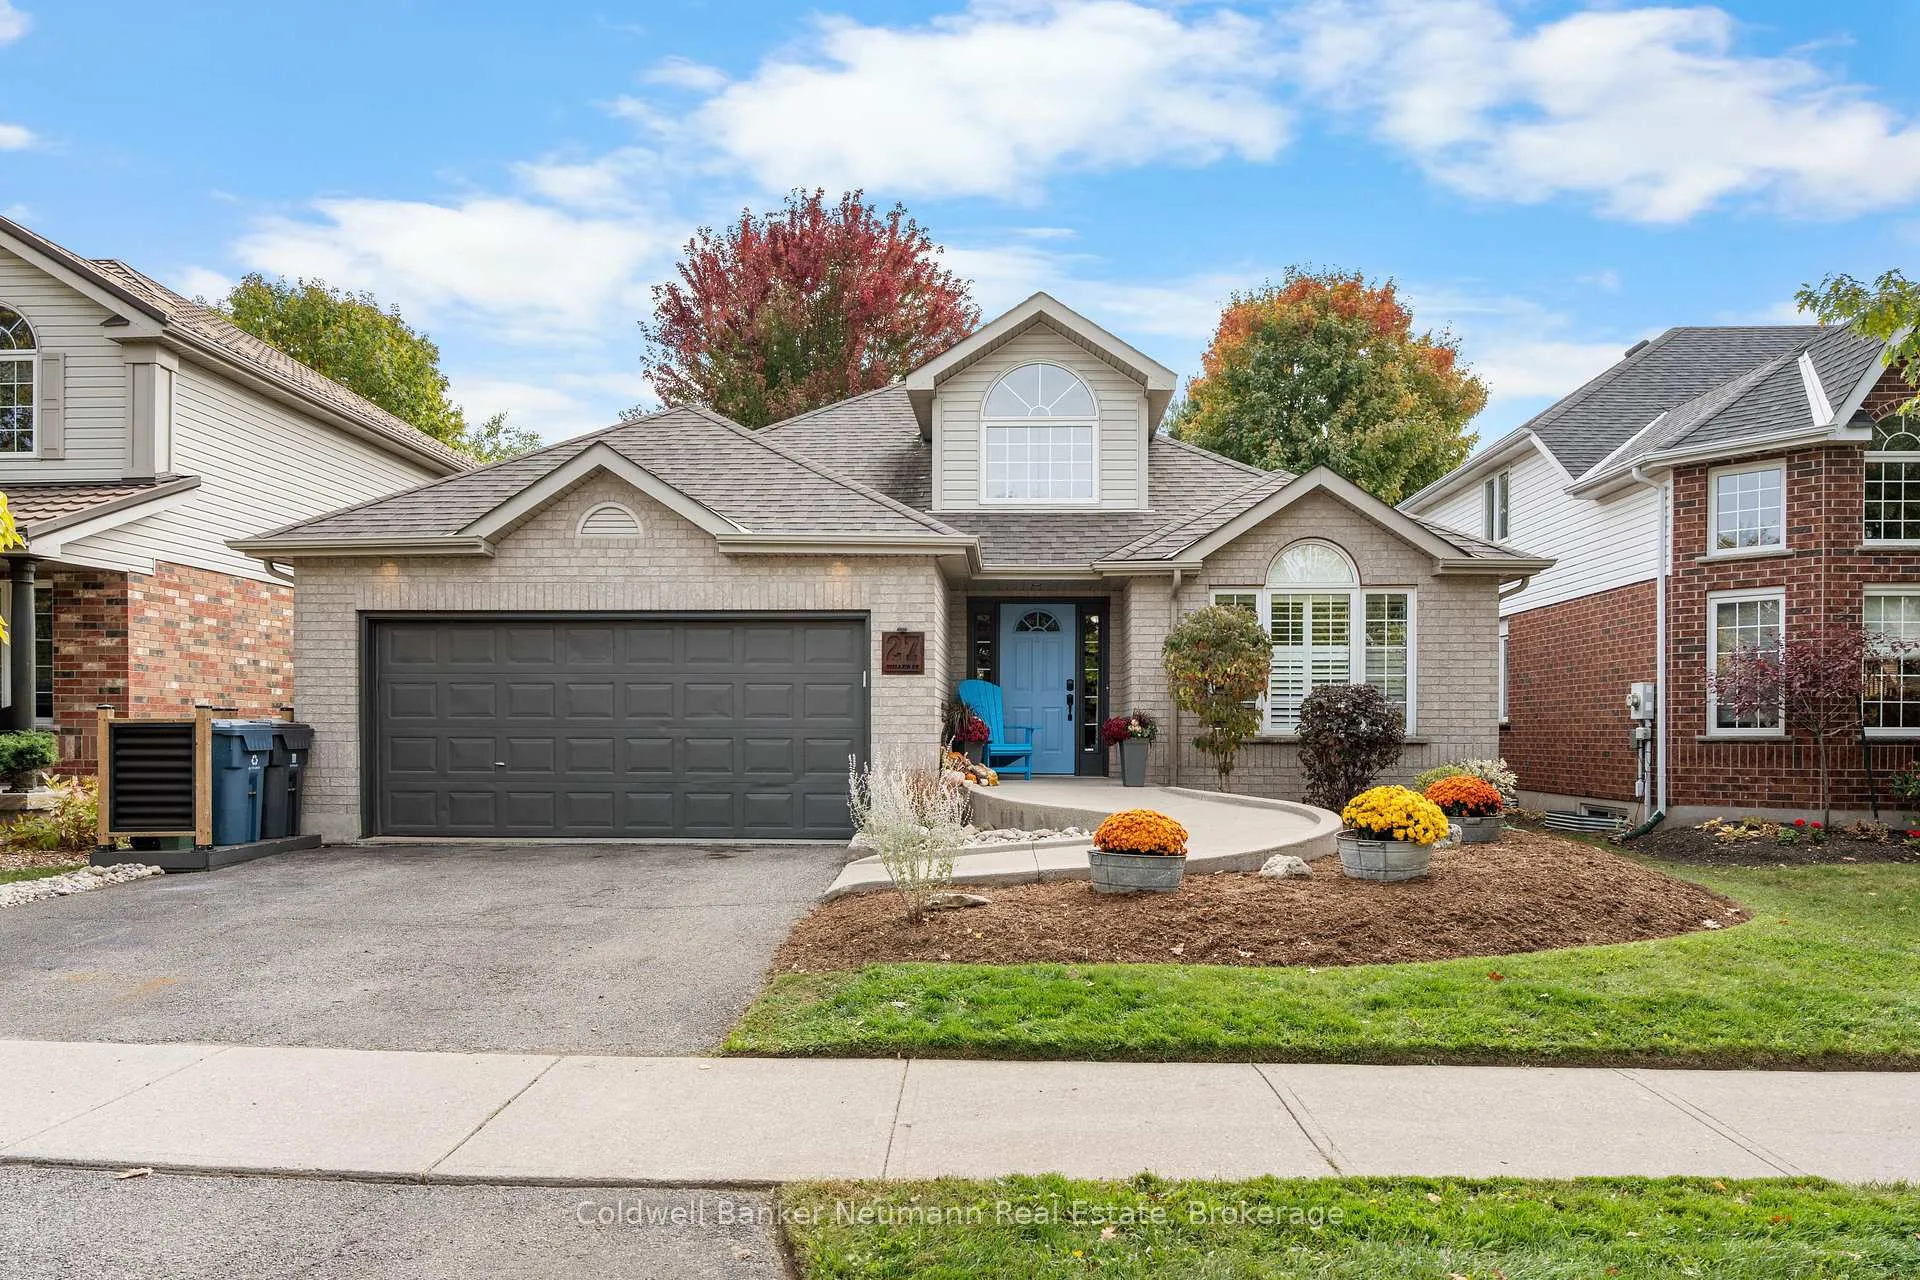
27 Miller Street
Guelph (Pineridge/Westminster Woods)27 Miller Street
Guelph (Pineridge/Westminster Woods)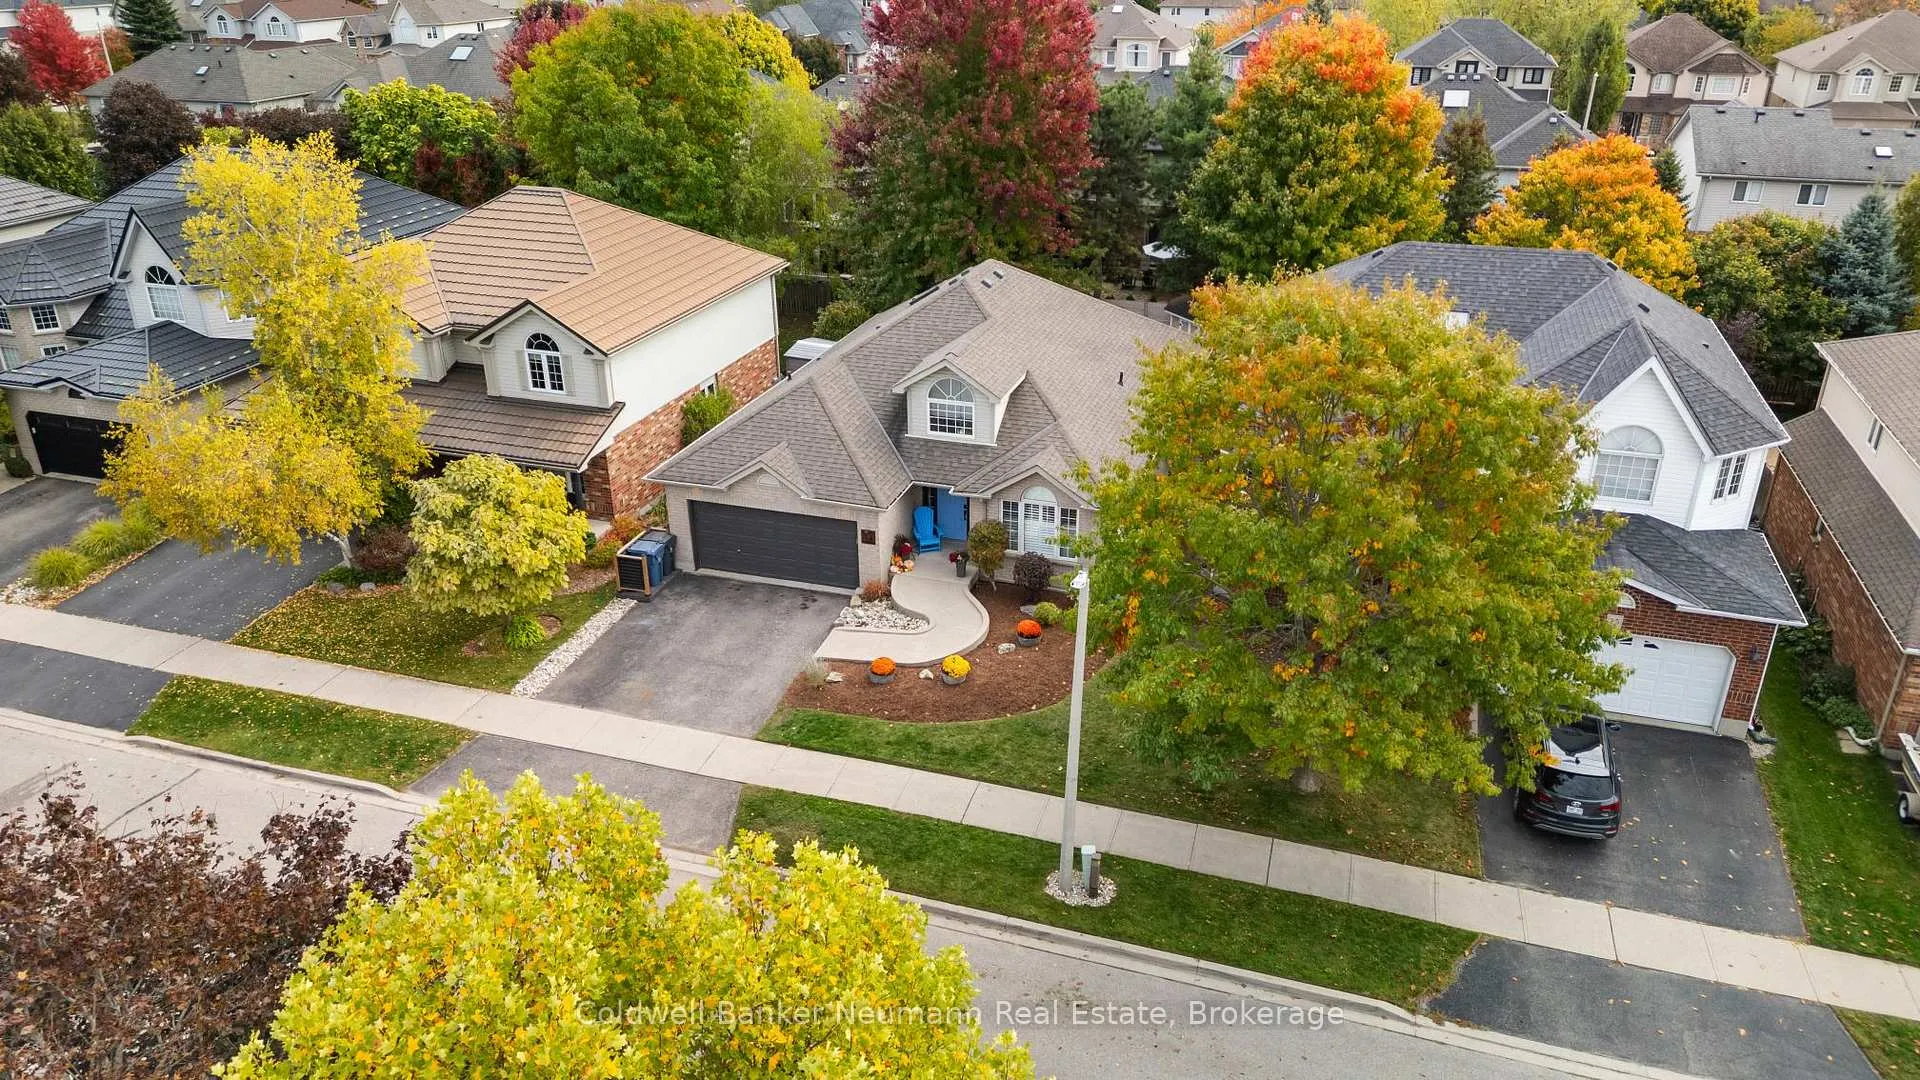
 See all 29 photos
Property history

This listing has ended. It is no longer available.
Property not available for sale or for rent.
About this home
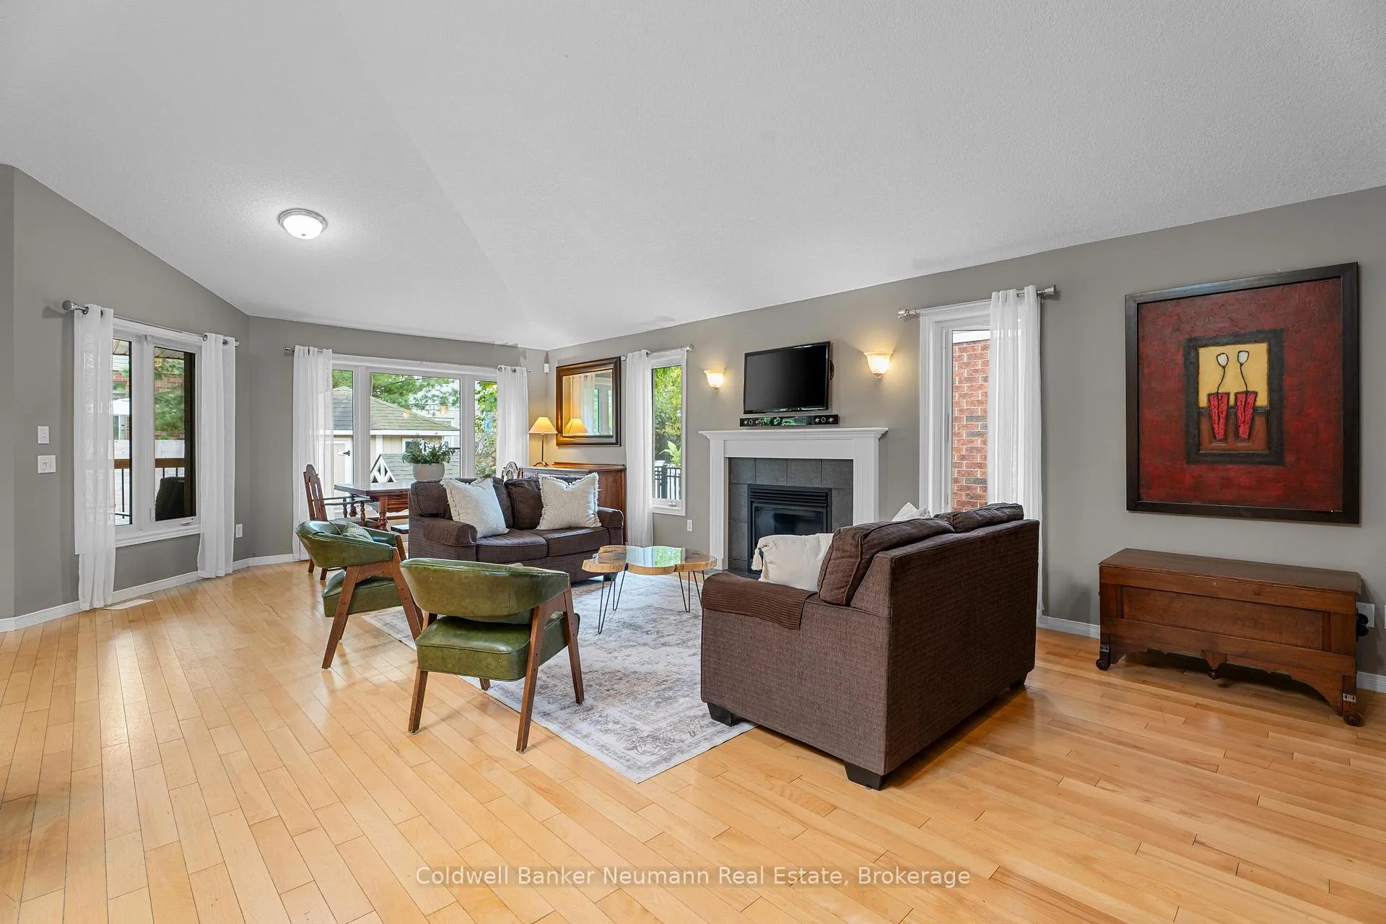
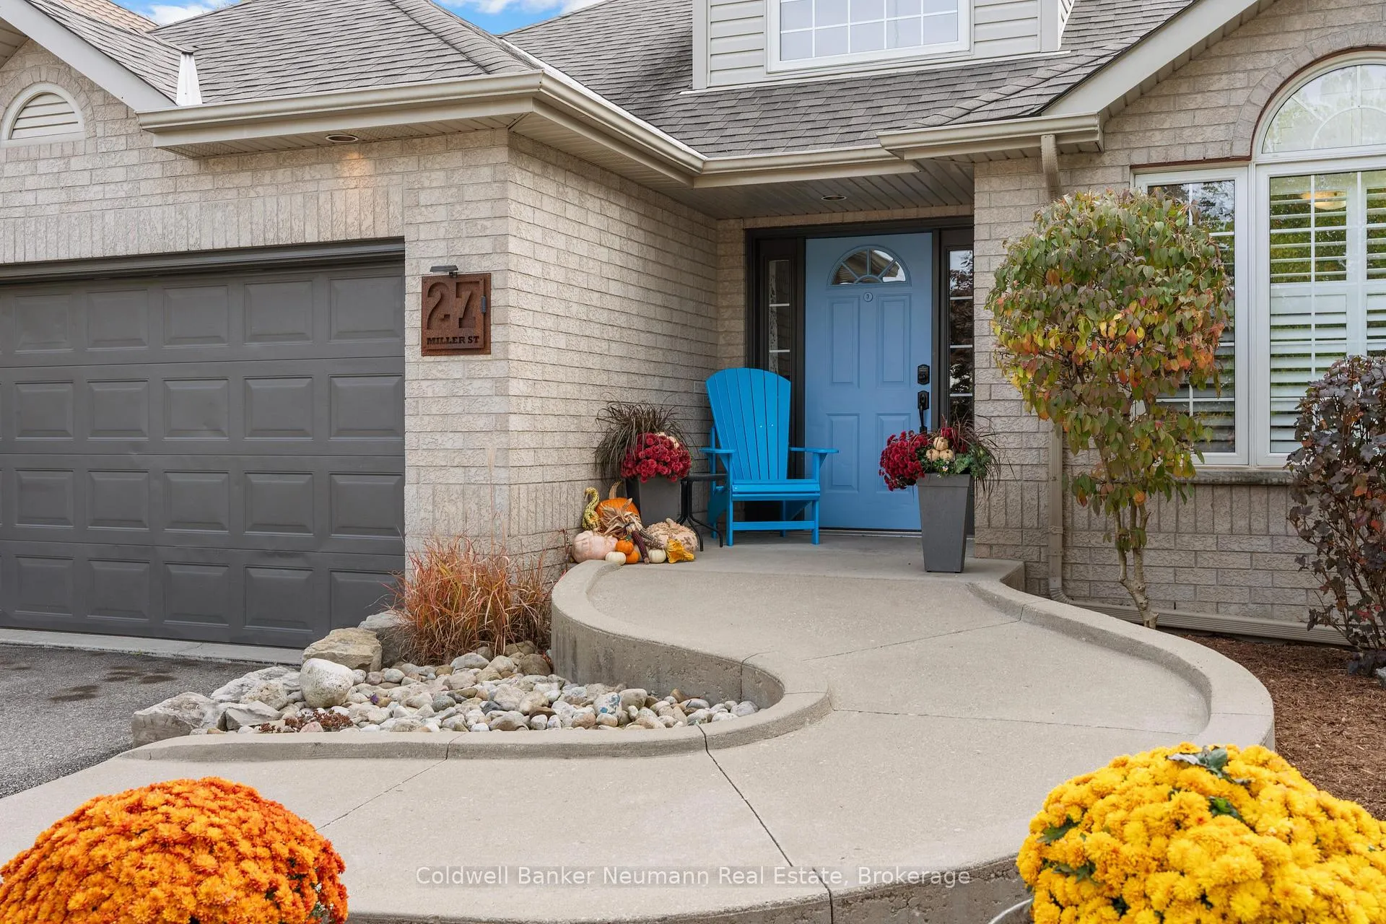
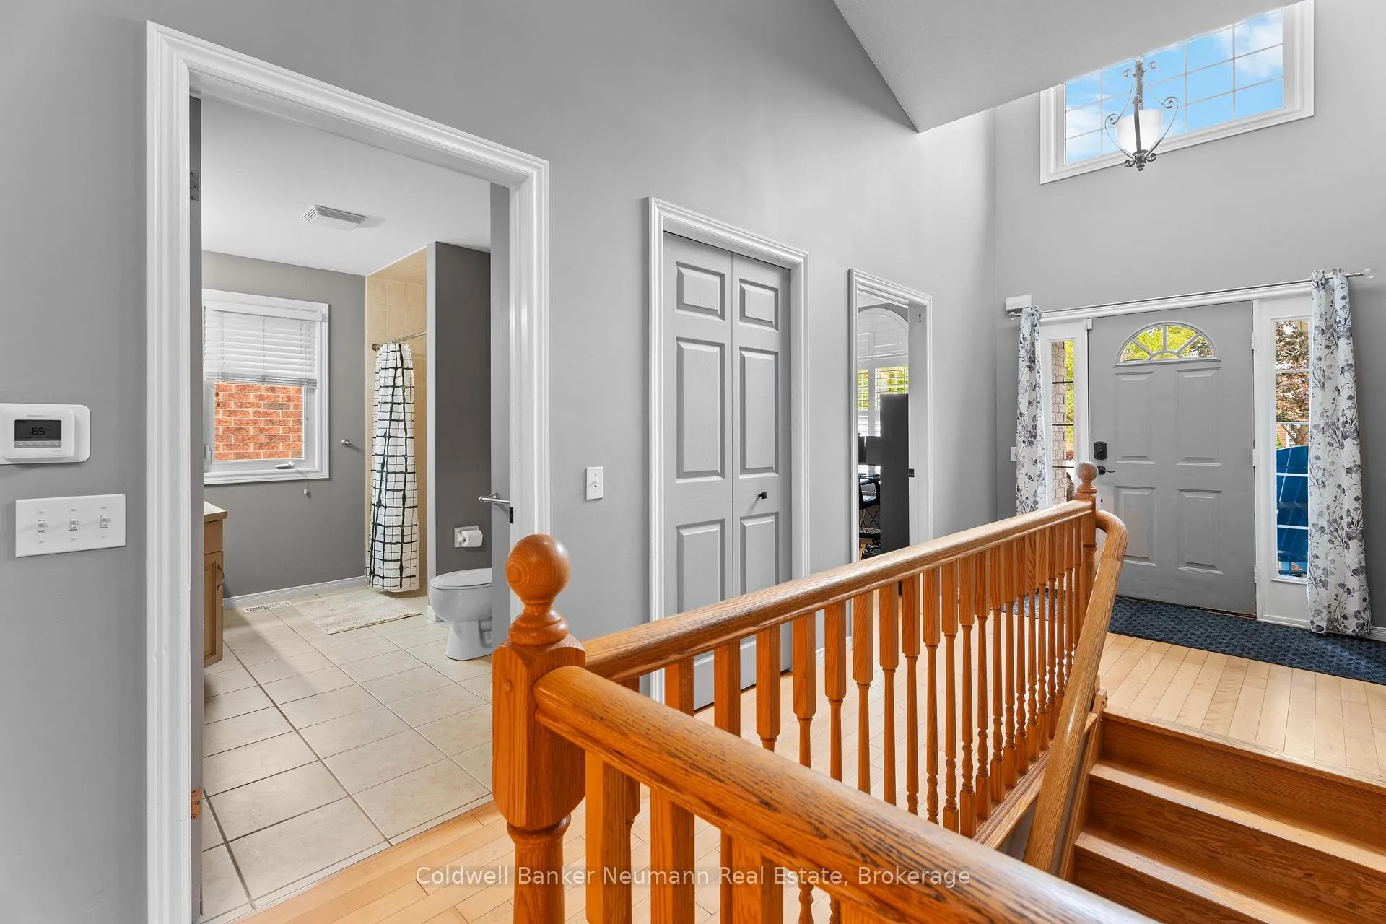
Welcome to 27 Miller Street, a thoughtfully designed fully accessible bungalow located in one of South Guelph's most desirable neighbourhoods. Conveniently situated close to grocery stores, schools, parks, scenic walking trails, and public transit, this home offers an exceptional combination of comfort, convenience, and accessibility. Purposefully designed with mobility in mind, the home features 34-inch doorways, zero-clearance roll-in showers, grab bars in the primary ensuite, a working stair lift, an automated entry door, and ramp access from both the front entrance and attached garage. The kitchen has been carefully adapted with pull-out drawers in all lower cabinets and open under-sink access, making everyday living both practical and functional. The bright, open-concept main floor offers comfortable living and entertaining spaces, anchored by a spacious kitchen that flows seamlessly into the living and dining areas. The generous primary suite provides a private retreat, while the thoughtfully designed layout offers flexibility for a variety of lifestyles. The floor plan includes two bedrooms and two full bathrooms on the main level, with an additional two bedrooms and full bathroom in the finished lower level.Downstairs, the fully finished basement significantly expands the home's living space with a large recreation room and an impressive wet bar complete with abundant cabinetry, built-in wine racks, and a full-size refrigerator, creating the perfect space for entertaining family and friends.Recent updates provide added peace of mind and include fresh interior paint throughout, a new natural gas BBQ, updated kitchen faucet, new primary ensuite countertop, new air conditioner (2025), new water softener (2025), and an upgraded 60-gallon hot water tank.Offering a rare blend of accessible design, quality updates, and an unbeatable South Guelph location, this exceptional bungalow is ready to welcome its next owners.
Facts & features
Ask about this home
A HOMEH agent will answer your questions about this home.
Rooms
12 rooms · 3 bathrooms
- Bathroom11′4″ × 14′2″160 sq.ft.
- Bedroom10′9″ × 11′5″123 sq.ft.
- Bedroom16′4″ × 17′6″286 sq.ft.
- Kitchen16′7″ × 20′3″335 sq.ft.
- Living room10′9″ × 16′172 sq.ft.
- Laundry7′2″ × 6′5″46 sq.ft.
- Bathroom10′9″ × 8′10″95 sq.ft.
- Dining room10′9″ × 8′7″93 sq.ft.
- Bathroom8′5″ × 6′5″54 sq.ft.
- Family room36′1″ × 18′7″670 sq.ft.
- Bedroom10′2″ × 12′8″129 sq.ft.
- Bedroom10′2″ × 11′4″115 sq.ft.
Around this home
Schools nearby
School rating, out of 10.
Listing details
Helpful tools
Your HOMEH agent
"Priced 9% over our estimate. I would see it this week."
Ask HOMEH about this home
Price, neighbourhood, monthly cost. Ask anything.
HOMEH Intelligent Agent is an AI, not a licensed representative. Check anything important with your agent.