

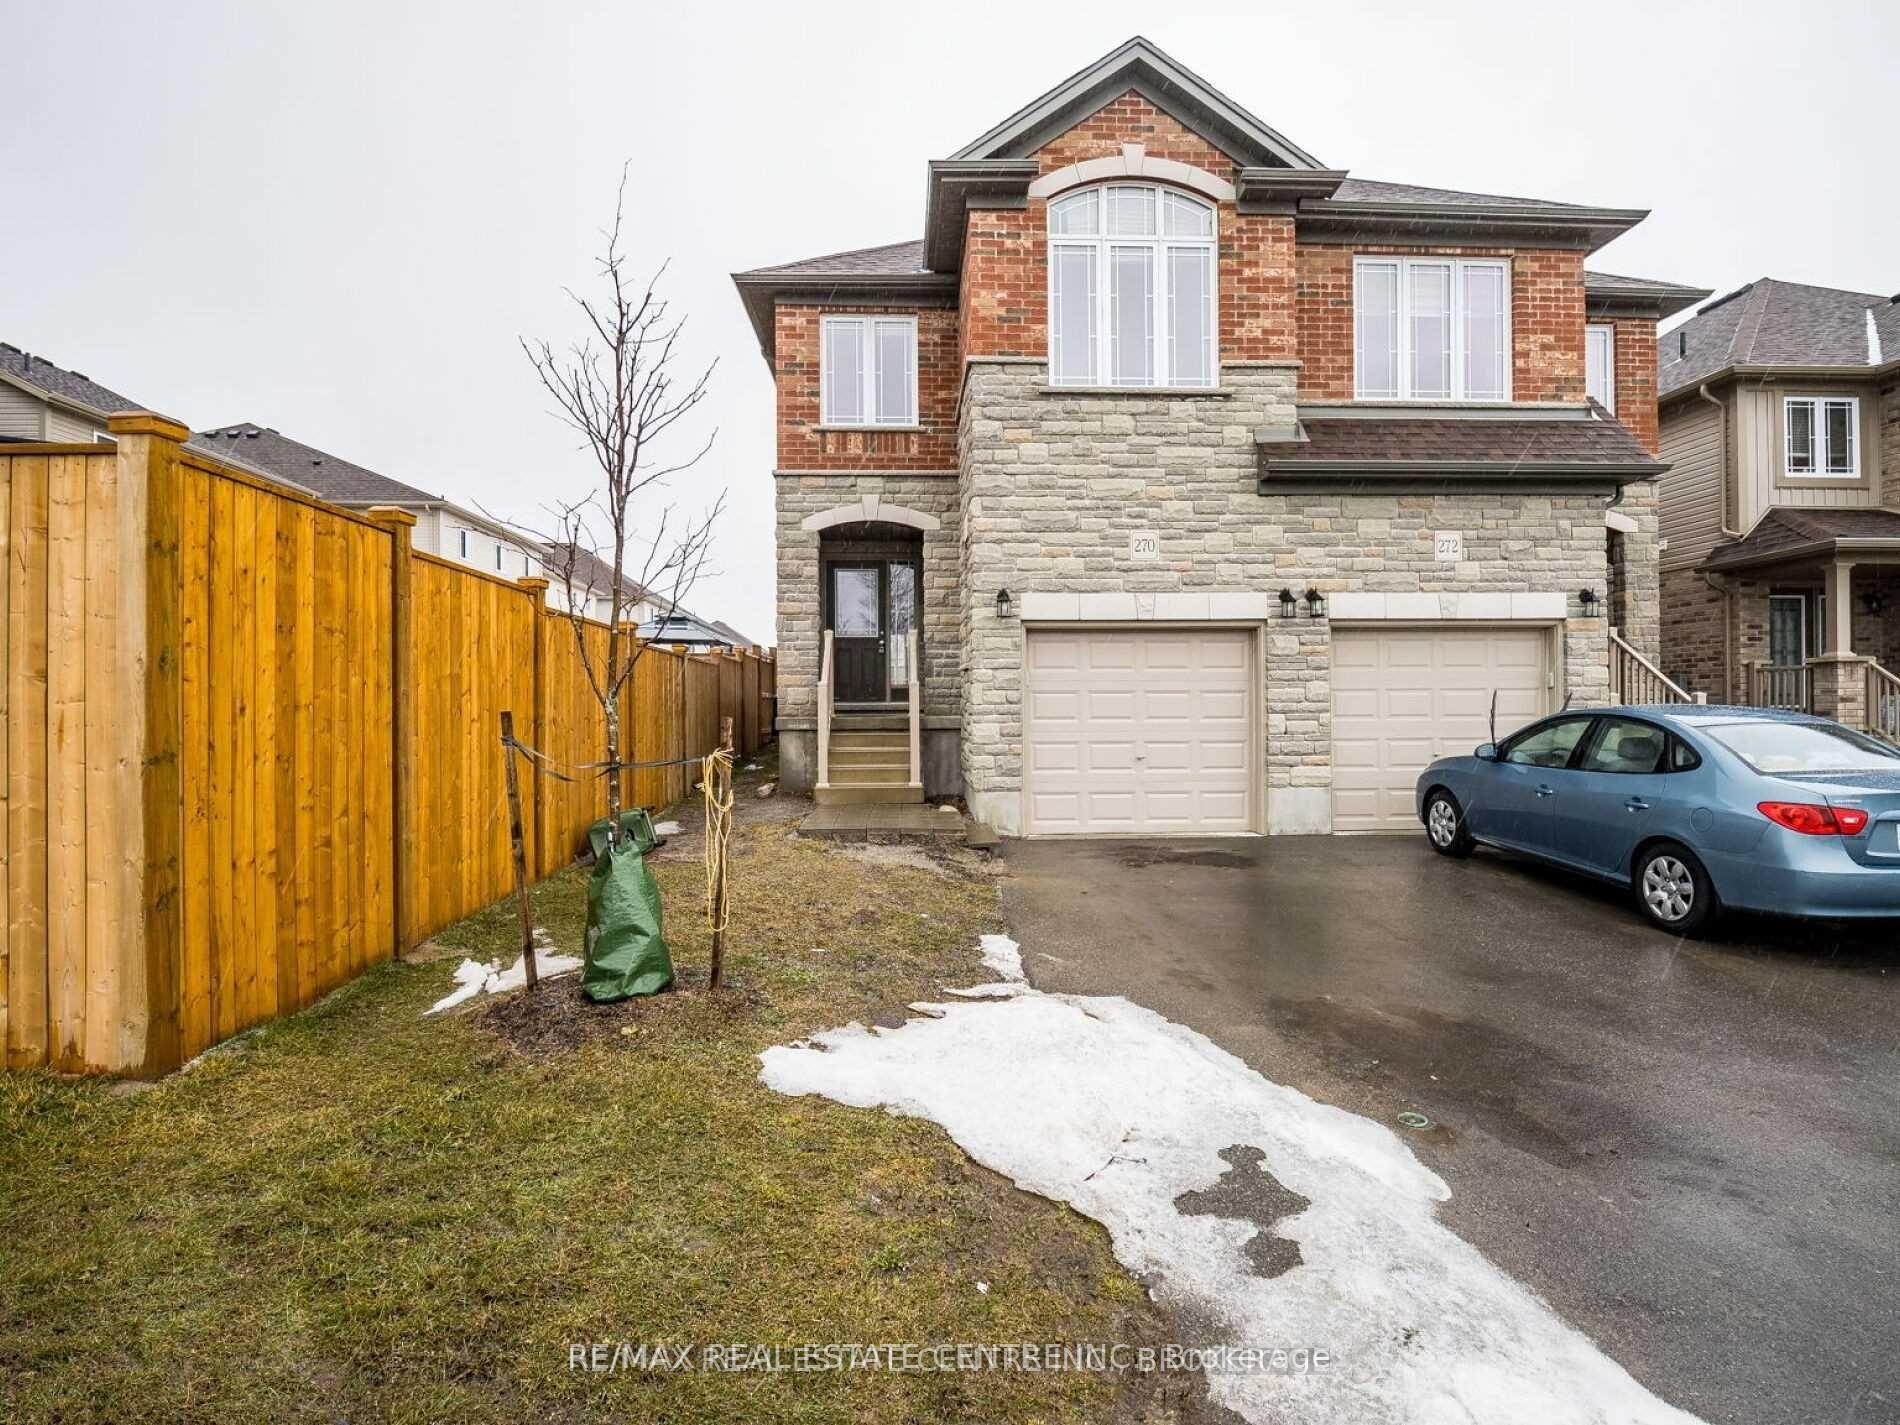
270 Ambrous Crescent
Semi-Detached For Rent
1/9270 Ambrous Crescent
Semi-Detached For Rent
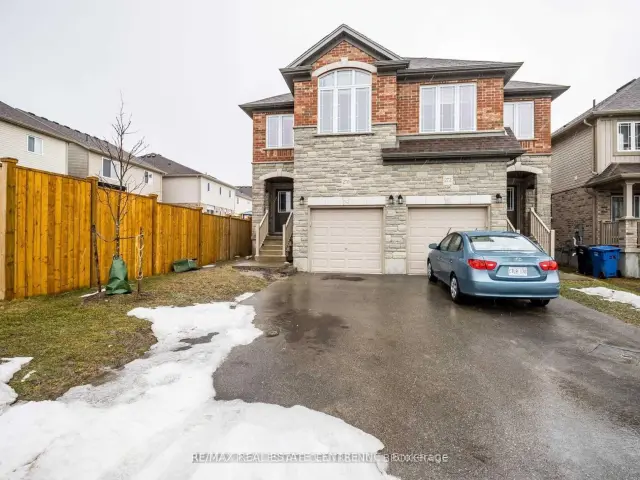
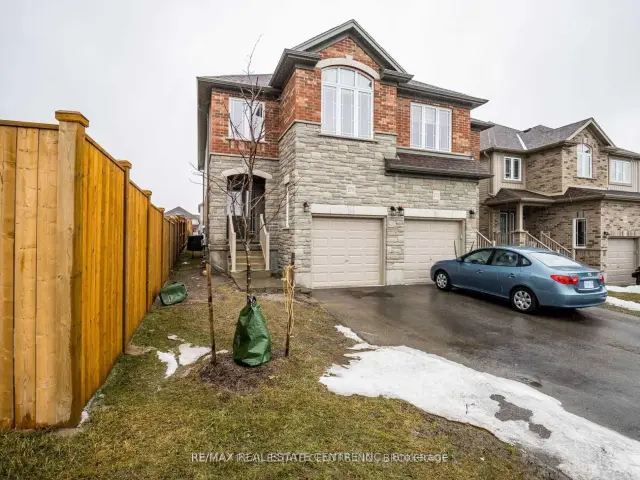
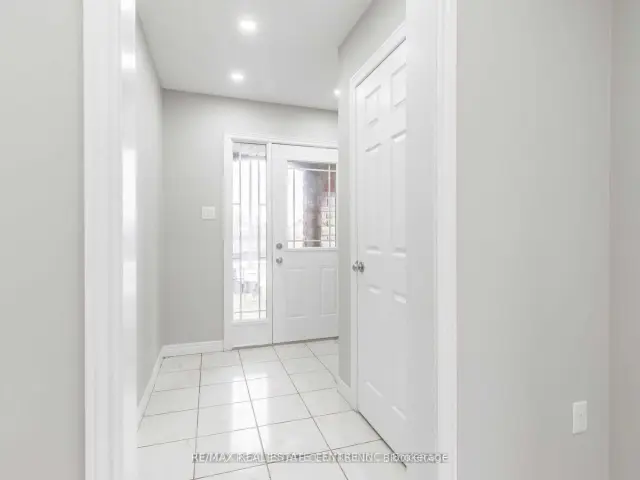
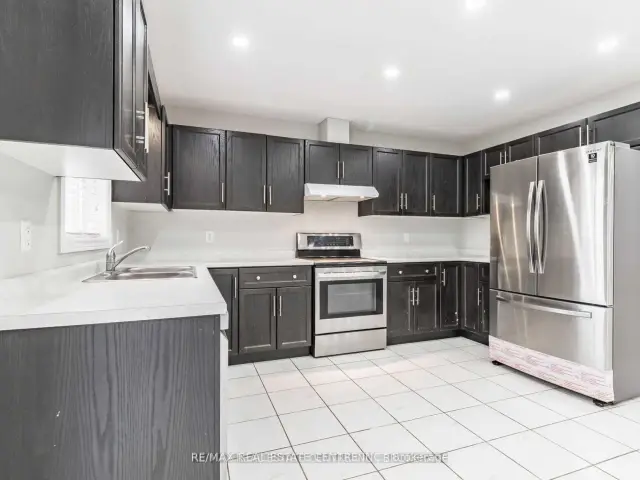 See all 9 photos
3 Bedrooms
3 Bathrooms
1 Garage
1.5K–2K sq.ft
Main, 2nd Fl…
Available Now
Facts and features
- BasementNone
- Lease term12 months
- FurnishedUnfurnished
- LaundryEnsuite
What stands out
- Central air
The homeSemi-Detached, 2-storey, 1,500–2,000 sq ft
- TypeSemi-Detached
- Style2-storey
- Living space1,500–2,000 sq ft
- BasementNone
InsideCeramic, Ensuite, upper level, Storage
- FlooringCeramic
- LaundryEnsuite, upper level
- FeaturesStorage
- Rooms above ground5
- Bedrooms3
- Bathrooms3
- Kitchens1
- Family roomYes
Outside and lotBrick, Shingles, Concrete
- ExteriorBrick
- RoofShingles
- FoundationConcrete
Parking1 Garage, Attached, Mutual
- Spaces1 Garage
- GarageAttached
- DrivewayMutual
Heating, water and powerForced air, gas, Central air, Municipal water
- HeatingForced air, gas
- CoolingCentral air
- WaterMunicipal water
- SewerMunicipal sewer
- Natural gasAvailable
- HydroAvailable
- CableAvailable
- TelephoneAvailable
Rent and termsRent $2,899 a month, Main, 2nd floor, Unfurnished
- Rent$2,899 a month
- Space for rentMain, 2nd floor
- FurnishedUnfurnished
- Lease12 months
- Rent includesParking
- DepositRequired
- Credit checkRequired
- Employment letterRequired
- Rental applicationRequired
- ReferencesRequired
- Rental itemsHot water tank
Listing detailsX13801172, For Rent, Sep 17, 2026
- MLS® numberX13801172
- StatusFor Rent
- Listed onSep 17, 2026
- Days on market64
- UpdatedNov 2, 2026
- Possession2026-11-01 / 30-59 days
- Occupied byTenant
- Listing brokerageRE/MAX REAL ESTATE CENTRE INC.
About this home
270 Ambrous Crescent, Guelph (Kortright East), ON N1G 0G2
Storage
Stunning Semi On A Deep 135 Feet Lot At Prime Location; Close To University And All Amenities. Built By Reputable Builder With Quality Materials. Stone And Brick Facade; Extra Long Driveway With No Sidewalk To Shovel. Great Entryway Orientation Affording Privacy And Comfort. Desirable Second Floor Laundry, Spacious Bedrooms, Many Awesome Features To Admire. Great Opportunity
Read more
Book a viewing
Fri20Nov
Sat21Nov
Sun22Nov
Mon23Nov
Tue24Nov
Wed25Nov
Thu26Nov
Pick A Time
Around this home
Macalister Blvd & Ambrous Cres
Errands
Parks
Schools
Daily convenience, out of 100, from the distances below
ParkJubilee Park · 2 within 1 km7 min walk451 m
GroceryCircle K20 min walk1.2 km
SchoolEcole Arbour Vista Public School7 min walk460 m
PharmacyUniversity Square Pharmacy20 min walk1.3 km
Cafés & foodCenturion Coffee20 min walk1.2 km
Gym & rec centreVictoria Park East Golf Club16 min walk985 m
WalkDriveStraight-line distance, open map data
Grocery1.2 km
Park0.5 km
Coffee1.2 km
Dining1.3 km
Schools nearby
School rating, out of 10.
Ecole Arbour Vista Public Schoolelementary · Public · 0.5 km
7.5/10
Unnamed Secondary Schoolsecondary · Public · 1.0 km
—
Sir Isaac Brock Public Schoolelementary · Public · 1.4 km
8.6/10
Contact agent
Helpful calculators
Rent vs buy
Affordability
Mortgage
Down payment
Stress test
CMHC insurance

Your HOMEH agent
KimHOMEH agent · Guelph
"I would see it this week."
Ask Kim