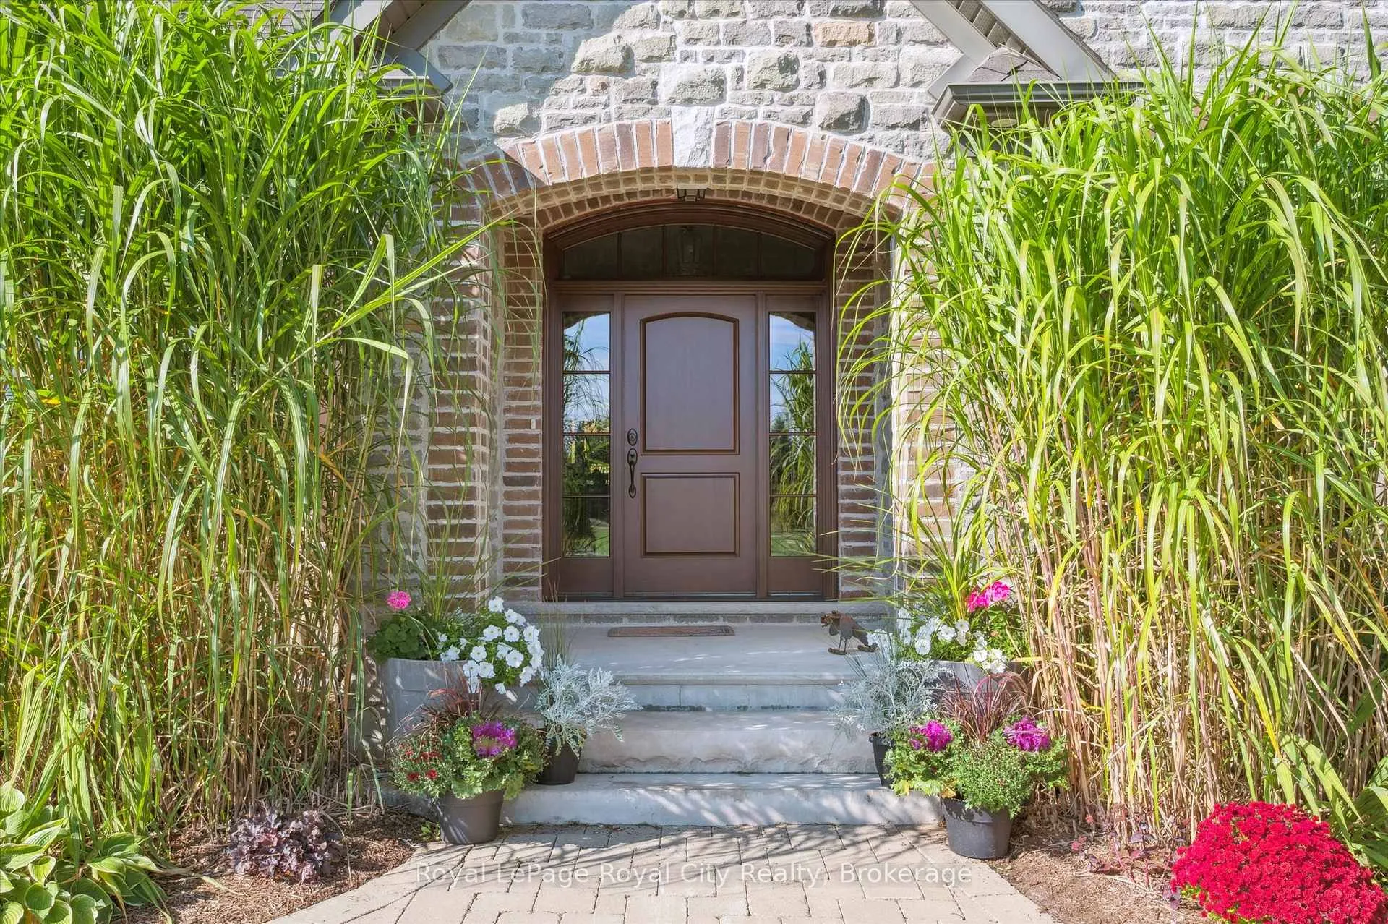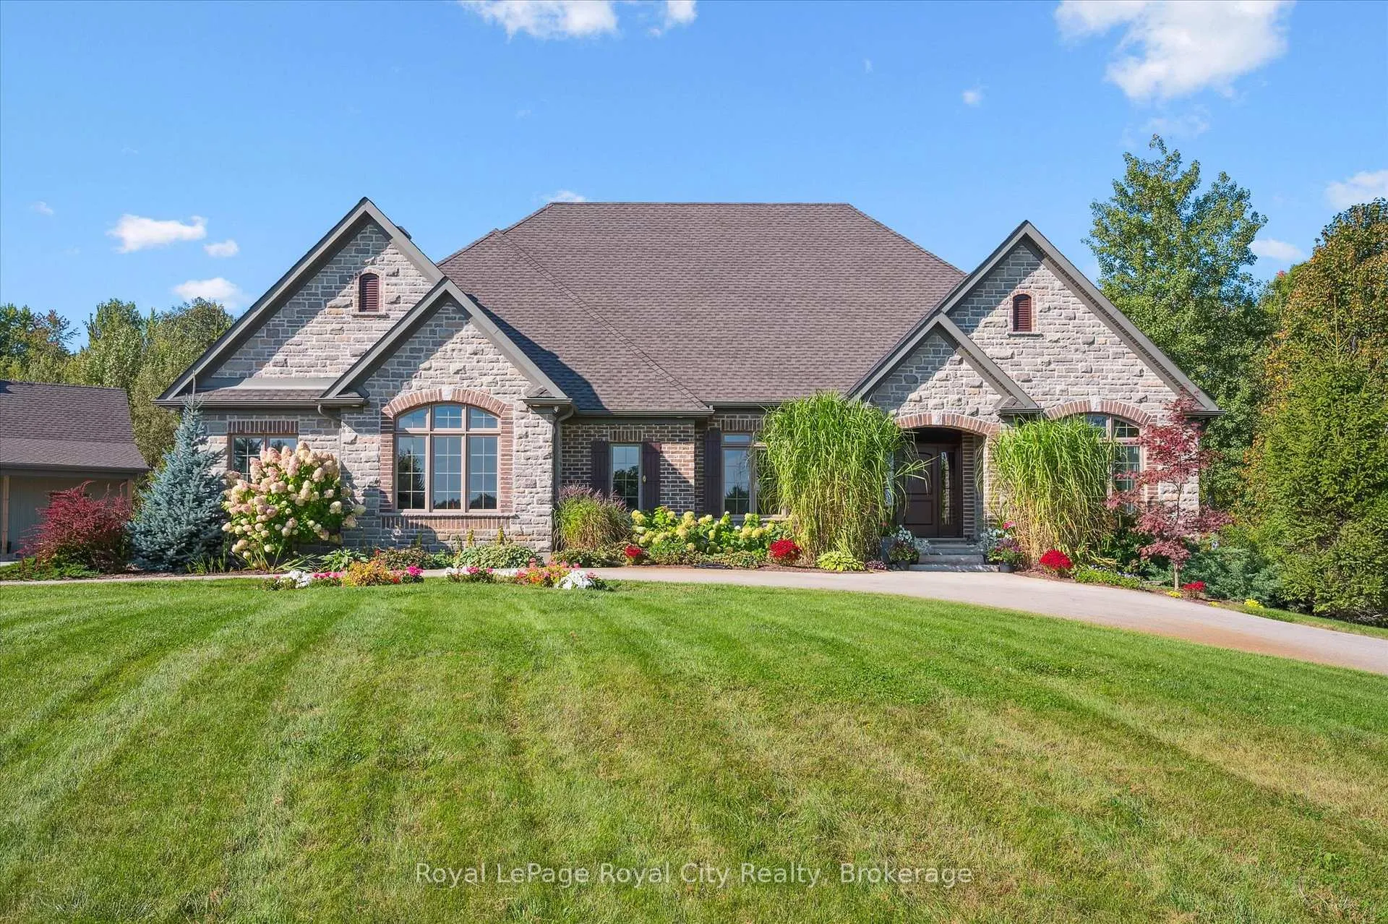
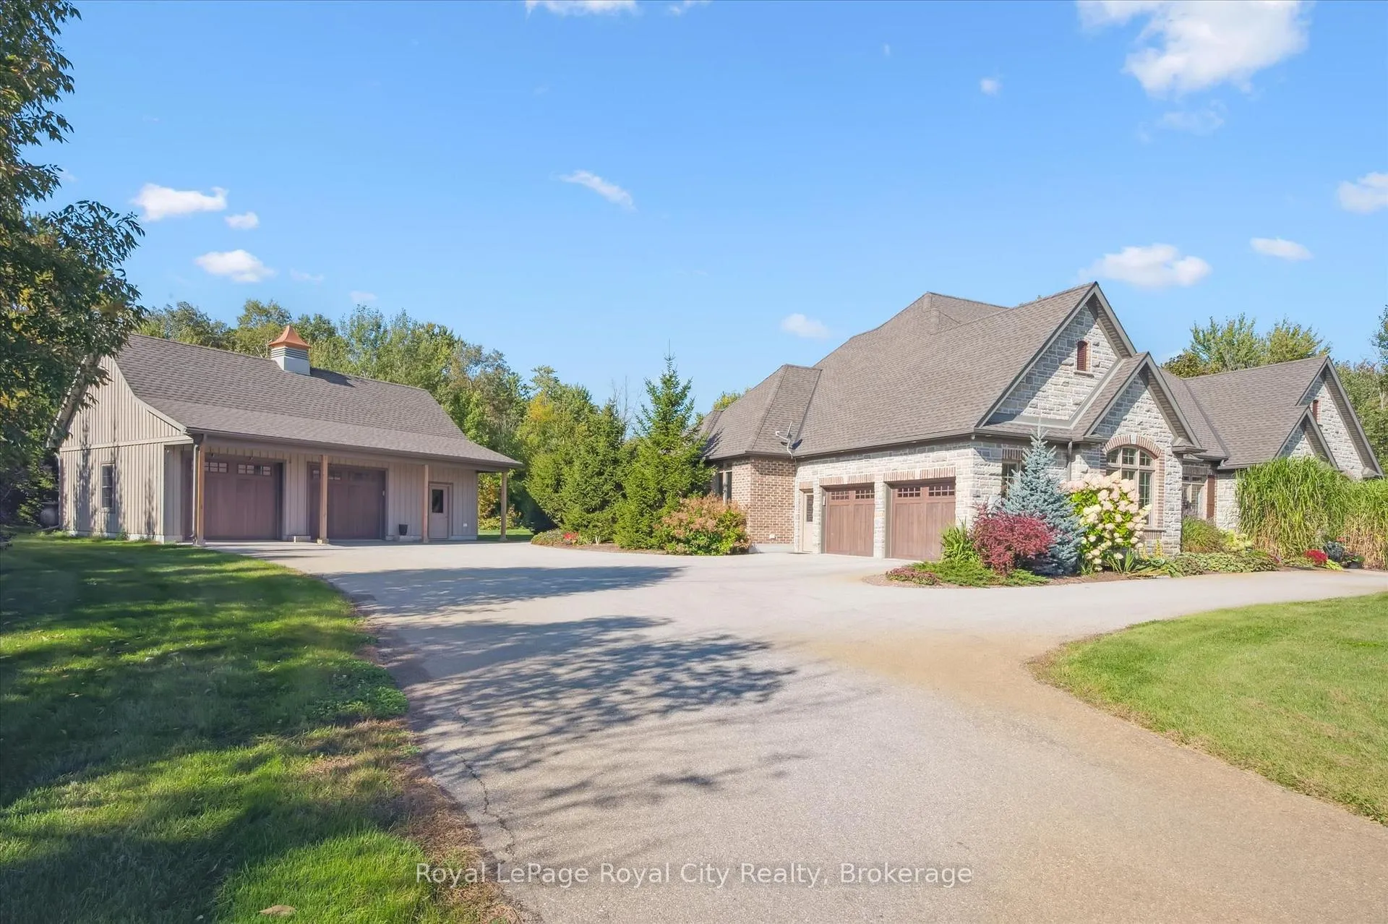
Front of 28 Serena Lane

28 Serena Lane

Guelph (Pineridge/Westminster Woods)
Terminated
1/46
Ontario Real Estate › Guelph › Pineridge/Westminster Woods
Front of 28 Serena Lane

28 Serena Lane

Guelph (Pineridge/Westminster Woods)
Terminated
See all 46 photos
DetachedMLS X12551296
Last asked:Terminated Dec 19, 2025
$3,499,000
3+1 Bedrooms
4 Bathrooms
4 Garage
3.5K~5K Sq.Ft.
346.37 x 849.41 ft Lot
$15,422 Tax/yr

Property history

$3,499,000first asked
$3,100,000last asked
▼ 11%since November
NovFebMayJul
TerminatedJul 29, 2026
$3,100,000MLS® X13473996
Listed for saleJun 22, 2026
$3,100,000MLS® X13473996
TerminatedDec 19, 2025
$3,499,000MLS® X12551296
Listed for saleNov 17, 2025
$3,499,000MLS® X12551296
Kim Karimi
Kim Karimi

Real Estate Broker

416-838-3031

This listing has ended. It is no longer available.

Property not available for sale or for rent.

See similar homes for saleFree Home EvaluationHow Much Is My Home Worth?Sell with HOMEHHOMEH One: full-service selling for a 1% listing fee. The buyer's agent commission is separate.
Contact agent

Leave your name and number. A HOMEH agent calls you back.

Ask about this homeA HOMEH agent will answer your questions about this home.
Ask a question
Ask HOMEH
Ask about this home

About this home

28 Serena Lane, Guelph

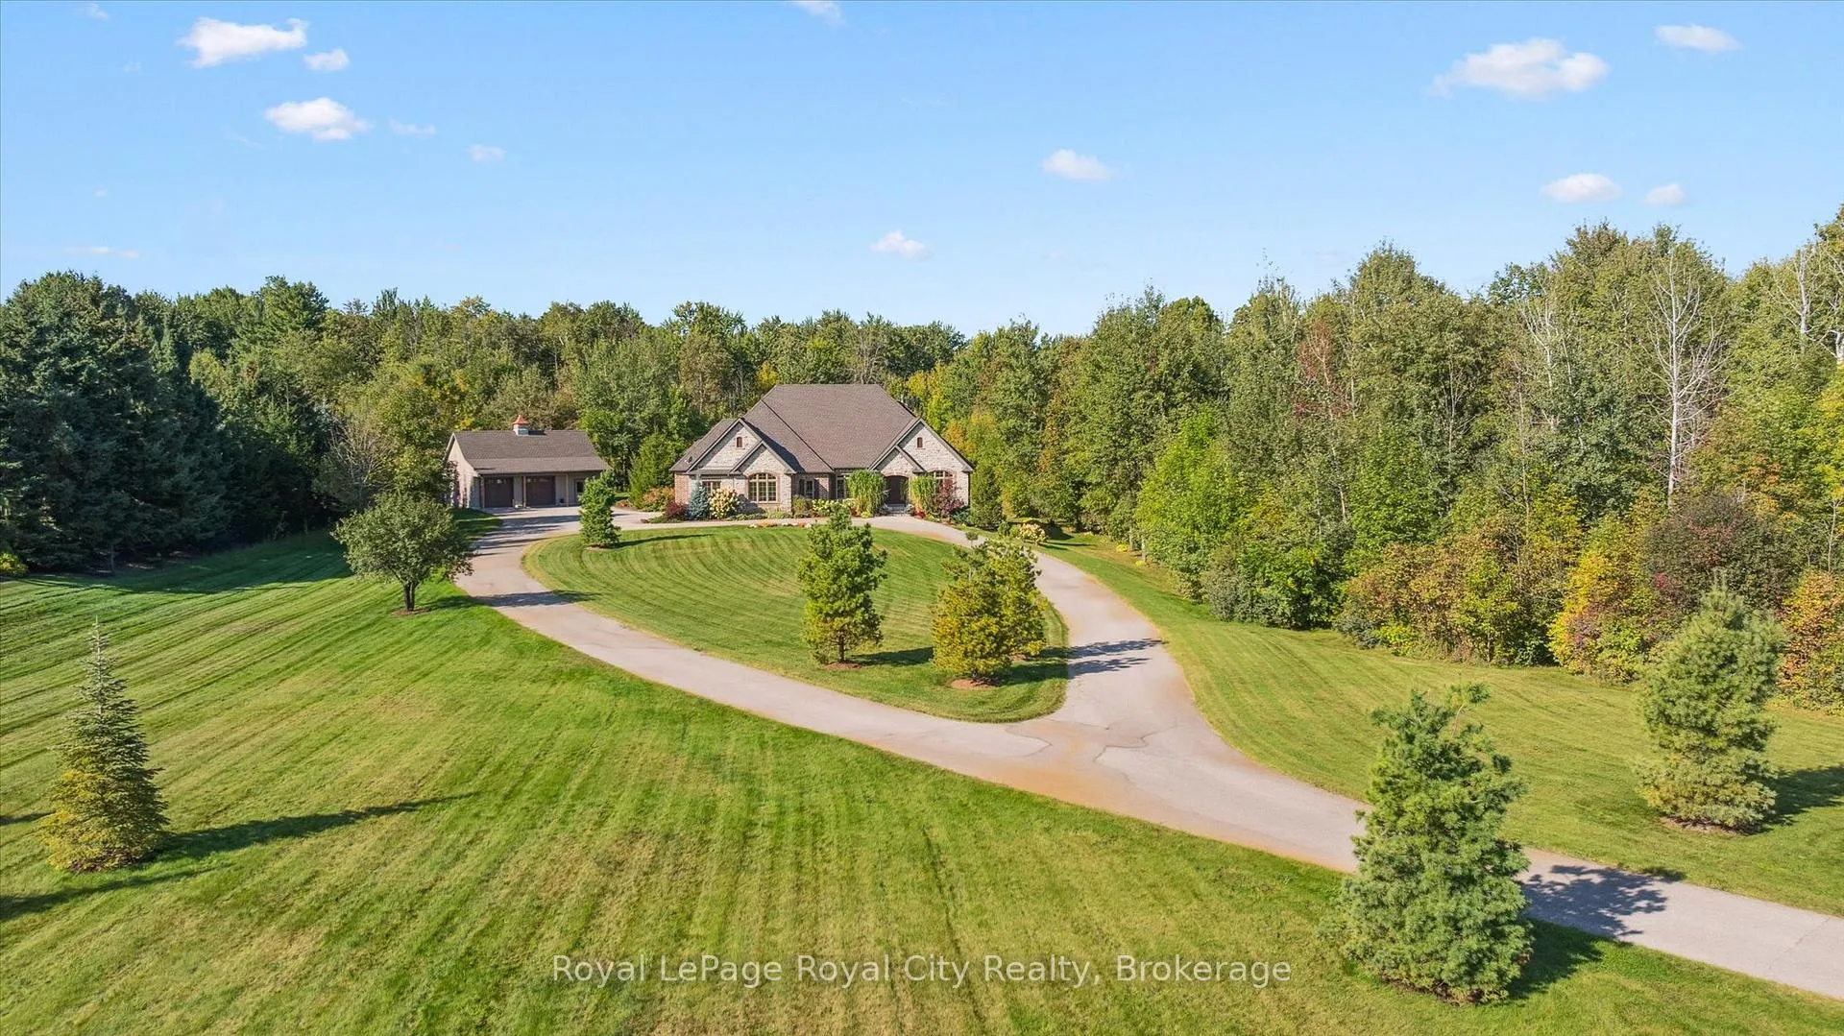
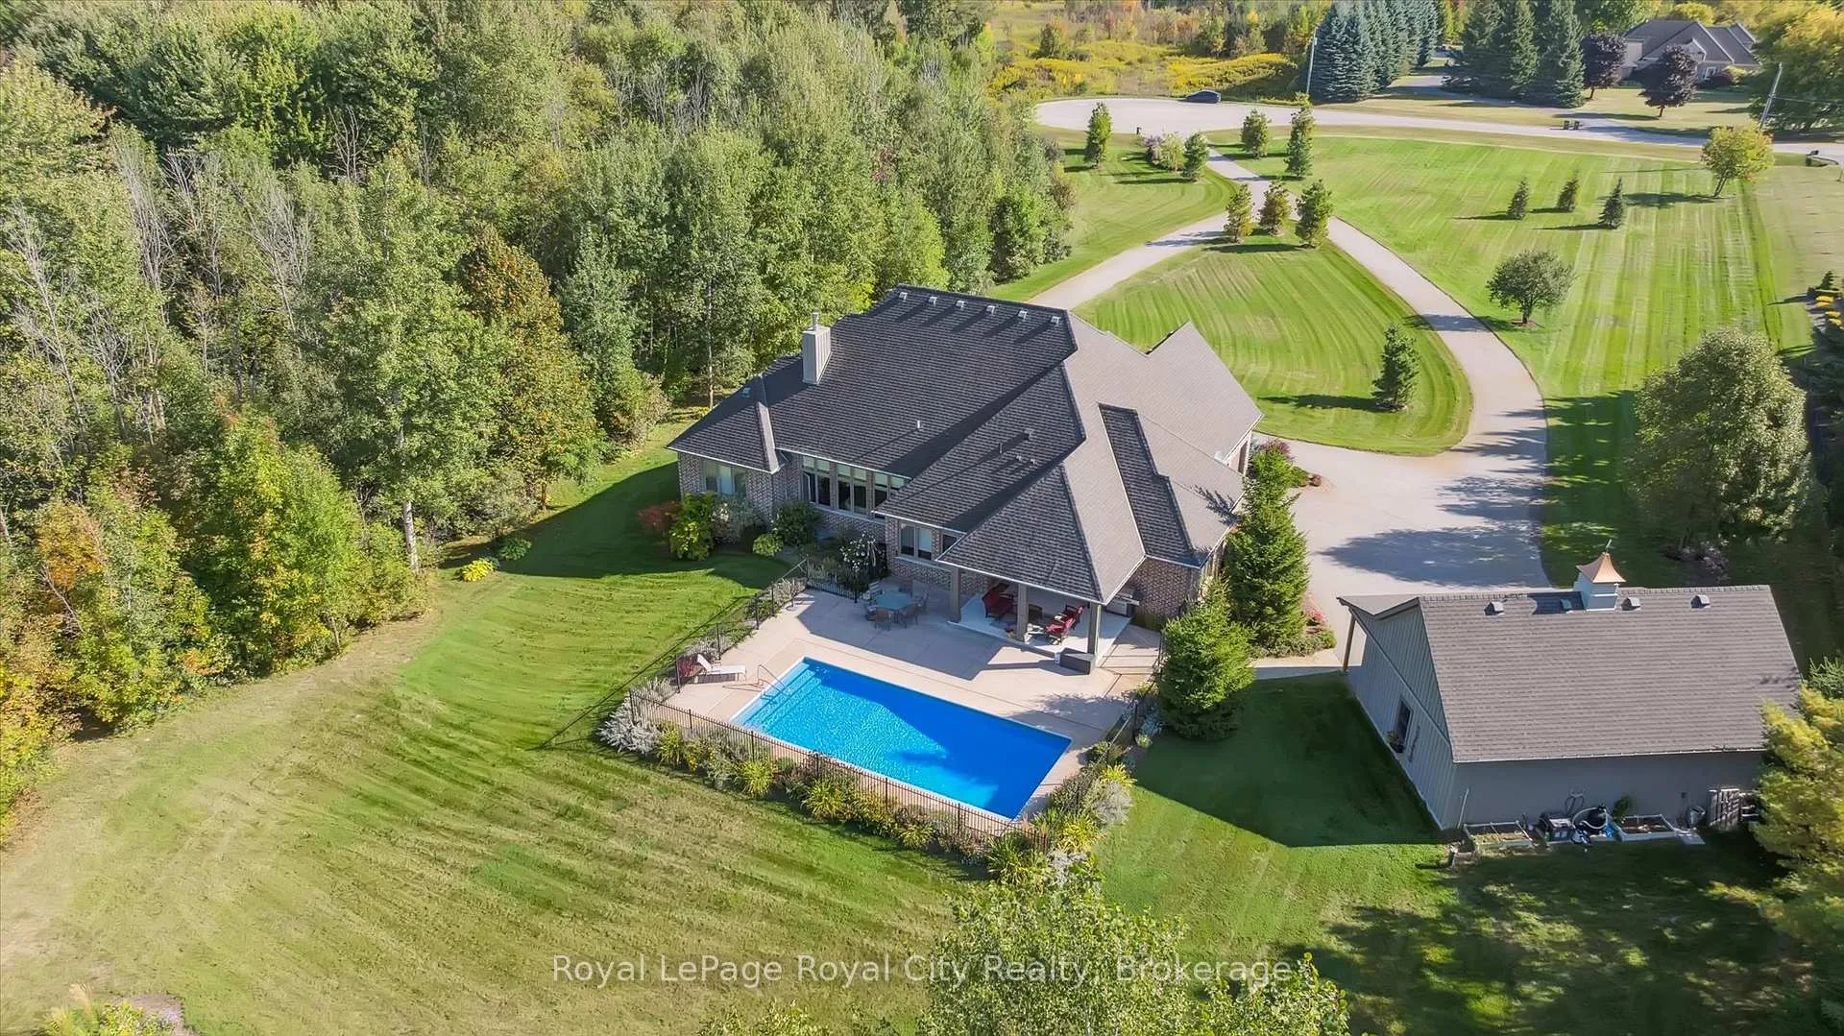
Welcome to ROLLING HILLS ESTATES. An extraordinary custom-built residence by renowned builder Slotegraaf, set on one of the largest residential lots within city limits! This remarkable 3+1-bedroom, 4-bathroom home is ideally situated on a rare 9.16-acre private estate in the coveted Rolling Hills Estates neighbourhood. The timeless stone and brick exterior sets the stage for the craftsmanship inside, where wide plank hardwood flooring, deep baseboards, and crown moulding add elegance throughout. The grand living room features a coffered ceiling and a gas fireplace framed by a stunning marble surround. The gourmet eat-in kitchen is a chef's dream with full-height soft-close cabinetry, quartz countertops, a natural stone backsplash, and premium KitchenAid appliances, including a 6-burner gas range and double wall ovens. A large island with bar seating, walk-in pantry, and bright breakfast area with outdoor access complete this inviting space. Host memorable gatherings in the formal dining room, highlighted by a tray ceiling and striking chandelier. A quiet main-floor den offers an ideal workspace or retreat. The split-bedroom layout ensures privacy, with the luxurious primary suite on one side of the home and secondary bedrooms thoughtfully positioned on the opposite side. The spa-like primary ensuite boasts a double vanity, soaker tub, and oversized walk-in shower with a rain shower head. The fully finished lower level expands your living space with a fourth bedroom and bathroom, a large recreation room, and an impressive home theatre with bar area, Epson projector, projection screen, and built-in speakers. Step outside to an entertainer's paradise featuring a covered outdoor living room, in-ground pool, hot tub, and professionally landscaped grounds. A detached garage complements the attached two-car garage - perfect for hobbyists or added storage. From lot to location to luxurious living space, this property leaves nothing to be desired.

Air ExchangerAuto Garage Door RemoteCentral VacuumCountertop RangeSewage PumpSump Pump

Facts & features

TypeDetached
StyleBungalow
Size3.5K~5K Sq.Ft.
Lot346.37 x 849.41 ft
Tax$15,422 (2025)
HeatingForced air, gas
CoolingCentral air
BasementFull, partially finished
Parking10 drive
WaterWell
FireplaceYes, fireplace insert, living room, natural gas

Ask about this home

A HOMEH agent will answer your questions about this home.

Ask a question

Rooms

19 rooms · 4 bathrooms
Main floor13 rooms
  • Bathroom5′3″ × 5′11″31 sq.ft.
  • Bathroom10′9″ × 5′3″57 sq.ft.
  • Bathroom11′4″ × 15′1″172 sq.ft.
  • Bedroom15′9″ × 17′6″276 sq.ft.
  • Bedroom12′1″ × 12′7″152 sq.ft.
  • Breakfast10′9″ × 13′9″147 sq.ft.
  • Dining room15′7″ × 12′1″188 sq.ft.
  • Foyer14′8″ × 8′118 sq.ft.
  • Kitchen15′1″ × 16′6″250 sq.ft.
  • Laundry18′4″ × 8′8″159 sq.ft.
  • Living room16′5″ × 22′5″368 sq.ft.
  • Office12′8″ × 13′2″166 sq.ft.
  • Primary bedroom16′1″ × 15′1″242 sq.ft.
Basement6 rooms
  • Bathroom7′7″ × 9′10″75 sq.ft.
  • Other7′10″ × 12′9″100 sq.ft.
  • Bedroom18′10″ × 13′7″255 sq.ft.
  • Cold room/cantina6′ × 8′5″51 sq.ft.
  • Recreation28′7″ × 23′6″672 sq.ft.
  • Other16′7″ × 27′7″458 sq.ft.
Bathrooms4
5-pcMain3-pcMain2-pcMain2-pcBasement
Thinking of selling your home?See what your home is worth today.

Around this home

Victoria Rd S
3Walking

Schools nearby

School rating, out of 10.

Westminster Woodselementary · Public · 0.7 km
7.3/10
St Paulelementary · Private · 1.1 km
7.9/10
St. Ignatius of Loyolaelementary · Private · 1.3 km
7.7/10

Listing details

MLS® numberX12551296
Listed onNov 17, 2025
Days on market32
UpdatedDec 19, 2025
Listing brokerageRoyal LePage Royal City Realty
PossessionFlexible

Helpful tools

Mortgage calculator
Closing costs
Land transfer tax
Buyer guide

Your HOMEH agent

KimHOMEH agent · Guelph

"I would see it this week."

Ask Kim

Ask HOMEH about this home

Price, neighbourhood, monthly cost. Ask anything.

HOMEH Intelligent Agent is an AI, not a licensed representative. Check anything important with your agent.

© 2026 HOMEH Inc., Brokerage · RECO Registration #6000380 · 505 Highway 7 East, Units 308 & 309, Thornhill, ON L3T 7T1 · Listing data courtesy of the MLS® System of the listing brokerage, deemed reliable but not guaranteed.

Disclaimers and terms

HOMEH is operated by HOMEH Inc., a licensed Ontario real estate brokerage regulated by the Real Estate Council of Ontario (RECO) under the Trust in Real Estate Services Act, 2002 (TRESA). Under TRESA, consumers are entitled to the RECO Information Guide before entering into a representation agreement. Broker of Record Licence #5034208. Toronto Regional Real Estate Board Member #20004000.

Cashback Rebate. Paid by HOMEH Inc., Brokerage from the commission it receives, on closing, to eligible buyers who came to HOMEH as HOMEH leads. Subject to the buyer representation agreement, lender approval and legal limits; amounts vary with price, commission received and transaction type. Not a government incentive, tax credit or refund. Full terms and conditions apply.

Mortgage. Payment figures are estimates for illustration only, not an offer to lend; all financing is on approved credit (OAC). HOMEH Inc., Brokerage is not a mortgage broker, agent or lender; mortgage products and advice come from independent professionals licensed by the Financial Services Regulatory Authority of Ontario (FSRA).

HOMEH Estimate. Worked out with automated tools from recent nearby sales of similar homes. For information only, not an appraisal.

Accuracy. Listings, market data, photos, school, transit and neighbourhood information come from sources believed reliable, including the MLS® System and the Toronto Regional Real Estate Board (TRREB), but are not warranted accurate, current or complete. MLS® listing data is copyright TRREB. It must only be used by consumers with a bona fide interest in the purchase, sale or lease of real estate, and not for any commercial purpose.

Programs. Programs, incentives and benefits on this website are privately administered, may change or end without notice, and imply no government authority, endorsement or affiliation.

Not intended to solicit clients currently under contract with another brokerage.

The trademarks REALTOR®, REALTORS® and the REALTOR® logo are controlled by The Canadian Real Estate Association (CREA) and identify real estate professionals who are members of CREA. The trademarks MLS®, Multiple Listing Service® and the associated logos are owned by CREA and identify the quality of services provided by real estate professionals who are members of CREA. Used under licence.