

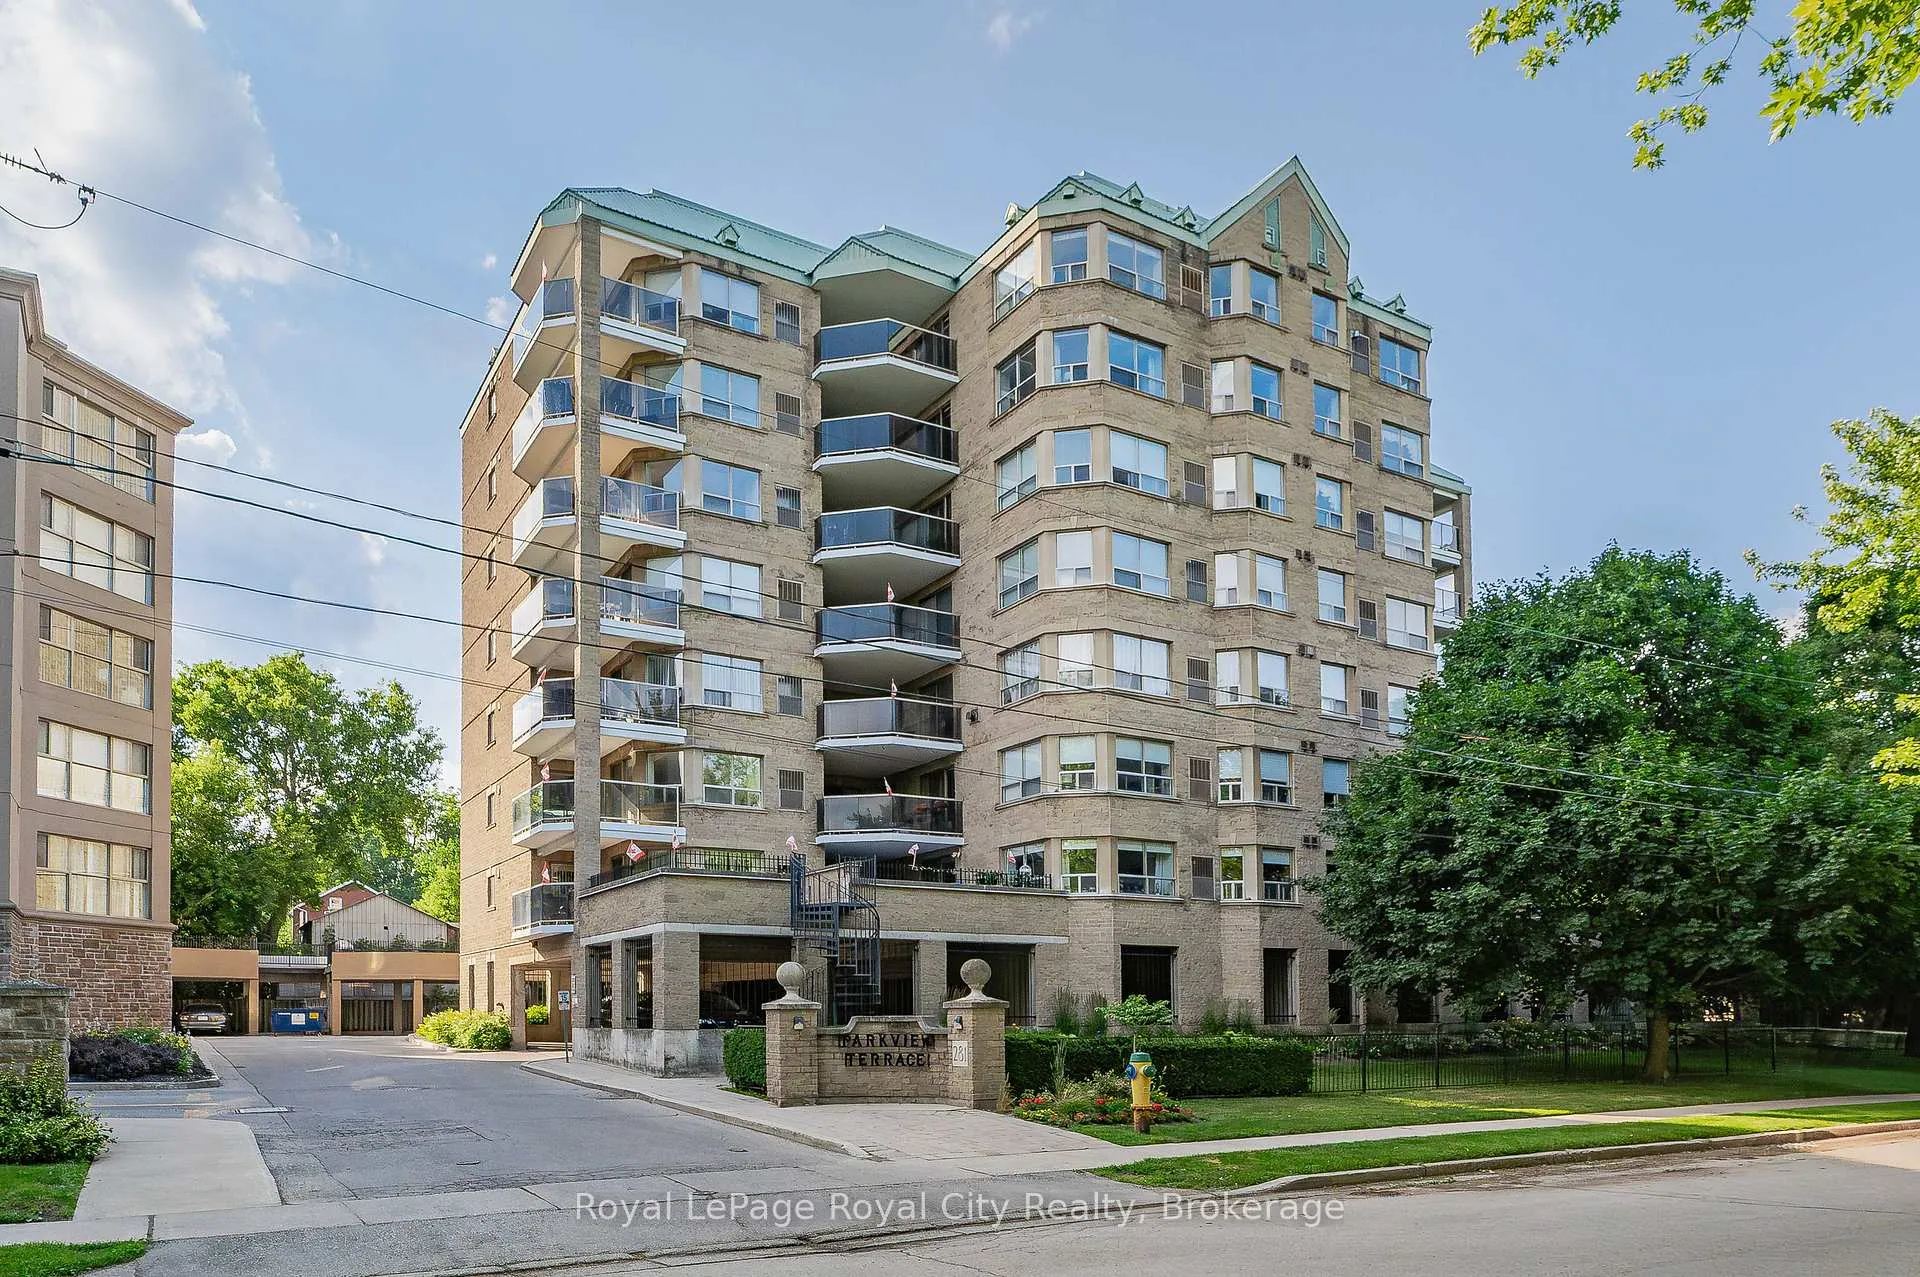
Unit 201, 281 Bristol Street
Unit 201, 281 Bristol Street
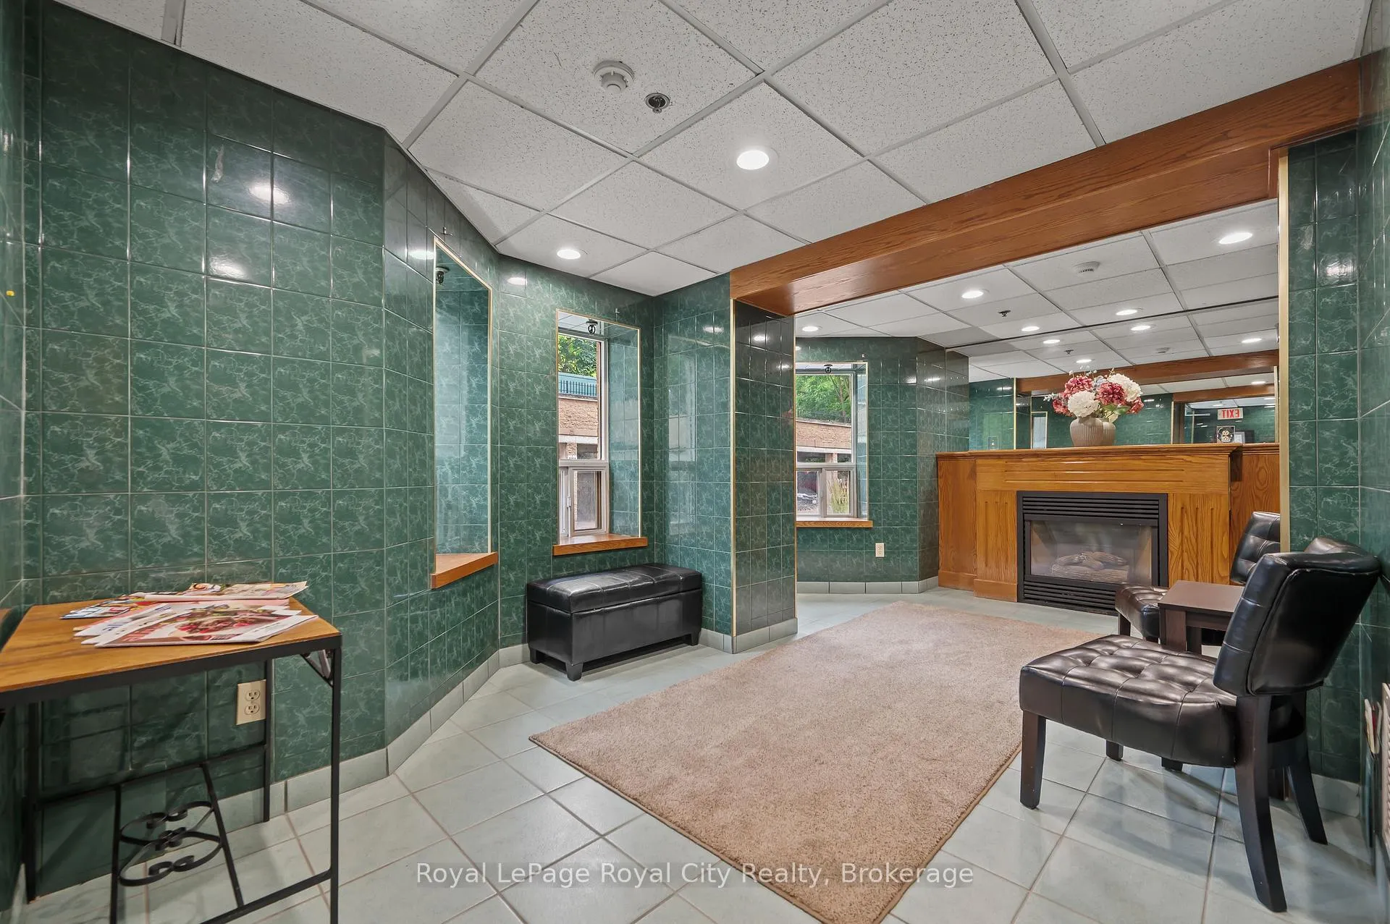
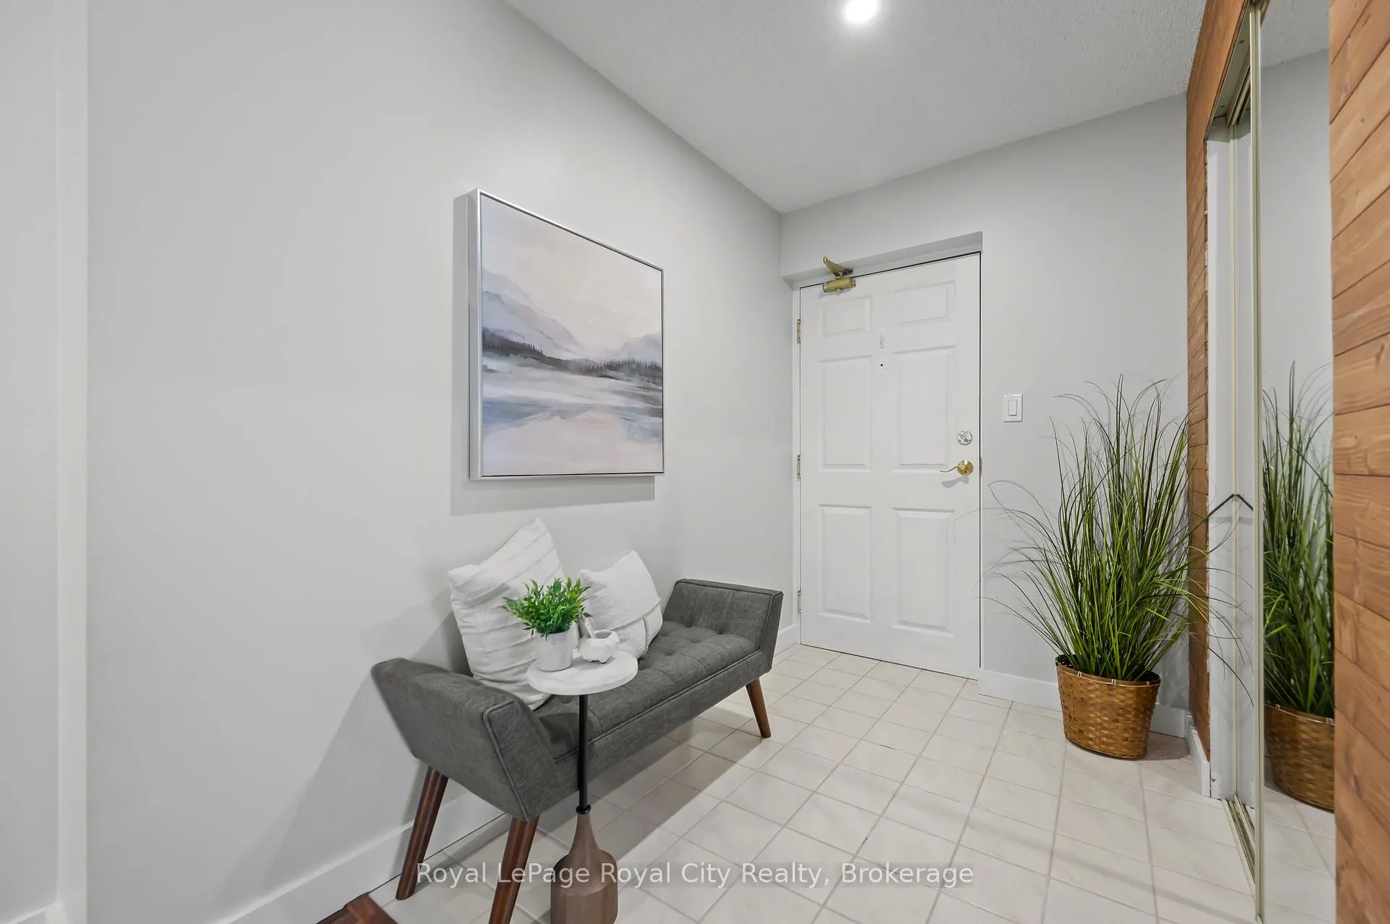
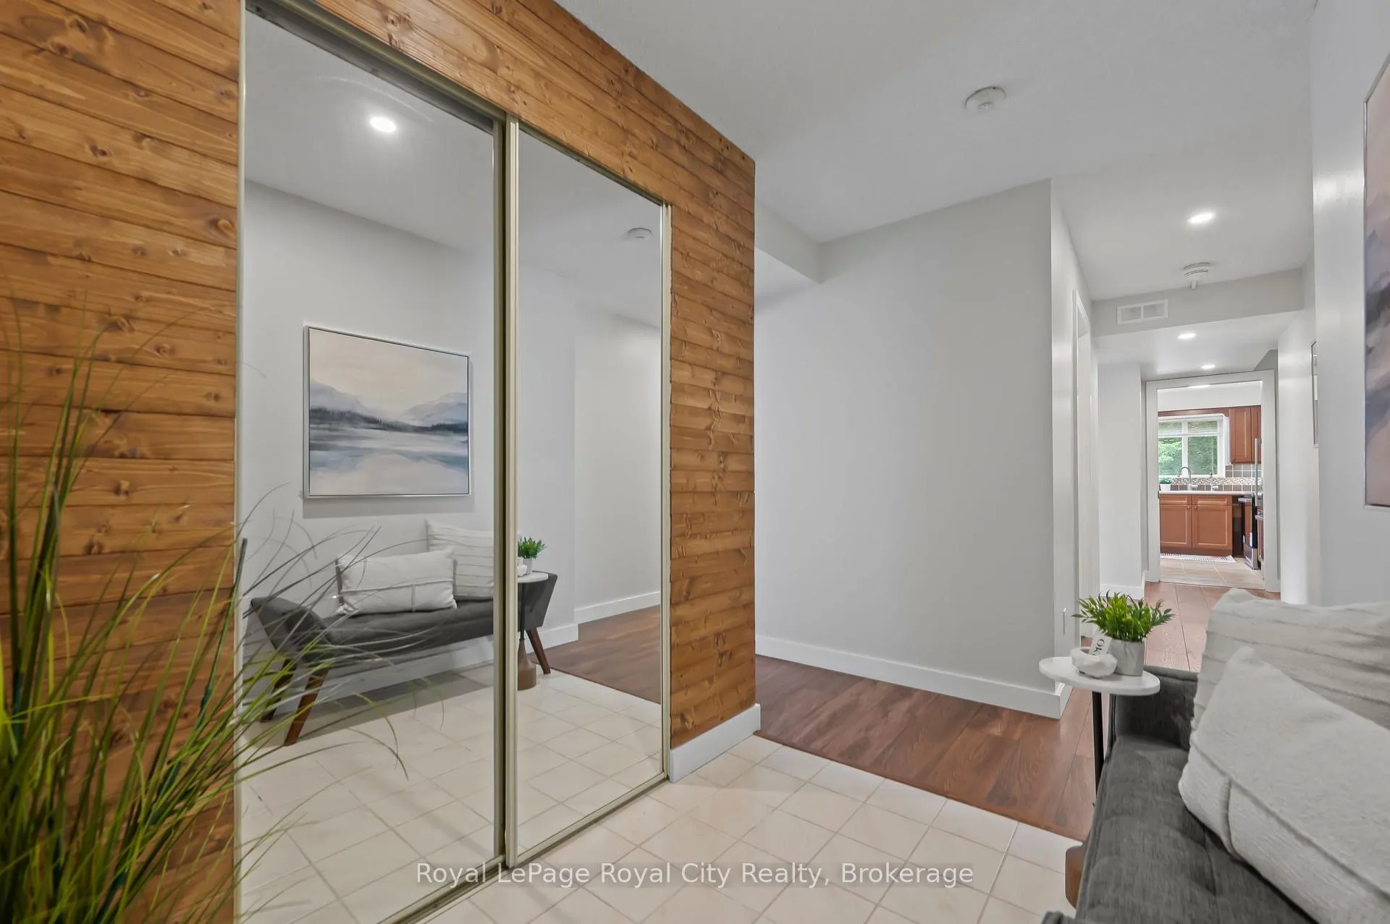
 See all 41 photos
Property history
Facts and features
- ExposureEast
- LaundryIn-suite laundry, in kitchen
- LockerExclusive
- BalconyTerrace
- Central air
- Rooftop deck/garden
- Party room/meeting room
- Exercise room
The homeCondo Apartment, 1 storey/apt, Age 31–50 years
- Type: Condo Apartment
- Style: 1 storey/apt
- Age: 31–50 years
- Living space: 1,200–1,399 sq ft
- Basement: None
- Exposure: East
- View: Trees/woods, city, park/greenbelt
InsideCarpet free, Heated, In-suite laundry, in kitchen, main level, Carpet free, water softener, water heater, primary bedroom - main floor
- Flooring: Carpet free, Heated
- Laundry: In-suite laundry, in kitchen, main level
- Features: Carpet free, water softener, water heater, primary bedroom - main floor
- Security: Monitored
- Elevator: Yes
- Rooms above ground: 7
- Bedrooms: 2
- Bathrooms: 2
- Kitchens: 1
OutsideBrick, Terrace, Patio, landscaped, controlled entry
- Exterior: Brick
- Balcony: Terrace
- Features: Patio, landscaped, controlled entry
Parking and locker1 Parking, Carport, Parking type Owned
- Spaces: 1 Parking
- Garage: Carport
- Parking type: Owned
- Driveway: Covered
- Spot: 11
- Locker: Exclusive
- Locker number: 1s
- Locker level: Ground floor
BuildingParkview terrace, Condo corporation 72, Visitor parking, sauna, rooftop deck/garden, party room/meeting room, elevator, exercise room
- Name: Parkview terrace
- Condo corporation: 72
- Amenities: Visitor parking, sauna, rooftop deck/garden, party room/meeting room, elevator, exercise room
- Pets: Allowed
Heating, water and powerForced air, gas, Central air
- Heating: Forced air, gas
- Cooling: Central air
Costs and taxesTaxes $3,396 a year, Condo fee $1,054 a month, Water included, building insurance included, common elements included, parking included
- Taxes, 2025: $3,396 a year
- Condo fee: $1,054 a month
- Fee includes: Water included, building insurance included, common elements included, parking included
- HST: HST included in the price
- Rental items: Hwt & water softener
- Under contract: Hot water heater, water softener
Included in the saleStackable washer/dryer, fridge, stove, dishwasher, microwave/range, all existing blinds.
- Included: Stackable washer/dryer, fridge, stove, dishwasher, microwave/range, all existing blinds.
NearbyWooded/treed, park
- Close to: Wooded/treed, park
Listing detailsX12278271, Sold, Jul 11, 2025
- MLS® number: X12278271
- Status: Sold
- Listed on: Jul 11, 2025
- Days on market: 14
- Updated: Jul 25, 2025
- Possession: Flexible
- Occupied by: Vacant
- Listing brokerage: Royal LePage Royal City Realty
About this home
Unit 201, 281 Bristol Street, Guelph (Junction/Onward Willow), ON N1H 8J3
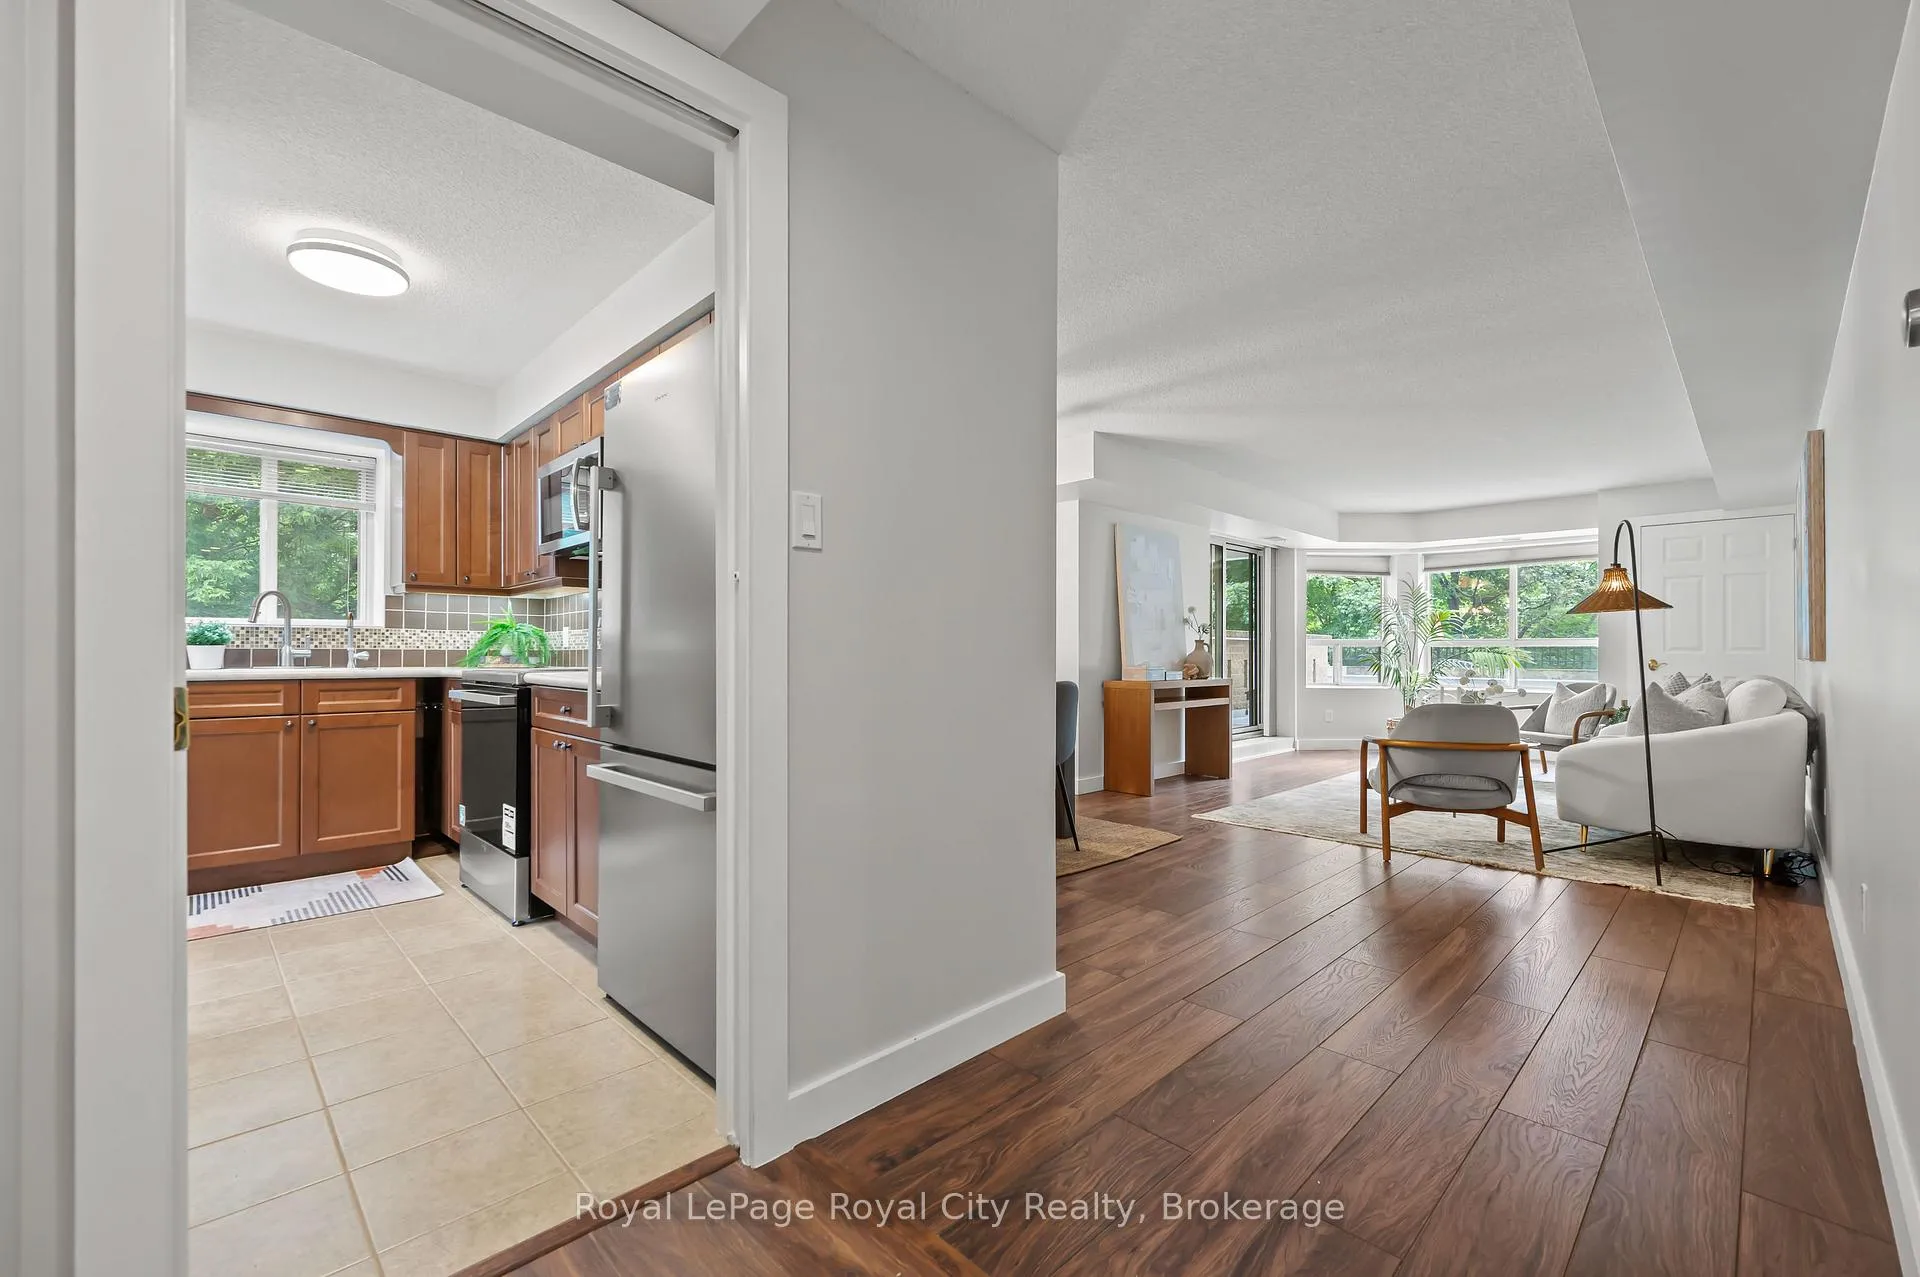
Welcome to this beautifully upgraded, spacious, and meticulously maintained 2-bedroom, 2-bathroom suite in the highly sought-after Parkview Terrace condominiums, offering over 1,200 sq ft of bright, boutique-style living in one of Guelphs most charming low-rise condo buildings. Set in a quiet, community-focused setting with four suites per floor, this building provides exceptional privacy and a welcoming atmosphere. Upon entering the unit, you're welcomed by a spacious foyer featuring elegant tile flooring and a double closet, setting the tone for the rest of the thoughtfully upgraded home. Modern flooring flows throughout, complemented by fresh, neutral paint that enhances the open, light-filled layout. The sun-soaked primary bedroom features two large windows, a generous closet, and a private ensuite with a jetted tub with built-in shelving. The second bedroom is also a sunlit retreat with ample closet space, and easy access to a second full bathroom with a stand up shower, clean finishes and open shelving for extra storage. The stylish kitchen is equipped with new stainless steel appliances, heated tile floors, sleek cabinetry, a cozy breakfast area, and in-suite laundry just steps away for added convenience. The expansive living and dining area provides a rare sense of space, perfect for families or those who love to entertain, an uncommon feature in todays newer, more compact condos. Wall-to-wall windows (updated in 2024) fill this space with natural light providing clear sightlines to your terrace, and BBQ area, overlooking a quiet, tree-lined street. Additional highlights include excellent storage throughout, and an assigned storage locker, unique to this unit only. Parkview Terrace is pet-friendly and features a rooftop terrace, BBQs area, sauna, gym, and party room. Ideally located just minutes to downtown Guelphs cafés, farmers market, shops, restaurants, trails, and dog parks, with easy access to the Hanlon. A rare blend of comfort, space, and location.
Ask about this home
A HOMEH agent will answer your questions about this home.
Know more about Parkview Terrace
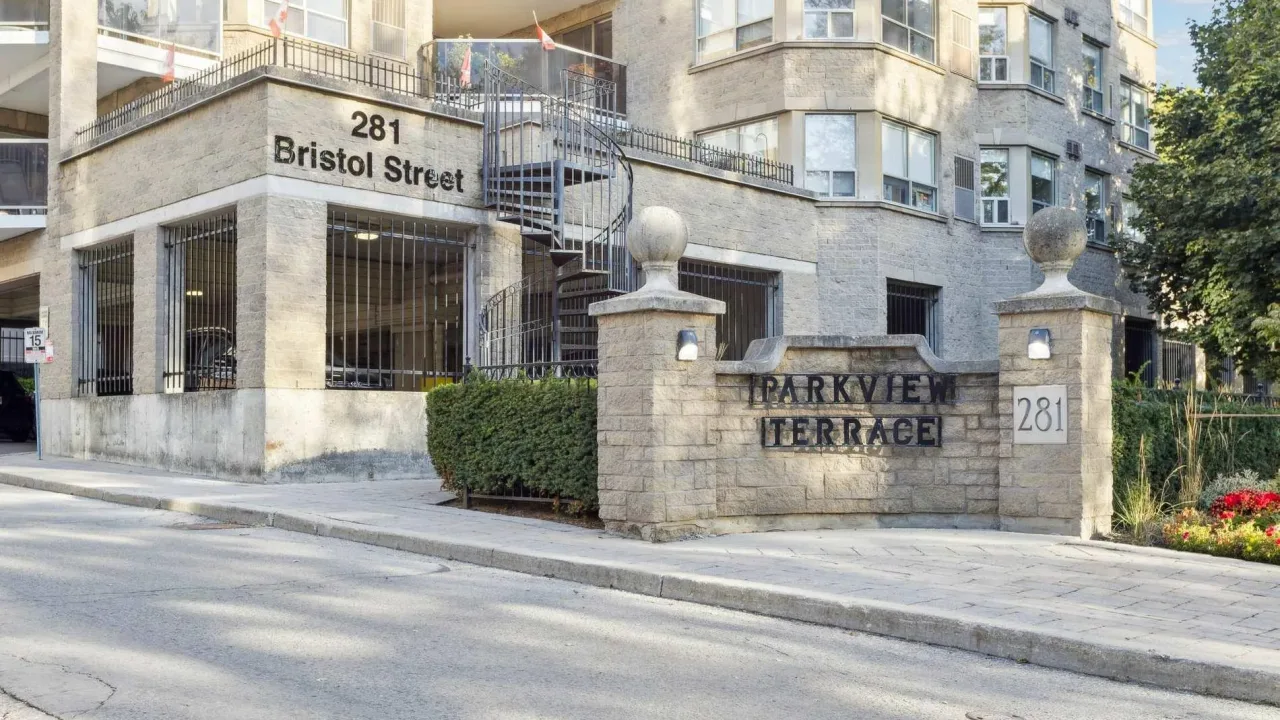
Condo building · 281 Bristol Street
Parkview Terrace is a condo. Right now 1 for sale is on the market here.
- $330/sq ft
No similar units for sale in Parkview Terrace right now.
Around this home
Daily convenience, out of 100, from the distances below
Schools nearby
School rating, out of 10.
Helpful calculators
Your HOMEH agent

"I would see it this week."