
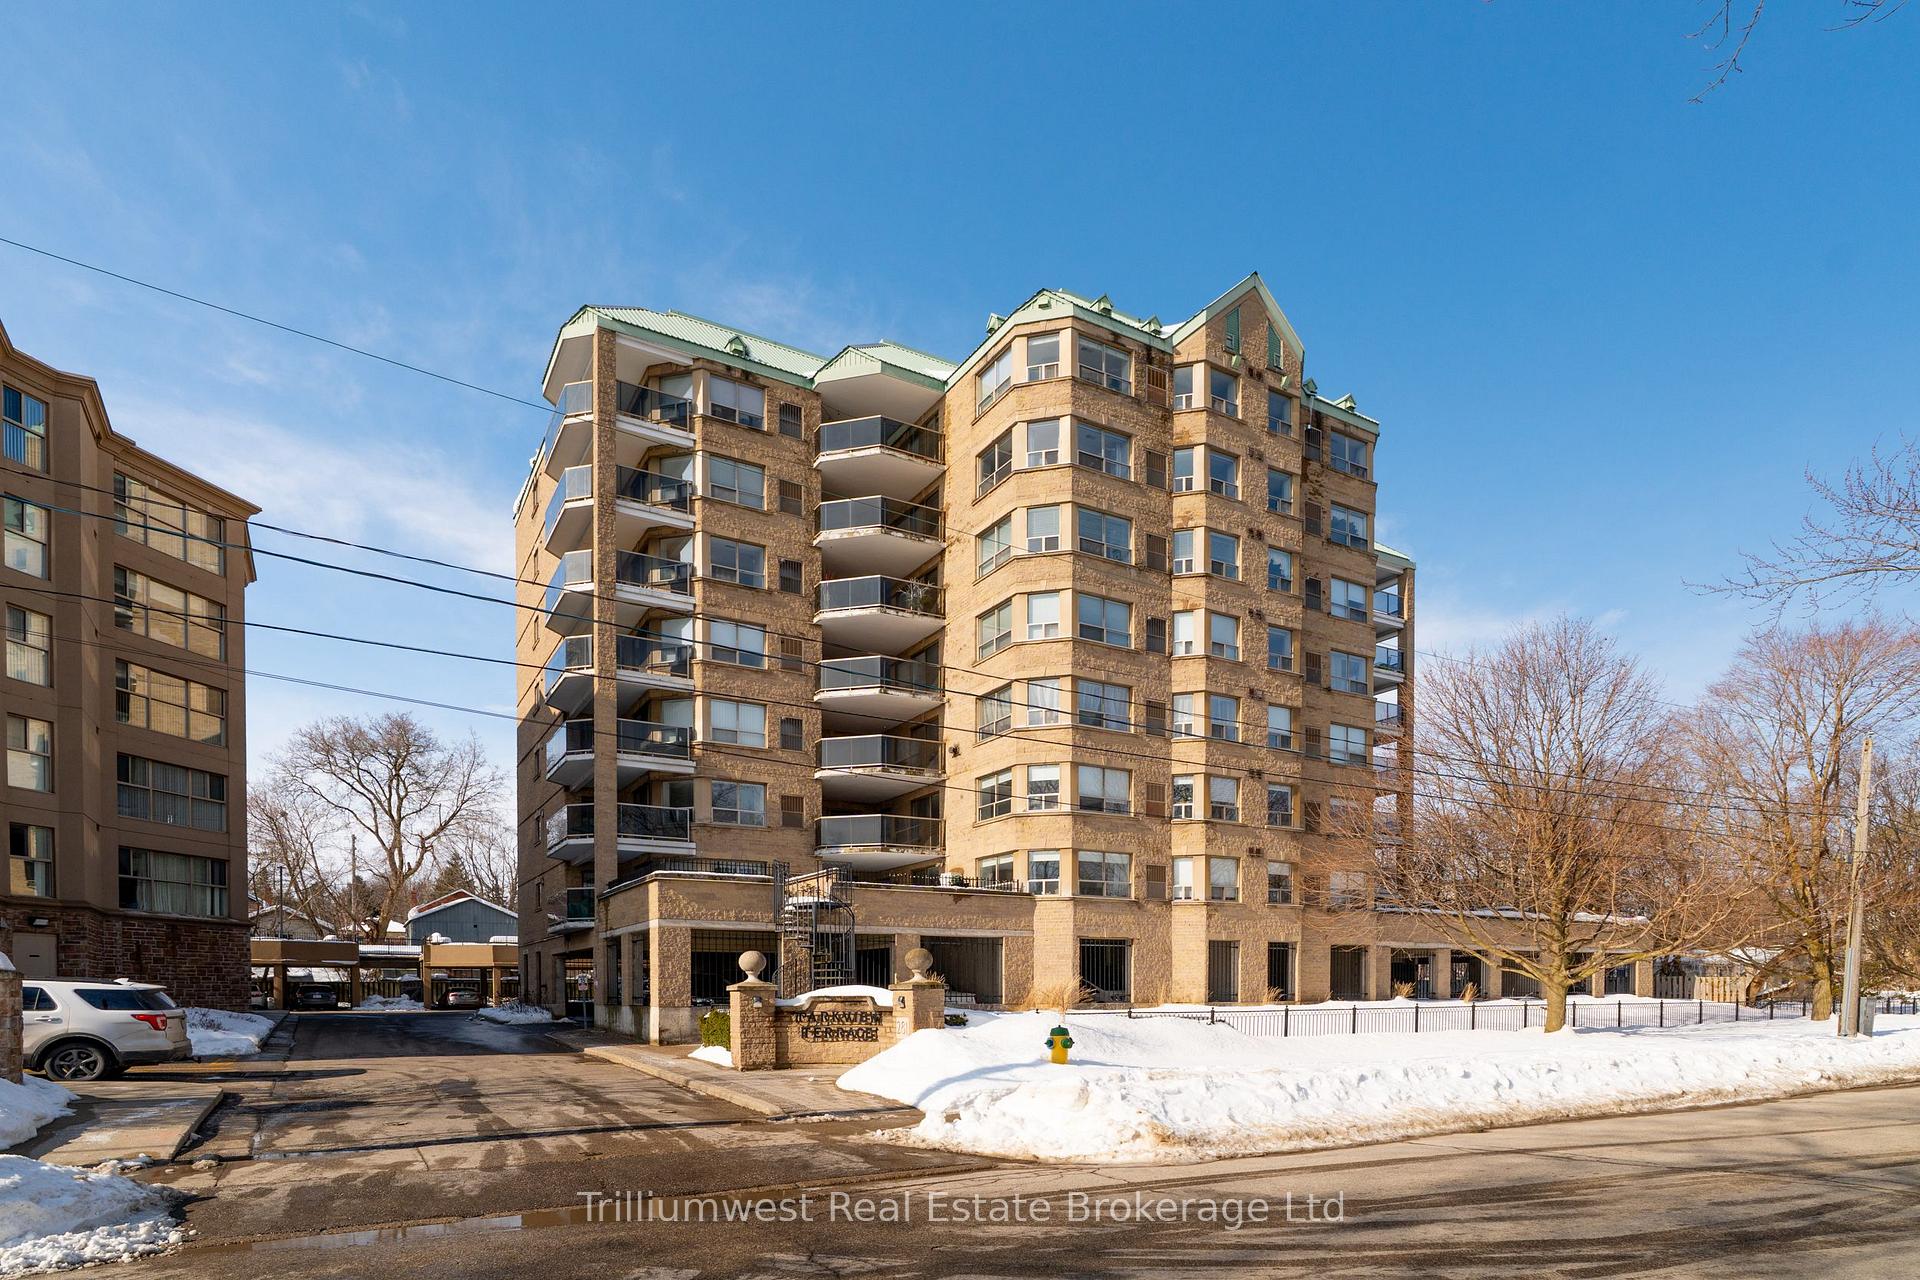
Unit 704, 281 Bristol Street
Guelph (Junction/Onward Willow)Unit 704, 281 Bristol Street
Guelph (Junction/Onward Willow)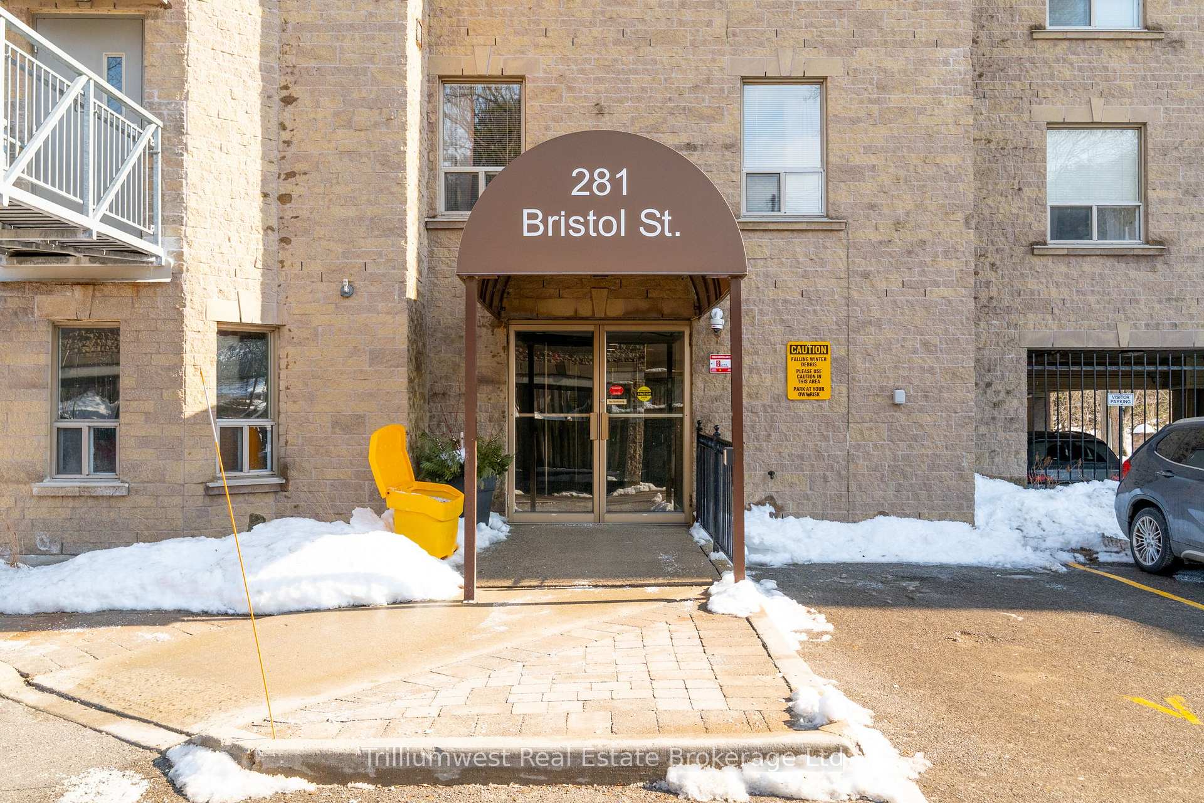
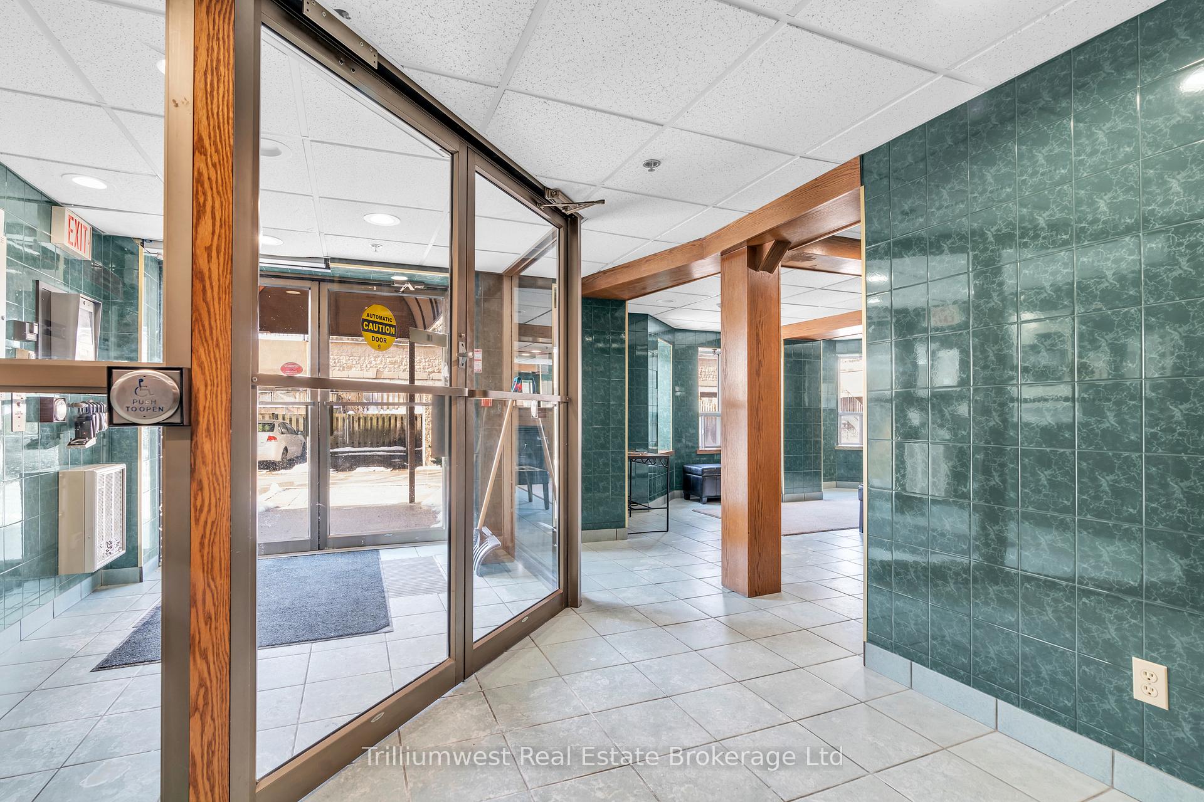
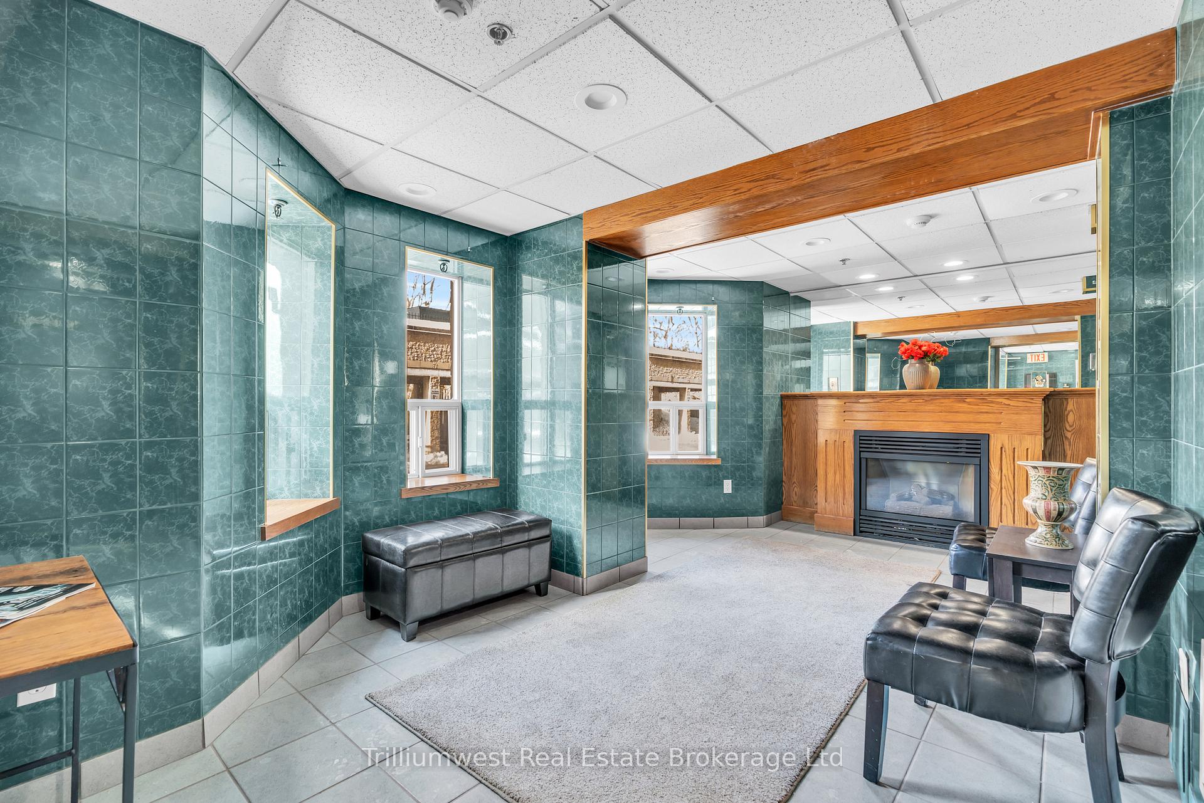
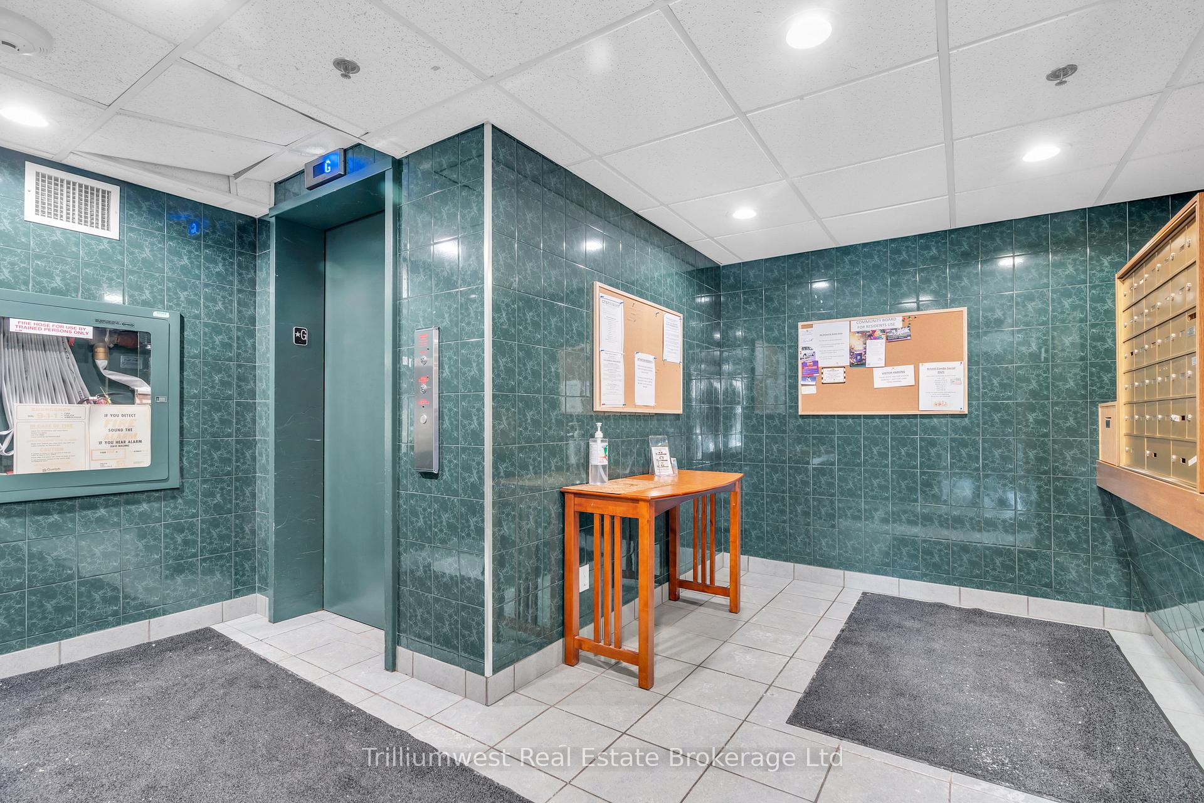 See all 30 photos
Property history

This listing has ended. It is no longer available.
Property not available for sale or for rent.
Ask about this home
A HOMEH agent will answer your questions about this home.Ask HOMEH
About this home
Unit 704, 281 Bristol Street, Guelph
Welcome to Parkview Terrace; where comfort meets community in one of Guelph's most sought after boutique condominiums. Lovingly cared for by its original owner for over 30 years, this bright and spacious south-facing unit offers 1,275 square feet of well-planned living space and the rare luxury of TWO covered parking spaces. Freshly updated with brand new carpeting throughout the bedrooms, hallway, living, and dining areas; this home is ready for its next chapter. The generous primary bedroom features a walk out to the balcony and a private ensuite with a soaker tub, separate shower, and double vanity. The second bedroom makes an ideal guest room, home office, or cozy den, with a full three-piece bathroom conveniently located just across the hall.The kitchen offers plenty of cabinetry and counter space, leading to a sun-filled breakfast nook; perfect for morning coffee. The open-concept living and dining area is bathed in natural light, with another walkout to the spacious terrace-style balcony, an ideal place to unwind and take in the view. Other highlights include in-suite laundry, a large utility room for extra storage, and a strong sense of community that Parkview Terrace is known for. Residents enjoy access to well-kept amenities like a BBQ area, rooftop patio, garden spaces, exercise room, and a welcoming common room. With nearby trails, parks, easy access to the Hanlon Expressway, and all the charm of downtown Guelph just minutes away, this is an opportunity you do not want to miss. Welcome home to Parkview Terrace!
Facts & features
Ask about this home
A HOMEH agent will answer your questions about this home.
Rooms
9 rooms · 2 bathrooms
- Bathroom5′ × 4′7″23 sq.ft.
- Bathroom9′1″ × 8′4″76 sq.ft.
- Bedroom10′7″ × 14′10″157 sq.ft.
- Utility room4′10″ × 8′5″41 sq.ft.
- Bedroom 210′11″ × 9′11″109 sq.ft.
- Breakfast7′3″ × 11′3″82 sq.ft.
- Dining room10′9″ × 9′1″98 sq.ft.
- Kitchen9′ × 15′1″135 sq.ft.
- Living room12′10″ × 14′5″185 sq.ft.
Around this home
Schools nearby
School rating, out of 10.
Listing details
Helpful tools
Your HOMEH agent
"I would see it this week."
Ask HOMEH about this home
Price, neighbourhood, monthly cost. Ask anything.
HOMEH Intelligent Agent is an AI, not a licensed representative. Check anything important with your agent.